


Property
Beds
3
Full Baths
2
1/2 Baths
None
Year Built
2018
Sq.Footage
1,745
Welcome home to this beautifully maintained residence in the highly sought-after Valencia on the Lake community. Filled with natural light, this inviting home features a spacious living area anchored by a stunning stone fireplace, creating the perfect space to relax or gather with family and friends. The kitchen showcases white cabinetry, granite countertops, stainless steel appliances, and a large island overlooking the living and dining areas, making it ideal for both everyday living and entertaining. The spacious primary suite offers a peaceful retreat, complete with dual vanities, a relaxing garden tub, a separate walk-in shower, and an oversized walk-in closet. Designed with both comfort and functionality in mind, the thoughtful floor plan provides plenty of space to unwind, while the covered patio extends your living area outdoors—perfect for enjoying your morning coffee or relaxing after a long day. Beyond the home, residents enjoy the resort-style amenities Valencia on the Lake is known for, including a lakeside community center, swimming complex, fitness center, ballroom, sand volleyball courts, tennis courts, scenic walking trails, and lake access. Conveniently located just minutes from the PGA Frisco entertainment district, Omni PGA Resort, and the upcoming Universal Kids Resort, this home offers the perfect blend of comfort, convenience, and lakeside living.
Features & Amenities
Interior
-
Other Interior Features
Built-in Features, Kitchen Island, Open Floorplan, Pantry, Walk-In Closet(s)
-
Total Bedrooms
3
-
Bathrooms
2
-
Basement YN
NO
-
Cooling YN
YES
-
Cooling
Central Air
-
Fireplace YN
YES
-
Heating YN
YES
-
Heating
Central, Natural Gas
-
Pet friendly
N/A
Exterior
-
Garage
Yes
-
Garage spaces
2
-
Construction Materials
Brick, Stone
-
Other Exterior Features
Rain Gutters
-
Parking
Alley Access, Garage, Garage Door Opener, Attached
-
Patio and Porch Features
Covered
-
Pool
No
-
Waterfront YN
NO
Area & Lot
-
Lot Features
Interior Lot, Landscaped
-
Lot Size(acres)
0.094
-
Lot Size(square feet)
4,094
-
Property Type
Residential
-
Property Sub Type
Single Family Residence
-
Architectural Style
Traditional
Price
-
Sales Price
$350,000
-
Sq. Footage
1,745
-
Price/SqFt
$200
HOA
-
Association
YES
-
Association Fee
$450
-
Association Fee Frequency
Annually
-
Association Fee Includes
N/A
School District
-
Elementary School
Lakeview
-
Middle School
Lakeside
-
High School
Little Elm
Property Features
-
Sewer
Public Sewer
-
Tax Lot
2
-
Water Source
Public
Schedule a Showing
Showing scheduled successfully.
Mortgage calculator
Estimate your monthly mortgage payment, including the principal and interest, property taxes, and HOA. Adjust the values to generate a more accurate rate.
Your payment
Principal and Interest:
$
Property taxes:
$
HOA fees:
$
Total loan payment:
$
Total interest amount:
$
Location
County
Denton
Elementary School
Lakeview
Middle School
Lakeside
High School
Little Elm
Listing Courtesy of Donald Caulkins , Central Metro Realty
RealHub Information is provided exclusively for consumers' personal, non-commercial use, and it may not be used for any purpose other than to identify prospective properties consumers may be interested in purchasing. All information deemed reliable but not guaranteed and should be independently verified. All properties are subject to prior sale, change or withdrawal. RealHub website owner shall not be responsible for any typographical errors, misinformation, misprints and shall be held totally harmless.

AGENT
Joe Boston
Call Joe today to schedule a private showing.

* Listings on this website come from the FMLS IDX Compilation and may be held by brokerage firms other than the owner of this website. The listing brokerage is identified in any listing details. Information is deemed reliable but is not guaranteed. If you believe any FMLS listing contains material that infringes your copyrighted work please click here to review our DMCA policy and learn how to submit a takedown request.© 2024 FMLS.
Related Properties
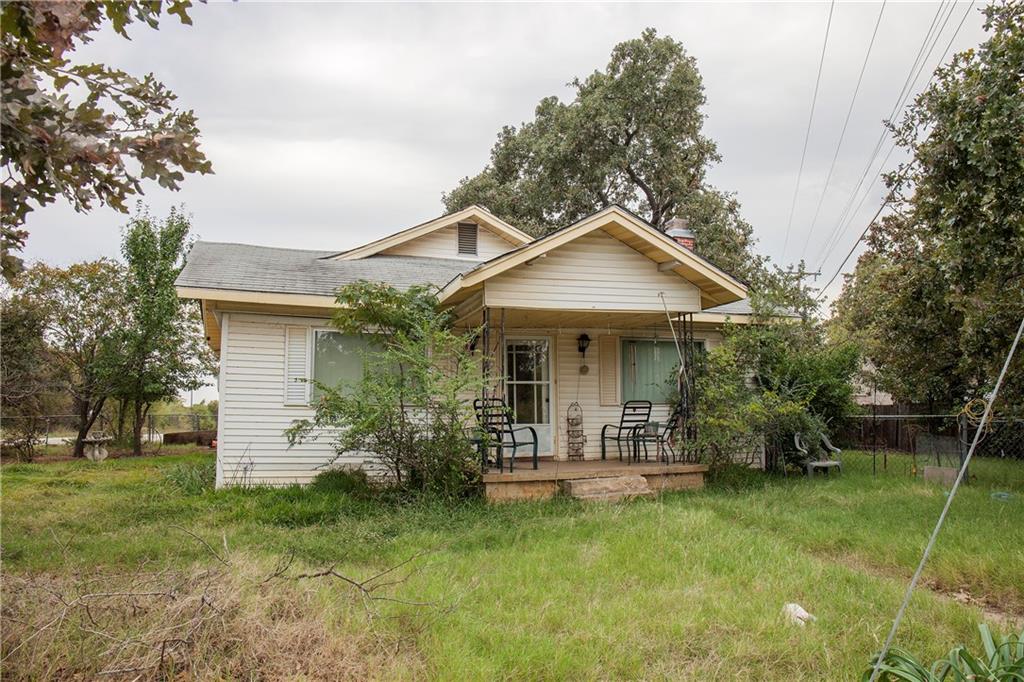
Little Elm
3992 W Eldorado Parkway
3 Beds
2 Baths
1,572 Sq.Ft.
$340,000
MLS#: 20828182
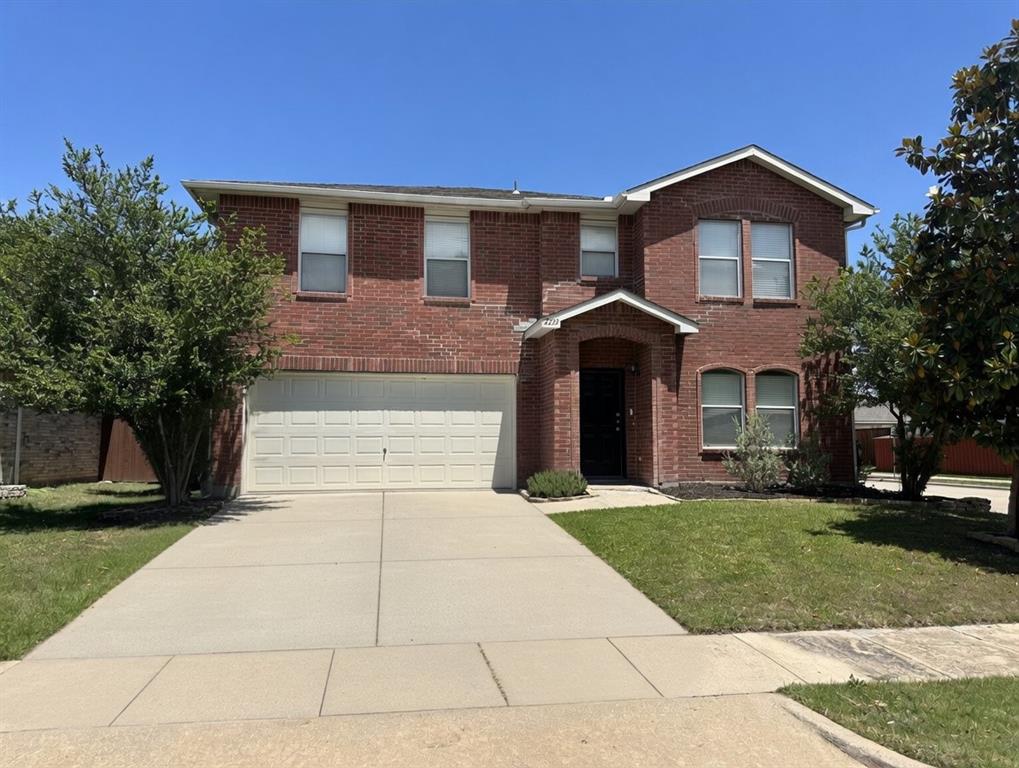
Little Elm
2233 Chestnut Drive
3 Beds
2 Baths
2,318 Sq.Ft.
$350,000
MLS#: 21263445

Little Elm
1043 Mustang Court
3 Beds
2 Baths
1,462 Sq.Ft.
$320,000
MLS#: 21297307
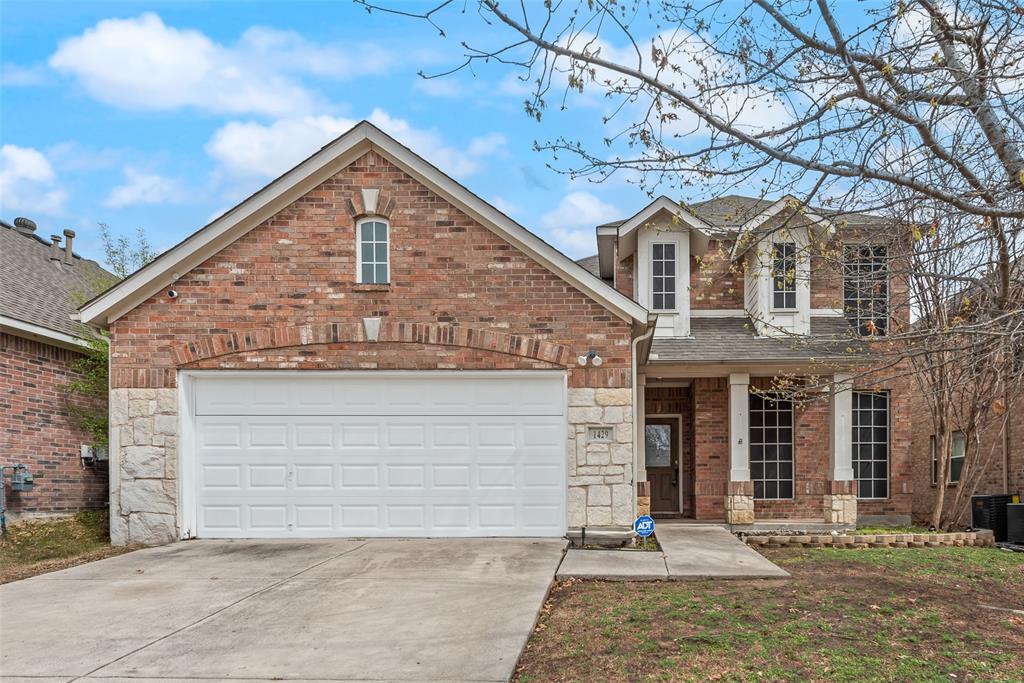
Little Elm
1429 Samantha Creek Drive
3 Beds
3 Baths
2,398 Sq.Ft.
$329,000
MLS#: 21201964

Little Elm
3412 Rio Grande Road
4 Beds
2 Baths
1,872 Sq.Ft.
$340,000
MLS#: 21314682

Little Elm
200 Hart Road
3 Beds
2 Baths
1,900 Sq.Ft.
$400,000
MLS#: 21333312

Little Elm
1412 Hawk Valley Drive
4 Beds
3 Baths
3,102 Sq.Ft.
$390,000
MLS#: 21251557

Little Elm
2725 Waterdance Drive
3 Beds
2 Baths
1,856 Sq.Ft.
$346,500
MLS#: 21353253

Little Elm
2213 Willow Creek Drive
3 Beds
2 Baths
1,825 Sq.Ft.
$298,000
MLS#: 21358976
