


Property
Beds
4
Full Baths
3
1/2 Baths
1
Year Built
1980
Sq.Footage
3,505
Tucked beneath a canopy of mature trees on approximately .46 acres, this distinctive Lakewood home offers a rare connection between indoor living and its peaceful creekside setting. At the heart of the home, an expansive great room features a dramatic wall of glass doors that opens to the covered patio and surrounding greenery, creating a seamless transition between indoors and out. An interior atrium brings natural light and another layer of character to the home's distinctive design. With 3,505 square feet, this single-story residence offers four bedrooms, three full and one half baths, multiple living and dining areas, and a spacious primary suite with fireplace and sitting area. Two partially renovated spaces offer opportunities for the next owner to make their mark: the primary bath is ready to be completed with finishes and selections of their own, while a room off the utility area was being transformed into a spacious walk-in pantry. Outside, mature trees, established plantings, a redwood deck and generous backyard complement the creekside setting and adjacent green space. A side-entry two-car garage, gated driveway and additional parking add everyday convenience. With generous room sizes, distinctive architecture and an exceptional setting, 2104 Teakwood Trace presents an opportunity to personalize a home with remarkable space, character and connection to nature.
Features & Amenities
Interior
-
Other Interior Features
Cedar Closet(s), Chandelier, Double Vanity, Open Floorplan, Pantry, Walk-In Closet(s), High Speed Internet
-
Total Bedrooms
4
-
Bathrooms
3
-
1/2 Bathrooms
1
-
Basement YN
NO
-
Fireplace YN
YES
-
Pet friendly
N/A
Exterior
-
Garage
Yes
-
Garage spaces
2
-
Construction Materials
Brick
-
Parking
Additional Parking, Concrete, Direct Access, Driveway, Electric Gate, Enclosed, Garage, Garage Door Opener, Garage Faces Side, Gated, Inside Entrance, Kitchen Level, Lighted, Attached
-
Pool
No
-
Waterfront YN
NO
Area & Lot
-
Lot Features
Interior Lot, Irregular Lot, Landscaped, Many Trees
-
Lot Size(acres)
0.456
-
Lot Size(square feet)
19,863
-
Property Type
Residential
-
Property Sub Type
Single Family Residence
-
Architectural Style
Traditional
Price
-
Sales Price
$765,000
-
Tax Amount
$8,450
-
Sq. Footage
3,505
-
Price/SqFt
$218
HOA
-
Association
No
School District
-
Elementary School
Elliott
-
Middle School
Handley
-
High School
Eastern Hills
Property Features
-
Foundation Details
Slab
-
Sewer
Public Sewer
-
Tax Lot
13
-
Water Source
Public
Schedule a Showing
Showing scheduled successfully.
Mortgage calculator
Estimate your monthly mortgage payment, including the principal and interest, property taxes, and HOA. Adjust the values to generate a more accurate rate.
Your payment
Principal and Interest:
$
Property taxes:
$
HOA fees:
$
Total loan payment:
$
Total interest amount:
$
Location
County
Tarrant
Elementary School
Elliott
Middle School
Handley
High School
Eastern Hills
Listing Courtesy of Patricia Choice, LPT Realty, LLC
RealHub Information is provided exclusively for consumers' personal, non-commercial use, and it may not be used for any purpose other than to identify prospective properties consumers may be interested in purchasing. All information deemed reliable but not guaranteed and should be independently verified. All properties are subject to prior sale, change or withdrawal. RealHub website owner shall not be responsible for any typographical errors, misinformation, misprints and shall be held totally harmless.

AGENT
Joe Boston
Call Joe today to schedule a private showing.

* Listings on this website come from the FMLS IDX Compilation and may be held by brokerage firms other than the owner of this website. The listing brokerage is identified in any listing details. Information is deemed reliable but is not guaranteed. If you believe any FMLS listing contains material that infringes your copyrighted work please review our DMCA policy and learn how to submit a takedown request.© 2024 FMLS.
Related Properties

Fort Worth
11532 Vesper Row
5 Beds
3 Baths
3,662 Sq.Ft.
$643,000
MLS#: 21388540
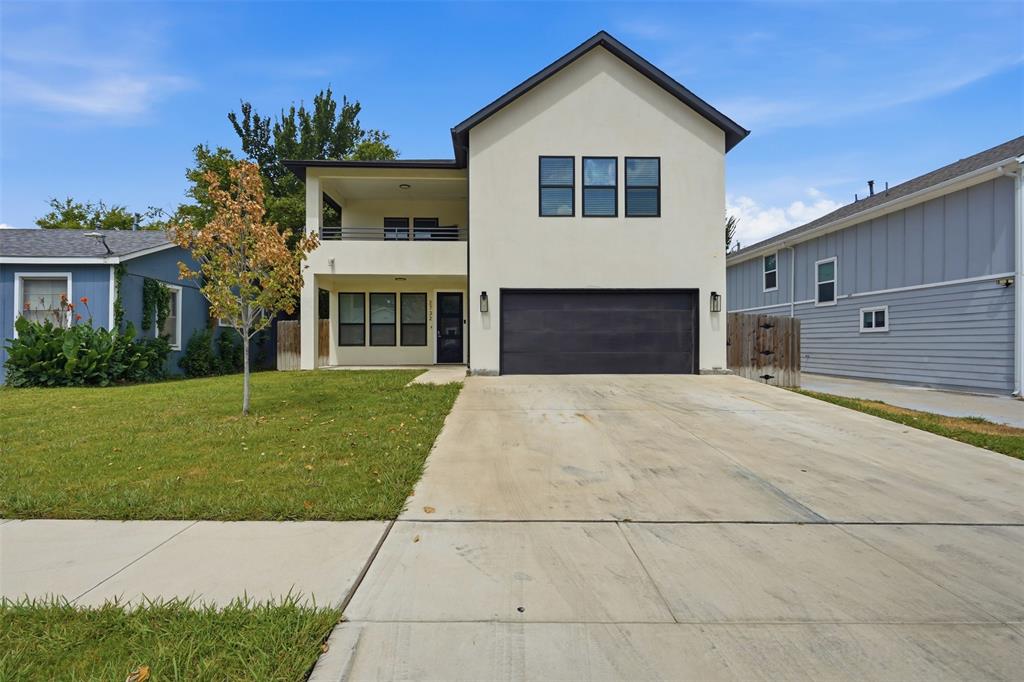
Fort Worth
2732 Livingston Avenue
5 Beds
5 Baths
3,484 Sq.Ft.
$779,000
MLS#: 21310871

Fort Worth
544 Waterchase Drive
4 Beds
4 Baths
4,875 Sq.Ft.
$874,000
MLS#: 21380366

Fort Worth
16925 Chile Pequinn Drive
3 Beds
3 Baths
2,731 Sq.Ft.
$625,000
MLS#: 21399700

Fort Worth
106 Bear Path Trail
4 Beds
3 Baths
3,722 Sq.Ft.
$900,000
MLS#: 21408329
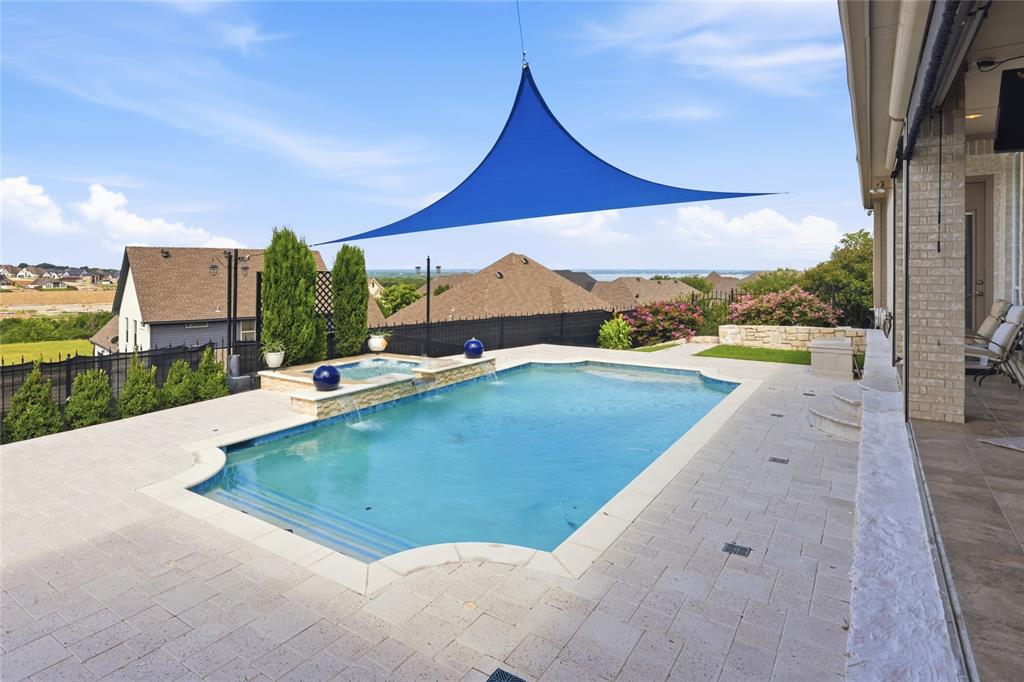
Fort Worth
8804 Summit Point Court
3 Beds
3 Baths
3,099 Sq.Ft.
$700,000
MLS#: 21288441
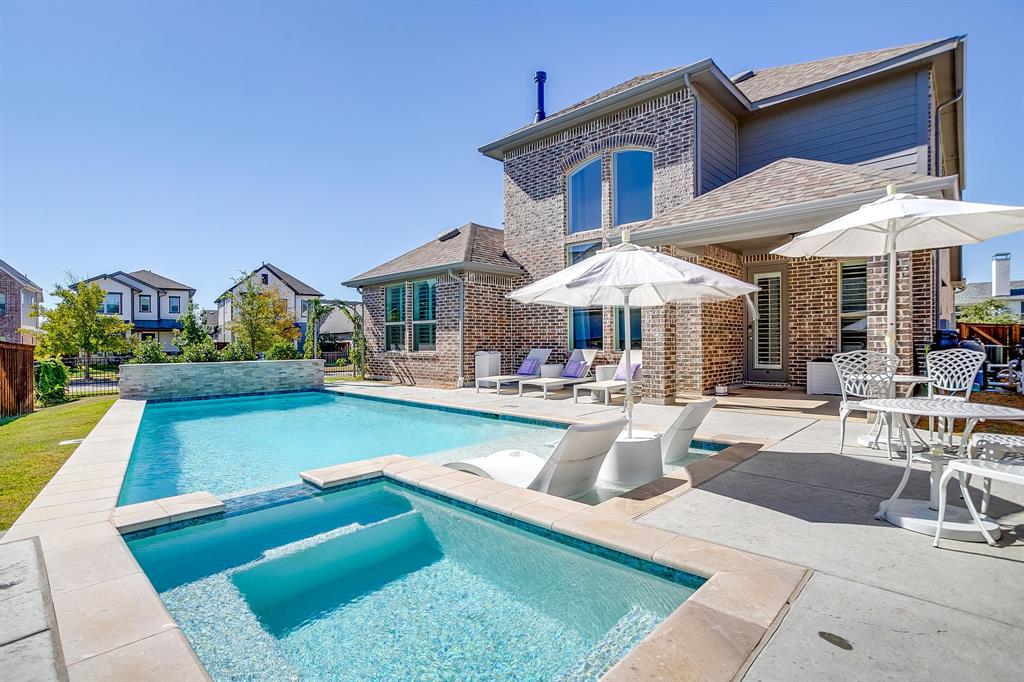
Fort Worth
2009 Roundtree Circle E
4 Beds
3 Baths
3,001 Sq.Ft.
$720,000
MLS#: 21316801
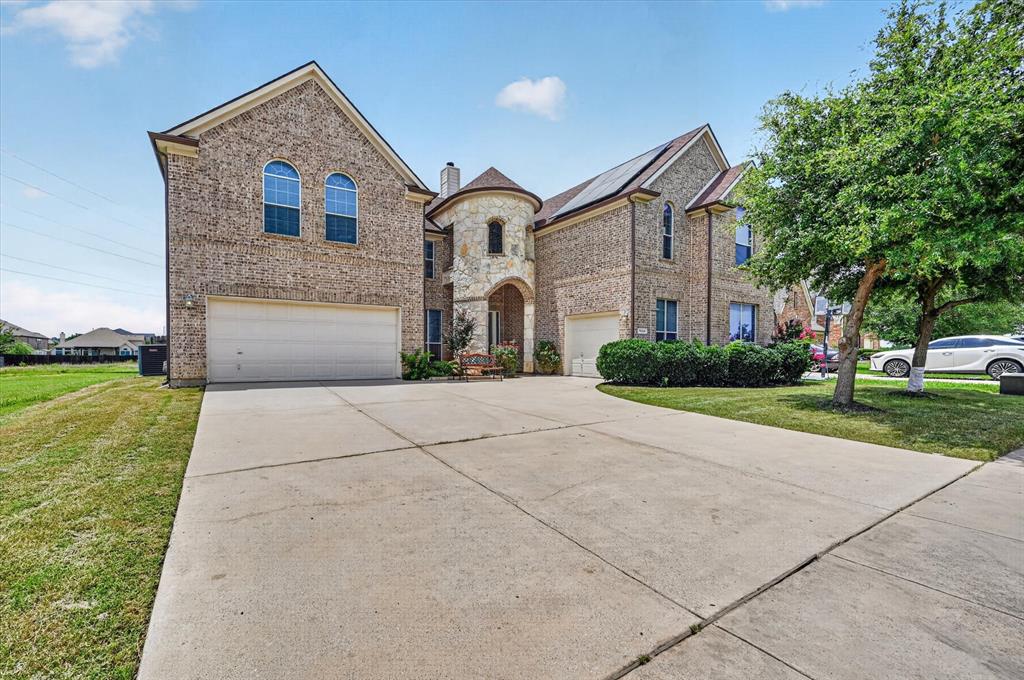
Fort Worth
10341 Brunston Road
6 Beds
4 Baths
4,266 Sq.Ft.
$649,900
MLS#: 21311552

Fort Worth
3126 Wayside Avenue
3 Beds
2 Baths
1,922 Sq.Ft.
$645,000
MLS#: 21340214
