Features & Amenities

Interior

  • Other Interior Features

    Walk-In Closet(s)

  • Total Bedrooms

    4

  • Bathrooms

    3

  • 1/2 Bathrooms

    1

  • Basement YN

    NO

  • Cooling YN

    YES

  • Cooling

    Central Air

  • Fireplace YN

    YES

  • Heating YN

    YES

  • Heating

    Central, Natural Gas

  • Pet friendly

    N/A

Exterior

  • Garage

    Yes

  • Garage spaces

    2

  • Parking

    Garage, Attached

  • Pool

    No

  • Waterfront YN

    NO

Area & Lot

  • Lot Size(acres)

    0.124

  • Lot Size(square feet)

    5,401

  • Property Type

    Residential

  • Property Sub Type

    Single Family Residence

  • Architectural Style

    Traditional

Price

  • Sales Price

    $373,000

  • Tax Amount

    $8,081

  • Sq. Footage

    2,168

  • Price/SqFt

    $172

HOA

  • Association

    YES

  • Association Fee

    $325

  • Association Fee Frequency

    Semi-Annually

  • Association Fee Includes

    N/A

School District

  • Elementary School

    Hawk

  • Middle School

    Crownover

  • High School

    Guyer

Property Features

  • Sewer

    Public Sewer

  • Tax Lot

    31

  • Water Source

    Public

Schedule a Showing

Showing scheduled successfully.

<
>
IN PERSON
VIA CHAT

What is 3 + 4 ?


Change time

Mortgage calculator

Estimate your monthly mortgage payment, including the principal and interest, property taxes, and HOA. Adjust the values to generate a more accurate rate.

Your payment

Principal and Interest:

$

Property taxes:

$

HOA fees:

$

Total loan payment:

$

Total interest amount:

$

Location

County

Denton

Elementary School

Hawk

Middle School

Crownover

High School

Guyer

Listing Courtesy of Colin Rosenthal , DFW Metro Housing

RealHub Information is provided exclusively for consumers' personal, non-commercial use, and it may not be used for any purpose other than to identify prospective properties consumers may be interested in purchasing. All information deemed reliable but not guaranteed and should be independently verified. All properties are subject to prior sale, change or withdrawal. RealHub website owner shall not be responsible for any typographical errors, misinformation, misprints and shall be held totally harmless.

Agent Joe Boston

AGENT

Joe Boston

Call Joe today to schedule a private showing.


* Listings on this website come from the FMLS IDX Compilation and may be held by brokerage firms other than the owner of this website. The listing brokerage is identified in any listing details. Information is deemed reliable but is not guaranteed. If you believe any FMLS listing contains material that infringes your copyrighted work please click here to review our DMCA policy and learn how to submit a takedown request.© 2024 FMLS.
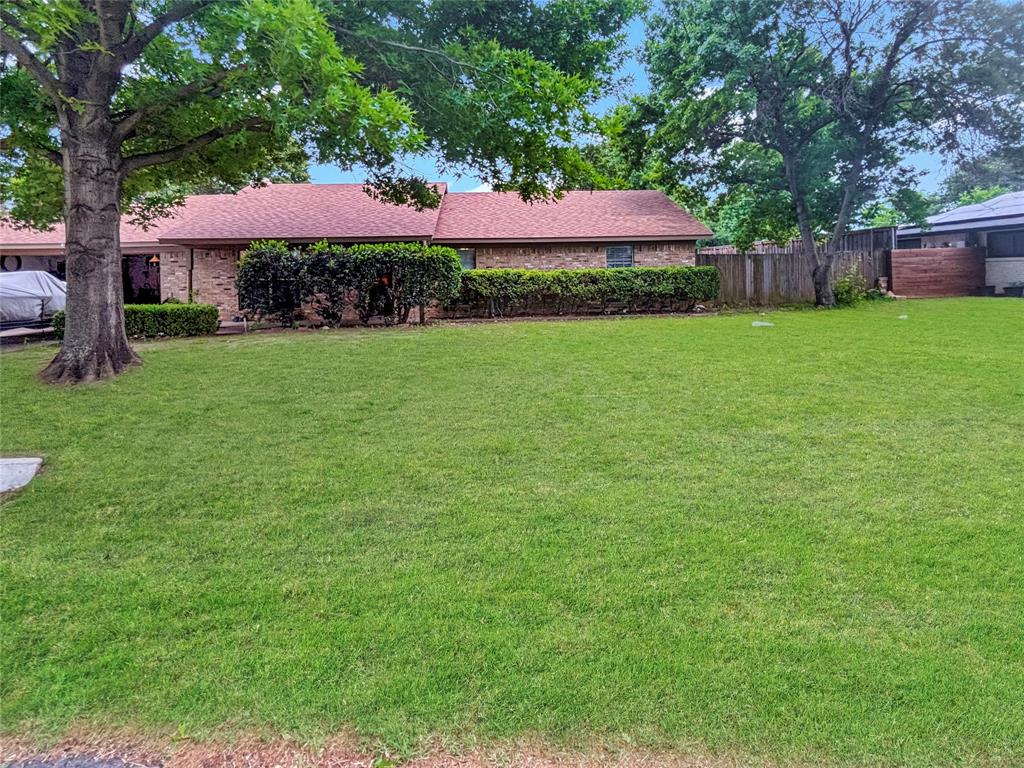
Discover the opportunity to own this spacious 4-bedroom, 3.5-bath home on a scenic golf course lot in the desirable Fairway Vista section of Oakmont Country Club Estates. Backing to the fairway with mature shade trees, this two-story home offers peaceful views and convenient access to I-35E, Denton, Lewisville, shopping, dining, and DFW International Airport.

The functional floor plan features a downstairs primary suite with dual sinks, jetted garden tub, separate shower, and walk-in closet. The open kitchen overlooks the living room and breakfast nook and includes granite countertops, gas range, built-in microwave, dishwasher, disposal, pantry, and ample cabinetry. The living room features a gas fireplace, while a formal dining room provides additional entertaining space.

Upstairs offers a loft-style family room, a rare second primary suite with private bath and walk-in closet, plus two additional bedrooms and a full bath. Ceiling fans in all bedrooms and window blinds throughout add comfort and convenience.

Additional features include a downstairs utility room, front-entry two-car garage, gas water heater, in-ground sprinkler system, and two HVAC systems. Enjoy relaxing golf course views from the backyard in this well-located home with plenty of space and potential.

*****This is a REO bank-owned property that has already been foreclosed. Property will be conveyed by Special Warranty Deed. Seller will pay property taxes, HOA assessments and liens through closing. Vacant and available for immediate possession upon closing and funding. No loan assumption available; buyer must obtain new financing or pay cash. Seller will not negotiate repairs. Contract includes inspection and financing contingencies.

2105 Clubside Drive

Message successfully sent.

What would you like to know?

What is 3 + 4 ?

I agree to receive email communication and understand I can unsubscribe at any time.

I agree to be contacted by Next Level Realty Group via call, email, and text for real estate services. To opt out, you can reply 'stop' at any time or reply 'help' for assistance. You can also click the unsubscribe link in the emails. Message and data rates may apply. Message frequency may vary. Privacy Policy

Related Properties

This inviting all-electric home sits on a spacious lot with beautiful, well-maintained grass and a huge backyard perfect for relaxing, entertaining, or enjoying summer days by the above-ground pool. Inside, you’ll find a large living area with a vaulted ceiling and a cozy wood-burning fireplace, creating an open yet comfortable atmosphere.
The generous primary bedroom offers plenty of space to unwind, while the additional bedrooms provide flexibility for family, guests, or a home office. The kitchen and utility spaces are move-in ready, and the refrigerator, washing machine, and dryer will stay with the home, adding convenience and value.
Located in Corinth but zoned for Denton ISD, this property offers the best of both worlds—quiet suburban living with excellent schools. Enjoy easy access to shopping, dining, and commuting via I-35E, making daily life simple and connected.
A wonderful opportunity for anyone looking for space, comfort, and a great location in North Texas.
#21268053

Corinth

2816 N Haven Drive

3 Beds

2 Baths

1,526 Sq.Ft.

$315,000

MLS#: 21268053

Immediate rental income of $2,300 per month! Home is currently leased with a Tenant until May 2027. Welcome to this beautiful 3 bedroom, 2 full bathroom home with a 2 car garage, offering a bright and inviting layout with an abundance of natural light throughout. The kitchen features an island, ample cabinetry, and subway tile backsplash, all flowing into the dining area perfect for hosting. The spacious primary suite offers separate vanities, a soaking tub, a separate shower, and a custom-built walk-in closet. Enjoy the large backyard suitable for entertaining and gatherings. Conveniently located just minutes from I-35 and Lake Lewisville, with quick access to schools, parks, shopping, and dining.
#21099714

Corinth

2408 Graystone Lane

3 Beds

2 Baths

1,649 Sq.Ft.

$350,000

MLS#: 21099714

This property is part of the First Look Initiative Program through July 17th, 2026. This home was built in 2023 and offers approximately 2,309 square feet of living space. The home features 3 bedrooms, 2 full bathrooms, and 1 half bathrooms. The property has an attached two car garage, covered porch, covered patio, tankless water heater, and whole house water softener. This Freddie Mac listing is sold AS-IS. No representations or warranties are made regarding the condition of the property.
#21324279

Corinth

2713 Acadia Drive

3 Beds

2 Baths

2,307 Sq.Ft.

$394,900

MLS#: 21324279

Price reduced
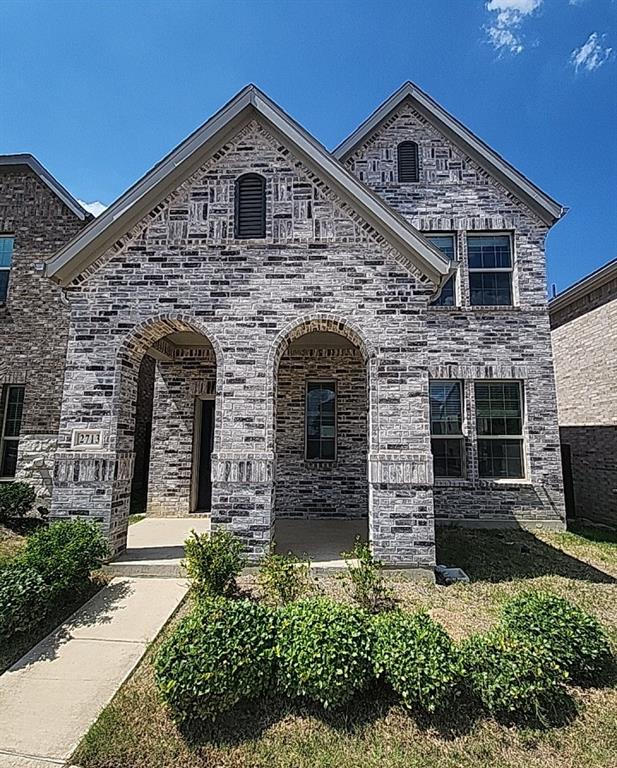
JUST REDUCED!!  Charming, meticulously maintained and beautifully designed 3-bedroom, 2.5-bath home built by Meritage Homes in the desirable Ashford Park community in Corinth! Situated on a beautiful lot on a hill, this inviting open floor plan offers a spacious living area that flows seamlessly into the kitchen, making it perfect for everyday living and entertaining. The kitchen features a gas range-oven, microwave, dishwasher, abundant cabinetry, and ample counter space for cooking and gathering with family and friends. A convenient half bath is located downstairs for convenience and guests.

Upstairs, you’ll find a versatile loft game room area that could be an office for those who work from home, workout room, game room, second living area for children to watch TV or other flex space use, along with a split-bedroom arrangement for added privacy. Two secondary bedrooms share a full bath, while the spacious primary suite includes an en-suite bathroom with dual sinks, an oversized shower, and a walk-in closet. The upstairs laundry room adds extra convenience to daily living, and the washer and dryer can convey with the home with reasonable offer.

Perfect for the on-the-go lifestyle with very little to keep up with outdoors, turf was added on the side yard for year around beauty and convenience for pets or small children to play.

If you are looking for low maintenance, yet a place of your very own, look no further - this checks all the boxes!

Ideally situated right next to the community pool, this home also offers access to a neighborhood park and is conveniently located near I-35 access, schools, restaurants, shopping, and more. A wonderful opportunity to enjoy comfort, convenience, low-key lifestyle and community living all in one place!  

Don't miss your opportunity to stop renting, or to lock the door and leave without the worry of a lot of maintaining...Come and take a look, you will be glad you did!!
#21274689

Corinth

2669 Kings Canyon Mews

3 Beds

2 Baths

1,893 Sq.Ft.

$379,000

MLS#: 21274689

A premier golf course opportunity awaits in one of the area's most desirable gated communities. Perfectly positioned along the 7th hole of Oakmont Golf Course, this beautifully appointed home offers exceptional views, outstanding privacy, and an unbeatable location. The spacious open concept floor plan features an expansive living area that flows seamlessly into the well designed kitchen, complete with a large center island ideal for meal preparation, casual dining, and entertaining.

Rich wood cabinetry, elegant crown molding, plantation shutters, and thoughtfully selected finishes throughout create a warm and inviting atmosphere. An extended garage provides abundant storage space, while additional parking and a generously sized utility room add everyday convenience.

The private primary suite offers a relaxing retreat with a spacious walk in shower, jetted soaking tub, and oversized walk in closet. Outside, you'll appreciate the beautifully landscaped yard and inviting covered porch, the perfect place to enjoy your morning coffee or unwind while overlooking the picturesque fairways and watching golfers pass by.

With quality features throughout, an exceptional golf course setting, and pricing that allows the next owner the opportunity to make it their own over time, this is a rare opportunity to own one of Oakmont's most desirable homes in an outstanding location.
#21313949

Corinth

1609 Villa Court

3 Beds

2 Baths

2,453 Sq.Ft.

$400,000

MLS#: 21313949

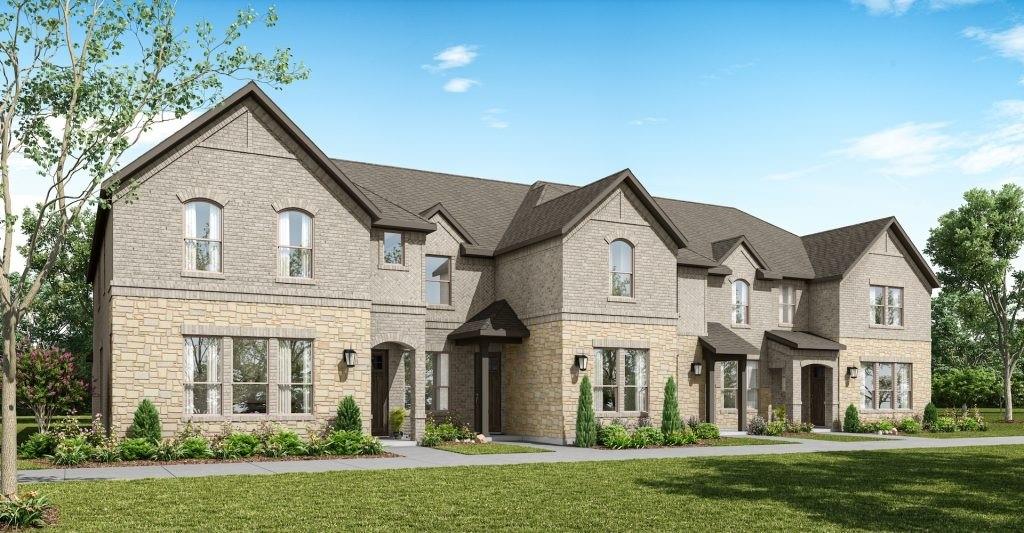
MLS# 21209728 - Built by Impression Homes - Ready Now! ~ This exquisite traditional townhouse in the Timber Ridge subdivision offers an impressive 1,874 sq. ft. of elegant living space, featuring 4 spacious bedrooms and 3 full bathrooms, perfect for comfortable family living. The heart of the home includes a cozy living area and a designated dining area, complemented by a pantry and walk-in closets for ample storage. Enjoy the convenience of a two-car garage and contemporary amenities, including central electric heating and cooling. Crafted with quality in mind, this property is currently under construction with an estimated completion date of June 30, 2026. Located within the highly sought Denton ISD, this residence is close to Nelson Elementary, Crownover Middle, and Guyer High School. The charming covered patio provides an inviting outdoor space, ideal for relaxation. Don't miss the opportunity to make this exceptional townhouse your future home.
#21209728

Corinth

1987 Gentle Oak Trail

4 Beds

3 Baths

1,874 Sq.Ft.

$391,834

MLS#: 21209728

Beautifully updated Corinth property with no Homeowners Association (HOA), giving you the flexibility to enjoy your home your way. Beautiful flooring and tray ceilings bring warmth and elegance to the entry and living areas. Additional updates include New roof (2026) paint and flooring. A spacious brick fireplace creates a cozy focal point in the main living area. The backyard fire pit adds an inviting outdoor gathering spot for relaxing evenings or entertaining guests. Two guest bedrooms and the primary bedroom offer ample space for family and guests. The kitchen includes a breakfast room ideal for casual dining and morning gatherings. Corinth offers plenty to explore, including Agora Park, the NCTC campus, nearby restaurants, Lake Lewisville, Denton, UNT, and easy access to downtown Dallas.
#21335740

Corinth

2814 Silvermeadow Lane

3 Beds

2 Baths

1,523 Sq.Ft.

$357,000

MLS#: 21335740

Experience the perfect blend of convenience, style, and comfort in this sought after Corinth location zoned for Lake Dallas ISD.  Nestled on a peaceful cul-de-sac street, with a generously-sized .231-acre lot, this home perfectly blends modern comfort with timeless charm. Upgrades include: fresh neutral interior paint downstairs in living, dining, kitchen, flex, hall, office and utility room in July 2026; roof 2023; solar panels 2023 - these will be paid off at closing; kitchen - granite counter tops and tile backsplash 2020; primary bath - shower, tile floors and tub surround 2020; lighting and ceiling fans. Step inside to an inviting and expansive open floor plan ideal for hosting gatherings or simply relaxing in style. The soaring ceilings and abundance of windows allow natural light to flood the home, enhancing its warm and welcoming atmosphere. At the heart of this residence, find a spacious family room that is open to the beautifully updated island kitchen equipped with granite countertops, tile backsplash, deep single-bowl stainless steel sink, plenty of cabinets and counter top prep space, perfect for any culinary enthusiast. For those who require a dedicated workspace, the home includes a sophisticated office, ensuring work-from-home ease without sacrificing comfort. The first level primary suite provides a serene retreat, complete with a spacious, updated, ensuite bath to pamper yourself after a long day. Three additional bedrooms and a large game room upstairs offer ample space for family members or guests. Step outside to appreciate the home's impeccable exterior features. The property boasts great curb appeal with refreshed landscaping and a charming covered front porch. The level, fully fenced backyard is perfect for outdoor activities and privacy. Imagine unwinding with a good book or hosting a summer barbecue in this serene outdoor space. Don't miss this exceptional opportunity to own a remarkable home in a sought-after location!
#21328602

Corinth

4107 Waverly Road

4 Beds

2 Baths

2,776 Sq.Ft.

$445,000

MLS#: 21328602

Price reduced
Gated luxury in one of Corinth's only private enclaves, tucked behind the gated entry of Villas at the Fairway, a rare 43-home community along the Oakmont Country Club fairways, this 3-bedroom, 3-bath home delivers the lock-and-leave lifestyle buyers search for. From the moment you pass the brick-walled entry, you'll feel the difference: quiet streets, manicured curb appeal, and front-yard maintenance handled by the HOA for just $100 monthly. Inside, soaring vaulted ceilings and a chandelier lit foyer welcome you into 2,584 square feet of a carefully designed living space. The open family room centers on a gas fireplace and flows to a sun-filled breakfast nook, ideal for morning coffee or evening conversations. A dedicated powder room serves guests, with an oversized utility room nearby. The first-floor primary bedroom has a high ceiling, walk-in closet, plus dual sinks, and a Roman garden tub in the primary bathroom. A versatile second-floor office suits today's remote and hybrid professionals, with additional bedrooms and a full bath nearby. Step outside to the a fully transformed backyard sanctuary. A custom pergola anchors a checkered-tile patio with a tranquil fountain, swing, and brick privacy wall, all framed by a freshly renewed lawn. It's an outdoor living room built for entertaining and quiet evenings alike. Lifestyle perks unique to Villas at the Fairway: Oakmont Country Club social membership included with HOA, pool, tennis, dining, and events (golf upgrade available). Front-yard landscaping maintained by HOA North-facing orientation for energy efficiency. Location: Zoned to top-rated Denton ISD schools — Hawk Elementary, Crownover Middle, and award-winning Guyer High School. Quick access to I-35E— perfect for commuters to anywhere in the Metroplex. Additional features: Two-car garage with extra storage • Sprinkler system • Pantry • Walk-in closets • Homes inside the gates of Villas at the Fairway rarely come available. Schedule your private tour today.
#21031593

Corinth

1614 Villa Court

3 Beds

2 Baths

2,584 Sq.Ft.

$405,000

MLS#: 21031593

 - property

Send a message

Message successfully sent.

Your message

What is 3 + 4 ?

Reason for contacting?

I agree to receive email communication and understand I can unsubscribe at any time.

I agree to be contacted by Next Level Realty Group via call, email, and text for real estate services. To opt out, you can reply 'stop' at any time or reply 'help' for assistance. You can also click the unsubscribe link in the emails. Message and data rates may apply. Message frequency may vary. Privacy Policy

Sign Out

Virtual Assistant

Would you like to take the next step with this property? We can help you schedule a showing or virtual tour, or send you more details.

Yes, I would like more information.

Thank You for Your Reply, One of Our Agents will contact you as soon as possible

No, maybe later.

Thank you, you can always contact me via email, phone number or through the contact form.

Realhub AI

Lucy - Your AI-Powered Realtor

Update Your Temporary Password

Personalize your search

Enter your email and we'll notify you immediately when new listings match what you're looking for.

or enter email address

Already have an account ? Login here

Continue your home search

I agree to receive communications and understand I can unsubscribe at any time.

I agree to be contacted by Next Level Realty Group via call, email, and text for real estate services. To opt out, you can reply 'stop' at any time or reply 'help' for assistance. You can also click the unsubscribe link in the emails. Message and data rates may apply. Message frequency may vary. Privacy Policy

Already have an account ? Login here

We use cookies

We use cookies primarily for analytics to enhance your experience. By accepting, you agree to our use of these cookies. You can manage your preferences or learn more about our cookies policy.