Features & Amenities

Interior

  • Other Interior Features

    Built-in Features, Cathedral Ceiling(s), Double Vanity, Eat-in Kitchen, Open Floorplan, Pantry, Vaulted Ceiling(s), Walk-In Closet(s), Wet Bar, High Speed Internet

  • Total Bedrooms

    5

  • Bathrooms

    3

  • Basement YN

    NO

  • Cooling YN

    YES

  • Cooling

    Attic Fan, Ceiling Fan(s), Central Air

  • Fireplace YN

    YES

  • Heating YN

    YES

  • Heating

    Central, Electric

  • Pet friendly

    N/A

Exterior

  • Garage

    Yes

  • Garage spaces

    3

  • Construction Materials

    Brick

  • Other Exterior Features

    Awning(s), Rain Gutters, Private Yard

  • Parking

    Additional Parking, Driveway, Garage Faces Side, Kitchen Level, Attached

  • Patio and Porch Features

    Awning(s), Covered

  • Pool

    Yes

  • Pool Features

    Fenced, In Ground, Private, Salt Water

  • Waterfront YN

    NO

Area & Lot

  • Lot Features

    Landscaped, Subdivided

  • Lot Size(acres)

    0.234

  • Lot Size(square feet)

    10,193

  • Property Type

    Residential

  • Property Sub Type

    Single Family Residence

Price

  • Sales Price

    $540,000

  • Tax Amount

    $11,358

  • Sq. Footage

    3,048

  • Price/SqFt

    $177

HOA

  • Association

    No

School District

  • Elementary School

    Ellis

  • Middle School

    Nichols

  • High School

    Lamar

Property Features

  • Accessibility Features

    Accessible Bedroom, Accessible Doors, Accessible Entrance, Accessible Kitchen, Grip-Accessible Features

  • Foundation Details

    Slab

  • Senior Community YN

    NO

  • Sewer

    Public Sewer

  • Tax Lot

    18

  • Water Source

    Public

Schedule a Showing

Showing scheduled successfully.

<
>
IN PERSON
VIA CHAT

What is 3 + 4 ?


Change time

Mortgage calculator

Estimate your monthly mortgage payment, including the principal and interest, property taxes, and HOA. Adjust the values to generate a more accurate rate.

Your payment

Principal and Interest:

$

Property taxes:

$

HOA fees:

$

Total loan payment:

$

Total interest amount:

$

Location

County

Tarrant

Elementary School

Ellis

Middle School

Nichols

High School

Lamar

Listing Courtesy of Debra Souder, Hightower REALTORS

RealHub Information is provided exclusively for consumers' personal, non-commercial use, and it may not be used for any purpose other than to identify prospective properties consumers may be interested in purchasing. All information deemed reliable but not guaranteed and should be independently verified. All properties are subject to prior sale, change or withdrawal. RealHub website owner shall not be responsible for any typographical errors, misinformation, misprints and shall be held totally harmless.

Agent Joe Boston

AGENT

Joe Boston

Call Joe today to schedule a private showing.


* Listings on this website come from the FMLS IDX Compilation and may be held by brokerage firms other than the owner of this website. The listing brokerage is identified in any listing details. Information is deemed reliable but is not guaranteed. If you believe any FMLS listing contains material that infringes your copyrighted work please click here to review our DMCA policy and learn how to submit a takedown request.© 2024 FMLS.
Has been on HOLD -Nestled in an established North Arlington neighborhood with mature trees and no HOA, this beautifully maintained 5-bedroom, 3-bath, 3-car garage home offers exceptional space, timeless character, and an unbeatable location.
Enjoy convenient access to I-30 and Highway 360, TRE, UTA, River Legacy Park, Nature Center, Arlington's Entertainment District, Globe Life Field, AT&T Stadium, Texas Live!, Six Flags, shopping, dining, and DFW Airport.
Designed for flexibility, the home features three spacious living areas. Two are anchored by a warm corner fireplace and connected by a stunning solid wood wet bar with a sink, extensive cabinetry, abundant storage, and bar seating. An additional great room allows space for more casual entertaining  such as a media room or a work space for special projects. A separate living area with its own private exterior entrance is ideal as an office or private guest suite.
The spacious primary suite includes a generous sitting area perfect for a reading nook, exercise space, or quiet retreat. A luxurious, spacious ensuite bath includes a dry sauna, garden tub, two separate oversized closets and two separate vanities.
The kitchen features new flooring, beautiful Silestone countertops, and a convenient built-in desk area. Throughout the home you'll find custom-installed engineered wood flooring, elegant crown molding, fresh interior paint, new flooring in the guest bath, and abundant built-in storage.
Step outside to your private backyard oasis featuring a newly resurfaced swimming pool enclosed by a black iron safety fence. An electric-powered retractable awning provides shade for relaxing or entertaining.
Further updates include a new garage door system which serves the oversized three-car garage.
Designed for gathering, this exceptional home offers generous living spaces, thoughtful updates, abundant storage, and the charm of a well-established neighborhood—all in one of North Arlington's most convenient locations.

2105 Sleepy Hollow Drive

Message successfully sent.

What would you like to know?

What is 3 + 4 ?

I agree to receive email communication and understand I can unsubscribe at any time.

I agree to be contacted by Next Level Realty Group via call, email, and text for real estate services. To opt out, you can reply 'stop' at any time or reply 'help' for assistance. You can also click the unsubscribe link in the emails. Message and data rates may apply. Message frequency may vary. Privacy Policy

Related Properties

Welcome to this spacious 4-bedroom, 3-bath home offering a flexible layout designed for comfort and convenience. Featuring two private primary suites, this home is ideal for multi-generational living, guests, or added privacy. The inviting living area centers around a cozy fireplace, creating the perfect gathering space for family and friends. Step outside to your own backyard retreat with a sparkling pool, perfect for relaxing or entertaining throughout the Texas summers. A storage shed provides additional space for tools, hobbies, or lawn equipment. Conveniently located with easy access to shopping, dining, schools, and major highways, this home combines functionality, comfort, and outdoor enjoyment in one exceptional package.
#21313351

Arlington

1800 Briarcrest Lane

4 Beds

3 Baths

2,594 Sq.Ft.

$465,000

MLS#: 21313351

This Alexander end unit is the largest 3-BR townhome in Viridian at 2,072 SF, and the end unit positioning means windows on three sides, extra natural light, and privacy other units simply can't match. Located in the highly desirable master planned Viridian community, this well appointed 2024 townhome offers the perfect combination of modern style, accessibility, and resort-style living in the heart of Arlington. Featuring 3 bedrooms, 2.5 baths, pocket office and an expansive 2072 square feet of living space, this home highlights an open concept with modern finishes everywhere you look - stainless appliances - massive quartz island - upgraded tile bathrooms and luxury vinyl plank flooring throughout. Upstairs, in addition to the large primary suite with it's oversized primary closet and ensuite bath you will find two ample guest bedrooms, guest bath and a spacious flex loft that you just can't get anywhere else - game room - media room - additional living room - playroom - second office - the possibilities are endless! The residents of Viridian enjoy access to miles of walking and bike trails, multiple lakes, several parks, sailing, kayaking, beach access, tennis and volleyball courts, 7 resort-style pools, community events, and a world class club house. Conveniently located in the heart of the DFW area, this home offers the perfect combination of comfort, easy access to major highways, shopping, dining, and entertainment - 10 minutes to DFW airport - 25 minutes to Dallas, Ft Worth and Grapevine - highly desirable HEB school district.
#21350074

Arlington

1500 Birds Fort Trail

3 Beds

2 Baths

2,072 Sq.Ft.

$479,900

MLS#: 21350074

Welcome to The Elements at Viridian, a premier 55+ community offering an active and vibrant lifestyle. This rare David Weekley Cloverfield floor plan  offers a beautifully upgraded 2-bedroom, 2-bath home is an entertainer's dream, blending comfort, style, and thoughtful enhancements throughout. A charming front porch with an added patio creates the perfect space to relax and meet your neighbors. Inside, you'll find numerous upgrades, including a stunning floor-to-ceiling electric fireplace, custom lighting with adjustable ambiance settings, custom mirrors, a stainless steel dishwasher, a universal EV charger, and additional shelving in the closets. The garage offers hanging storage racks for added organization. Step outside to a truly unique backyard retreat featuring an extended patio, custom outdoor fan, additional exterior outlets, partial maintenance-free turf, café lighting, and fence lighting—perfect for entertaining or enjoying quiet evenings outdoors. Residents of The Elements enjoy exceptional amenities, including a clubhouse with a full calendar of social activities, a fitness center, pickleball courts, and miles of scenic walking and biking trails. Conveniently located between Dallas and Fort Worth with easy access to major highways, this home is just minutes from Arlington's Entertainment District, AT&T Stadium, Globe Life Field, shopping, dining, and entertainment. Experience low-maintenance living and resort-style amenities in one of the area's most sought-after active adult communities.
#21292660

Arlington

2063 Spotted Fawn Drive

2 Beds

2 Baths

1,862 Sq.Ft.

$499,999

MLS#: 21292660
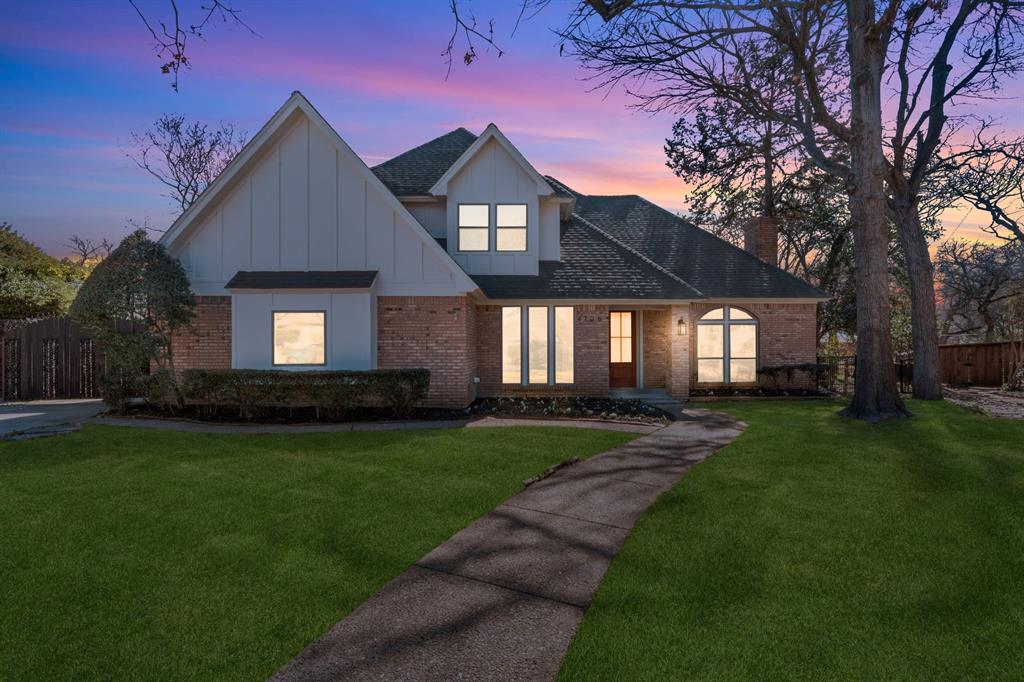
New Opportunity to Own This Exceptional Home! Welcome to this fully renovated 5 Bedroom, 4 Bathroom home offering over 3000 square feet of thoughtfully designed living space on an expansive 14,000 sq ft lot. Featuring dual primary suites (one up, one down), this home provides exceptional flexibility for multi-generational living or guest privacy. The versatile floor plan easily functions as: 5 bedrooms, 4 bedrooms with private office, or 3 bedrooms with office and flex room. Recent upgrades include new windows throughout, foundation repair with warranty, and new HVAC — offering both style and peace of mind. Additional features include a wood-burning fireplace, large mud room, formal dining room and breakfast nook, a bright atrium bringing natural light into the heart of the home, a sparkling pool ideal for entertaining, as well as a secret playroom for the kids. Located in a quiet cul-de-sac, this property combines space, function, and modern updates designed to grow with you.
#21187574

Arlington

4706 El Brevo Court

5 Beds

4 Baths

3,024 Sq.Ft.

$569,900

MLS#: 21187574

Single-story living meets resort-style community vibes! This 3-bedroom, 2-bath beauty is ready for its next chapter.

Step inside to glowing, stained rich hardwoods that lead into an open-concept living space complete with a cozy fireplace. Love to host? The chef-inspired kitchen is the ultimate gathering spot featuring sleek granite counters, a massive island with bar seating, a gas cooktop, and a dining area.

When it's time to unwind, retreat to your private primary suite boasting a giant walk-in closet and an oversized walk-in shower with a frameless glass door. Outside, your covered back patio is primed for weekend BBQs and evening relaxing.

Plus, you’re just steps from Viridian Elementary and a short stroll to the neighborhood lake, trails, and water amenities! Whether you’re buying your first home or downsizing in style, this one is an absolute must-see.
#21363237

Arlington

1041 Lone Ivory Trail

3 Beds

2 Baths

1,640 Sq.Ft.

$435,000

MLS#: 21363237

Welcome to this beautiful 2021-built home in the highly desirable Viridian community! Offering approximately 2,347 square feet, this home features 3 bedrooms, 2.5 bathrooms, an open floor plan, soaring ceilings, and abundant natural light. The spacious living and dining areas flow seamlessly into the modern kitchen, creating the perfect setting for everyday living and entertaining. Conveniently located near the community pool, lakes, parks, and scenic walking and biking trails. Enjoy easy access to DFW Airport, shopping, dining, entertainment, and major highways. Schedule your showing today!
#21367208

Arlington

4529 Stone Valley Trail

3 Beds

2 Baths

2,347 Sq.Ft.

$534,900

MLS#: 21367208

Experience elevated living in the center of it all in this beautifully updated condo nestled within a small gated community in Arlington’s premier Entertainment District. Just an 11-minute walk to AT&T Stadium and minutes from Texas Live!, Choctaw Stadium, Globe Life Field, Loews Arlington Hotel, and Six Flags, this 3-bedroom, 2.5-bath home offers the perfect blend of style, comfort, and convenience. The three-level layout features a 2-car tandem garage on the first floor, while the second floor offers the main living area with an updated kitchen, dining, living, full laundry room, and private primary suite. Upstairs, two secondary bedrooms share an oversized Jack and Jill bath. A circular stairwell leads to the private rooftop terrace with amazing views, creating the perfect place to relax or entertain. Recent updates include a remodeled kitchen and primary suite, new HVAC, flooring throughout, updated lighting, fresh paint, renovated rooftop deck, updated guest bath shower, and new exterior shutters. With high-end finishes and a prime location near Arlington’s top dining, sports, and entertainment venues, this property is ideal for a full-time residence, lock-and-leave lifestyle, or investment opportunity.
#21226614

Arlington

1207 Beaconsfield Lane 405

3 Beds

2 Baths

2,268 Sq.Ft.

$595,000

MLS#: 21226614
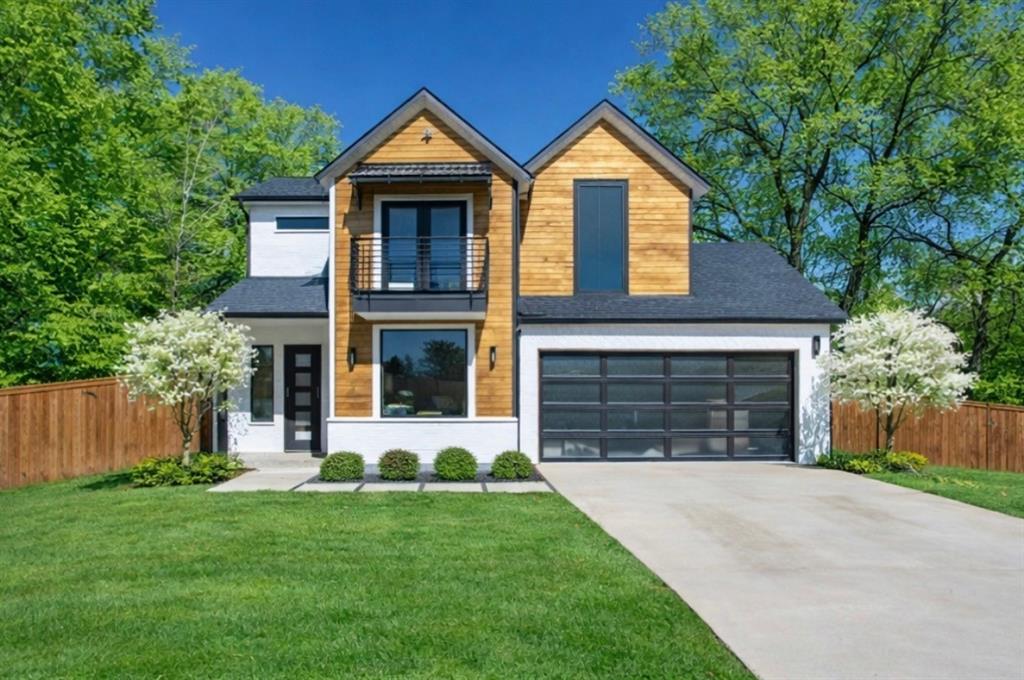
A hidden gem in Arlington located within blocks of AT&T Stadium and Globe Life Field! This STUNNING custom home nestled on a cul-de-sac occupying nearly half an acre with NO HOA! This home has so much to offer with 4 bedrooms, 3.5 baths and 3 fireplaces! Upon entry, you are immediately captivated by a beautiful modern staircase and soaring 9-foot ceilings, creating an atmosphere of timeless elegance.  The owner’s suite has a custom floor to ceiling TV buildout, breathtaking en-suite bathroom with soaking tub and walk in shower. Every corner of this home is thoughtfully crafted, from the striking accent walls and two private balconies to the elegant dry bar, cathedral ceilings, decorative lighting, and Epoxy-coated garage. The gourmet kitchen is a chef’s dream, with expansive cabinetry, a large marble island, and pristine modern finishes that exude both style and functionality. Upstairs, three additional bedrooms await, along with a generously sized game room or secondary living space, flooded with natural light from the expansive modern windows. With an array of custom features too numerous to list, this home is an extraordinary find. There is truly nothing else like it on the market.
#21157630

Arlington

1001 Coke Drive

4 Beds

3 Baths

2,777 Sq.Ft.

$639,000

MLS#: 21157630

Looking for $5000 SELLER CREDIT, a NEW ROOF 2026 AND Seller Pays title ! You found it !! Home qualifies for a preferred lender 1% rate buy-down. Exquisite 5-bedroom, 3-bath home offering perfect blend of convenience & charming hometown feel. Impressive open-concept design featuring cathedral ceilings and abundant natural light. The spacious den is the heart, highlighted by a beautiful marble fireplace.  A large formal living room & dining area provide perfect setting for entertaining or flex into home office or living space. The updated kitchen is designed for both everyday living & entertaining, offering generous counter space, abundant cabinetry, a center island ideal for meal prep or casual dining & an additional kitchen dining area perfect for family meals.  Versatile downstairs bedroom is generously sized to accommodate a king-size bed & sitting area, making it an ideal setup for an in-law suite, guest retreat, or multigenerational living. The primary suite provides a relaxing escape, featuring a luxurious en suite bath with a garden jetted tub, double vanities, a separate shower, and a spacious walk-in closet. Upstairs, four additional bedrooms & a large game room create endless possibilities for family living, media space, or play areas offering flexibility to meet a variety of lifestyle needs. Outdoor living is equally impressive a large pergola-covered patio, perfect for grilling, relaxing, & entertaining. The beautifully landscaped front and back yards showcase flowering trees and thoughtful greenery, adding to the home's curb appeal and outdoor enjoyment. Located in a rare and highly desirable gated community, this home offers privacy and security while remaining conveniently close to shopping, parks, a golf range, churches, and everyday amenities. A rare opportunity to enjoy spacious living, flexible design, and gated community comfort in one exceptional home.
#21199534

Arlington

6510 Daisy Drive

5 Beds

3 Baths

3,188 Sq.Ft.

$449,900

MLS#: 21199534
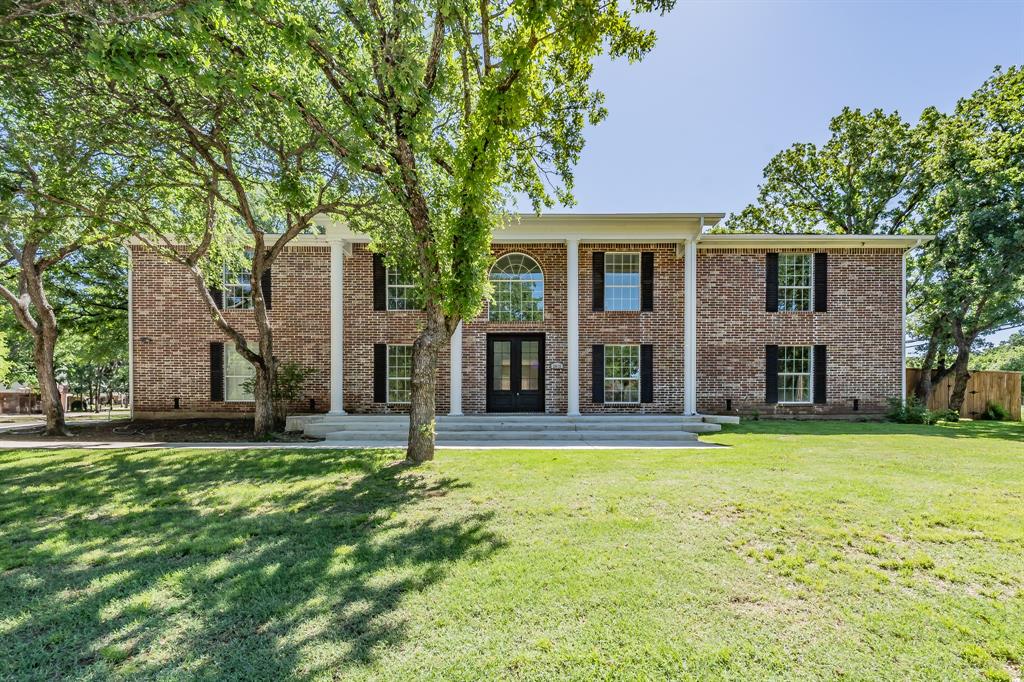
Price reduced
COMPLETELY REMODELED in 2025!!! DON'T MISS THIS RARE OPPORTUNITY! Fabulous 5 bedroom, 4 full bath home in the highly sought-after Ditto Elementary, Young Jr. High, and Martin High School attendance zones. Less than five minutes from Lake Arlington. Perfect for entertaining with three separate living areas, two dining areas, and a spacious open floor plan. Large walk-in primary closet with natural light. Primary bath has a soaking tub, oversized walk in shower with separate shower heads at each end, and smart mirrors for the two separate sinks and vanities. Upstairs, the second living area opens onto a large covered deck overlooking the pool and private back yard. Also upstairs is a game room with bar and sink for additional entertaining. Each level has a separate laundry room. SELLER IS CURRENTLY INSTALLING NEW CARPET AND PAD ON STAIRS AND IN PRIMARY CLOSET. ALSO NOTE, the upstairs laundry room will require a stackable ventless unit. Two water heaters, one is tankless. The home also has an installed gas meter and is stubbed for gas if the future owner desires it.
#21303231

Arlington

2815 Perkins Road

5 Beds

4 Baths

4,034 Sq.Ft.

$550,000

MLS#: 21303231

Send a message

Message successfully sent.

Your message

What is 3 + 4 ?

Reason for contacting?

I agree to receive email communication and understand I can unsubscribe at any time.

I agree to be contacted by Next Level Realty Group via call, email, and text for real estate services. To opt out, you can reply 'stop' at any time or reply 'help' for assistance. You can also click the unsubscribe link in the emails. Message and data rates may apply. Message frequency may vary. Privacy Policy

Sign Out

Virtual Assistant

Would you like to take the next step with this property? We can help you schedule a showing or virtual tour, or send you more details.

Yes, I would like more information.

Thank You for Your Reply, One of Our Agents will contact you as soon as possible

No, maybe later.

Thank you, you can always contact me via email, phone number or through the contact form.

Realhub AI

Lucy - Your AI-Powered Realtor

Update Your Temporary Password

Personalize your search

Enter your email and we'll notify you immediately when new listings match what you're looking for.

or enter email address

Already have an account ? Login here

Continue your home search

I agree to receive communications and understand I can unsubscribe at any time.

I agree to be contacted by Next Level Realty Group via call, email, and text for real estate services. To opt out, you can reply 'stop' at any time or reply 'help' for assistance. You can also click the unsubscribe link in the emails. Message and data rates may apply. Message frequency may vary. Privacy Policy

Already have an account ? Login here

We use cookies

We use cookies primarily for analytics to enhance your experience. By accepting, you agree to our use of these cookies. You can manage your preferences or learn more about our cookies policy.
