


Property
Beds
4
Full Baths
2
1/2 Baths
1
Year Built
1974
Sq.Footage
2,547
NEWLY RENOVATED - Beautifully renovated and move-in ready, this Arlington home offers a fresh, modern interior with extensive updates throughout. The redesigned open-concept floor plan creates an easy flow between the kitchen and living areas, perfect for everyday living and entertaining. The fully remodeled kitchen features custom cabinetry, quartz countertops, new appliances, and a stylish backsplash. All bathrooms have also been updated with new tiled showers, vanities, flooring, mirrors, and fixtures. Additional improvements include new LVP and carpet flooring, fresh paint and texture, updated lighting and ceiling fans, a redesigned staircase, expanded laundry room with garage access, new electrical panel, updated sunroom tile, and refreshed landscaping. A thoughtfully updated home with the major work already completed and ready for its next owner. Buyer and Buyer’s Agent to independently verify all information contained herein, including but not limited to property taxes, tax rates, schools, school boundaries, square footage, room dimensions, lot size, zoning, utilities, HOA information, permits, and any other information deemed important to Buyer. Information is believed to be accurate but is not guaranteed.
Features & Amenities
Interior
-
Other Interior Features
Built-in Features, Chandelier, Double Vanity, Eat-in Kitchen, Kitchen Island, Open Floorplan, Vaulted Ceiling(s), Walk-In Closet(s)
-
Total Bedrooms
4
-
Bathrooms
2
-
1/2 Bathrooms
1
-
Basement YN
NO
-
Cooling YN
YES
-
Cooling
Ceiling Fan(s), Central Air, Electric
-
Fireplace YN
YES
-
Heating YN
YES
-
Heating
Central, Electric
-
Pet friendly
N/A
Exterior
-
Garage
Yes
-
Garage spaces
2
-
Construction Materials
Brick
-
Parking
Driveway, Garage, Garage Faces Side, Kitchen Level, On Site, Attached
-
Pool
No
-
Waterfront YN
NO
Area & Lot
-
Lot Size(acres)
0.215
-
Lot Size(square feet)
9,365
-
Property Type
Residential
-
Property Sub Type
Single Family Residence
Price
-
Sales Price
$425,000
-
Tax Amount
$7,078
-
Sq. Footage
2,547
-
Price/SqFt
$166
HOA
-
Association
No
School District
-
Elementary School
Sherrod
-
Middle School
Nichols
-
High School
Lamar
Property Features
-
Foundation Details
Slab
-
Senior Community YN
NO
-
Sewer
Public Sewer
-
Tax Lot
17
-
Water Source
Public
Schedule a Showing
Showing scheduled successfully.
Mortgage calculator
Estimate your monthly mortgage payment, including the principal and interest, property taxes, and HOA. Adjust the values to generate a more accurate rate.
Your payment
Principal and Interest:
$
Property taxes:
$
HOA fees:
$
Total loan payment:
$
Total interest amount:
$
Location
County
Tarrant
Elementary School
Sherrod
Middle School
Nichols
High School
Lamar
Listing Courtesy of Sara Mason, TruHome Real Estate
RealHub Information is provided exclusively for consumers' personal, non-commercial use, and it may not be used for any purpose other than to identify prospective properties consumers may be interested in purchasing. All information deemed reliable but not guaranteed and should be independently verified. All properties are subject to prior sale, change or withdrawal. RealHub website owner shall not be responsible for any typographical errors, misinformation, misprints and shall be held totally harmless.

AGENT
Joe Boston
Call Joe today to schedule a private showing.

* Listings on this website come from the FMLS IDX Compilation and may be held by brokerage firms other than the owner of this website. The listing brokerage is identified in any listing details. Information is deemed reliable but is not guaranteed. If you believe any FMLS listing contains material that infringes your copyrighted work please click here to review our DMCA policy and learn how to submit a takedown request.© 2024 FMLS.
Related Properties

Arlington
1800 Briarcrest Lane
4 Beds
3 Baths
2,594 Sq.Ft.
$465,000
MLS#: 21313351

Arlington
3803 Marine Court
3 Beds
2 Baths
2,402 Sq.Ft.
$425,000
MLS#: 21370803

Arlington
1629 Loveland Drive
3 Beds
2 Baths
1,998 Sq.Ft.
$360,000
MLS#: 21383931

Arlington
7002 Lake Louise Drive
4 Beds
3 Baths
2,782 Sq.Ft.
$450,000
MLS#: 21383167

Arlington
2001 San Jacinto Drive
4 Beds
2 Baths
2,019 Sq.Ft.
$369,900
MLS#: 21384554
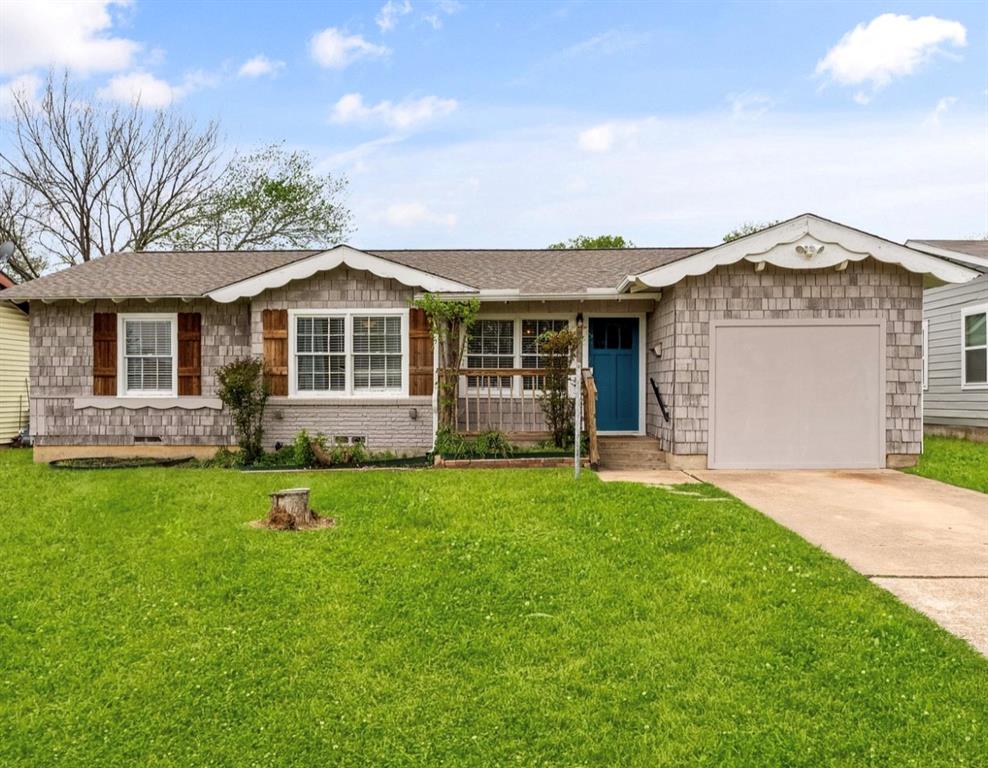
Arlington
1110 Park Street
4 Beds
1 Baths
1,750 Sq.Ft.
$459,900
MLS#: 21176584

Arlington
1500 Birds Fort Trail
3 Beds
2 Baths
2,072 Sq.Ft.
$479,900
MLS#: 21350074

Arlington
7000 Raven Meadow
4 Beds
2 Baths
2,067 Sq.Ft.
$355,000
MLS#: 21343193
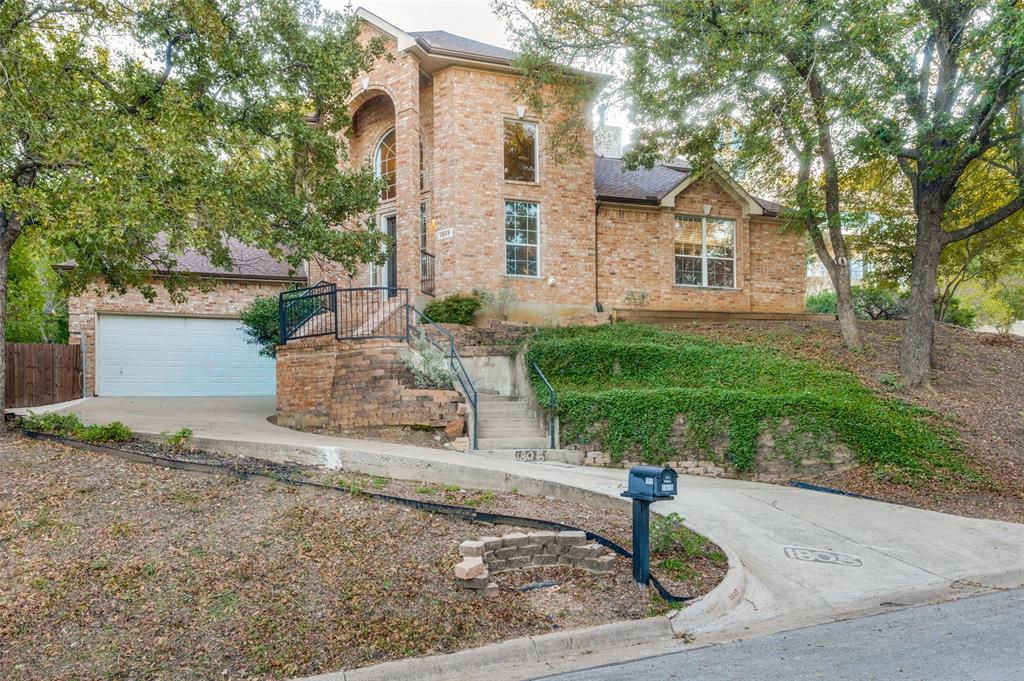
Arlington
1805 Old Oak Drive
4 Beds
2 Baths
2,527 Sq.Ft.
$424,999
MLS#: 21101522

Arlington
4424 Terraview Drive
4 Beds
3 Baths
2,284 Sq.Ft.
$419,000
MLS#: 21341160
