


Property
Beds
3
Full Baths
2
1/2 Baths
None
Year Built
2022
Sq.Footage
1,837
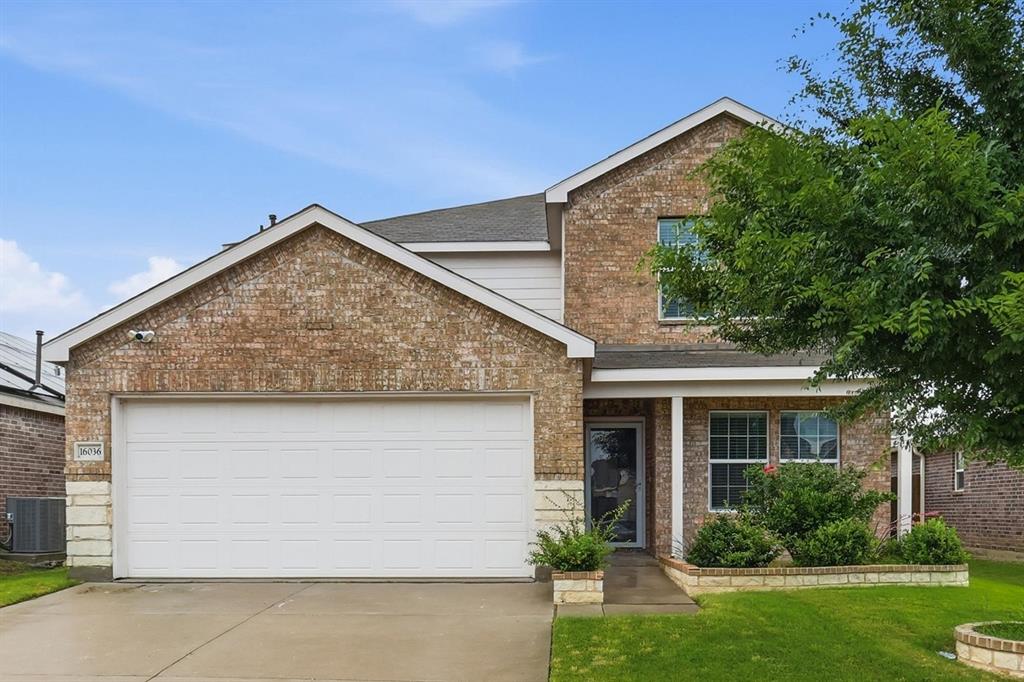
STOP SCROLLING! Only home currently on market in Northstar with oversized 3 car garage and nearly quarter of an acre. Rare opportunity to own an expansive, nearly quarter acre lot with ultimate backyard privacy! One of the largest lots in the Northstar community. This move-in-ready, 2022-built Meritage Home backs to a rarely used road and oversized lots, meaning minimal backyard neighbors and a peaceful outdoor retreat. Perfect for vehicle enthusiasts or extra storage, the rare 3-car garage is a standout feature. Offering a high-end lifestyle that is hard to find at this price point, this beautifully maintained 3-bedroom, 2-bath home also features a versatile office or playroom—ideal for working from home or a hobby space. Meritage Homes is renowned for energy-efficient design, and this property delivers with whole-home spray foam insulation to significantly reduce heating and cooling costs and a tankless water heater. The bright living area flows seamlessly into the kitchen and dining spaces, perfect for everyday living and entertaining. Step outside to the painted covered patio to enjoy your massive private backyard, ideal for morning coffee, weekend barbecues, or relaxing in peace.As an added bonus, the home sits just a short walk from the community amenity center. Residents enjoy resort-style living with access to two swimming pools, a clubhouse, playgrounds, pergolas, walking paths, and expansive green spaces without the private maintenance costs.
Features & Amenities
Interior
-
Other Interior Features
Eat-in Kitchen, Walk-In Closet(s), High Speed Internet
-
Total Bedrooms
3
-
Bathrooms
2
-
Basement YN
NO
-
Cooling YN
YES
-
Cooling
Ceiling Fan(s), Central Air, Electric, ENERGY STAR Qualified Equipment
-
Heating YN
YES
-
Heating
Central, Natural Gas, Zoned
-
Pet friendly
N/A
Exterior
-
Garage
Yes
-
Garage spaces
3
-
Construction Materials
Brick
-
Parking
Garage, Garage Door Opener, Garage Faces Front, Oversized, Side By Side, Attached
-
Patio and Porch Features
Covered
-
Pool
No
-
Waterfront YN
NO
Area & Lot
-
Lot Features
Interior Lot, Landscaped, Level, Subdivided
-
Lot Size(acres)
0.233
-
Lot Size(square feet)
10,149
-
Property Type
Residential
-
Property Sub Type
Single Family Residence
-
Architectural Style
Traditional
Price
-
Sales Price
$365,000
-
Tax Amount
$9,235
-
Financing Options
Cash, Conventional, FHA, VA Loan
-
Sq. Footage
1,837
-
Price/SqFt
$198
HOA
-
Association
YES
-
Association Fee
$250
-
Association Fee Frequency
Quarterly
-
Association Fee Includes
N/A
School District
-
Elementary School
Sendera Ranch
-
Middle School
Wilson
-
High School
Eaton
Property Features
-
Foundation Details
Slab
-
Sewer
Public Sewer
-
Tax Lot
45
-
Water Source
Public
Schedule a Showing
Showing scheduled successfully.
Mortgage calculator
Estimate your monthly mortgage payment, including the principal and interest, property taxes, and HOA. Adjust the values to generate a more accurate rate.
Your payment
Principal and Interest:
$
Property taxes:
$
HOA fees:
$
Total loan payment:
$
Total interest amount:
$
Location
County
Tarrant
Elementary School
Sendera Ranch
Middle School
Wilson
High School
Eaton
Listing Courtesy of Monica Wofford, Wofford Realty
RealHub Information is provided exclusively for consumers' personal, non-commercial use, and it may not be used for any purpose other than to identify prospective properties consumers may be interested in purchasing. All information deemed reliable but not guaranteed and should be independently verified. All properties are subject to prior sale, change or withdrawal. RealHub website owner shall not be responsible for any typographical errors, misinformation, misprints and shall be held totally harmless.

AGENT
Joe Boston
Call Joe today to schedule a private showing.

* Listings on this website come from the FMLS IDX Compilation and may be held by brokerage firms other than the owner of this website. The listing brokerage is identified in any listing details. Information is deemed reliable but is not guaranteed. If you believe any FMLS listing contains material that infringes your copyrighted work please click here to review our DMCA policy and learn how to submit a takedown request.© 2024 FMLS.
Related Properties

Haslet
921 Abalone Avenue
3 Beds
2 Baths
1,770 Sq.Ft.
$343,108
MLS#: 21256772
Haslet
16036 Crews Avenue
5 Beds
3 Baths
2,666 Sq.Ft.
$339,900
MLS#: 21274197

Haslet
14157 Cassiopeia Drive
5 Beds
4 Baths
2,822 Sq.Ft.
$418,000
MLS#: 21344648

Haslet
2132 Sun Star Drive
5 Beds
3 Baths
3,060 Sq.Ft.
$415,000
MLS#: 21385656

Haslet
2008 Sun Star Drive
3 Beds
2 Baths
2,274 Sq.Ft.
$339,900
MLS#: 21358026

Haslet
1352 Companero Street
4 Beds
3 Baths
2,131 Sq.Ft.
$359,990
MLS#: 21376371

Haslet
1345 Companero Street
4 Beds
3 Baths
2,131 Sq.Ft.
$359,990
MLS#: 21405052

Haslet
1333 Companero Street
4 Beds
3 Baths
2,131 Sq.Ft.
$359,990
MLS#: 21405080

Haslet
14629 Delphinus Drive
4 Beds
2 Baths
2,189 Sq.Ft.
$359,000
MLS#: 21415724
