


Property
Beds
3
Full Baths
2
1/2 Baths
None
Year Built
2026
Sq.Footage
1,466
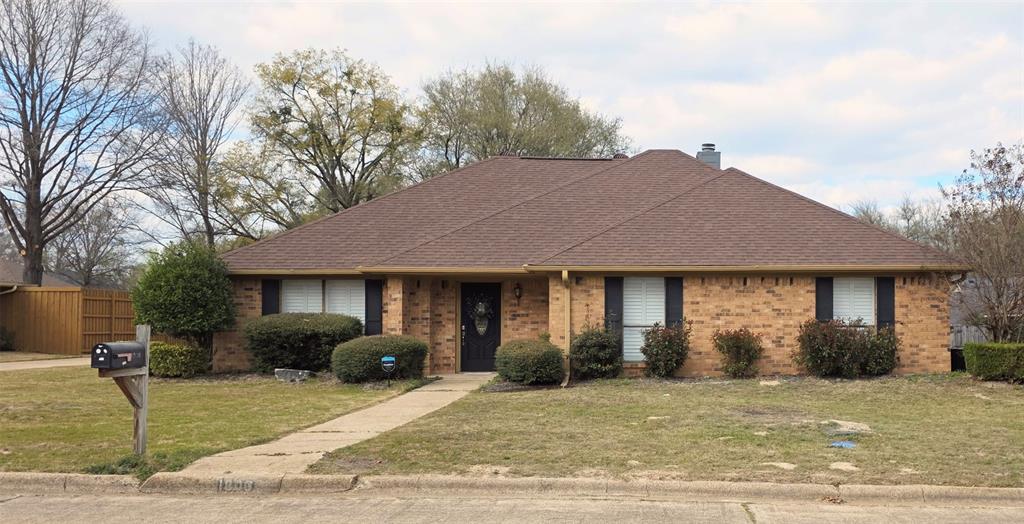
Single-story new construction on a quiet cul-de-sac in Mount Pleasant featuring 3 bedrooms, 2 baths, a 2-car garage, energy-efficient spray foam insulation, and a private, tree-filled lot—move-in ready and designed for effortless living. Step inside and notice how the natural light, elevated ceilings, and open flow immediately create a sense of ease and comfort. The main living area, complete with a natural gas stove with logs, ceiling fan, and Wi-Fi–enabled light switches, seamlessly connects to the dining space with a statement chandelier—an ideal setting for both relaxed evenings and memorable gatherings. The kitchen is thoughtfully designed to impress and perform, featuring quartz countertops, an induction cooktop, high-end appliances, a French door refrigerator, plus a washer and dryer included—everything you need already in place so you can simply move in and start living. The split-bedroom layout offers privacy and functionality. Secondary bedrooms feature bay windows, ceiling fans, and abundant natural light, while the spacious primary suite invites you to unwind with a spa-inspired marble shower, rain head, high-pressure spray, and double sinks. Well-lit, generous closets throughout enhance everyday organization and flow. Blinds are already installed, adding convenience and a polished finish. Built for efficiency and modern comfort, the home includes full spray-foam insulation in the attic, insulated garage doors, on-demand hot water, and a 2-car garage with coated flooring and an electric-vehicle hookup. Step outside and you’ll feel the difference—a peaceful backyard surrounded by mature trees, complete with a gazebo, sprinkler system, partial privacy fencing, and the added flexibility of two driveways. It’s a space that naturally invites you to relax, entertain, and enjoy. Located near Mount Pleasant High School with easy access to local amenities, this home offers both convenience and a tucked-away feel. Move-in ready.
Features & Amenities
Interior
-
Other Interior Features
Chandelier, Pantry, Vaulted Ceiling(s), Walk-In Closet(s), Wired for Data
-
Total Bedrooms
3
-
Bathrooms
2
-
Basement YN
NO
-
Cooling YN
YES
-
Cooling
Central Air
-
Heating YN
YES
-
Heating
Central, Electric, Natural Gas, Other
-
Pet friendly
N/A
Exterior
-
Garage
Yes
-
Garage spaces
2
-
Construction Materials
Brick
-
Other Exterior Features
Rain Gutters
-
Parking
Concrete, Direct Access, Driveway, Garage Door Opener, Garage Faces Side, Lighted, Attached
-
Patio and Porch Features
Covered, Front Porch, Patio, Other
-
Pool
No
-
Waterfront YN
NO
Area & Lot
-
Lot Features
Cul-De-Sac, Many Trees, Subdivided
-
Lot Size(acres)
0.252
-
Lot Size(square feet)
10,977
-
Property Type
Residential
-
Property Sub Type
Single Family Residence
-
Architectural Style
Craftsman, Traditional
Price
-
Sales Price
$359,900
-
Tax Amount
$478
-
Sq. Footage
1,466
-
Price/SqFt
$245
HOA
-
Association
No
School District
-
Elementary School
Frances Corprew
-
Middle School
Mount Pleasant
-
High School
Mount Pleasant
Property Features
-
New Construction
YES
-
Foundation Details
Slab
-
Sewer
Public Sewer
-
Tax Lot
15
-
Water Source
Public
Schedule a Showing
Showing scheduled successfully.
Mortgage calculator
Estimate your monthly mortgage payment, including the principal and interest, property taxes, and HOA. Adjust the values to generate a more accurate rate.
Your payment
Principal and Interest:
$
Property taxes:
$
HOA fees:
$
Total loan payment:
$
Total interest amount:
$
Location
County
Titus
Elementary School
Frances Corprew
Middle School
Mount Pleasant
High School
Mount Pleasant
Listing Courtesy of Katherine Stover , eXp Realty LLC
RealHub Information is provided exclusively for consumers' personal, non-commercial use, and it may not be used for any purpose other than to identify prospective properties consumers may be interested in purchasing. All information deemed reliable but not guaranteed and should be independently verified. All properties are subject to prior sale, change or withdrawal. RealHub website owner shall not be responsible for any typographical errors, misinformation, misprints and shall be held totally harmless.

AGENT
Joe Boston
Call Joe today to schedule a private showing.

* Listings on this website come from the FMLS IDX Compilation and may be held by brokerage firms other than the owner of this website. The listing brokerage is identified in any listing details. Information is deemed reliable but is not guaranteed. If you believe any FMLS listing contains material that infringes your copyrighted work please click here to review our DMCA policy and learn how to submit a takedown request.© 2024 FMLS.
Related Properties
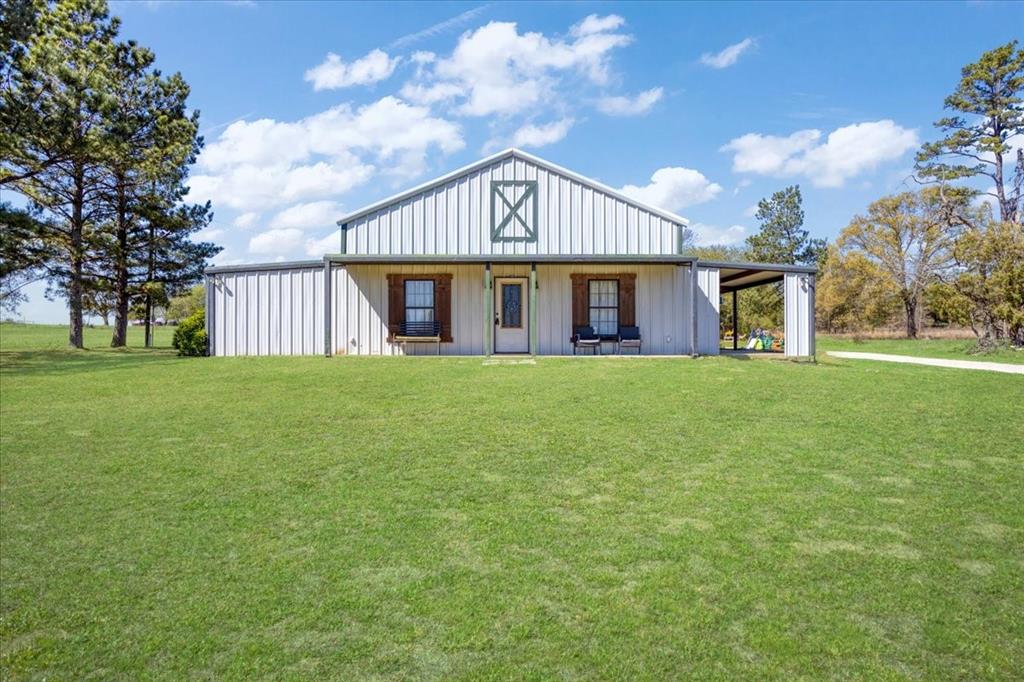
Mount Pleasant
97 CR 2640
1 Beds
1 Baths
1,890 Sq.Ft.
$415,000
MLS#: 21213513
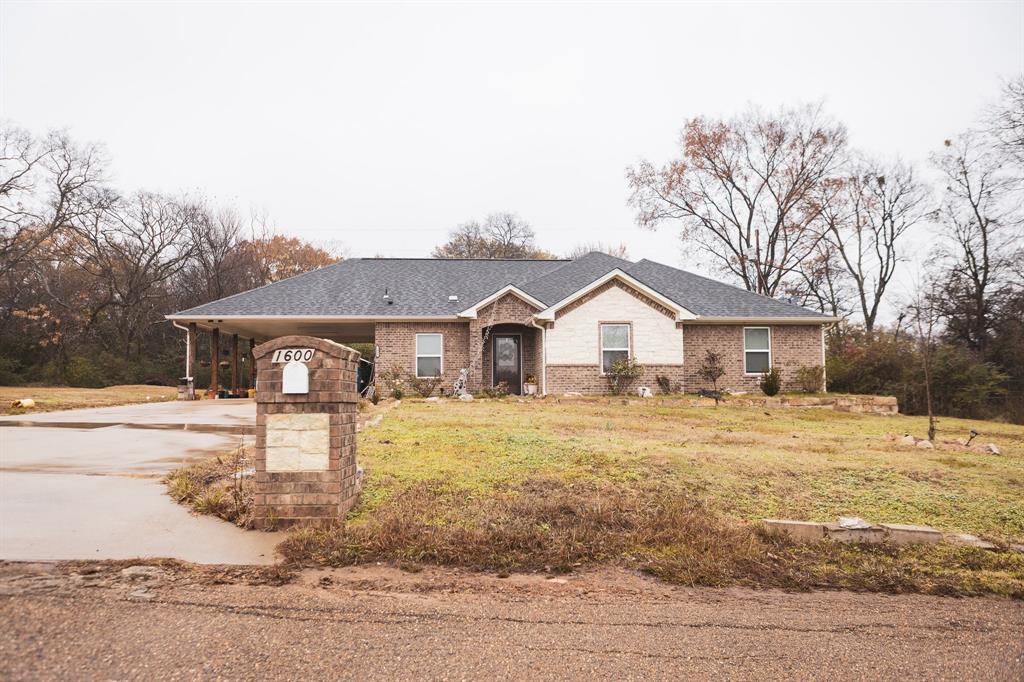
Mount Pleasant
1600 Boatman
3 Beds
2 Baths
1,781 Sq.Ft.
$320,000
MLS#: 21210788
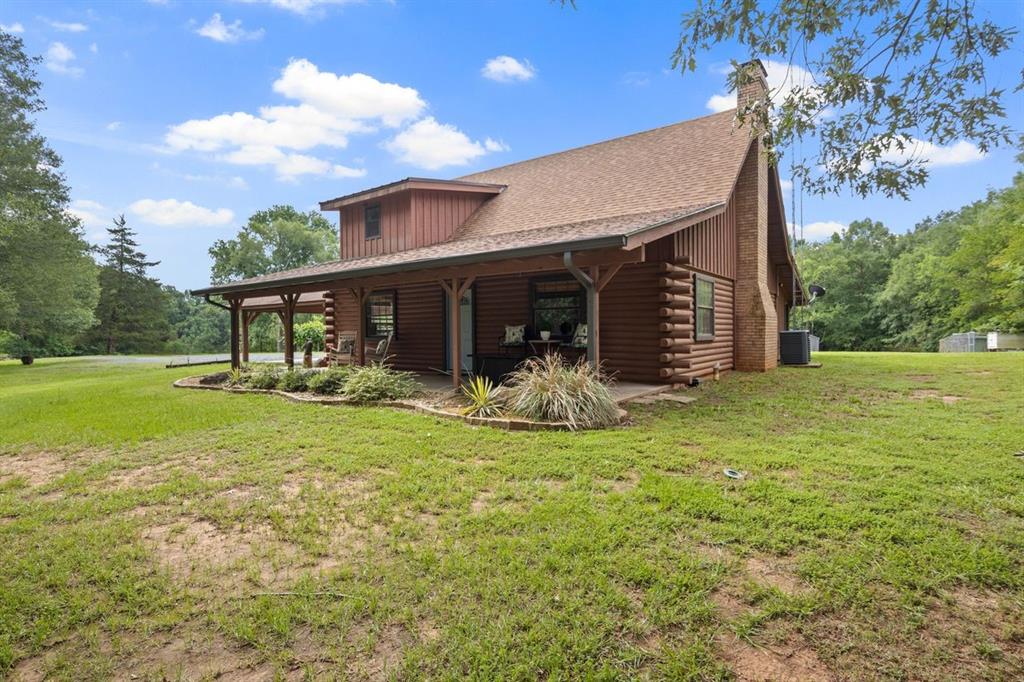
Mount Pleasant
579 FM 2882
3 Beds
2 Baths
2,115 Sq.Ft.
$361,000
MLS#: 21298489
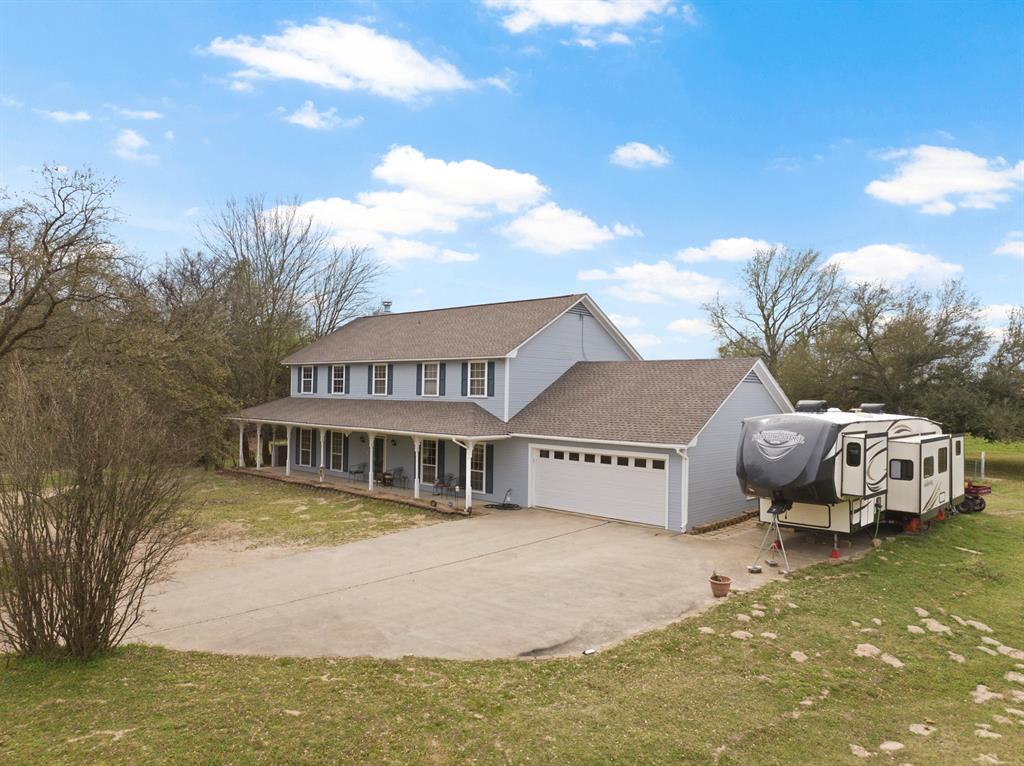
Mount Pleasant
5975 N Hwy 271
4 Beds
2 Baths
2,800 Sq.Ft.
$375,000
MLS#: 21214266

Mount Pleasant
328 CR 1745
3 Beds
2 Baths
2,013 Sq.Ft.
$380,000
MLS#: 21331935
Mount Pleasant
1806 Hogan Lane
3 Beds
2 Baths
2,132 Sq.Ft.
$319,000
MLS#: 21197258

Mount Pleasant
1712 CR 4240
3 Beds
2 Baths
2,241 Sq.Ft.
$399,000
MLS#: 21346465

Mount Pleasant
2729 Stone Briar
3 Beds
2 Baths
2,226 Sq.Ft.
$429,900
MLS#: 21296398

Mount Pleasant
119 Billy Daniels
3 Beds
2 Baths
2,145 Sq.Ft.
$295,000
MLS#: 21304819
