


Property
Beds
5
Full Baths
5
1/2 Baths
1
Year Built
2007
Sq.Footage
5,449
Welcome to an exceptional 5.4 acre property in the infamous Silverado on the Brazos community, where refined Texas living meets a thoughtfully designed property. This impressive 5 bedroom, 5.5 bath residence offers approximately 5,449 square feet of spacious living with beautifully updated interiors, warm architectural details, and room to entertain. The beautifully remodeled kitchen serves as the heart of the home, featuring expansive quartz countertops, a striking blue statement island with bar seating, additional breakfast bar, abundant white and blue cabinetry, brass hardware and fixtures, designer lighting, subway tile backsplash, dedicated pantry, and a professional style 6 burner gas range with griddle beneath a custom wood vent hood. The home flows into an inviting living area anchored by a dramatic wood burning stone fireplace, exposed wood beams, hand scraped hardwood floors, and large windows bringing in abundant natural light. Remodeled bathrooms, a formal dining area, private office, and luxurious primary suite further enhance the home. Upstairs, an additional living-bonus room and theater room provide even more space for entertaining. Outdoor living is equally impressive with a spacious covered patio, outdoor grilling area, and a sparkling pool with a rock waterfall overlooking the property. For the equestrian enthusiast, the property features a 6-stall barn with attractive wood and metal stall fronts, wide center aisle, dedicated grooming-wash area, excellent ventilation, and an 80x180 outdoor arena with screening to help provide relief front he summer sun, along with holding pens and a round pen. The property also offers a gated entrance, pipe fencing, manicured grounds, and an oversized garage-shop space with room for equipment, ranch vehicles, storage and more.
Features & Amenities
Interior
-
Other Interior Features
Granite Counters, Open Floorplan
-
Total Bedrooms
5
-
Bathrooms
5
-
1/2 Bathrooms
1
-
Basement YN
NO
-
Cooling YN
YES
-
Cooling
Ceiling Fan(s), Central Air
-
Fireplace YN
YES
-
Heating YN
YES
-
Heating
Central
-
Pet friendly
N/A
Exterior
-
Garage
Yes
-
Garage spaces
3
-
Construction Materials
Stone
-
Other Exterior Features
Rain Gutters
-
Parking
Garage Faces Rear, Attached
-
Patio and Porch Features
Covered
-
Pool
Yes
-
Pool Features
Heated, In Ground, Waterfall
-
Waterfront YN
NO
Area & Lot
-
Lot Features
Cleared, Few Trees, Interior Lot, Landscaped, Pasture, Subdivided
-
Lot Size(acres)
5.449
-
Lot Size(square feet)
237,358
-
Property Type
Residential
-
Property Sub Type
Single Family Residence
-
Architectural Style
Traditional
Price
-
Sales Price
$2,395,000
-
Financing Options
Cash, Conventional
-
Sq. Footage
5,449
-
Price/SqFt
$439
HOA
-
Association
YES
-
Association Fee
$600
-
Association Fee Frequency
Annually
-
Association Fee Includes
N/A
School District
-
Elementary School
Austin
-
Middle School
Hall
-
High School
Weatherford
Property Features
-
Foundation Details
Slab
-
Sewer
Septic Tank
-
Tax Lot
15
-
Water Source
Well
Schedule a Showing
Showing scheduled successfully.
Mortgage calculator
Estimate your monthly mortgage payment, including the principal and interest, property taxes, and HOA. Adjust the values to generate a more accurate rate.
Your payment
Principal and Interest:
$
Property taxes:
$
HOA fees:
$
Total loan payment:
$
Total interest amount:
$
Location
County
Parker
Elementary School
Austin
Middle School
Hall
High School
Weatherford
Listing Courtesy of Thomas Warder, Brazos River Land Company
RealHub Information is provided exclusively for consumers' personal, non-commercial use, and it may not be used for any purpose other than to identify prospective properties consumers may be interested in purchasing. All information deemed reliable but not guaranteed and should be independently verified. All properties are subject to prior sale, change or withdrawal. RealHub website owner shall not be responsible for any typographical errors, misinformation, misprints and shall be held totally harmless.

AGENT
Joe Boston
Call Joe today to schedule a private showing.

* Listings on this website come from the FMLS IDX Compilation and may be held by brokerage firms other than the owner of this website. The listing brokerage is identified in any listing details. Information is deemed reliable but is not guaranteed. If you believe any FMLS listing contains material that infringes your copyrighted work please review our DMCA policy and learn how to submit a takedown request.© 2024 FMLS.
Related Properties

Weatherford
536 Royal Santana Run
5 Beds
4 Baths
4,797 Sq.Ft.
$2,145,000
MLS#: 21345650

Weatherford
408 Royal Santana Run
4 Beds
4 Baths
4,173 Sq.Ft.
$2,749,000
MLS#: 21317067
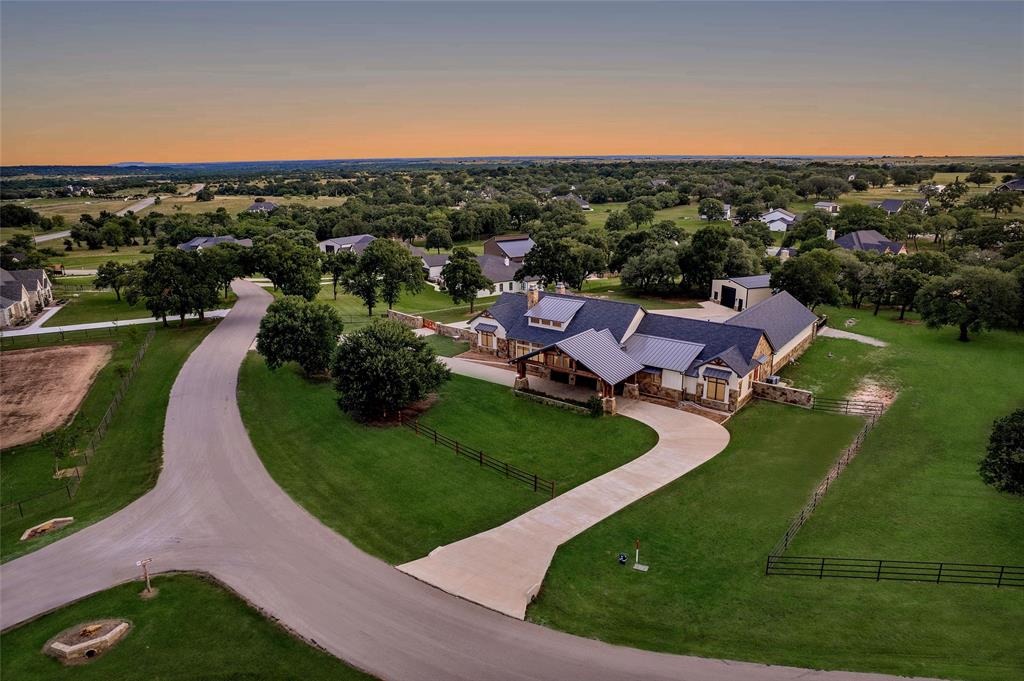
Weatherford
117a Hansma Way
4 Beds
4 Baths
4,809 Sq.Ft.
$2,350,000
MLS#: 21047122
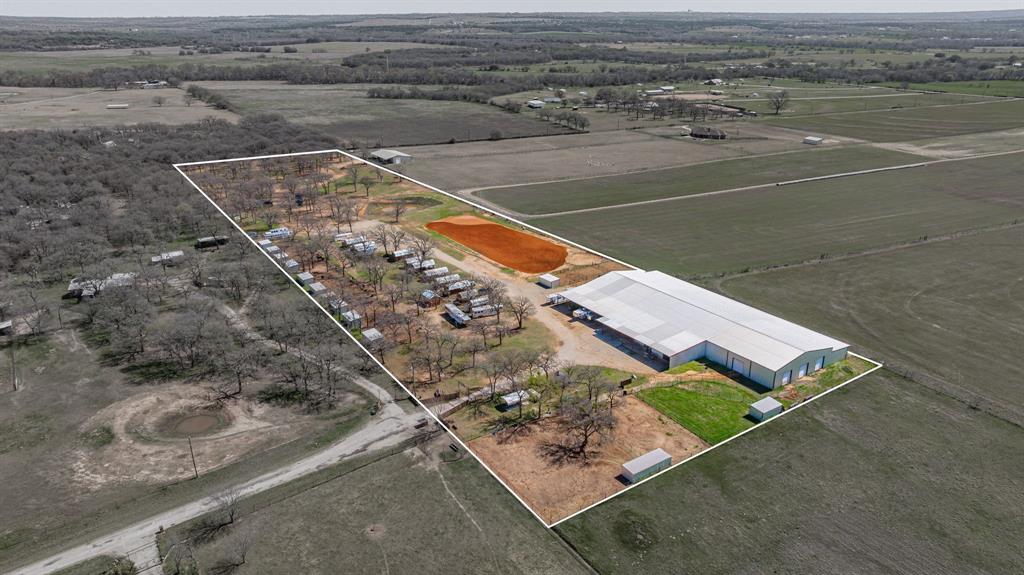
Weatherford
10830 Tango Road
1 Beds
2 Baths
2,052 Sq.Ft.
$2,100,000
MLS#: 21212330
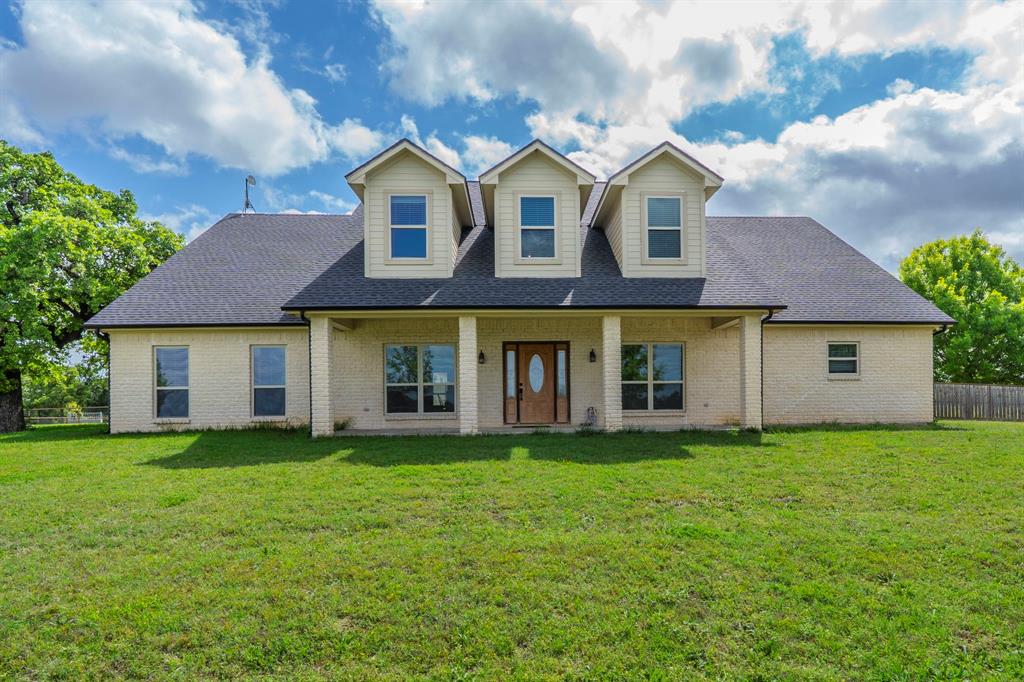
Weatherford
1502 N Fm 113
3 Beds
2 Baths
4,268 Sq.Ft.
$2,795,000
MLS#: 21249197
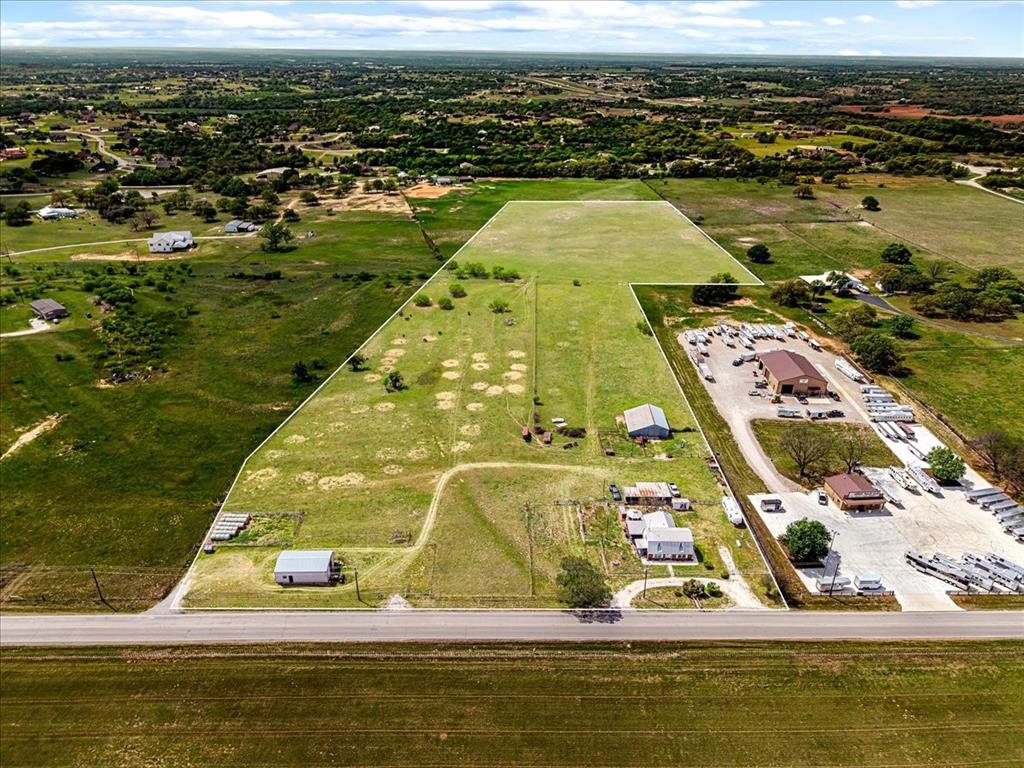
Weatherford
806 Dennis Road
3 Beds
2 Baths
2,329 Sq.Ft.
$2,200,000
MLS#: 21229247

Weatherford
2008 River Ranch Lane
4 Beds
3 Baths
4,592 Sq.Ft.
$2,695,000
MLS#: 21345353
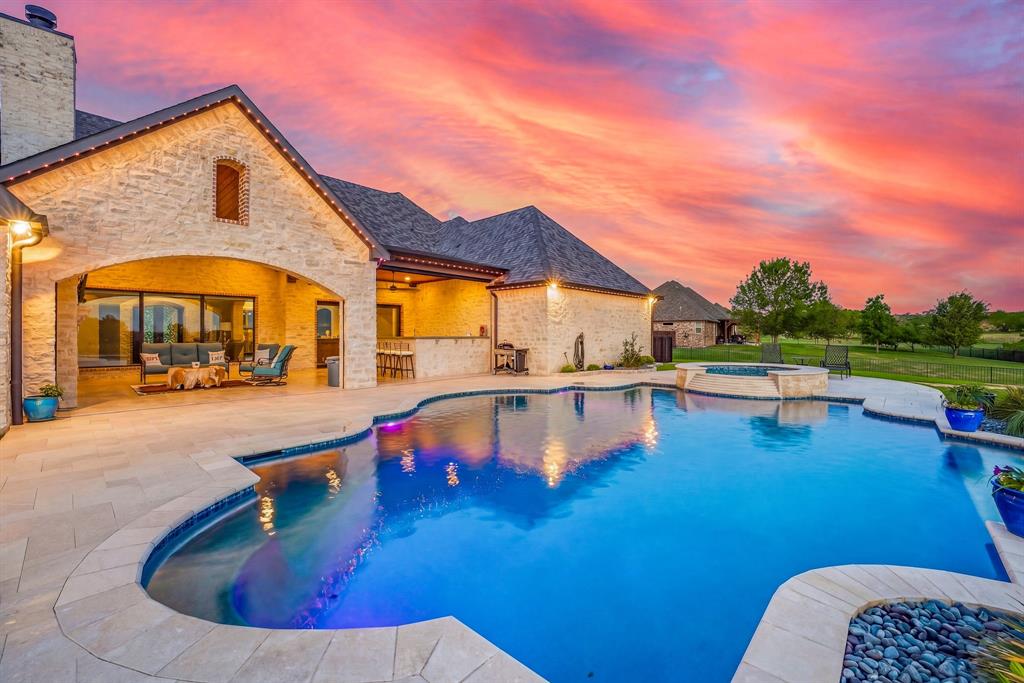
Weatherford
144 Condor View
4 Beds
3 Baths
4,530 Sq.Ft.
$2,175,000
MLS#: 21233975
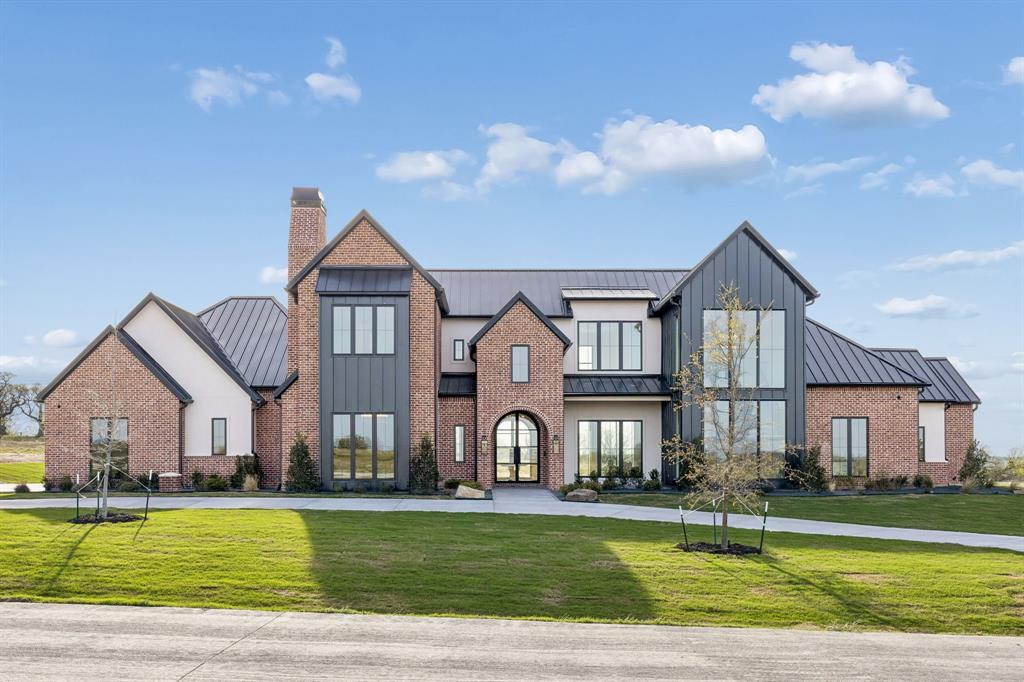
Weatherford
2016 Verona Drive
4 Beds
3 Baths
5,398 Sq.Ft.
$1,970,000
MLS#: 21209354
