Features & Amenities

Interior

  • Other Interior Features

    Cathedral Ceiling(s), Chandelier, Double Vanity, Eat-in Kitchen, Granite Counters, Natural Woodwork, Walk-In Closet(s), High Speed Internet, In-Law Floorplan

  • Total Bedrooms

    4

  • Bathrooms

    3

  • Basement YN

    NO

  • Cooling YN

    YES

  • Cooling

    Ceiling Fan(s), Central Air

  • Fireplace YN

    YES

  • Heating YN

    YES

  • Heating

    Central, Electric, Fireplace(s)

  • Pet friendly

    N/A

Exterior

  • Garage

    Yes

  • Garage spaces

    2

  • Construction Materials

    Brick

  • Other Exterior Features

    Rain Gutters, Private Yard

  • Parking

    Driveway, Garage, Garage Door Opener, Garage Faces Rear, Garage Faces Side, Kitchen Level, Attached

  • Patio and Porch Features

    Covered

  • Pool

    No

  • Waterfront YN

    NO

Area & Lot

  • Lot Size(acres)

    0.287

  • Lot Size(square feet)

    12,501

  • Property Type

    Residential

  • Property Sub Type

    Single Family Residence

  • Architectural Style

    Traditional

Price

  • Sales Price

    $385,000

  • Tax Amount

    $8,010

  • Financing Options

    Cash, Conventional, FHA, VA Loan

  • Sq. Footage

    2,435

  • Price/SqFt

    $158

HOA

  • Association

    No

School District

  • Elementary School

    Fairview

  • Middle School

    Piner

  • High School

    Sherman

Property Features

  • Foundation Details

    Slab

  • Sewer

    Public Sewer

  • Tax Lot

    12

  • Water Source

    Public

Schedule a Showing

Showing scheduled successfully.

<
>
IN PERSON
VIA CHAT

What is 3 + 4 ?


Mortgage calculator

Estimate your monthly mortgage payment, including the principal and interest, property taxes, and HOA. Adjust the values to generate a more accurate rate.

Your payment

Principal and Interest:

$

Property taxes:

$

HOA fees:

$

Total loan payment:

$

Total interest amount:

$

Location

County

Grayson

Elementary School

Fairview

Middle School

Piner

High School

Sherman

Listing Courtesy of Amy Gibbs, United Real Estate DFW

RealHub Information is provided exclusively for consumers' personal, non-commercial use, and it may not be used for any purpose other than to identify prospective properties consumers may be interested in purchasing. All information deemed reliable but not guaranteed and should be independently verified. All properties are subject to prior sale, change or withdrawal. RealHub website owner shall not be responsible for any typographical errors, misinformation, misprints and shall be held totally harmless.

Agent Joe Boston

AGENT

Joe Boston

Call Joe today to schedule a private showing.


* Listings on this website come from the FMLS IDX Compilation and may be held by brokerage firms other than the owner of this website. The listing brokerage is identified in any listing details. Information is deemed reliable but is not guaranteed. If you believe any FMLS listing contains material that infringes your copyrighted work please review our DMCA policy and learn how to submit a takedown request.© 2024 FMLS.
BACK ON THE MARKET!  Almost $20k of additional improvements were just made in the last 2 weeks for a total of $40k+ of listing prep improvements.  All undergrade plumbing issues, toilets, garbage disposal and hose bibs were addressed! It is hands down, the most structurally and mechanically sound house on the market in this price point in the area and even on a cul de sac in one of the most desirable neighborhoods in Grayson! Just doesn't get any better than this!

Welcome to this impeccably maintained West Sherman home, lovingly cared for by just two owners. Situated on a quiet cul-de-sac in a coveted neighborhood with sidewalks and huge yards, this spacious property offers generously sized rooms for everyday living, comfortable sleeping, and effortless entertaining.

The updated kitchen features quartz countertops, stainless steel appliances, and custom maple cabinetry, creating a warm and functional space with timeless appeal. The massive family room is anchored by a huge, welcoming fireplace—perfect for gathering with family and friends. An oversized guest suite provides exceptional flexibility and could easily serve as a second primary bedroom, private guest retreat, home office, or multi-generational living space.

Outside, enjoy a beautiful, thoughtfully landscaped backyard complete with a sprinkler system and covered patio complete with ceiling fans. The lots in the cul de sac are situated as such so that everyone has plenty of elbow room.  The home also offers a Class IV shingle roof and foundation repair backed by a lifetime warranty.  While the home has been professionally cleaned and is move-in ready, it also provides room to add your personal style over time and within your budget. A rare combination of space, care, location, and potential in West Sherman—don’t miss it!

2114 Meadows Circle

Message successfully sent.

What would you like to know?

What is 3 + 4 ?

I agree to receive email communication and understand I can unsubscribe at any time.

I agree to be contacted by Next Level Realty Group via call, email, and text for real estate services. To opt out, you can reply 'stop' at any time or reply 'help' for assistance. You can also click the unsubscribe link in the emails. Message and data rates may apply. Message frequency may vary. Privacy Policy

Related Properties

MOVE IN READY! This two-story Norman plan offers an open kitchen with island and pantry that flows into the dining and great room, plus easy access to an optional covered patio. The main level features a private primary suite with a walk-in closet and spa-inspired bath, along with a study, powder room, and convenient laundry. Upstairs includes two secondary bedrooms, a full bath, and a versatile loft that can be used as a lounge or optional fourth bedroom! Perfectly positioned in a growing area just north of the Dallas-Fort Worth Metroplex, Hickory Hill offers the charm of small-town living with easy access to major employers, shopping, dining, and entertainment. With proximity to local schools, parks, and the beautiful natural surroundings of North Texas, Hickory Hill is a great place to put down roots. Whether you're a first-time buyer, growing household, or looking to right-size, this community has something for everyone!
#21208515

Sherman

2208 Trailside Drive

3 Beds

2 Baths

2,172 Sq.Ft.

$349,900

MLS#: 21208515

Price reduced
Motivated Seller! Welcome to 2417 Westhaven Court, a beautifully maintained home nestled on a quiet cul-de-sac in one of West Sherman’s desirable neighborhoods. Situated on a generous 0.24-acre lot, this 4-bedroom, 3-bath home offers the perfect combination of comfort, functionality, and outdoor living.

The thoughtfully designed floor plan features spacious living areas ideal for both everyday living and entertaining. The inviting living room is anchored by a cozy fireplace, creating a warm and welcoming gathering space, while the kitchen offers granite countertops, abundant workspace, and an open flow to the main living area for effortless entertaining. A split-bedroom layout provides both privacy and flexibility for family and guests. The primary bedroom also includes a walk-in closet. 

Step outside to the covered back patio, an ideal place to enjoy your morning or entertain while overlooking the spacious backyard. The oversized lot offers plenty of room for children, pets, gardening, or future outdoor additions, providing endless opportunities to enjoy the space.

Combining a functional floor plan, quality finishes, and a peaceful cul-de-sac setting, 2417 Westhaven Court is a place you’ll be proud to call home.
#21336256

Sherman

2417 Westhaven Court

4 Beds

3 Baths

2,413 Sq.Ft.

$425,000

MLS#: 21336256

Modern Farmhouse Beauty in West Sherman, 4 Bed 2 Bath 2-Car Garage 2,133 Sq Ft. 
Seller will contribute up to $10K as a seller's concession towards buyers closing costs with full price contract.
Welcome to this stunning brick and stone accented modern farmhouse offering exceptional curb appeal, an inviting front porch, and a beautifully landscaped front yard. With 2,133 square feet, this 4-bedroom, 2-bath home blends comfort, style, and functionality in one move in ready package. Step outside to a fenced backyard designed for relaxation and entertaining. Enjoy a covered porch, extended patio space, and plenty of room for gatherings, grilling, or simply unwinding after a long day. Inside, the home features an open floor plan with wood look flooring throughout, creating a warm and cohesive feel. The 4th bedroom offers flexibility and can easily serve as a home office. The large living area is anchored by a beautiful stone fireplace, perfect for cozy evenings. The kitchen flows seamlessly into the dining area and includes granite countertops, stainless steel appliances, eat in bar, and ample cabinet space. The spacious and private primary bedroom includes an ensuite retreat featuring a garden tub, large walk-in shower, and a nice sized walk-in closet. The secondary bedrooms offer flexibility for family, guests, or a home office, ensuring everyone has the space they need. Located just off the kitchen and leading into the 2-car garage, the laundry room is generously sized and includes space for an extra refrigerator or freezer. A practical bonus for busy households. Situated in a highly desirable West Sherman neighborhood, you’ll enjoy the convenience of nearby shops, schools, and dining, easy commuting access, and the new H E B going in just around the corner. This beautifully maintained, move in ready home offers the perfect blend of style, comfort, and convenience. Come see it today and fall in love with everything it has to offer.
#21323477

Sherman

1105 Del Mar Drive

4 Beds

2 Baths

2,133 Sq.Ft.

$349,000

MLS#: 21323477
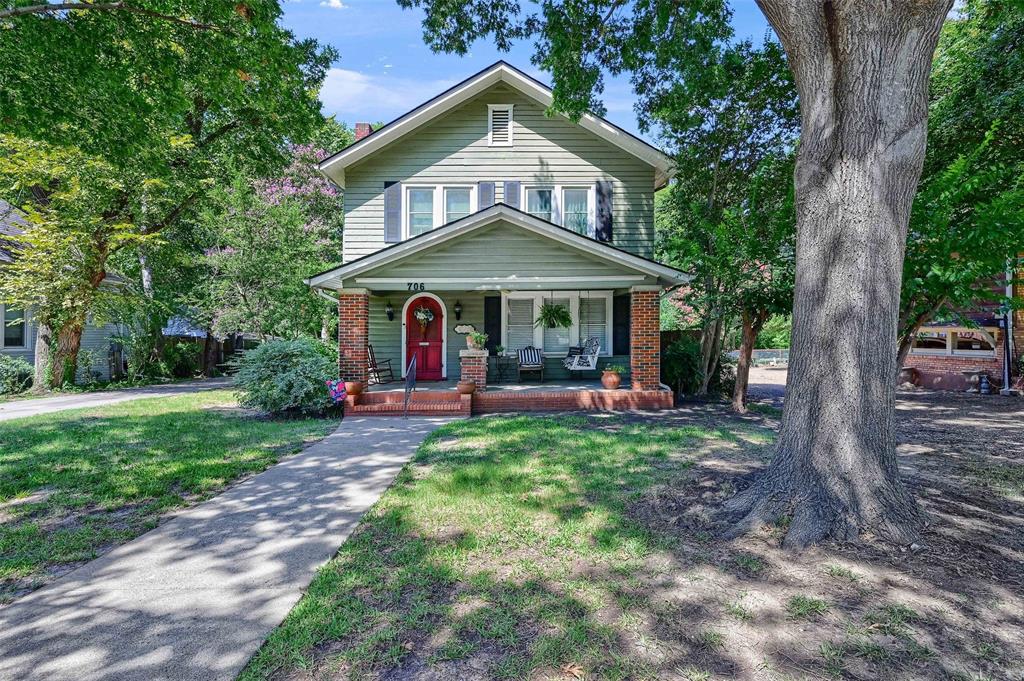
Charming Craftsman with Timeless Character in the Heart of Sherman! This home has not been on the market in over 20 years!!...Don't miss the opportunity to make it yours!!
Welcome to 706 N Woods Street, where classic charm meets everyday comfort. This beautifully preserved two-story Craftsman-style home immediately captures your attention with its inviting covered front porch, striking red front door, and mature shade trees that create a peaceful, established setting.
Inside, you’ll find warm hardwood floors, abundant natural light, and a spacious living area perfect for relaxing or entertaining. The home’s character shines through in its architectural details, while the layout offers flexibility for modern living. Large windows throughout bring in soft natural light, enhancing the home’s cozy yet open feel. Your master suite features an over-sized sitting area perfect for reading or watching your favorite show. The welcoming front porch is ideal for morning coffee or evening unwinding, while the generous yard provides space for outdoor enjoyment, gardening, or future possibilities. Surrounded by mature trees, the property offers both privacy and charm rarely found at this price point.
Located just minutes from downtown Sherman, shopping, dining, and local conveniences, this home blends historic appeal with a highly accessible location. If you’ve been searching for character, warmth, and a true sense of home—this is it.
#21242613

Sherman

706 N Woods Street

3 Beds

2 Baths

2,258 Sq.Ft.

$339,000

MLS#: 21242613

Welcome to 2132 Gabriel Drive in Sherman! This thoughtfully designed 3 bedroom, 2 bathroom home offers 1,760 square feet of living space on a desirable corner lot with NO HOA. The functional layout features a spacious primary suite with a walk-through closet that connects directly to the laundry area for added convenience. With its unique layout, corner lot location, and no HOA, this home offers comfort, functionality, and plenty of possibilities for its next owner.
#21373757

Sherman

2132 Gabriel Drive

3 Beds

2 Baths

1,819 Sq.Ft.

$319,500

MLS#: 21373757

**SOLD AS IS- Priced Accordingly.  The New Reduced price reflects the cost of anticipated foundation repairs and cosmetic updates. Unlock the potential of this spacious home situated on a large corner lot! Offering an excellent floor plan and solid bones, this property is the perfect opportunity to update a home to your own style while building instant equity. Inside, you will find two generous family rooms, including one featuring a cozy brick fireplace, while the second provides a wetbar and endless possibilites as a game room, media, room, or an additonal entertaining space. The private primary suite is tucked away from the secondary bedrooms and offers one small closet and two walk-ins, dual vanity areas, and a jetted tub to relax and wind down.Three additional bedrooms are located on a separate hallway, providing privacy for family or quest. The oversized three-car garage offers abundant storage, with the third bay easily converted into a workshop or hobby area. Step outside to enjoy the covered back patio, an ideal space for grilling, entertaining, or simply relaxing in the privacy of the wood-fenced backyard.  With solid potential, this property offers outstanding value for investors, flippers, or homeowners ready to make it their own.  The location is in a desirable neighborhood and convenient to shopping, eating, and highways. Call me or your favorite REALTOR today to schedule your private showing.
#21323281

Sherman

1621 Idlewood Drive

4 Beds

3 Baths

3,026 Sq.Ft.

$339,000

MLS#: 21323281
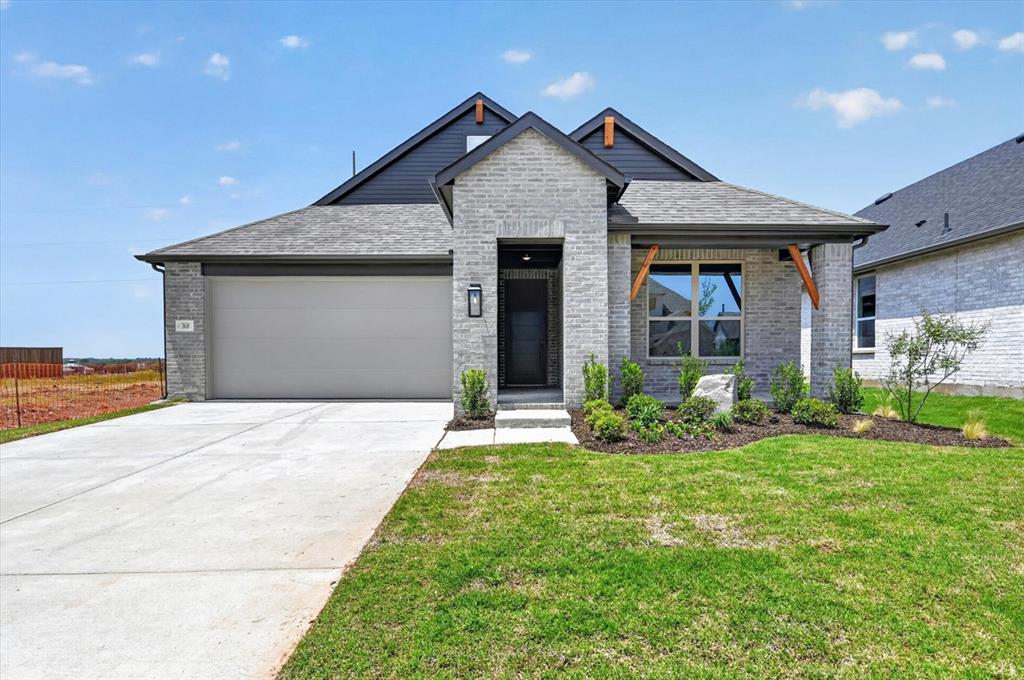
Highland Home backing to Green Space! This single story plan includes 3 bedrooms, 2 baths, and a 2 car garage. Features include vaulted ceilings, 8' interior doors, large dramatic windows, and a linear fireplace! Upgraded features to include luxury vinyl floors, quartz kitchen countertops, and upgraded tile throughout! This Picasso is located backing to a green space with hike and bike trails! A great offering in Sherman's Master Planned Development at Heritage Ranch!
#21144234

Sherman

3610 River Creek Trail

3 Beds

2 Baths

1,686 Sq.Ft.

$360,000

MLS#: 21144234

PHOTOS COMING SOON, but don't wait schedule a tour. Welcome to this beautiful, nearly new two-story home in the desirable Bel Air Village community of Sherman, Texas! Built in 2025 and purchased brand new by the current owner in January 2026, this 4-bedroom, 3-bathroom home offers modern living with the added peace of mind of remaining builder’s warranty coverage. Enjoy the benefits of a newer home without the wait of new construction. Residents can take advantage of neighborhood amenities included with the HOA, while the convenient location near Highway 75 provides easy access to shopping, dining, and everyday essentials. Don’t miss this opportunity to own a like-new home in a growing Sherman community!
#21418765

Sherman

3720 Aqua Lane

4 Beds

3 Baths

2,262 Sq.Ft.

$315,000

MLS#: 21418765

BRAND NEW energy - efficient home Dec 2026! A private study in the Oleander makes a perfect home office or play room. White cabinets with veined white quartz countertops, tan tone EVP flooring with beige textured carpet. Small-town charm meets modern convenience in Sherman, located 40 miles north of the Dallas metroplex and recognized as one of the best small cities to live in. Westmoor residents will enjoy playgrounds, trail access, and a scenic greenbelt. Groundbreaking energy efficiency is also built seamlessly into every home in this community so you can spend less on utility bills and more on the things that matter most. Each of our homes is built with innovative, energy-efficient features designed to help you enjoy more savings, better health, real comfort and peace of mind.
#21417035

Sherman

2205 Cottongrass Drive

3 Beds

2 Baths

1,833 Sq.Ft.

$309,990

MLS#: 21417035

Price reduced
Looking for a stylish single-story plan? You’ve found it with the Champlain! The entry of this charming home leads past a private study and into a welcoming open-concept plan. A kitchen with an island and a walk-in pantry flows seamlessly into a dining area and a great room, which provides access to the covered patio. The primary suite is secluded at the back of the home, showcasing a large walk-in closet and an attached bath. Additional home highlights include Quartz countertops, gas range, dedicated study, open-concept living area, and covered front porch! Perfectly positioned in a growing area just north of the Dallas-Fort Worth Metroplex, Hickory Hill offers the charm of small-town living with easy access to major employers, shopping, dining, and entertainment. With proximity to local schools, parks, and the beautiful natural surroundings of North Texas, Hickory Hill is a great place to put down roots. Whether you're a first-time buyer, growing household, or looking to right-size, this community has something for everyone! Est. October completion!
#21395894

Sherman

2326 Golden Hoof Drive

3 Beds

2 Baths

1,786 Sq.Ft.

$315,400

MLS#: 21395894

Send a message

Message successfully sent.

Your message

What is 3 + 4 ?

Reason for contacting?

I agree to receive email communication and understand I can unsubscribe at any time.

I agree to be contacted by Next Level Realty Group via call, email, and text for real estate services. To opt out, you can reply 'stop' at any time or reply 'help' for assistance. You can also click the unsubscribe link in the emails. Message and data rates may apply. Message frequency may vary. Privacy Policy

Sign Out

Virtual Assistant

Would you like to take the next step with this property? We can help you schedule a showing or virtual tour, or send you more details.

Yes, I would like more information.

Thank You for Your Reply, One of Our Agents will contact you as soon as possible

No, maybe later.

Thank you, you can always contact me via email, phone number or through the contact form.

Realhub AI

Lucy - Your AI-Powered Realtor

Update Your Temporary Password

Personalize your search

Enter your email and we'll notify you immediately when new listings match what you're looking for.

or enter email address

Already have an account ? Login here

Continue your home search

I agree to receive communications and understand I can unsubscribe at any time.

I agree to be contacted by Next Level Realty Group via call, email, and text for real estate services. To opt out, you can reply 'stop' at any time or reply 'help' for assistance. You can also click the unsubscribe link in the emails. Message and data rates may apply. Message frequency may vary. Privacy Policy

Already have an account ? Login here

We use cookies

We use cookies primarily for analytics to enhance your experience. By accepting, you agree to our use of these cookies. You can manage your preferences or learn more about our cookies policy.