Features & Amenities

Interior

  • Other Interior Features

    Granite Counters, Pantry, Walk-In Closet(s)

  • Total Bedrooms

    3

  • Bathrooms

    2

  • 1/2 Bathrooms

    1

  • Basement YN

    NO

  • Cooling YN

    YES

  • Cooling

    Ceiling Fan(s), Central Air, Electric

  • Heating YN

    YES

  • Heating

    Exhaust Fan, Electric

  • Pet friendly

    N/A

Exterior

  • Garage

    Yes

  • Garage spaces

    2

  • Construction Materials

    Wood Siding, Brick, Stucco

  • Parking

    Alley Access, Garage, Garage Door Opener, Garage Faces Rear

  • Pool

    No

  • Waterfront YN

    NO

Area & Lot

  • Lot Size(acres)

    0.073

  • Lot Size(square feet)

    3,179

  • Property Type

    Residential

  • Property Sub Type

    Townhouse

  • Architectural Style

    Contemporary/Modern

Price

  • Sales Price

    $249,999

  • Tax Amount

    $4,100

  • Financing Options

    Cash, Conventional, FHA, VA Loan

  • Sq. Footage

    1,400

  • Price/SqFt

    $178

HOA

  • Association

    YES

  • Association Fee

    $157

  • Association Fee Frequency

    Monthly

  • Association Fee Includes

    N/A

School District

  • Elementary School

    Short

  • Middle School

    Gunn

  • High School

    Arlington

Property Features

  • Foundation Details

    Slab

  • Sewer

    Public Sewer

  • Tax Lot

    5

  • Water Source

    Public

Schedule a Showing

Showing scheduled successfully.

<
>
IN PERSON
VIA CHAT

What is 3 + 4 ?


Change time

Mortgage calculator

Estimate your monthly mortgage payment, including the principal and interest, property taxes, and HOA. Adjust the values to generate a more accurate rate.

Your payment

Principal and Interest:

$

Property taxes:

$

HOA fees:

$

Total loan payment:

$

Total interest amount:

$

Location

County

Tarrant

Elementary School

Short

Middle School

Gunn

High School

Arlington

Listing Courtesy of Monica James, Citiwide Properties Corp.

RealHub Information is provided exclusively for consumers' personal, non-commercial use, and it may not be used for any purpose other than to identify prospective properties consumers may be interested in purchasing. All information deemed reliable but not guaranteed and should be independently verified. All properties are subject to prior sale, change or withdrawal. RealHub website owner shall not be responsible for any typographical errors, misinformation, misprints and shall be held totally harmless.

Agent Joe Boston

AGENT

Joe Boston

Call Joe today to schedule a private showing.


* Listings on this website come from the FMLS IDX Compilation and may be held by brokerage firms other than the owner of this website. The listing brokerage is identified in any listing details. Information is deemed reliable but is not guaranteed. If you believe any FMLS listing contains material that infringes your copyrighted work please click here to review our DMCA policy and learn how to submit a takedown request.© 2024 FMLS.
This nicely updated, spacious townhome features 3 bedrooms, 3 bathrooms with an open feeling in the living room. Kitchen is updated with quartz countertops and new cabinets. Dining room has custom built in cabinets with a built in coffee bar. All appliances are updated as well. You will love this floor plan, with the master bedroom and bath downstairs master bedroom has a vaulted ceiling. Off the master is a door that leads to a private patio and flower garden with landscaping. You will love the modern updates throughout the home. Enjoy a private fenced yard and patio. There are 3 pools, 2 tennis courts and a club house that you have access to with your HOA fees. The garage features 2 large storage closets on one side of the garage with an automatic garage door.

2115 Warnford Place

Message successfully sent.

What would you like to know?

What is 3 + 4 ?

I agree to receive email communication and understand I can unsubscribe at any time.

I agree to be contacted by Next Level Realty Group via call, email, and text for real estate services. To opt out, you can reply 'stop' at any time or reply 'help' for assistance. You can also click the unsubscribe link in the emails. Message and data rates may apply. Message frequency may vary. Privacy Policy

Related Properties

Welcome home to 924 Bridges Drive, a one story, 2 bedroom, 2 bath condo tucked inside the gated Pebble Brook Village community in North Arlington. Freshly painted and move in ready, this home lets you unpack, settle in, and start enjoying life right away. With everything on a single level, there are no stairs to climb, and a 2 car garage makes coming and going easy. Your community is as inviting as your home. A private drive and gated entrance welcome you and your guests, and beautifully landscaped grounds set a peaceful tone throughout. Spend warm Texas afternoons at the community pool, gather with friends and neighbors in the clubhouse, or stroll to the private pond and its water feature for a quiet moment at the end of the day. Low maintenance living means your weekends belong to you, not to a lawn mower. Whether you are downsizing, simplifying, or looking for a home that asks nothing of you but to move in, this is a rare chance to own in a gated setting with real amenities. Schedule your showing today and see why 924 Bridges Drive feels like home from the moment you walk in.
#21406998

Arlington

924 Bridges Drive

2 Beds

2 Baths

1,564 Sq.Ft.

$290,000

MLS#: 21406998

Price reduced
Welcome to quiet living in the heart of Arlington! This beautifully maintained 2-bedroom, 2-bath home is tucked inside a desirable gated community, offering privacy, convenience, and a low-maintenance lifestyle. Step inside to a bright and inviting living area featuring high ceilings, crown molding, a cozy fireplace, built-in shelving and cabinetry, and an open layout perfect for both everyday living and entertaining. The kitchen offers an abundance of cabinetry and counter space, granite countertops, a breakfast bar, and an easy flow into the living and dining areas. Large windows throughout the home bring in plenty of natural light. The spacious primary suite provides a relaxing retreat with a generous ensuite bath featuring dual vanities, a soaking tub, separate shower, and excellent storage. A second bedroom and full bath provide comfortable accommodations for guests, while the additional flexible living space is perfect for a home office, sitting room, or hobby space. Outside, enjoy your own private brick-walled patio and courtyard, creating a charming spot for morning coffee, gardening, or relaxing outdoors without the upkeep of a large yard. Located in the heart of Arlington, this home combines the security of gated living with convenient access to shopping, dining, entertainment, and major highways. A wonderful opportunity for anyone looking for a comfortable, well-cared-for home with low-maintenance living in an private serene location!
#21359214

Arlington

528 Chateau Trail

2 Beds

2 Baths

1,369 Sq.Ft.

$255,000

MLS#: 21359214

Bring your vision, creativity, and a little love to this 1955 all-brick home nestled in the established Arlington Gardens subdivision of Arlington, Texas! This 3-bedroom, 2-bathroom property is ready for someone with an imagination to unlock its potential and transform it into a dream home. Offering timeless brick construction, a 2-car garage, and a generously sized fenced backyard, this property is a wonderful opportunity for investors, renovators, or buyers looking to create a home uniquely their own.

One of the home's awesome features,(yet to be completed) is the screened-in sunroom off the back.  This large room, offers abundant natural light and exciting possibilities for a second living area, relaxation space, hobby room, or entertaining area. Imagine the possibilities as you bring new life and personal style to this space!

Situated in a well-established neighborhood in the heart of Arlington, this property offers convenient access to downtown Arlington, shopping, schools, the University of Texas at Arlington (UTA), and Howard Moore Park and Pool. Enjoy the benefits of an established community and a location close to everyday conveniences.

The potential is here, the location is desirable, and the opportunity is waiting! Roll up your sleeves, bring your ideas, and discover what this Arlington property could become. With vision and effort, this could be the perfect place to create something special!
#21407687

Arlington

1202 W Tucker Boulevard

3 Beds

2 Baths

1,612 Sq.Ft.

$229,900

MLS#: 21407687

Price reduced
GREAT PLACE TO RAISE A FAMILY!  Beautiful front and backyard. HVAC replaced 3 years ago.  Roof was replaced 8 years ago.  Foundation work was done and has a lifetime warranty.  The outside has been recently painted.  This house is as-is.
#21401286

Arlington

2400 Cross Timbers Trail

3 Beds

2 Baths

1,725 Sq.Ft.

$279,000

MLS#: 21401286

Price reduced
Enjoy the evening sunsets from this beautiful, large back patio! This charming home offers 3 bedrooms and 1 bathroom as well as a 1 car garage. Conveniently located in established West Arlington, this home offers easy access to major highways, shopping, dining, parks, and nearby entertainment. Investors welcome!
#21354229

Arlington

702 Lombardy Lane

3 Beds

1 Baths

884 Sq.Ft.

$225,000

MLS#: 21354229

Beautifully Renovated 3-bedroom, 2 bath. Home offering 1488 square feet of updated living space in a well established neighborhood. This home has been thoughtfully redesigned with a striking fireplace, open living area filled with natural light. The layout flows seamlessly into the dinning space and fully updated kitchen, making it ideal for everyday living and entertaining. The kitchen features full-height cabinetry, granite countertops, designer tile backsplash, updated hardware and modern lightning. Luxury wood, tile and marble floors run throughout the home. New energy efficient windows. This move-in-ready home offers style, comfort, and substanial upgrades !
#21404298

Arlington

411 Lantana Drive

3 Beds

2 Baths

1,488 Sq.Ft.

$296,900

MLS#: 21404298

Price reduced
Welcome to 2721 Lucas Drive, where timeless comfort meets everyday functionality, nestled between S Bowen and W Mayfield, making commuting effortless whether you're headed to I-20, I-30, 360, or 820. You'll also enjoy easy access to Parks Mall for convenient shopping, plus the added advantage of being near Lake Arlington for those who delight in the great outdoors and serene settings. This inviting residence offers a spacious, light-filled floor plan that blends welcoming gathering spaces with comfortable private retreats. The well-appointed kitchen serves as the heart of the home, featuring generous cabinetry, abundant prep space, and an easy flow into the dining and living areas—perfect for everything from casual mornings to entertaining family and friends. The primary suite provides a peaceful escape with ample space to unwind, while the secondary bedrooms offer flexibility for guests, a home office, or growing household needs. Step outside to a private backyard designed for relaxing evenings, weekend gatherings, and year-round enjoyment. Whether you're hosting celebrations or simply savoring a quiet Texas sunset, the outdoor space offers endless possibilities. Ideally situated with easy access to shopping, dining, parks, schools, and major commuting routes, this home puts you minutes from everything Arlington has to offer while keeping the tranquility and comfort of an established neighborhood. Don't miss the opportunity to make 2721 Lucas Drive your next address. Schedule your private showing today and experience all this exceptional home has to offer!
#21318596

Arlington

2721 Lucas Drive

3 Beds

2 Baths

1,439 Sq.Ft.

$269,200

MLS#: 21318596
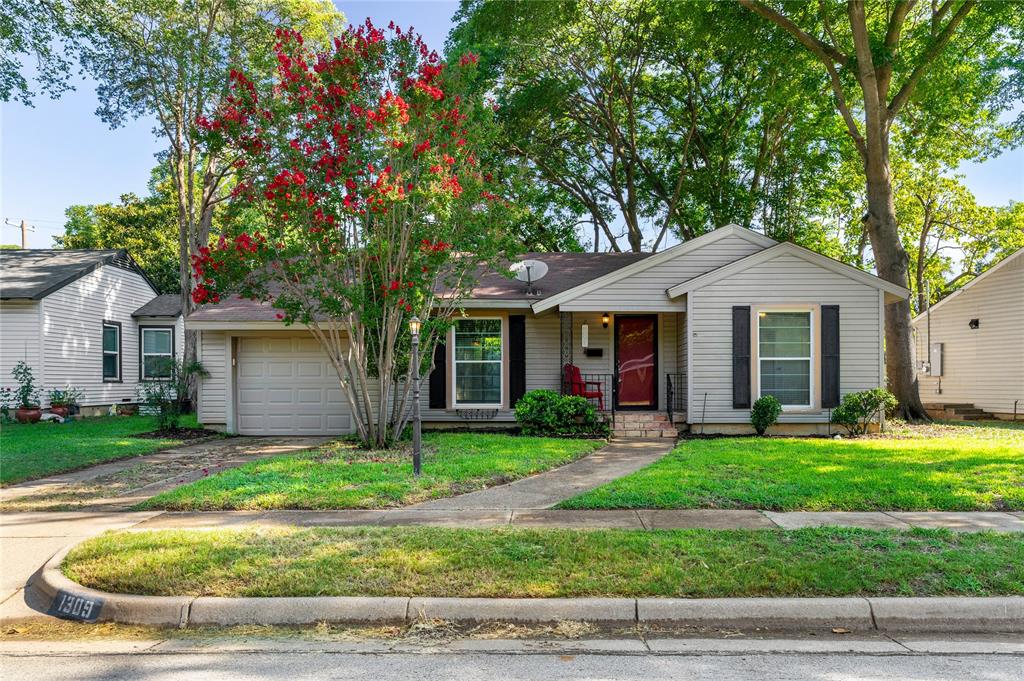
Step into this charming bungalow nestled in central Arlington!This delightful home blends modern amenities with timeless architectural charm. Thoughtfully expanded from its original footprint to approximately 1,800 square feet, it offers abundant storage and comfortable living space throughout.Inside, you’ll discover a well-maintained 3 bedroom, 2-bath home featuring a spacious primary suite with additional sitting space perfect for relaxing at the end of the day. The en-suite bath offers dual vanities, a soaking tub, an oversized separate shower, and two walk-in closets, creating a true retreat. Major improvements provide peace of mind, including a new Lennox HVAC system (2026), energy-efficient windows, additional attic insulation, an in-ground programmable sprinkler system, durable Hardie siding, updated plumbing from the home to the street, fresh interior paint (2024), and newer stainless-steel kitchen appliances, including the stove and dishwasher (2024).Step through the dining room doors onto a beautiful redwood deck overlooking an expansive, fenced, shaded backyard perfect for entertaining, barbecues, or simply enjoying a quiet evening outdoors.This standout home is located in a quiet, walkable neighborhood lined with mature trees and sidewalks. Its convenient location provides easy access to schools, parks, public pools, shopping, dining, major highways, Arlington’s entertainment district, and UT Arlington.
#21275994

Arlington

1309 Marydale Drive

3 Beds

2 Baths

1,750 Sq.Ft.

$284,500

MLS#: 21275994

Welcome to this beautifully maintained single-story home recently remodel with new floor, fresh paint inside and out, new siding, brand new roof replaced on August 2024, vault ceiling, extra enclosed room. epoxy paint in the garage and sunroom.
Offering 3 bedrooms, 2 bathrooms, this thoughtfully designed floor plan maximizes every inch of living space, providing the flexibility today’s homeowners are looking for. The heart of the home is the inviting open-concept living area, highlighted by vaulted ceilings that create a bright, spacious atmosphere. Whether you’re hosting family and friends or enjoying a quiet evening at home, the seamless flow between the kitchen, dining, and living spaces makes daily life both comfortable and convenient. Two additional bedrooms provide comfortable accommodations for family or guests, while the dedicated home office offers the perfect space for remote work, studying, or creative pursuits. Location is being conveniently close to shopping, dining, parks, and major commuter routes. Move-in ready and thoughtfully designed, this home offers an exceptional blend of comfort, versatility, and location—an opportunity you won’t want to miss.
#21407740

Arlington

6511 Devine Drive

3 Beds

2 Baths

1,662 Sq.Ft.

$280,000

MLS#: 21407740

Ready to trade rent payments for a place you can truly call your own? Welcome home! This inviting 3-bedroom Arlington home offers the charm, space and potential that make homeownership exciting, and in a great location in Arlington, in established neighborhood with no HOA.
Inside, you'll find a cozy fireplace, character-filled built-in bookcases, a wet bar and French doors leading to the patio. The flexible bonus room, created from a partial garage conversion and connected to the home's HVAC, gives you even more possibilities, use it as a 4th bedroom, home office, playroom, gym or content creation room! Out back, the large backyard provides room to garden, entertain, or simply enjoy your own outdoor space. Ceiling fans and generous storage add everyday convenience, while solar panels may help with energy costs.The location puts you close to I-20 and I-30, making it easy to get to shopping, dining, entertainment and major commuting routes throughout Arlington and the surrounding area. This home offers something  renters don't get: the opportunity to make the space your own and build equity along the way. A little TLC can go a long way toward creating a home that reflects your style and needs.If you've been thinking, “Maybe it's time to stop renting and start owning,” this could be the place to start. Come see the possibilities and start off 2027 with something you can call your own!
#21140916

Arlington

2108 Warwick Drive

3 Beds

2 Baths

1,592 Sq.Ft.

$274,000

MLS#: 21140916

Send a message

Message successfully sent.

Your message

What is 3 + 4 ?

Reason for contacting?

I agree to receive email communication and understand I can unsubscribe at any time.

I agree to be contacted by Next Level Realty Group via call, email, and text for real estate services. To opt out, you can reply 'stop' at any time or reply 'help' for assistance. You can also click the unsubscribe link in the emails. Message and data rates may apply. Message frequency may vary. Privacy Policy

Sign Out

Virtual Assistant

Would you like to take the next step with this property? We can help you schedule a showing or virtual tour, or send you more details.

Yes, I would like more information.

Thank You for Your Reply, One of Our Agents will contact you as soon as possible

No, maybe later.

Thank you, you can always contact me via email, phone number or through the contact form.

Realhub AI

Lucy - Your AI-Powered Realtor

Update Your Temporary Password

Personalize your search

Enter your email and we'll notify you immediately when new listings match what you're looking for.

or enter email address

Already have an account ? Login here

Continue your home search

I agree to receive communications and understand I can unsubscribe at any time.

I agree to be contacted by Next Level Realty Group via call, email, and text for real estate services. To opt out, you can reply 'stop' at any time or reply 'help' for assistance. You can also click the unsubscribe link in the emails. Message and data rates may apply. Message frequency may vary. Privacy Policy

Already have an account ? Login here

We use cookies

We use cookies primarily for analytics to enhance your experience. By accepting, you agree to our use of these cookies. You can manage your preferences or learn more about our cookies policy.