


Property
Beds
4
Full Baths
3
1/2 Baths
None
Year Built
1990
Sq.Footage
3,114
New roof***Desirable single-story home in the gated and guarded golf course community of Hackberry Creek. This well-maintained home offers fresh interior paint, triple-pane windows, recently refinished solid hardwood floors, plantation shutters, and a flexible floor plan with formal living and dining areas plus a comfortable family room anchored by a feature fireplace. The gourmet island kitchen includes granite counters, abundant cabinetry, and a breakfast area for everyday dining. The flex space off the living room would be ideal for an office, gym, or play room. The primary suite features new carpet, a sitting area, soaking tub, separate shower, and dual vanities. Rear garage with alley access adds convenience and curb appeal. Major updates include foundation repair and drainage control system installed in 2025, HVAC replaced in 2022 with warranty, hot water heater in 2020, garage door opener and springs in 2020, and new gutters. A strong opportunity in one of Irving’s established golf course communities.
Features & Amenities
Interior
-
Other Interior Features
Eat-in Kitchen, Granite Counters, Kitchen Island, Pantry, Walk-In Closet(s)
-
Total Bedrooms
4
-
Bathrooms
3
-
Basement YN
NO
-
Cooling YN
YES
-
Cooling
Central Air
-
Fireplace YN
YES
-
Heating YN
YES
-
Heating
Electric
-
Pet friendly
N/A
Exterior
-
Garage
Yes
-
Garage spaces
2
-
Construction Materials
Brick
-
Parking
Additional Parking, Driveway, Garage Faces Rear, Gated, Attached
-
Patio and Porch Features
Patio
-
Pool
No
-
Waterfront YN
NO
Area & Lot
-
Lot Features
Interior Lot, Subdivided
-
Lot Size(acres)
0.196
-
Lot Size(square feet)
8,537
-
Property Type
Residential
-
Property Sub Type
Single Family Residence
-
Architectural Style
Traditional
Price
-
Sales Price
$719,000
-
Tax Amount
$13,915
-
Sq. Footage
3,114
-
Price/SqFt
$230
HOA
-
Association
YES
-
Association Fee
$1,300
-
Association Fee Frequency
Semi-Annually
-
Association Fee Includes
N/A
School District
-
Elementary School
Lascolinas
-
Middle School
Bush
-
High School
Ranchview
Property Features
-
Foundation Details
Pillar/Post/Pier
-
Sewer
Public Sewer
-
Tax Lot
47
-
Water Source
Public
Schedule a Showing
Showing scheduled successfully.
Mortgage calculator
Estimate your monthly mortgage payment, including the principal and interest, property taxes, and HOA. Adjust the values to generate a more accurate rate.
Your payment
Principal and Interest:
$
Property taxes:
$
HOA fees:
$
Total loan payment:
$
Total interest amount:
$
Location
County
Dallas
Elementary School
Lascolinas
Middle School
Bush
High School
Ranchview
Listing Courtesy of SONIA Leonard , RE/MAX Trinity
RealHub Information is provided exclusively for consumers' personal, non-commercial use, and it may not be used for any purpose other than to identify prospective properties consumers may be interested in purchasing. All information deemed reliable but not guaranteed and should be independently verified. All properties are subject to prior sale, change or withdrawal. RealHub website owner shall not be responsible for any typographical errors, misinformation, misprints and shall be held totally harmless.

AGENT
Joe Boston
Call Joe today to schedule a private showing.

* Listings on this website come from the FMLS IDX Compilation and may be held by brokerage firms other than the owner of this website. The listing brokerage is identified in any listing details. Information is deemed reliable but is not guaranteed. If you believe any FMLS listing contains material that infringes your copyrighted work please click here to review our DMCA policy and learn how to submit a takedown request.© 2024 FMLS.
Related Properties
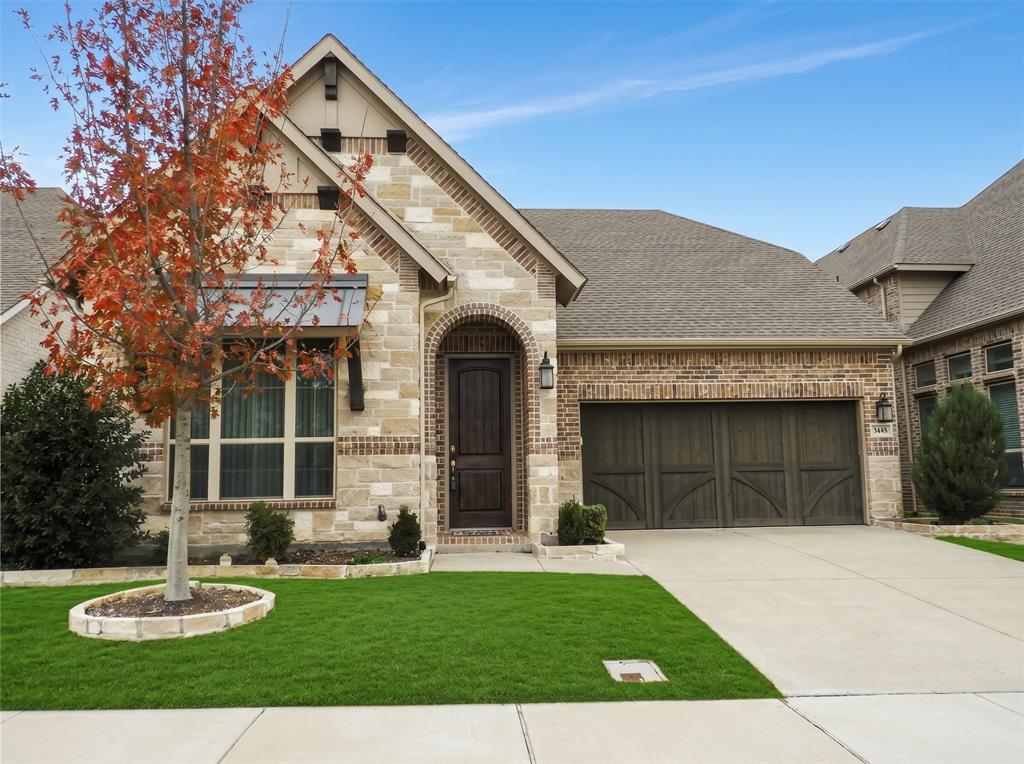
Irving
3448 Poinsettia Way
3 Beds
2 Baths
2,199 Sq.Ft.
$649,000
MLS#: 21278357
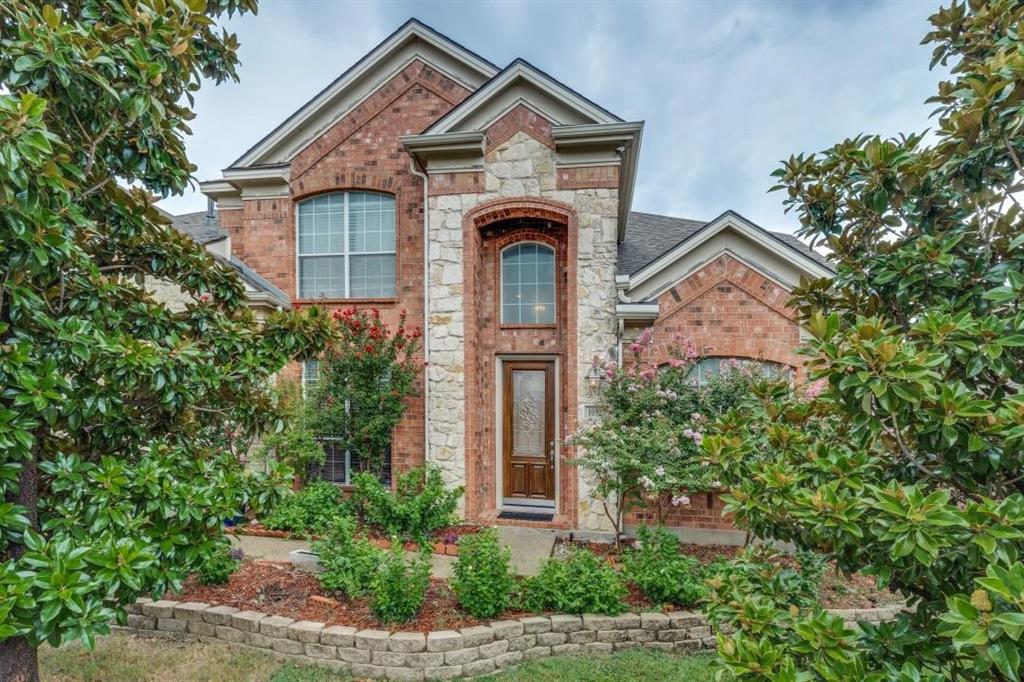
Irving
10327 Offshore Drive
6 Beds
4 Baths
3,863 Sq.Ft.
$849,000
MLS#: 21254119
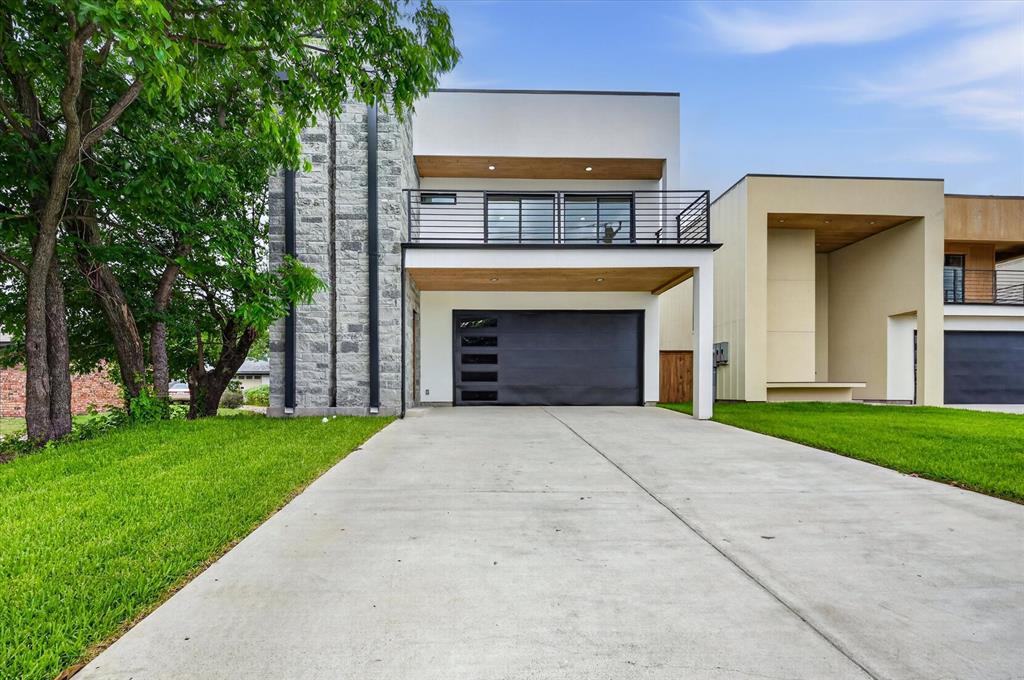
Irving
119 Rolston Road
3 Beds
2 Baths
3,090 Sq.Ft.
$649,000
MLS#: 21297210

Irving
6923 Birch Creek Drive
4 Beds
3 Baths
2,654 Sq.Ft.
$675,000
MLS#: 21317335

Irving
3524 Hathaway Court
4 Beds
3 Baths
2,336 Sq.Ft.
$610,000
MLS#: 21288666

Irving
9024 Fox Hollow Trail
5 Beds
3 Baths
4,041 Sq.Ft.
$755,000
MLS#: 21336765

Irving
417 San Jose Street
4 Beds
2 Baths
2,499 Sq.Ft.
$624,900
MLS#: 21310809

Irving
6811 San Fernando
4 Beds
3 Baths
2,857 Sq.Ft.
$750,000
MLS#: 21300749

Irving
2301 Clearspring Drive S
4 Beds
3 Baths
3,528 Sq.Ft.
$799,900
MLS#: 21320633
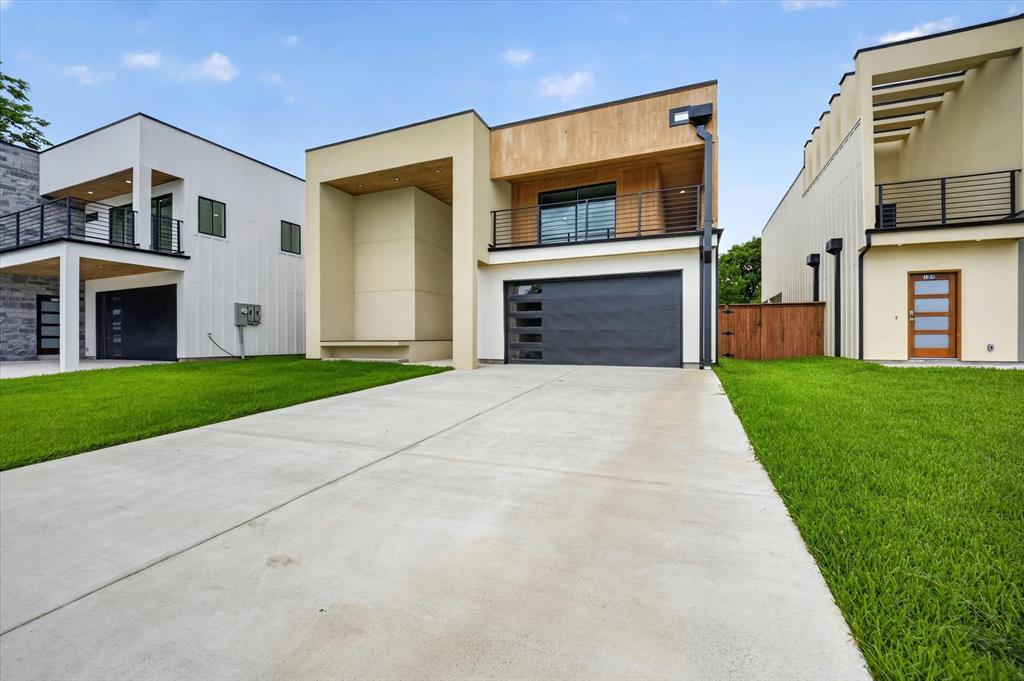
Irving
115 Rolston Road
3 Beds
2 Baths
2,759 Sq.Ft.
$585,000
MLS#: 21297186
