Features & Amenities

Interior

  • Other Interior Features

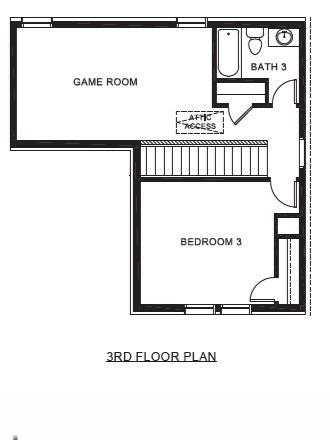
    Double Vanity, Granite Counters, Kitchen Island, Open Floorplan, Pantry, Vaulted Ceiling(s), Walk-In Closet(s), Wired for Data, Smart Home

  • Total Bedrooms

    3

  • Bathrooms

    2

  • 1/2 Bathrooms

    1

  • Basement YN

    NO

  • Cooling YN

    YES

  • Cooling

    Ceiling Fan(s)

  • Heating YN

    YES

  • Heating

    Central, Heat Pump

  • Pet friendly

    N/A

Exterior

  • Garage

    Yes

  • Garage spaces

    2

  • Construction Materials

    Brick, Fiber Cement

  • Other Exterior Features

    Rain Gutters

  • Parking

    Additional Parking, Driveway, Garage, Garage Door Opener, Garage Faces Rear, Attached

  • Pool

    No

  • Waterfront YN

    NO

Area & Lot

  • Lot Features

    Zero Lot Line

  • Lot Size(acres)

    0.0597

  • Lot Size(square feet)

    2,600

  • Property Type

    Residential

  • Property Sub Type

    Single Family Residence

Price

  • Sales Price

    $502,990

  • Sq. Footage

    2,193

  • Price/SqFt

    $229

HOA

  • Association

    YES

  • Association Fee

    $2,000

  • Association Fee Frequency

    Annually

  • Association Fee Includes

    N/A

Property Resources

  • Horse Property

    NO

School District

  • Elementary School

    Green

  • Middle School

    Ereckson

  • High School

    Allen

Property Features

  • New Construction

    YES

  • Foundation Details

    Pillar/Post/Pier, Slab

  • Senior Community YN

    NO

  • Sewer

    Public Sewer

  • Tax Lot

    16

  • Water Source

    Public

Schedule a Showing

Showing scheduled successfully.

<
>
IN PERSON
VIA CHAT

What is 3 + 4 ?


Change time

Mortgage calculator

Estimate your monthly mortgage payment, including the principal and interest, property taxes, and HOA. Adjust the values to generate a more accurate rate.

Your payment

Principal and Interest:

$

Property taxes:

$

HOA fees:

$

Total loan payment:

$

Total interest amount:

$

Location

County

Collin

Elementary School

Green

Middle School

Ereckson

High School

Allen

Listing Courtesy of Kristapher Haney , Keller Williams Realty Lone St

RealHub Information is provided exclusively for consumers' personal, non-commercial use, and it may not be used for any purpose other than to identify prospective properties consumers may be interested in purchasing. All information deemed reliable but not guaranteed and should be independently verified. All properties are subject to prior sale, change or withdrawal. RealHub website owner shall not be responsible for any typographical errors, misinformation, misprints and shall be held totally harmless.

Agent Joe Boston

AGENT

Joe Boston

Call Joe today to schedule a private showing.


* Listings on this website come from the FMLS IDX Compilation and may be held by brokerage firms other than the owner of this website. The listing brokerage is identified in any listing details. Information is deemed reliable but is not guaranteed. If you believe any FMLS listing contains material that infringes your copyrighted work please click here to review our DMCA policy and learn how to submit a takedown request.© 2024 FMLS.
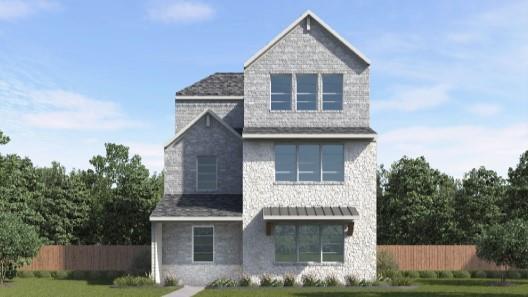
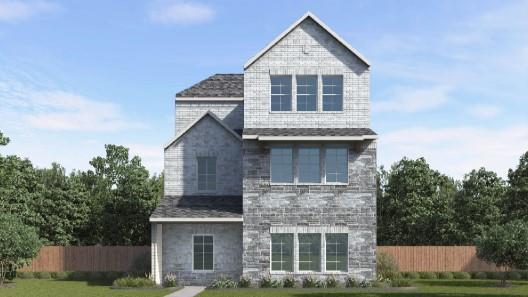
Welcome to The Avenue, an exceptional 80-acre mixed-use community in Allen, TX, designed to meet the needs of today's busy homeowners. Situated just across the tollway from McKinney's Hub 121, The Avenue seamlessly blends residential, office, and retail spaces in a walkable, vibrant environment.

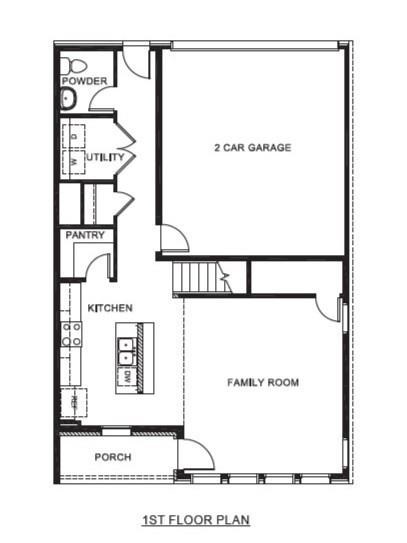
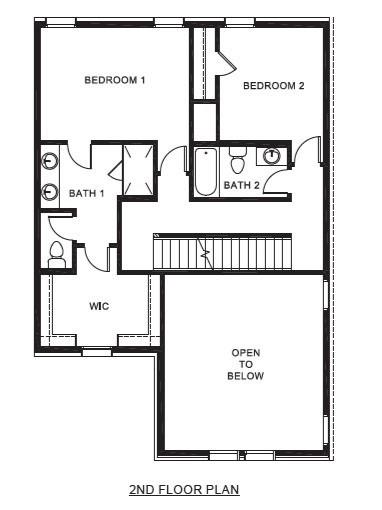
Our single-family detached homes are thoughtfully designed to accommodate modern lifestyles, offering six distinct floor plans ranging from 1,614 to 2,610 square feet. With both 2- and 3-story options featuring 3 to 5 bedrooms and 3 to 3.5 baths, these homes provide ample space for families of all sizes. Each home includes a 2-car rear-entry garage and is equipped with smart home features, putting convenience at your fingertips.

The Avenue’s homes are further enhanced by charming front yards with greenways, sidewalks, and elegant lighting, offering exceptional curb appeal and a cozy, welcoming atmosphere. Whether you’re unwinding at home or enjoying the central outdoor plaza with a food hall, water features, and a container park, this community lets you truly live, work, and play.

Perfectly positioned within the top-rated Allen Independent School District and with quick access to major highways, including Sam Rayburn Tollway and US-75, The Avenue offers an unparalleled lifestyle in the heart of one of the Metroplex's most vibrant areas.

2119 Waterlow Lane

Message successfully sent.

What would you like to know?

What is 3 + 4 ?

I agree to receive email communication and understand I can unsubscribe at any time.

I agree to be contacted by Next Level Realty Group via call, email, and text for real estate services. To opt out, you can reply 'stop' at any time or reply 'help' for assistance. You can also click the unsubscribe link in the emails. Message and data rates may apply. Message frequency may vary. Privacy Policy

Related Properties

Welcome to The Avenue, an exceptional 80-acre mixed-use community in Allen, TX, designed to meet the needs of today's busy homeowners. Situated just across the tollway from McKinney's Hub 121, The Avenue seamlessly blends residential, office, and retail spaces in a walkable, vibrant environment.

Our single-family detached homes are thoughtfully designed to accommodate modern lifestyles, offering six distinct floor plans ranging from 1,614 to 2,610 square feet. With both 2- and 3-story options featuring 3 to 5 bedrooms and 3 to 3.5 baths, these homes provide ample space for families of all sizes. Each home includes a 2-car rear-entry garage and is equipped with smart home features, putting convenience at your fingertips.

The Avenue’s homes are further enhanced by charming front yards with greenways, sidewalks, and elegant lighting, offering exceptional curb appeal and a cozy, welcoming atmosphere. Whether you’re unwinding at home or enjoying the central outdoor plaza with a food hall, water features, and a container park, this community lets you truly live, work, and play.

Perfectly positioned within the top-rated Allen Independent School District and with quick access to major highways, including Sam Rayburn Tollway and US-75, The Avenue offers an unparalleled lifestyle in the heart of one of the Metroplex's most vibrant areas.
#21292509

Allen

1474 Dulwich Drive

3 Beds

2 Baths

2,193 Sq.Ft.

$502,990

MLS#: 21292509
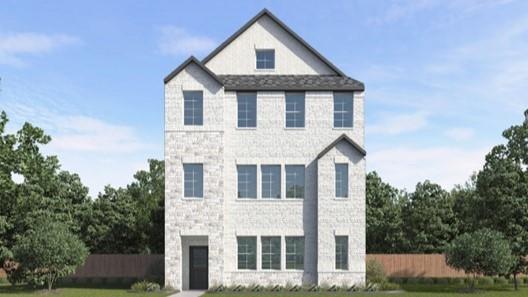
Welcome to The Avenue, an exceptional 80-acre mixed-use community in Allen, TX, designed to meet the needs of today's busy homeowners. Situated just across the tollway from McKinney's Hub 121, The Avenue seamlessly blends residential, office, and retail spaces in a walkable, vibrant environment.

Our single-family detached homes are thoughtfully designed to accommodate modern lifestyles, offering six distinct floor plans ranging from 1,614 to 2,610 square feet. With both 2- and 3-story options featuring 3 to 5 bedrooms and 3 to 3.5 baths, these homes provide ample space for families of all sizes. Each home includes a 2-car rear-entry garage and is equipped with smart home features, putting convenience at your fingertips.

The Avenue’s homes are further enhanced by charming front yards with greenways, sidewalks, and elegant lighting, offering exceptional curb appeal and a cozy, welcoming atmosphere. Whether you’re unwinding at home or enjoying the central outdoor plaza with a food hall, water features, and a container park, this community lets you truly live, work, and play.

Perfectly positioned within the top-rated Allen Independent School District and with quick access to major highways, including Sam Rayburn Tollway and US-75, The Avenue offers an unparalleled lifestyle in the heart of one of the Metroplex's most vibrant areas.
#21292514

Allen

1480 New Forest Lane

4 Beds

3 Baths

2,191 Sq.Ft.

$504,990

MLS#: 21292514

Recently reduced and priced to sell, this standout home offers an incredible opportunity in highly sought-after Allen Independent School District. With over 2,600 square feet, 4 bedrooms, and a spacious game room, this property delivers the space, flexibility, and layout today’s buyers demand at a price point that is becoming increasingly rare in Allen.
Step inside to a bright, open concept living space filled with natural light and enhanced by updated luxury vinyl plank flooring, creating a clean, modern, move-in ready feel. The seamless flow between the kitchen and main living area makes it perfect for both everyday living and entertaining.
The primary suite, conveniently located on the main level, offers a private retreat with dual sinks, a soaking tub, and a large walk-in closet. Upstairs, you will find three additional bedrooms and a versatile game room, ideal for a media room, home office, or play space.
With a motivated seller and a price improvement, this home is one of the strongest values on the Allen market right now.
Opportunities like this do not last. Schedule your showing today.
#21199775

Allen

1320 Red River Lane

4 Beds

2 Baths

2,636 Sq.Ft.

$425,000

MLS#: 21199775
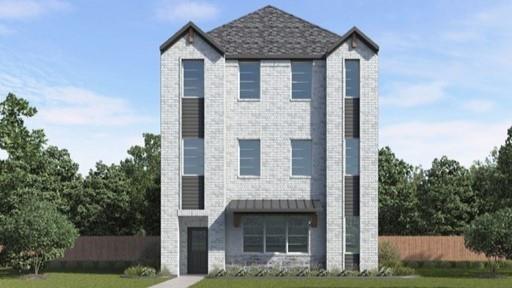
Welcome to The Avenue, an exceptional 80-acre mixed-use community in Allen, TX, designed to meet the needs of today's busy homeowners. Situated just across the tollway from McKinney's Hub 121, The Avenue seamlessly blends residential, office, and retail spaces in a walkable, vibrant environment.

Our single-family detached homes are thoughtfully designed to accommodate modern lifestyles, offering six distinct floor plans ranging from 1,614 to 2,610 square feet. With both 2- and 3-story options featuring 3 to 5 bedrooms and 3 to 3.5 baths, these homes provide ample space for families of all sizes. Each home includes a 2-car rear-entry garage and is equipped with smart home features, putting convenience at your fingertips.

The Avenue’s homes are further enhanced by charming front yards with greenways, sidewalks, and elegant lighting, offering exceptional curb appeal and a cozy, welcoming atmosphere. Whether you’re unwinding at home or enjoying the central outdoor plaza with a food hall, water features, and a container park, this community lets you truly live, work, and play.

Perfectly positioned within the top-rated Allen Independent School District and with quick access to major highways, including Sam Rayburn Tollway and US-75, The Avenue offers an unparalleled lifestyle in the heart of one of the Metroplex's most vibrant areas.
#21292521

Allen

2115 Waterlow Lane

4 Beds

3 Baths

2,191 Sq.Ft.

$499,990

MLS#: 21292521

Tucked away on a peaceful, tree-lined cul-de-sac street within the established Parkside community in the heart of Allen, this one-owner Paul Taylor home has been lovingly maintained and meticulously cared for, offering the perfect blend of timeless elegance and everyday comfort. Boasting over 3,000 square feet of thoughtfully designed living space, this exceptional home offers plenty of room for the whole family with five spacious bedrooms, elegant formals, a beautifully appointed chef's kitchen equipped with everything a culinary enthusiast could desire, and at the heart of the home, a striking two-story family room anchored by a cozy fireplace. Soaring ceilings and an abundance of windows bathe the space in natural light, creating an atmosphere that is both grand and inviting. The desirable first-floor primary suite serves as a peaceful retreat, featuring a spa-inspired bath with a soaking tub, walk-in shower, and the perfect place to unwind at the end of the day. A secondary guest suite on the main level, complete with convenient access to a full bath, offers exceptional comfort and flexibility for overnight guests, extended family, or a private home office. Upstairs, you'll find three generously sized bedrooms along with a versatile flex space ideal for a game room, media room, or children's retreat. Step outside to your own private backyard sanctuary, where a spacious covered patio and mature shade trees create a peaceful setting for morning coffee, weekend gatherings, or simply relaxing after a long day. Don't overlook the oversized garage with an additional 3-foot extension, providing valuable extra space for storage or larger vehicles. Perfectly positioned within the highly acclaimed Allen ISD, you'll also enjoy nearby parks, scenic ponds, walking trails, and convenient access to Highway 75, with premier shopping, dining, and entertainment just minutes away at Watters Creek and Stacy Road.
#21311128

Allen

751 Yellowstone Drive

5 Beds

3 Baths

3,156 Sq.Ft.

$500,000

MLS#: 21311128

Move-in Ready!! Beautiful single-story home in Allen featuring a desirable 3-way split 4-bedroom floor plan! This home offers 4 bedrooms, 3 full baths, a private study, and a spacious living area that opens to the kitchen and casual dining space. Interior highlights include hardwood flooring, granite countertops, stainless steel appliances, and a central vacuum system throughout the home. The backyard is perfect for relaxing or entertaining with an extended patio, 8-ft board-on-board privacy fence, and an enclosed cabana with a hot tub. New roof installed July 2025. Move-in ready!
Conveniently located near shopping, dining, and recreation including Watters Creek at Montgomery Farm, Allen Premium Outlets, Bethany Lakes Park, and Celebration Park, with easy access to major highways and everyday conveniences.
#21201691

Allen

1605 Summerfield Drive

4 Beds

3 Baths

2,281 Sq.Ft.

$458,900

MLS#: 21201691

Located in the heart of Allen within highly acclaimed Allen ISD, this extensively updated home combines a prime location with a thoughtfully designed floor plan. Just minutes from premier shopping, dining, parks, and major commuter routes, the home offers two bedrooms on the main level, a dedicated office, multiple living spaces, and modern updates throughout. From the moment you step inside, a dramatic two-story foyer, sweeping staircase with custom iron balusters, soaring ceilings, and hardwood floors create an impressive first impression. Natural light fills the home, highlighting the updated finishes and inviting living spaces throughout. Designed for both entertaining and everyday living, the open-concept floor plan centers around a striking floor-to-ceiling fireplace and flows seamlessly into the renovated kitchen. Featuring a spacious island, abundant cabinetry, stylish finishes, and ample workspace, the kitchen serves as the heart of the home while connecting effortlessly to the main living and dining areas. The thoughtfully designed layout includes two bedrooms on the main level, providing flexibility for guests, multigenerational living, or a private secondary suite. The primary retreat offers a beautifully remodeled spa-inspired bath complete with a freestanding soaking tub, oversized frameless glass shower, dual vanities, illuminated mirrors, and elegant finishes. A private office and additional living area provide flexible spaces for working from home, a playroom, or a second lounge. Upstairs, spacious secondary bedrooms and a versatile gathering space offers room for everyone to enjoy. Combining extensive updates, a highly functional floor plan, and an unbeatable Allen location, this move-in-ready home offers comfort, convenience, and flexibility.
#21292593

Allen

1107 Springfield Lane

4 Beds

3 Baths

2,831 Sq.Ft.

$600,000

MLS#: 21292593

Welcome to The Avenue, an exceptional 80-acre mixed-use community in Allen, TX, designed to meet the needs of today's busy homeowners. Situated just across the tollway from McKinney's Hub 121, The Avenue seamlessly blends residential, office, and retail spaces in a walkable, vibrant environment.

Our single-family detached homes are thoughtfully designed to accommodate modern lifestyles, offering six distinct floor plans ranging from 1,614 to 2,610 square feet. With both 2- and 3-story options featuring 3 to 5 bedrooms and 3 to 3.5 baths, these homes provide ample space for families of all sizes. Each home includes a 2-car rear-entry garage and is equipped with smart home features, putting convenience at your fingertips.

The Avenue’s homes are further enhanced by charming front yards with greenways, sidewalks, and elegant lighting, offering exceptional curb appeal and a cozy, welcoming atmosphere. Whether you’re unwinding at home or enjoying the central outdoor plaza with a food hall, water features, and a container park, this community lets you truly live, work, and play.

Perfectly positioned within the top-rated Allen Independent School District and with quick access to major highways, including Sam Rayburn Tollway and US-75, The Avenue offers an unparalleled lifestyle in the heart of one of the Metroplex's most vibrant areas.
#21166321

Allen

1502 Lake District Drive

5 Beds

4 Baths

2,610 Sq.Ft.

$585,990

MLS#: 21166321
Price reduced
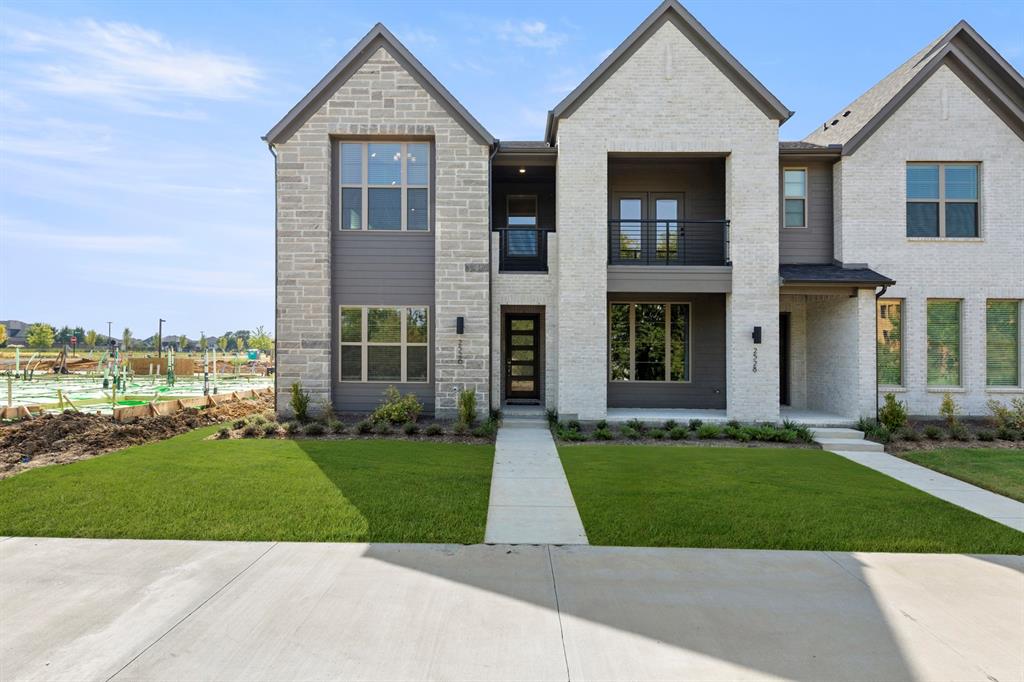
MLS# 21065890 - Built by Drees Custom Homes - Ready Now! ~ This modern townhome presents a spacious kitchen with vaulted ceilings that extend into the family and dining rooms. There is a lovely patio on the second floor along with the primary suite. This gives you two first floor bedrooms that are accompanied by a foyer and additional living space as you enter the home. This home is a must-see! ? *The 3D tour in this listing is for illustration purposes only. Options and finishes may differ in the actual home for sale. Any furnishings shown are not a part of the listing unless otherwise stated.*
#21065890

Allen

2526 Campden Mews

3 Beds

2 Baths

1,986 Sq.Ft.

$434,990

MLS#: 21065890

 - property

Send a message

Message successfully sent.

Your message

What is 3 + 4 ?

Reason for contacting?

I agree to receive email communication and understand I can unsubscribe at any time.

I agree to be contacted by Next Level Realty Group via call, email, and text for real estate services. To opt out, you can reply 'stop' at any time or reply 'help' for assistance. You can also click the unsubscribe link in the emails. Message and data rates may apply. Message frequency may vary. Privacy Policy

Sign Out

Virtual Assistant

Would you like to take the next step with this property? We can help you schedule a showing or virtual tour, or send you more details.

Yes, I would like more information.

Thank You for Your Reply, One of Our Agents will contact you as soon as possible

No, maybe later.

Thank you, you can always contact me via email, phone number or through the contact form.

Realhub AI

Lucy - Your AI-Powered Realtor

Update Your Temporary Password

Personalize your search

Enter your email and we'll notify you immediately when new listings match what you're looking for.

or enter email address

Already have an account ? Login here

Continue your home search

I agree to receive communications and understand I can unsubscribe at any time.

I agree to be contacted by Next Level Realty Group via call, email, and text for real estate services. To opt out, you can reply 'stop' at any time or reply 'help' for assistance. You can also click the unsubscribe link in the emails. Message and data rates may apply. Message frequency may vary. Privacy Policy

Already have an account ? Login here

We use cookies

We use cookies primarily for analytics to enhance your experience. By accepting, you agree to our use of these cookies. You can manage your preferences or learn more about our cookies policy.