Features & Amenities

Interior

  • Other Interior Features

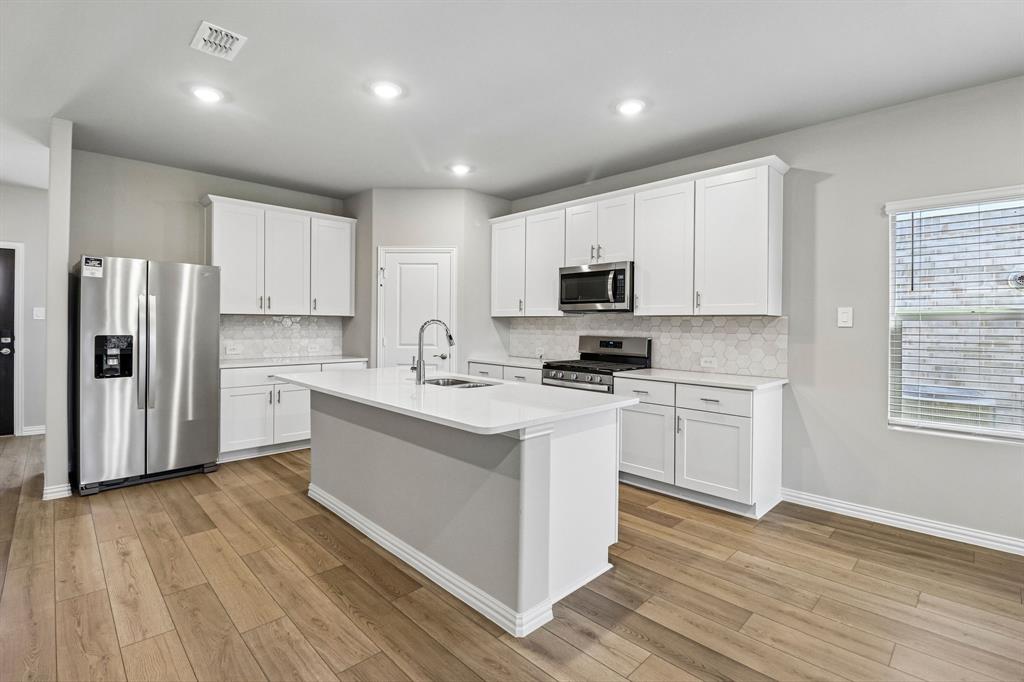
    Double Vanity, Granite Counters, Kitchen Island, Open Floorplan, Pantry, Walk-In Closet(s), High Speed Internet

  • Total Bedrooms

    4

  • Bathrooms

    3

  • Basement YN

    NO

  • Cooling YN

    YES

  • Cooling

    Central Air, Electric

  • Fireplace YN

    YES

  • Heating YN

    YES

  • Heating

    Central, Electric

  • Pet friendly

    N/A

Exterior

  • Garage

    Yes

  • Garage spaces

    2

  • Other Exterior Features

    Rain Gutters, Private Yard

  • Parking

    Driveway, Garage, Garage Door Opener, Garage Faces Front, Attached

  • Patio and Porch Features

    Covered

  • Pool

    No

  • Waterfront YN

    NO

Area & Lot

  • Lot Size(acres)

    0.132

  • Lot Size(square feet)

    5,749

  • Property Type

    Residential

  • Property Sub Type

    Single Family Residence

  • Architectural Style

    Traditional

Price

  • Sales Price

    $380,000

  • Tax Amount

    $7,755

  • Financing Options

    Cash, Conventional, FHA, VA Loan

  • Sq. Footage

    2,386

  • Price/SqFt

    $159

HOA

  • Association

    YES

  • Association Fee

    $550

  • Association Fee Frequency

    Annually

  • Association Fee Includes

    N/A

School District

  • Elementary School

    Mayfield

  • Middle School

    Mattei

  • High School

    Lovelady

Property Features

  • Foundation Details

    Slab

  • Sewer

    Public Sewer

  • Tax Lot

    36

  • Water Source

    Public

Schedule a Showing

Showing scheduled successfully.

<
>
IN PERSON
VIA CHAT

What is 3 + 4 ?


Mortgage calculator

Estimate your monthly mortgage payment, including the principal and interest, property taxes, and HOA. Adjust the values to generate a more accurate rate.

Your payment

Principal and Interest:

$

Property taxes:

$

HOA fees:

$

Total loan payment:

$

Total interest amount:

$

Location

County

Collin

Elementary School

Mayfield

Middle School

Mattei

High School

Lovelady

Listing Courtesy of Laura Barragan, Monument Realty

RealHub Information is provided exclusively for consumers' personal, non-commercial use, and it may not be used for any purpose other than to identify prospective properties consumers may be interested in purchasing. All information deemed reliable but not guaranteed and should be independently verified. All properties are subject to prior sale, change or withdrawal. RealHub website owner shall not be responsible for any typographical errors, misinformation, misprints and shall be held totally harmless.

Agent Joe Boston

AGENT

Joe Boston

Call Joe today to schedule a private showing.


* Listings on this website come from the FMLS IDX Compilation and may be held by brokerage firms other than the owner of this website. The listing brokerage is identified in any listing details. Information is deemed reliable but is not guaranteed. If you believe any FMLS listing contains material that infringes your copyrighted work please review our DMCA policy and learn how to submit a takedown request.© 2024 FMLS.
Like-new living takes center stage at 212 Cherryvale Ln, a beautifully crafted 4-bedroom, 3-full-bath home offering 2,386 square feet of living space in booming Princeton. From its polished curb appeal to its airy interior, every detail feels designed for comfort, flexibility, and effortless everyday life.

Sunlight pours through the open floor plan, creating an inviting backdrop for entertaining or relaxing. The kitchen serves as the natural gathering point, complete with a generous island, granite countertops, ample workspace, and an easy connection to the living room. A fireplace adds warmth and character, while a dedicated office provides a quiet place for remote work, study, or creative projects.

The spacious primary suite features an en-suite bath with a separate soaking tub and shower, plus a walk-in closet. Three additional bedrooms and two more full baths provide room for family, visitors, or changing needs.

Beyond the interior, a covered back patio extends the living space outdoors. Bridgewater Parkway Pond–East is just moments away, adding nearby scenery and green space to enjoy. With quality construction, abundant natural light, and plenty of room to spread out, this impressive residence is ready to welcome its next owner. Schedule your showing today!...

212 Cherryvale Lane

Message successfully sent.

What would you like to know?

What is 3 + 4 ?

I agree to receive email communication and understand I can unsubscribe at any time.

I agree to be contacted by Next Level Realty Group via call, email, and text for real estate services. To opt out, you can reply 'stop' at any time or reply 'help' for assistance. You can also click the unsubscribe link in the emails. Message and data rates may apply. Message frequency may vary. Privacy Policy

Related Properties

Open house
Price reduced
BRAND NEW energy - efficient home Jul 2026! Skip your commute and work from home in flex room turned home office of the Pearl. White cabinets with veined white quartz countertops, tan tone EVP flooring and light grey brown textured carpet. FROM THE LOW $300s - New energy-efficient move-in ready homes in Dallas-Fort Worth include a washer, dryer, fridge, and whole home blinds, plus they can be closing-ready in 60 days or less–guaranteed. Discover it all: Relax in your private primary suite, enjoy the covered back patio, and experience resort-style amenities including a pool, playground, fitness center, and basketball court, all with easy access to Princeton, McKinney, and Frisco.
#21268838

Princeton

2222 Currents Road

4 Beds

2 Baths

2,720 Sq.Ft.

$349,987

MLS#: 21268838

Welcome to 5715 Shady Hill Circle, where modern updates meet peaceful country living. Situated on a spacious 1-acre lot in a quiet community near Lake Lavon, this beautifully updated 3-bedroom, 2-bath home offers over 2,000 square feet of comfortable living space with an open-concept layout designed for everyday living and entertaining.

Step inside to discover extensive upgrades throughout, including brand-new laminate flooring, fresh interior and exterior paint, updated lighting and ceiling fans, new blinds, and stylish new interior and exterior doors. The remodeled kitchen features granite countertops, an island, breakfast bar seating, and new appliances, creating a functional and inviting gathering space.

The spacious primary suite serves as a private retreat with a beautifully renovated ensuite bath featuring dual sinks, a separate shower, and a freestanding soaking tub. Additional updates include remodeled secondary bathrooms, a new HVAC system installed in 2024, and a new water heater, offering peace of mind for years to come.

Outdoor living is just as appealing, with plenty of room to enjoy the open acreage, relax on the porch, or create your dream outdoor space. With no HOA restrictions, you'll have the freedom to make this property your own while still enjoying convenient access to Princeton, McKinney, and surrounding areas.

Move-in ready and packed with upgrades, this exceptional property delivers the perfect blend of modern comfort, privacy, and country charm. Don't miss your opportunity to call this one home!
#21299377

Princeton

5715 Shady Hill Circle

3 Beds

2 Baths

2,048 Sq.Ft.

$315,000

MLS#: 21299377

Price reduced
This beautiful well maintained 2007, one-story home with 4 bedrooms, 2 baths. This property sits on one acre with huge covered patio and pool. Enjoy comfortable living with ceiling fans throughout. The kitchen offers custom cabinets, stainless appliances, granite countertops, and a ceiling fan. A large utility room with cabinets and a built-in ironing board. There is a 24' x 24' garden, a workshop with electricity, RV carport, and extra storage. Fully fenced with a gate for privacy and security. 

HUD Owned property, Home is sold as is.  Buyer to verify and confirm information.  HUD Case # 511-330253
#21347604

Princeton

10655 County Road 499

4 Beds

2 Baths

2,320 Sq.Ft.

$346,800

MLS#: 21347604

Price reduced
SELLER IS NOW OFFERING $10,000 IN CONCESSIONS with an acceptable offer, which may be used toward buyer closing costs or an interest-rate buydown, subject to lender approval and loan program limits! This property may also qualify for ZERO-DOWN FINANCING. Seller Concessions for rate buy down or closing costs require financing through Guaranty Federal Mortgage. COMPLETELY MOVE-IN READY with an upgraded range, refrigerator, washer, and dryer already included! Why settle for less space and a smaller lot just because it’s brand new? This better-than-new home is loaded with upgrades and priced extremely well to compete with nearby new construction. The sellers originally planned for this to be their forever home and invested approximately $15,000 in additional upgrades shortly after purchasing it. Life presented an unexpected opportunity to relocate out of state, and they’ve decided to take it—making their loss your gain! Built just 2 years ago with approximately 8 years remaining on the structural warranty, this home sits on an oversized corner lot and offers 4 bedrooms, 2.5 baths, a private study with a large closet, and a spacious game room. The upgraded kitchen features double ovens, marble backsplash, cabinet hardware, and upgraded refrigerator. Additional upgrades include ceiling fans, smart lighting, and a whole-home dehumidifier. Outside, enjoy an extended patio and expansive backyard with plenty of space to create your own outdoor retreat. Community amenities include a pool, playground, and green space, with Lake Lavon just minutes away and the shopping, dining and entertainment of Allen, Fairview and McKinney approximately 30 minutes away. For just a little more than nearby new construction under $300K, you get significantly more home, a larger lot, valuable upgrades, major appliances already included AND $10,000 in seller concessions. Why wait to build when you can have more and move right in? Schedule your showing today!
#21288251

Princeton

6410 Ripple Road

4 Beds

2 Baths

2,553 Sq.Ft.

$305,000

MLS#: 21288251

MLS# 21425275 - Built by Trophy Signature Homes - November 2026 completion ~ The flexible Willow is everything you want in a home. An oversized study allows you to make quick work of office duties. Or convert one of the upstairs bedrooms into your office and turn the downstairs study into the ultimate bar. Set up an island with bar stools, stock up on liquor and invite guests to sip martinis. Drinks in hand, they can meander over to the beautiful family room, backlit by a wall of windows. Entertain younger guests upstairs in the game room. After the party, sip a glass of wine in the primary suite seating area before turning in.
#21425275

Princeton

2730 Auburn Court

4 Beds

3 Baths

2,537 Sq.Ft.

$342,490

MLS#: 21425275

MLS# 21425052 - Built by Trophy Signature Homes - Ready Now! ~ Perfect proportions and an abundance of well-placed features make the Oscar a blockbuster design you'll love coming home to. Say hello to the sun as it streams through oversized windows in your primary suite. Just around the corner is an escape to the back patio or the ultra-modern kitchen when it's time for a break. Life is centered in the great room with a cozy family room, chic dining area and an ultra-modern kitchen. Three additional bedrooms located near the front of the house are private, quiet and serene.
#21425052

Princeton

706 River Ridge Drive

4 Beds

3 Baths

2,131 Sq.Ft.

$337,990

MLS#: 21425052

MLS# 21425336 - Built by Trophy Signature Homes - November 2026 completion ~ Volume ceilings and generously sized living spaces make the single-story Gilmour sing. The contemporary design offers plenty of gathering spaces, as well as a few private nooks for relaxing. Bask in sunlight streaming through a wall of windows in the family room. Spread out at the expansive kitchen island while you bake up some treats. It's an easy commute to the private study from the primary suite which is itself large enough to create a second home office. The accompanying bath offers a walk-in shower, dual sinks and a massive walk-in closet.
#21425336

Princeton

903 Summer Sun Lane

4 Beds

3 Baths

2,653 Sq.Ft.

$444,990

MLS#: 21425336

MLS# 21425242 - Built by Trophy Signature Homes - November 2026 completion ~ Step into the Hayden, where you’ll find four spacious bedrooms and three full bathrooms designed for maximum comfort and flexibility. An open-concept layout offers plenty of room to entertain, while the first-floor primary suite serves as a private getaway. With ample space, a large kitchen island, and additional storage, this plan is perfect for people who love to host.
#21425242

Princeton

2400 Warm Glow Way

4 Beds

3 Baths

2,111 Sq.Ft.

$323,990

MLS#: 21425242

MLS# 21424587 - Built by Trophy Signature Homes - December 2026 completion ~ The strength of the Oak II lies in its majestic design. It's simplicity itself to rustle up dinner in the gourmet kitchen featuring quartz countertops, stainless steel appliances and a center island. The dining room is steps away but separate from the wide living room. After dinner, throw down a video game challenge. You turned one of the upstairs bedrooms into the ultimate gaming room. Don't let it go to waste. The game room has become a comfortable flex room that easily transitions from home office to media room. Tuck into bed then retreat downstairs to your luxurious primary suite. Enjoy the peace and quiet.
#21424587

Princeton

3510 Valwood Drive

4 Beds

2 Baths

2,308 Sq.Ft.

$335,990

MLS#: 21424587

Price reduced
NEW CONSTRUCTION: Welcome to the picturesque Whitewing Trails community by Pulte Homes. Available for December 2026 move-in, this brand-new construction home offers a harmonious blend of style and comfort. This Harvard home features 3 spacious bedrooms and 3 bathrooms, ensuring ample space for family members and guests. The open concept floorplan seamlessly connects the kitchen, dining, and living areas, creating a spacious and inviting atmosphere perfect for everyday living. Step outside to a charming, covered patio, an ideal spot for relaxing with a morning coffee. Inside, sleek LVP flooring runs throughout the main living areas, adding a touch of elegance and providing durability and easy maintenance. An airy game room offers additional versatile space and unmatched game and movie nights. The modern kitchen boasts a stylish quartz countertop and built-in appliances. Don't miss the chance to call this home yours!
#21390319

Princeton

1213 Bobcat Street

3 Beds

3 Baths

2,700 Sq.Ft.

$434,990

MLS#: 21390319

Send a message

Message successfully sent.

Your message

What is 3 + 4 ?

Reason for contacting?

I agree to receive email communication and understand I can unsubscribe at any time.

I agree to be contacted by Next Level Realty Group via call, email, and text for real estate services. To opt out, you can reply 'stop' at any time or reply 'help' for assistance. You can also click the unsubscribe link in the emails. Message and data rates may apply. Message frequency may vary. Privacy Policy

Sign Out

Virtual Assistant

Would you like to take the next step with this property? We can help you schedule a showing or virtual tour, or send you more details.

Yes, I would like more information.

Thank You for Your Reply, One of Our Agents will contact you as soon as possible

No, maybe later.

Thank you, you can always contact me via email, phone number or through the contact form.

Realhub AI

Lucy - Your AI-Powered Realtor

Update Your Temporary Password

Personalize your search

Enter your email and we'll notify you immediately when new listings match what you're looking for.

or enter email address

Already have an account ? Login here

Continue your home search

I agree to receive communications and understand I can unsubscribe at any time.

I agree to be contacted by Next Level Realty Group via call, email, and text for real estate services. To opt out, you can reply 'stop' at any time or reply 'help' for assistance. You can also click the unsubscribe link in the emails. Message and data rates may apply. Message frequency may vary. Privacy Policy

Already have an account ? Login here

We use cookies

We use cookies primarily for analytics to enhance your experience. By accepting, you agree to our use of these cookies. You can manage your preferences or learn more about our cookies policy.