Features & Amenities

Interior

  • Other Interior Features

    Built-in Features, Double Vanity, Eat-in Kitchen, Kitchen Island, Natural Woodwork, Open Floorplan, Pantry, Vaulted Ceiling(s), Walk-In Closet(s), High Speed Internet, Smart Home

  • Total Bedrooms

    4

  • Bathrooms

    3

  • Basement YN

    NO

  • Cooling YN

    YES

  • Cooling

    Ceiling Fan(s), Central Air

  • Fireplace YN

    YES

  • Heating YN

    YES

  • Heating

    Exhaust Fan, Central, Fireplace(s)

  • Pet friendly

    N/A

Exterior

  • Garage

    Yes

  • Garage spaces

    2

  • Construction Materials

    Wood Siding, Board & Batten Siding, Brick

  • Parking

    Covered, Direct Access, Driveway, Enclosed, Garage, Garage Door Opener, Garage Faces Side, Attached

  • Patio and Porch Features

    Covered, Front Porch, Rear Porch

  • Pool

    No

  • Waterfront YN

    NO

Area & Lot

  • Lot Features

    Few Trees, Interior Lot, Landscaped, Subdivided

  • Lot Size(acres)

    0.523

  • Lot Size(square feet)

    22,781

  • Property Type

    Residential

  • Property Sub Type

    Single Family Residence

  • Architectural Style

    Traditional

Price

  • Sales Price

    $532,000

  • Tax Amount

    $8,710

  • Financing Options

    Cash, Conventional, FHA, VA Loan, Assumable

  • Sq. Footage

    2,350

  • Price/SqFt

    $226

HOA

  • Association

    YES

  • Association Fee

    $250

  • Association Fee Frequency

    Annually

  • Association Fee Includes

    N/A

School District

  • Elementary School

    Wylie West

  • Middle School

    Wylie West

  • High School

    Wylie

Property Features

  • Foundation Details

    Slab

  • Sewer

    Septic Tank

Schedule a Showing

Showing scheduled successfully.

<
>
IN PERSON
VIA CHAT

What is 3 + 4 ?


Mortgage calculator

Estimate your monthly mortgage payment, including the principal and interest, property taxes, and HOA. Adjust the values to generate a more accurate rate.

Your payment

Principal and Interest:

$

Property taxes:

$

HOA fees:

$

Total loan payment:

$

Total interest amount:

$

Location

County

Taylor

Elementary School

Wylie West

Middle School

Wylie West

High School

Wylie

Listing Courtesy of Ashley Stallings, Barnett & Hill

RealHub Information is provided exclusively for consumers' personal, non-commercial use, and it may not be used for any purpose other than to identify prospective properties consumers may be interested in purchasing. All information deemed reliable but not guaranteed and should be independently verified. All properties are subject to prior sale, change or withdrawal. RealHub website owner shall not be responsible for any typographical errors, misinformation, misprints and shall be held totally harmless.

Agent Joe Boston

AGENT

Joe Boston

Call Joe today to schedule a private showing.


* Listings on this website come from the FMLS IDX Compilation and may be held by brokerage firms other than the owner of this website. The listing brokerage is identified in any listing details. Information is deemed reliable but is not guaranteed. If you believe any FMLS listing contains material that infringes your copyrighted work please review our DMCA policy and learn how to submit a takedown request.© 2024 FMLS.
Kyle Paul Construction custom-built home in the highly sought-after Highland Farms subdivision, situated on approximately half an acre outside the city limits. Built in 2021, this beautifully designed home offers 4 bedrooms, 3 full bathrooms, plus a dedicated office. High ceilings with wood beam accents create an inviting open-concept living space centered around a brick fireplace with built-ins on each side. The kitchen is packed with upgrades, including quartz countertops, a large island, farmhouse sink, gas cooktop, soft-close cabinetry, under-cabinet lighting, coffee bar, touch faucet, smart appliances, and an oversized walk-in pantry. Additional features include spray foam insulation, floor outlets in the living room, a gas tankless water heater with recirculating heat, and an automatic sprinkler system covering the front and backyard. The home is also equipped with an owned SimpliSafe security system, water softener, natural gas, an aerobic septic system, and exterior outlets in the eaves for holiday lighting.  Enjoy peaceful evenings and beautiful West Texas sunsets from the covered back patio, with the space and setting that make Highland Farms such a desirable place to call home. This property has a VA assumable loan at 2.99%

212 Runnymede Way

Message successfully sent.

What would you like to know?

What is 3 + 4 ?

I agree to receive email communication and understand I can unsubscribe at any time.

I agree to be contacted by Next Level Realty Group via call, email, and text for real estate services. To opt out, you can reply 'stop' at any time or reply 'help' for assistance. You can also click the unsubscribe link in the emails. Message and data rates may apply. Message frequency may vary. Privacy Policy

Related Properties

Welcome to Griffith Lake Estates! This custom-built 4-bedroom, 3-full bath home offers a thoughtfully designed open floor plan with quality finishes and upgrades throughout. Situated on the private community lake, this well-maintained home provides beautiful water views while being conveniently located just minutes from ACU, HSU, Hendrick Medical Center, shopping, restaurants, and schools. The spacious living area is centered around a floor-to-ceiling wood-burning fireplace and features built-in surround sound speakers with a subwoofer, creating an inviting space for relaxing or entertaining. The kitchen opens seamlessly to the living and dining areas and includes GE Profile smart appliances. The primary suite offers a private balcony overlooking the lake and an en-suite bath featuring dual vanities, a garden tub, tiled walk-in shower, and a spacious walk-in closet. Built with spray foam insulation for added energy efficiency, this home also includes a Control4 Smart Home system with programmable security cameras, Wi-Fi extender, upgraded black plumbing fixtures, and numerous thoughtful features throughout. Pet owners will appreciate the fenced dog run with a built-in dog door and concrete landing area, along with the gated pet room conveniently located under the stairs. Residents of Griffith Lake Estates enjoy access to a private community lake and neighborhood pool, offering additional opportunities to relax and enjoy the outdoors.
#21353248

Abilene

1766 Urban Avenue

4 Beds

3 Baths

2,910 Sq.Ft.

$580,000

MLS#: 21353248

Welcome to effortless living in the highly sought after Fairway Oaks Community! This beautifully designed 3 bedroom 3.5 bathroom home offers a spacious and functional floor plan with each bedroom featuring its own private en suite bath, perfect for family and guests alike.  Enjoy 2 generous living areas and 2 dining spaces, providing plenty of room for both everyday living and entertaining.  Step outside to your own backyard retreat featuring a sparkling swimming pool and inviting outdoor living area with a fireplace, ideal for relaxing evenings or hosting friends and family year round.  Located directly across the street from Fairway number 12 fairway, this home offers a wonderful setting in Wylie west schools.  Spacious, comfortable, and made for entertaining, this Fairway Oaks home has it all!  Many updates new updates and a class 4 roof! 

Buyer and buyers agent to verify square footage, schools, and materials. Buyers agent see transaction desk for updates list!
#21405189

Abilene

76 Glen Abbey Street

3 Beds

3 Baths

2,665 Sq.Ft.

$564,900

MLS#: 21405189

Comfort, quality, and space come together in this beautiful 3-bedroom, 2-bath home with a spacious bonus room and more than 2,500 square feet of thoughtfully designed living space. From the moment you step through the stunning wood double entry doors, you'll feel right at home. The open-concept floor plan is filled with natural light from oversized windows and French doors, creating a bright and welcoming atmosphere that's perfect for both everyday living and entertaining. Crown molding, recessed lighting, solid 8-foot alder doors, custom cabinetry, and granite countertops showcase the quality craftsmanship found throughout.

The kitchen features stainless steel appliances and overlooks the main living area, making it easy to stay connected while preparing meals or hosting guests. The oversized primary suite offers plenty of room for all your furniture, while the ensuite bath includes dual vanities, a large jetted soaking tub, separate walk-in shower, and an oversized walk-in closet.

Upstairs, the expansive bonus room provides incredible flexibility and can easily serve as a game room, playroom, craft room, home office, media room, or even a fourth bedroom. Situated on a generous quarter-acre lot, the large backyard offers plenty of space to play, garden, or entertain, while the covered back porch with a ceiling fan provides the perfect spot to relax and enjoy the outdoors year-round.

Located in highly sought-after Wylie ISD, this beautifully maintained home offers the perfect blend of comfort, function, and timeless craftsmanship. Schedule your private showing today!
#21346074

Abilene

3709 Hill Country Drive

3 Beds

2 Baths

2,568 Sq.Ft.

$465,000

MLS#: 21346074

New construction • 4 BR • 2.5 BA • Approx. 2,247 SF • Gas-start fireplace • Fenced & landscaped yard • Community pool & clubhouse

New construction in The Tributes at Double Eagle by Texas Pride Custom Homes offers approximately 2,247 square feet with 4 bedrooms and 2.5 baths. At 3325 Birdie in Abilene, the single-story layout centers around an open family room with a gas-start fireplace, spacious kitchen and dining area designed for easy everyday flow. The kitchen features a large island with bar seating, gas cooktop and nearby walk-in pantry. A private primary suite is positioned separately from the additional bedrooms, while a dedicated laundry room adds practical storage and workspace. Enjoy outdoor living from the covered rear porch overlooking a fully landscaped, fenced yard complete with sprinkler system. Additional features include gas service, gas water heater, covered front porch and attached 2-car garage. Located in The Tributes at Double Eagle with HOA access to the community pool and clubhouse and served by Wylie West schools.
#21397164

Abilene

3325 Birdie

4 Beds

2 Baths

2,247 Sq.Ft.

$465,000

MLS#: 21397164
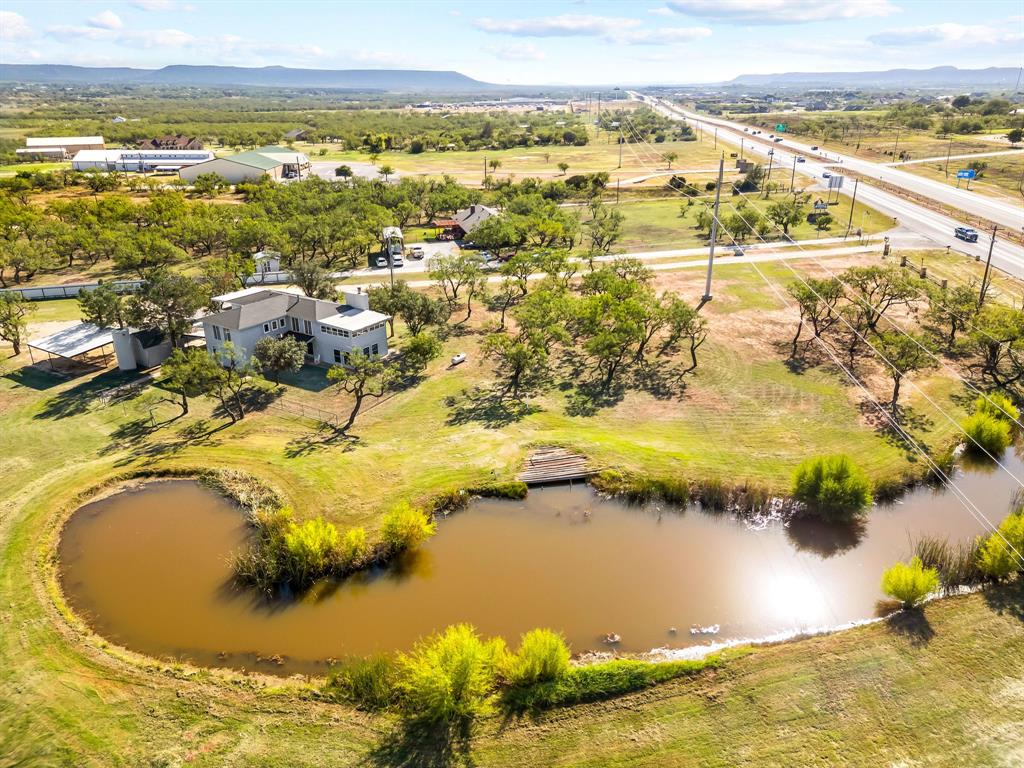
This one of a kind property offers space, character, and endless potential on 5 beautiful acres with prime highway frontage just outside of Abilene. With 3,486 square feet, 4 spacious bedrooms, and 3 bathrooms, this home is ready for its next chapter. Inside, you will find two large living areas that create flexibility for entertaining and relaxing. The main level features a cozy fireplace, while the upstairs living space is centered around a charming wood stove. The second upstairs bedroom opens to a balcony overlooking the property and offers peaceful West Texas views. Outside, the possibilities continue. A large tank adds to the natural beauty of the land, while goat pens and open space make it ideal for a small hobby farm or simply enjoying country living with room to roam. The excellent highway frontage also creates exciting potential for a home based business or future commercial use. This property presents a great opportunity for buyers with vision to update, personalize, and create something truly special. Whether you are looking for a private retreat, an investment opportunity, or a unique place to call home, this property is full of potential.
#20760322

Abilene

445 HIGHWAY 83-84

4 Beds

3 Baths

3,486 Sq.Ft.

$475,000

MLS#: 20760322

Country Charm and Room to Roam! Discover the possibilities at 257 Bronco Drive in Abilene! This unique two story country home offers approximately 2,290 square feet of living space, featuring 4 bedrooms and 2 bathrooms, with a distinctive layout full of character and versatility. Situated on 6.65+- acres, this home offers multiple living areas, and hardwood flooring that brings warmth and charm throughout. Enjoy the flexibility of separate upstairs and downstairs living spaces, ideal for a variety of living arrangements. Step outside and take advantage of the outdoor kitchen area, perfect for grilling, entertaining, and enjoying the peaceful country surroundings. A large shop and generous covered parking provide additional space for hobbies, projects, equipment, and storage. Located in Eula Independent School District, this property offers the appeal of country living with convenient access to Abilene. If you’re looking for space, functionality, and a property with unique features and plenty of potential, this one is ready for its next chapter. Come see all that 257 Bronco Drive has to offer!
#21418601

Abilene

257 Bronco Drive

4 Beds

2 Baths

2,290 Sq.Ft.

$469,900

MLS#: 21418601
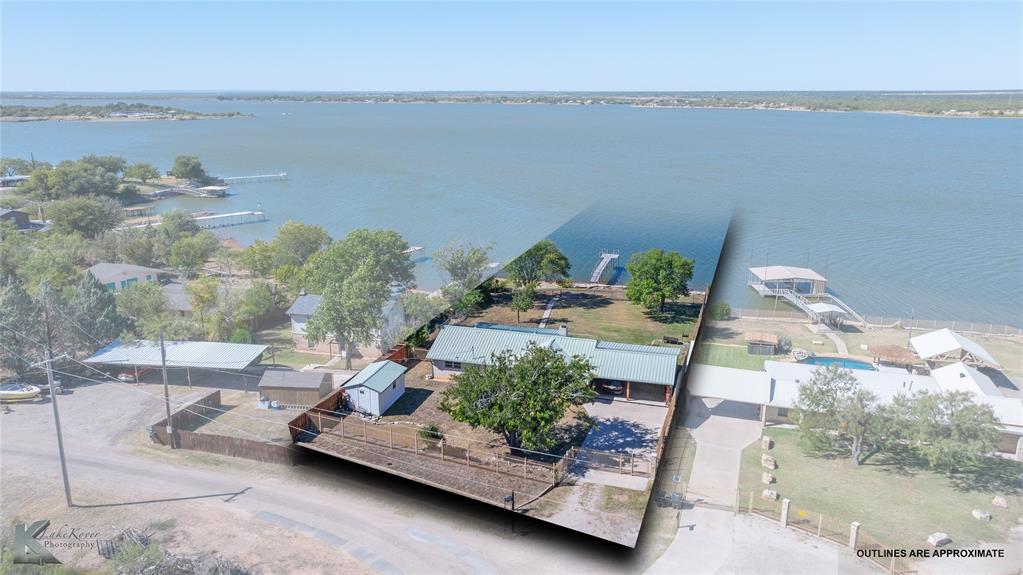
Escape to this beautiful 2-bedroom, 2-bath lake house perfectly situated on the deep-water end of Lake Ft. Phantom. Enjoy stunning lake views from a thoughtfully designed interior featuring modern finishes and an inviting open layout. Updated with sculpted porcelain tile throughout. Built in China hutch in dining room. Relax in the luxurious jacuzzi tub after a day on the water, or unwind on the patio as the sun sets over the lake. Beautiful rocked fireplace and crown molding throughout living area. This property also includes a large spacious storage room attached with electricity, ideal for lake gear or workshop space. Perfect as a full-time residence or weekend getaway!
#21093768

Abilene

48 Poverty Point Cr

2 Beds

2 Baths

1,560 Sq.Ft.

$539,000

MLS#: 21093768

Price reduced
Welcome to your dream home nestled in a serene cul-de-sac in the heart of Abilene, TX. This beautifully designed 3-bedroom, 3-bath residence offers a perfect blend of modern elegance and comfort, all set on a unique, irregular lot that adds a touch of character to this stunning property.
Step inside to be greeted by an airy, open floor plan accentuated by tall ceilings and an abundance of natural light. Trendy tile floors seamlessly flow throughout the main living areas, setting the stage for both grand entertaining and cozy relaxation. The home boasts custom design choices, adding a layer of sophistication and personalization to each room.  Designed with a separate guest space or additional dwelling area giving a guest their own private space. 
The gourmet kitchen is a culinary enthusiast's delight, featuring high-end appliances, ample cabinetry, and a spacious peninsula counter perfect for meal prep and casual dining. Each bedroom is generous in size and thoughtfully designed, with the primary suite offering a serene retreat; indulge in its luxurious bath complete with dual vanities and a walk-in shower.
Externally, the property impresses with its exquisite landscape. The front yard showcases mature, well-maintained shrubs, while a winding flagstone pathway welcomes guests from the curb to your inviting front porch. Enjoy the beauty and privacy offered by this exclusive setting, complemented by attractive elevations that enhance the home's curb appeal.
Additional conveniences include a two-car garage, and a separate single-car garage providing ample space for vehicles and storage. This property is more than just a house; it's a lifestyle offering the perfect backdrop for serene living and creating lasting memories. Experience the perfect fusion of style, convenience, and tranquility in a vibrant community. Don't miss this exceptional opportunity to call this captivating residence your own.
#21359607

Abilene

1418 Roadrunner Court

3 Beds

3 Baths

2,490 Sq.Ft.

$490,000

MLS#: 21359607

Price reduced
Seller offering 10k in seller concessions if contract accepted by November 1st. Buy down your interest rate or use for closing cost! Experience the perfect blend of modern elegance and peaceful country living in this stunning new construction home situated on 10 picturesque acres just minutes from Fort Phantom Lake and a short drive to Abilene. Offering 4 spacious bedrooms, 2 luxurious bathrooms, and a thoughtfully designed open concept floor plan, this property is the ideal escape without sacrificing convenience. The striking white stucco exterior with bold black accents creates timeless curb appeal, while the covered front porch welcomes you with breathtaking views across the surrounding countryside. Inside, soaring vaulted ceilings with exposed wood beams, a dramatic floor to ceiling fireplace, designer lighting, and a sophisticated black and white palette creates an inviting yet refined atmosphere. The chef's kitchen is the centerpiece of the home, featuring custom cabinetry, quartz countertops, a massive island with an additional prep sink and built in microwave, stainless steel appliances, abundant storage, and an oversized walk in pantry.
The private primary suite is a true retreat, showcasing a stunning designer accent wall, spa inspired ensuite with dual vanities, a freestanding soaking tub, oversized walk in shower, and an expansive custom walk in closet with direct access to the spacious laundry room. Three additional bedrooms provide plenty of space for family, guests, or a home office. Outside, the 10 acre tract is a blank canvas ready for your vision. Build the dream shop, horse barn, arena, guest house, pool, or outdoor entertaining space you've always wanted. An added bonus is access to a raw water line on the property, providing additional value and flexibility for future improvements. If you've been searching for a property that offers modern luxury, stunning views, acreage, and close proximity to Fort Phantom Lake.
#21352029

Abilene

12218 S FM 600

4 Beds

2 Baths

1,919 Sq.Ft.

$519,999

MLS#: 21352029

Price reduced
Looking for land, privacy, and a home with true Texas character that also has room for all your animals, equipment and toys? This Ranch Style home offers a great layout and timeless architectural elements with character you don't find in new homes anymore with Ag Exemption to help on Taxes. The home is set back over 320 yards from the road, giving a nice long driveway for privacy. Outbuildings include and old farm shed for crafting or workshop, a brand new 30x25x11 detached garage, and a newer 42x30x8 spray foam insulated shop.  When you walk inside, the spacious living room welcomes you with dramatic vaulted ceilings, original wood paneling, and a handsome brick fireplace that centers the room with Retro Chic warmth. The interior retains its original 1970s nostalgic finishes, while some major updates have been complete, such Class 4 Roof in 2024 with gutters, 3.5 ton HVAC in 2023, and foundation repaired in 2024. The primary bedroom includes Plantation Shutters, a walk in closet and an ensuite that retro design enthusiasts will love.  The other two guest bedrooms include spacious walk in closets as well. The guest bathroom is full of cabinet and counter space so everyone has their own space for storage. There is a front sunroom for morning coffee, or if you prefer evening drinks, and, or entertaining, the back covered patio is an oasis with great views. The front cleared pasture is fenced separately from the house and driveway. The house is surrounded by mature Oak Trees, giving plenty of shade and bird watching. Outside, the land extends its arms to equestrians and hobby farmers alike. The expansive acreage invites exploration, be it horseback rides, ATVs, or leisurely walks amidst the wildflowers. Experience the freedom of wide-open spaces while being conveniently located within a short drive to Abilene’s amenities and services. No known restrictions.
#21344001

Abilene

727 Key Lane

3 Beds

2 Baths

2,517 Sq.Ft.

$482,500

MLS#: 21344001

Send a message

Message successfully sent.

Your message

What is 3 + 4 ?

Reason for contacting?

I agree to receive email communication and understand I can unsubscribe at any time.

I agree to be contacted by Next Level Realty Group via call, email, and text for real estate services. To opt out, you can reply 'stop' at any time or reply 'help' for assistance. You can also click the unsubscribe link in the emails. Message and data rates may apply. Message frequency may vary. Privacy Policy

Sign Out

Virtual Assistant

Would you like to take the next step with this property? We can help you schedule a showing or virtual tour, or send you more details.

Yes, I would like more information.

Thank You for Your Reply, One of Our Agents will contact you as soon as possible

No, maybe later.

Thank you, you can always contact me via email, phone number or through the contact form.

Realhub AI

Lucy - Your AI-Powered Realtor

Update Your Temporary Password

Personalize your search

Enter your email and we'll notify you immediately when new listings match what you're looking for.

or enter email address

Already have an account ? Login here

Continue your home search

I agree to receive communications and understand I can unsubscribe at any time.

I agree to be contacted by Next Level Realty Group via call, email, and text for real estate services. To opt out, you can reply 'stop' at any time or reply 'help' for assistance. You can also click the unsubscribe link in the emails. Message and data rates may apply. Message frequency may vary. Privacy Policy

Already have an account ? Login here

We use cookies

We use cookies primarily for analytics to enhance your experience. By accepting, you agree to our use of these cookies. You can manage your preferences or learn more about our cookies policy.