Features & Amenities

Interior

  • Other Interior Features

    Eat-in Kitchen, Kitchen Island, Open Floorplan, Pantry

  • Total Bedrooms

    4

  • Bathrooms

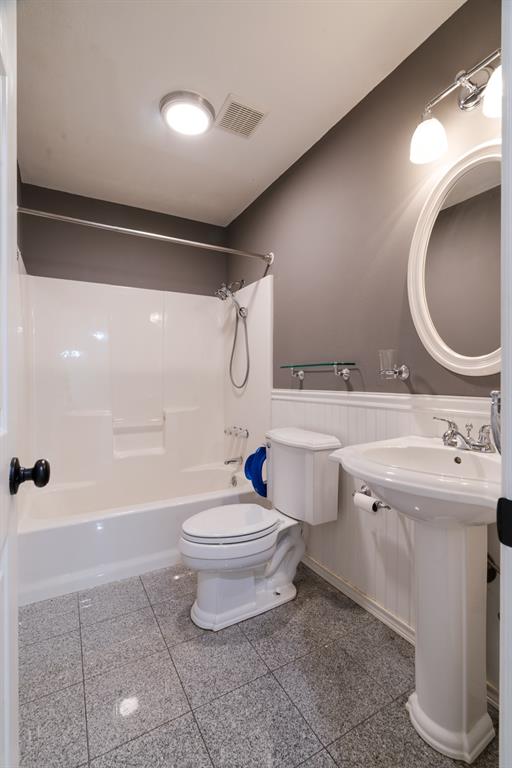
    3

  • Basement YN

    NO

  • Cooling YN

    YES

  • Cooling

    Central Air, Electric

  • Fireplace YN

    YES

  • Heating YN

    YES

  • Heating

    Central, Natural Gas

  • Pet friendly

    N/A

Exterior

  • Garage

    Yes

  • Garage spaces

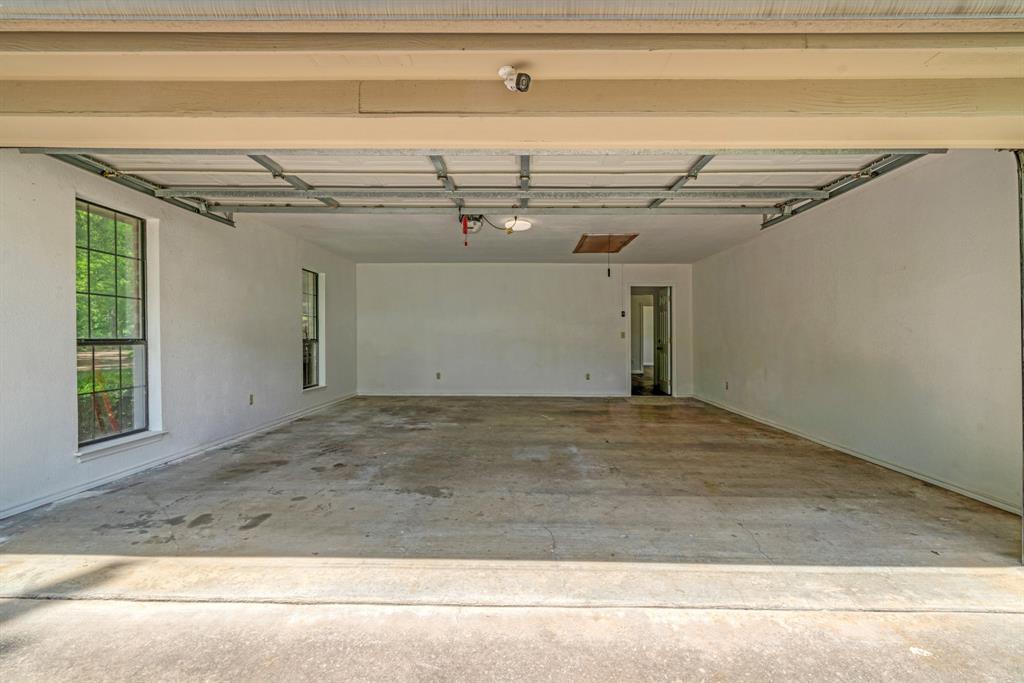
    4

  • Construction Materials

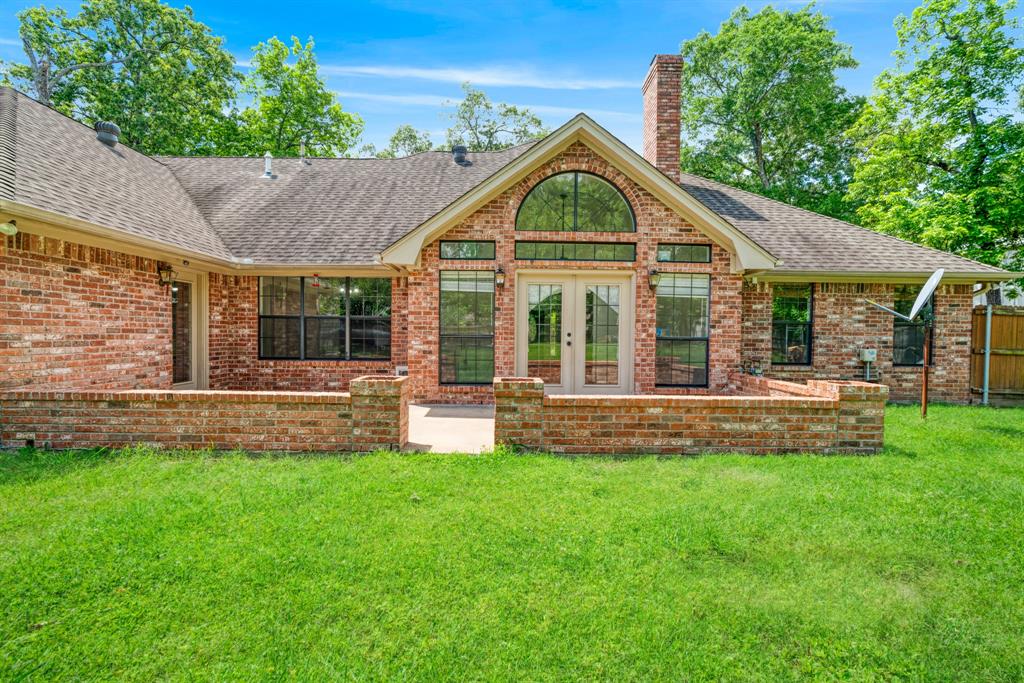
    Brick

  • Parking

    Driveway, Garage, Attached

  • Patio and Porch Features

    Rear Porch

  • Pool

    No

  • Waterfront YN

    NO

Area & Lot

  • Lot Size(acres)

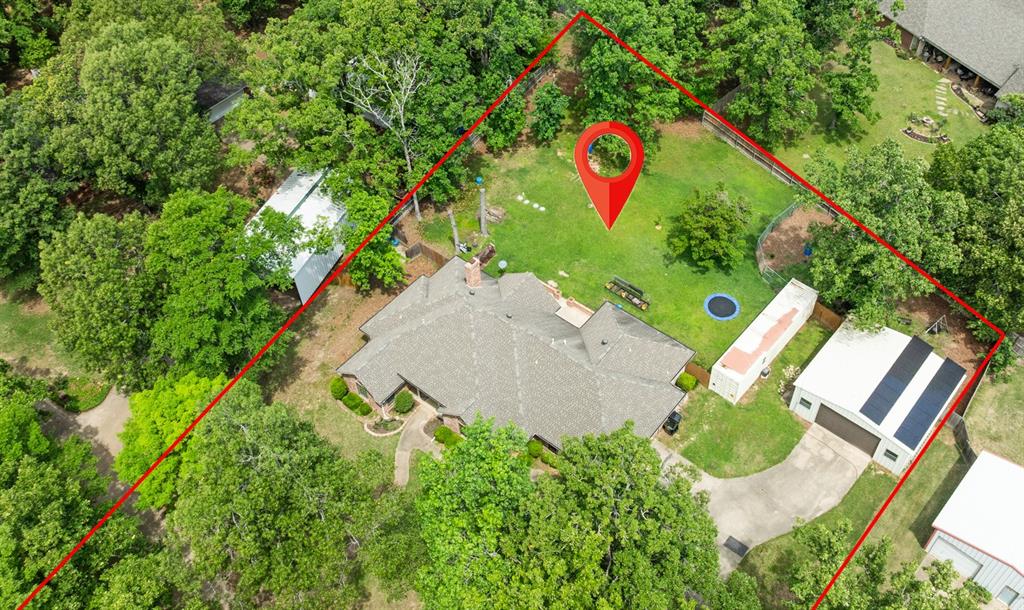
    0.714

  • Lot Size(square feet)

    31,101

  • Property Type

    Residential

  • Property Sub Type

    Single Family Residence

Price

  • Sales Price

    $459,900

  • Tax Amount

    $4,473

  • Sq. Footage

    2,649

  • Price/SqFt

    $173

HOA

  • Association

    No

School District

  • Elementary School

    Everett

  • Middle School

    Stone

  • High School

    Northlamar

Property Features

  • Foundation Details

    Slab

  • Sewer

    Septic Tank

  • Tax Lot

    123

Schedule a Showing

Showing scheduled successfully.

<
>
IN PERSON
VIA CHAT

What is 3 + 4 ?


Change time

Mortgage calculator

Estimate your monthly mortgage payment, including the principal and interest, property taxes, and HOA. Adjust the values to generate a more accurate rate.

Your payment

Principal and Interest:

$

Property taxes:

$

HOA fees:

$

Total loan payment:

$

Total interest amount:

$

Location

County

Lamar

Elementary School

Everett

Middle School

Stone

High School

Northlamar

Listing Courtesy of Meagen Smith , Hygge Homes and Land

RealHub Information is provided exclusively for consumers' personal, non-commercial use, and it may not be used for any purpose other than to identify prospective properties consumers may be interested in purchasing. All information deemed reliable but not guaranteed and should be independently verified. All properties are subject to prior sale, change or withdrawal. RealHub website owner shall not be responsible for any typographical errors, misinformation, misprints and shall be held totally harmless.

Agent Joe Boston

AGENT

Joe Boston

Call Joe today to schedule a private showing.


* Listings on this website come from the FMLS IDX Compilation and may be held by brokerage firms other than the owner of this website. The listing brokerage is identified in any listing details. Information is deemed reliable but is not guaranteed. If you believe any FMLS listing contains material that infringes your copyrighted work please click here to review our DMCA policy and learn how to submit a takedown request.© 2024 FMLS.
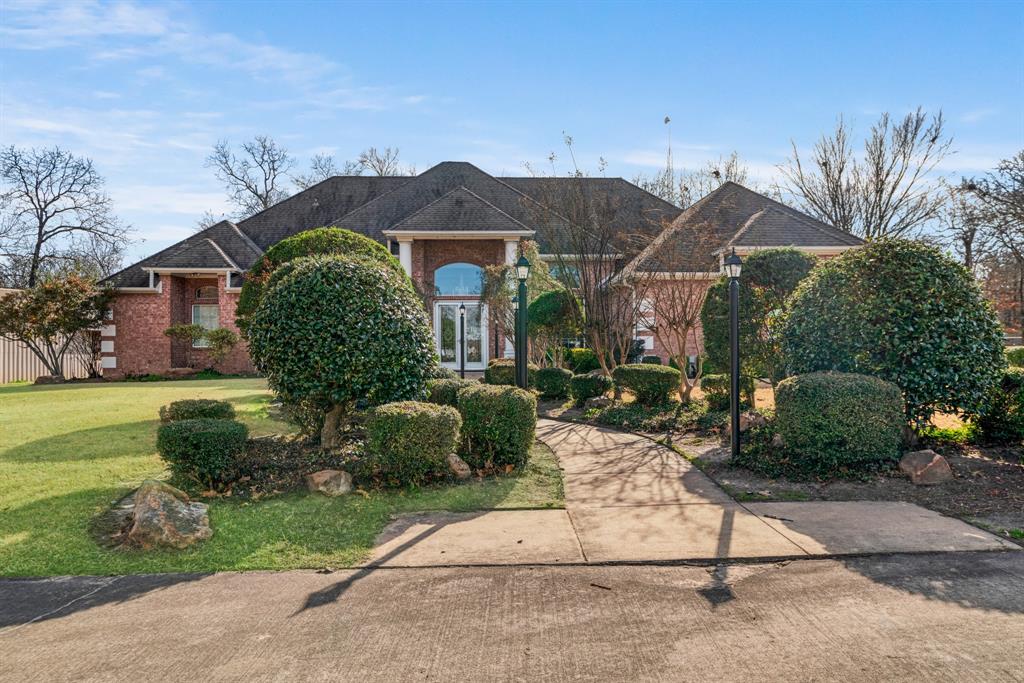
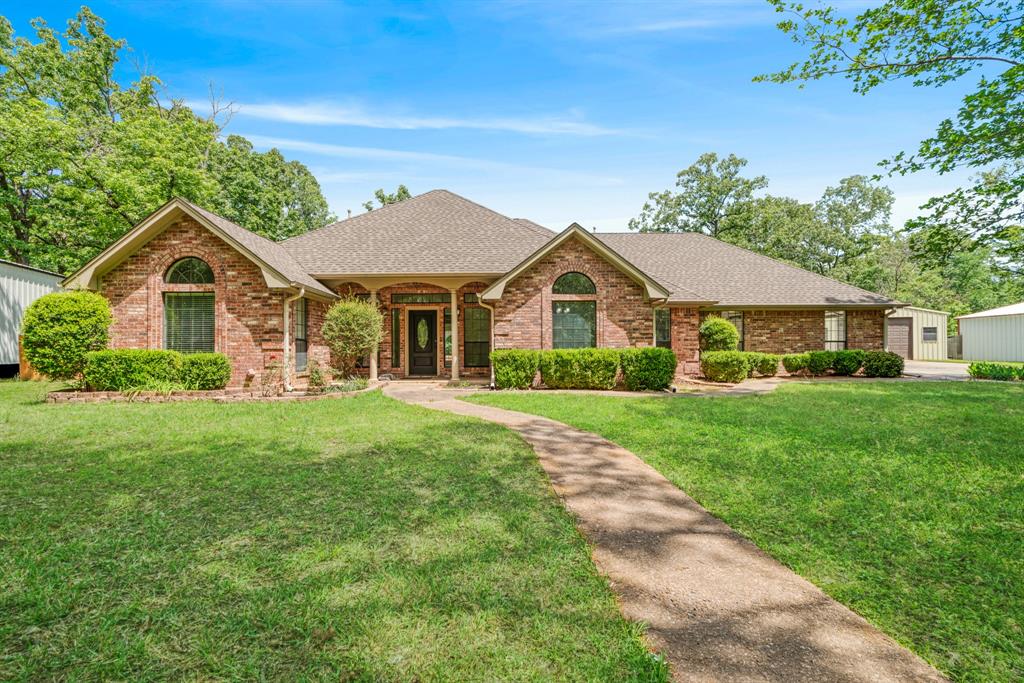
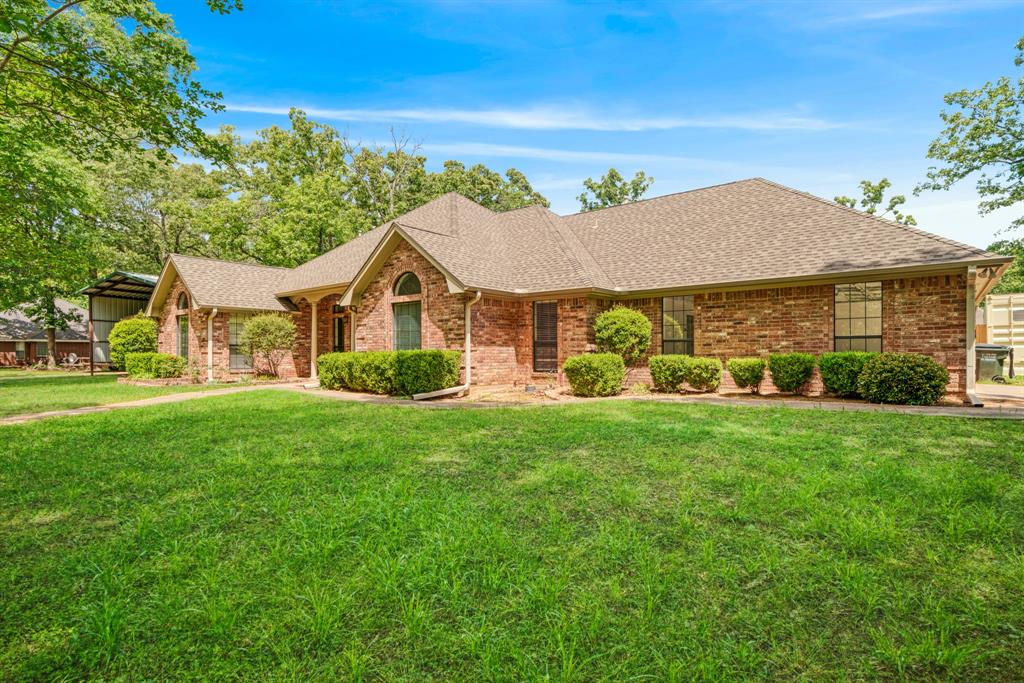
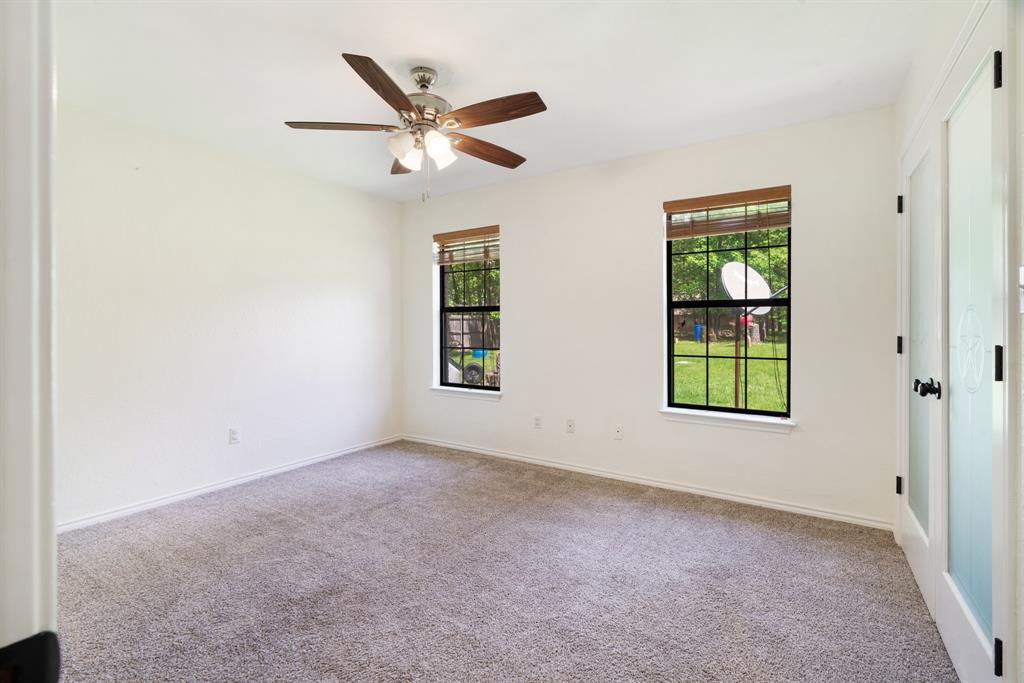
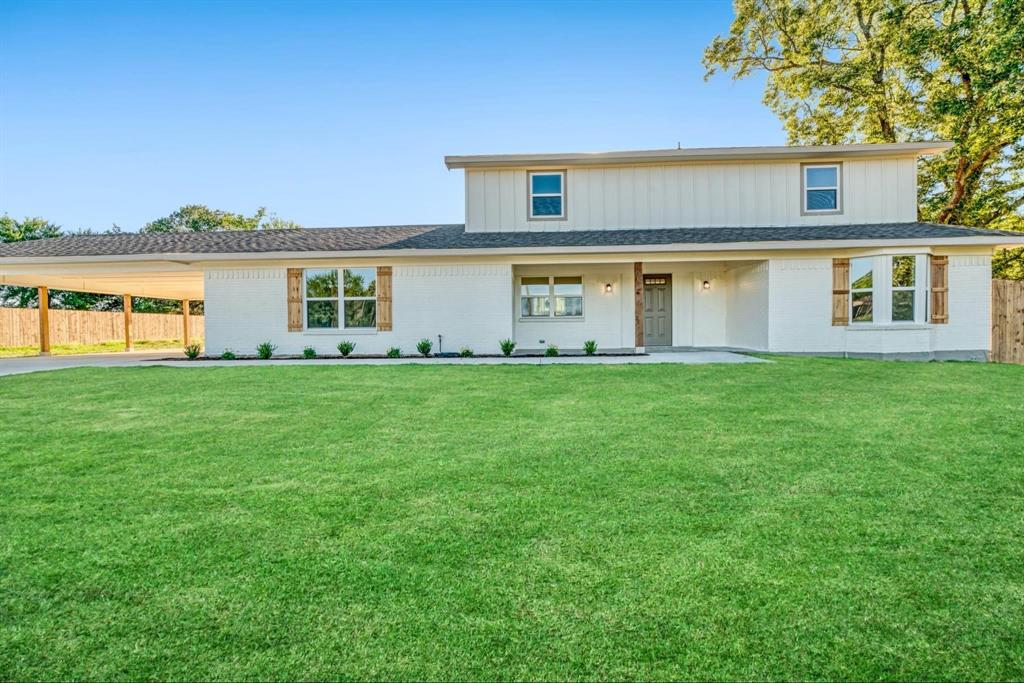
Discover the perfect blend of space, comfort, and functionality in this beautiful 4-bedroom, 3-bath home situated on a generous 0.7-acre lot. Designed with both everyday living and entertaining in mind, this property offers an abundance of versatile living space inside and out.

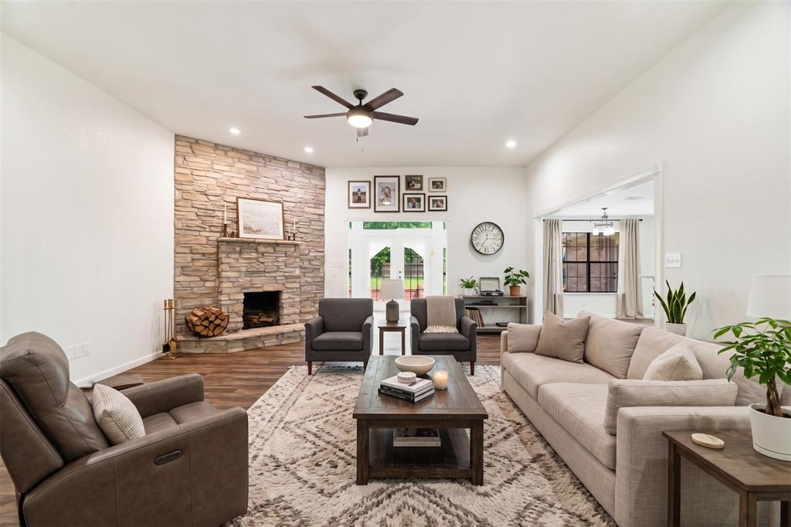
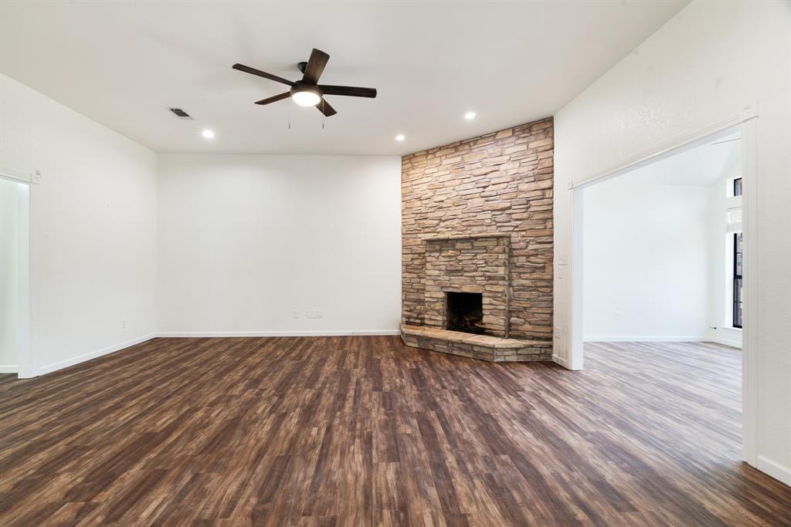
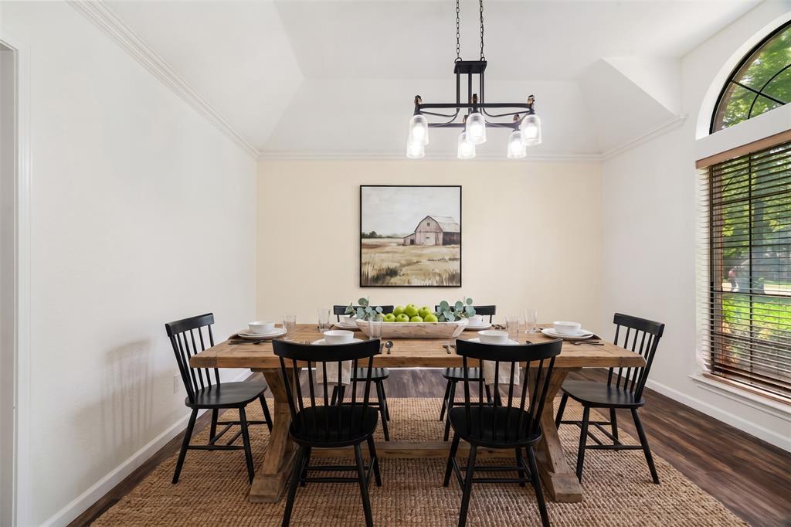
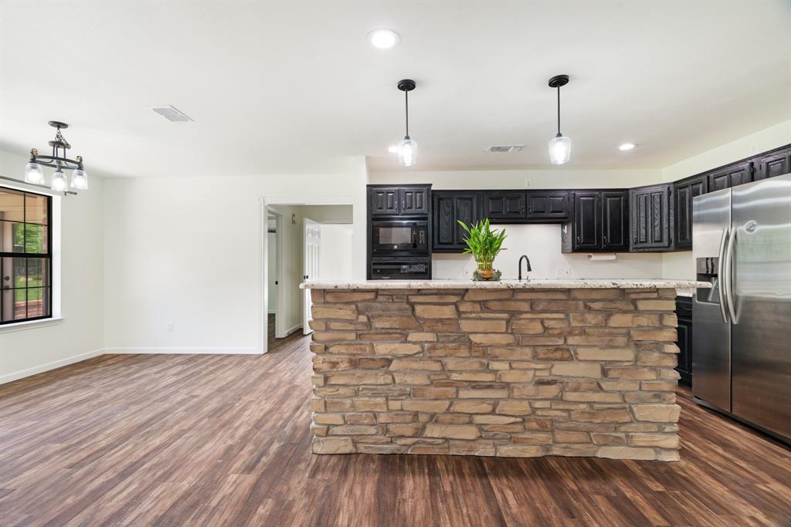
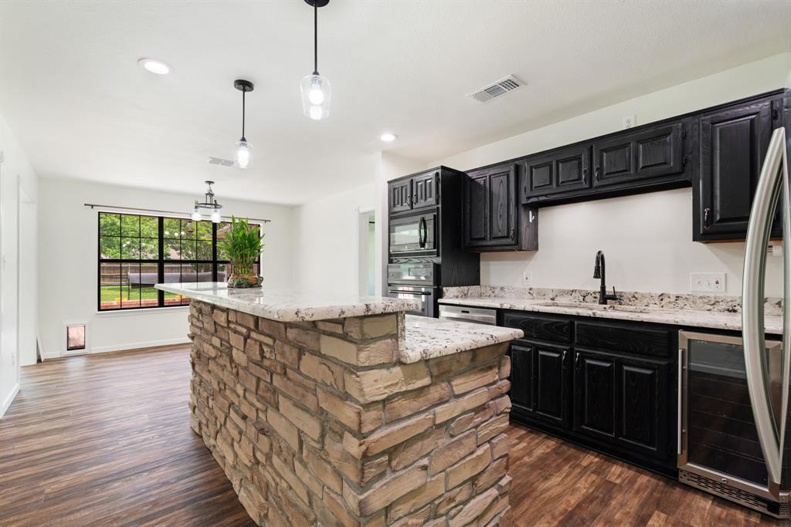
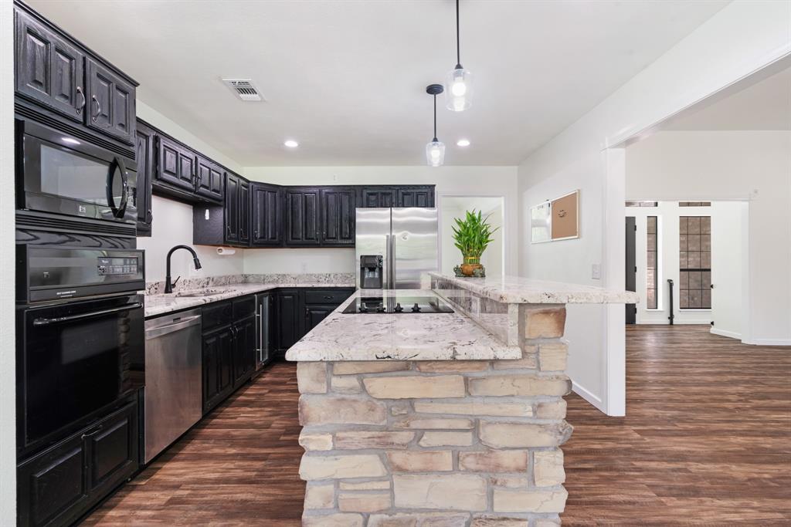
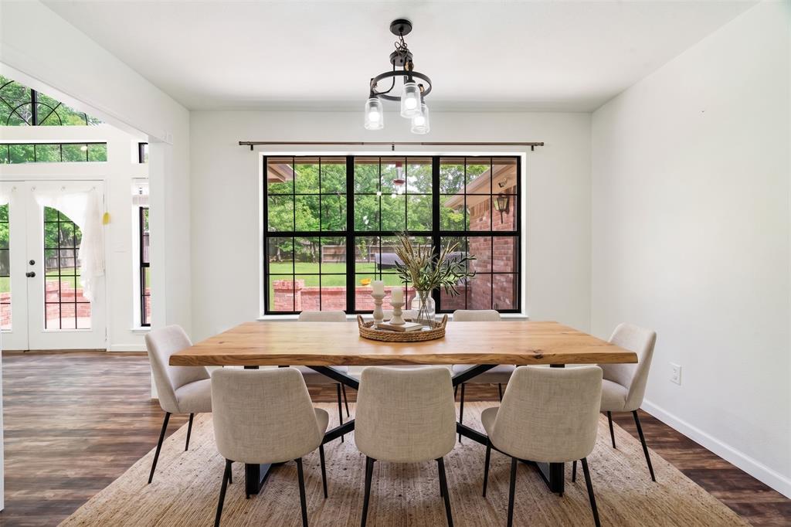
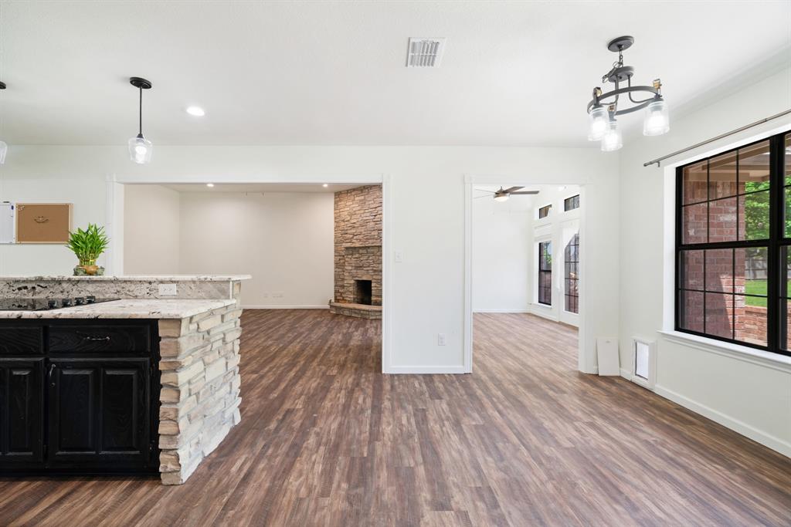
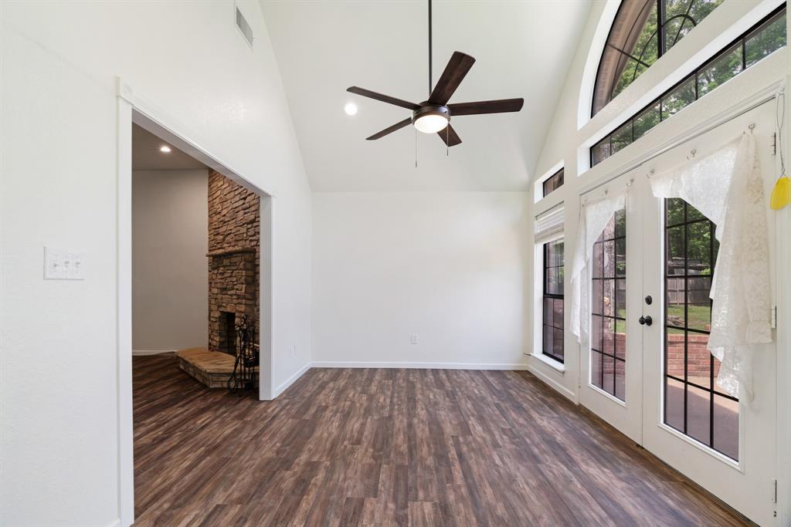
Step into the large living area featuring a stunning rock fireplace that creates a warm and inviting focal point. The spacious kitchen offers ample countertop space, a breakfast area for casual dining, and a formal dining room ideal for hosting gatherings.

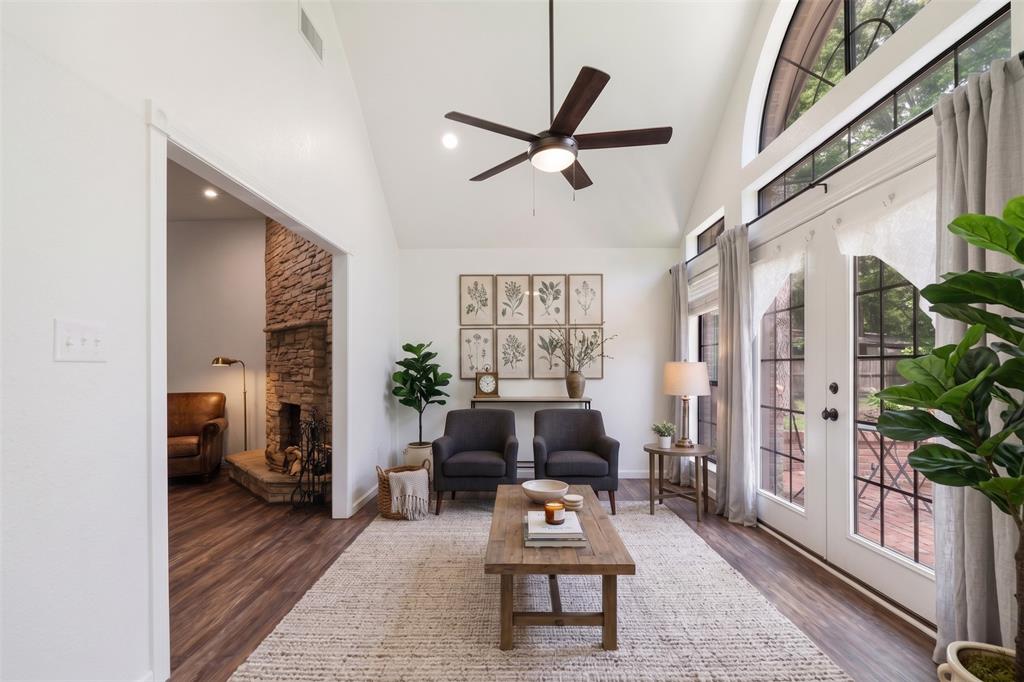
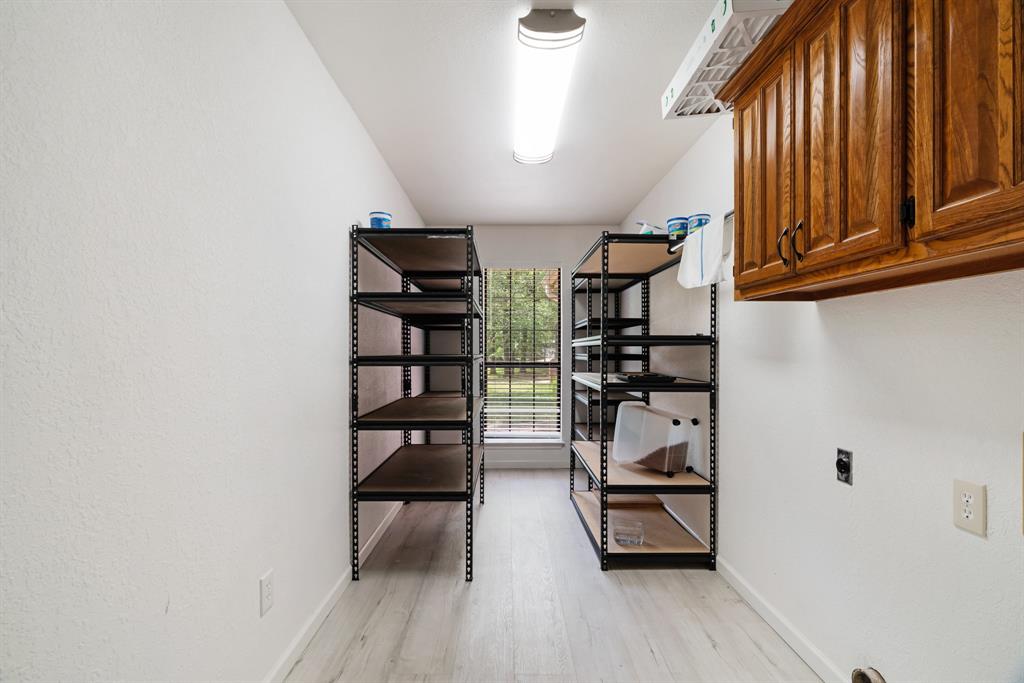
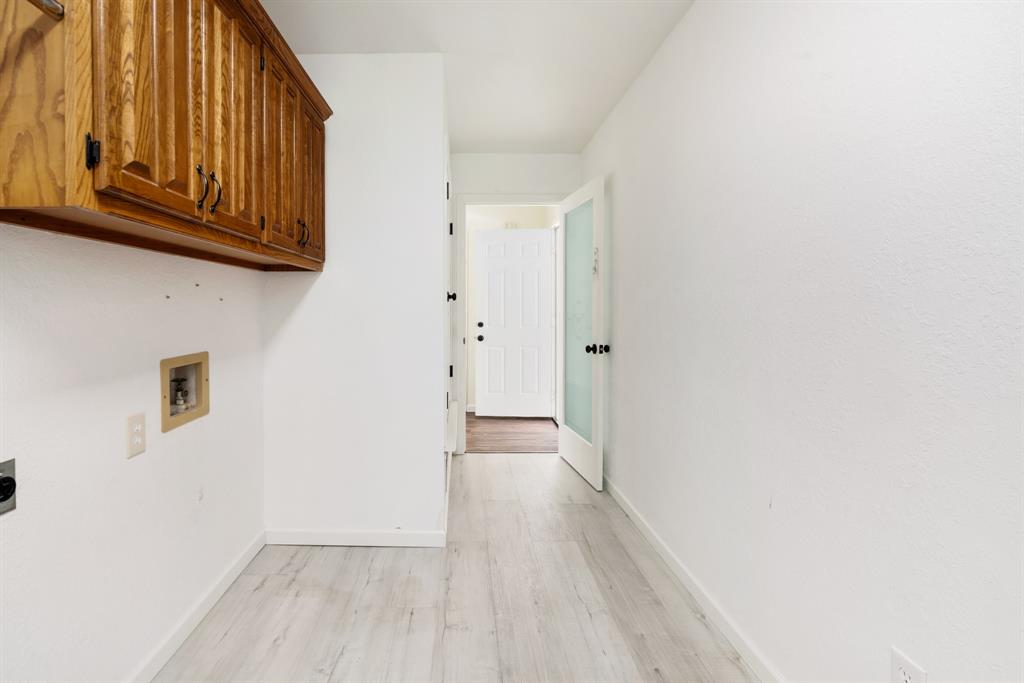
A bright sunroom provides additional flexibility and can easily serve as a second living area, home office, or relaxation space. The home also features a large utility room for added convenience.

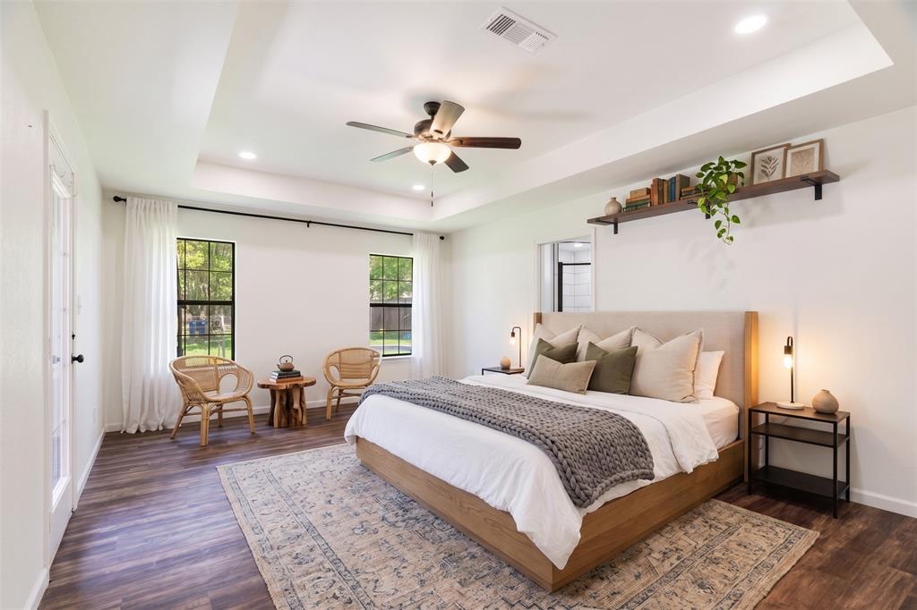
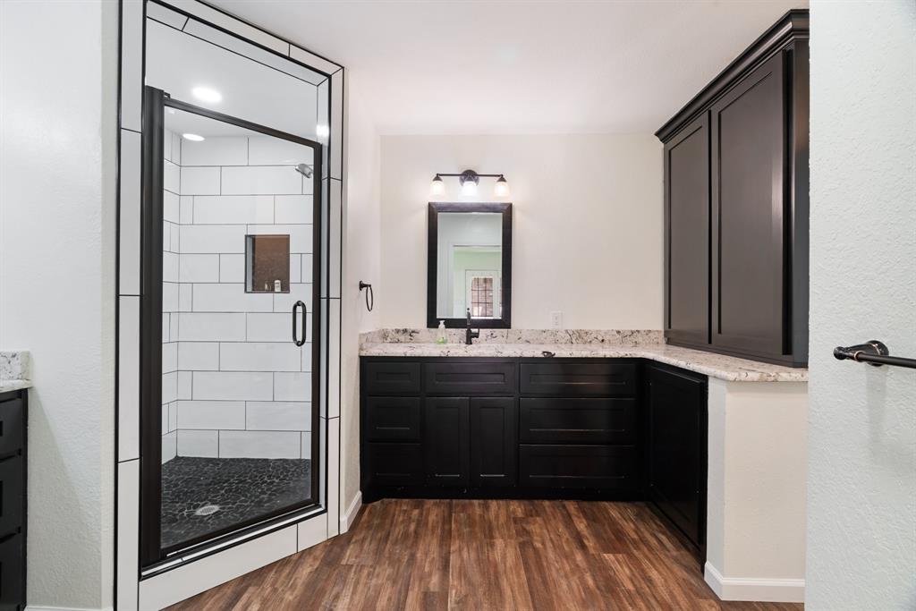
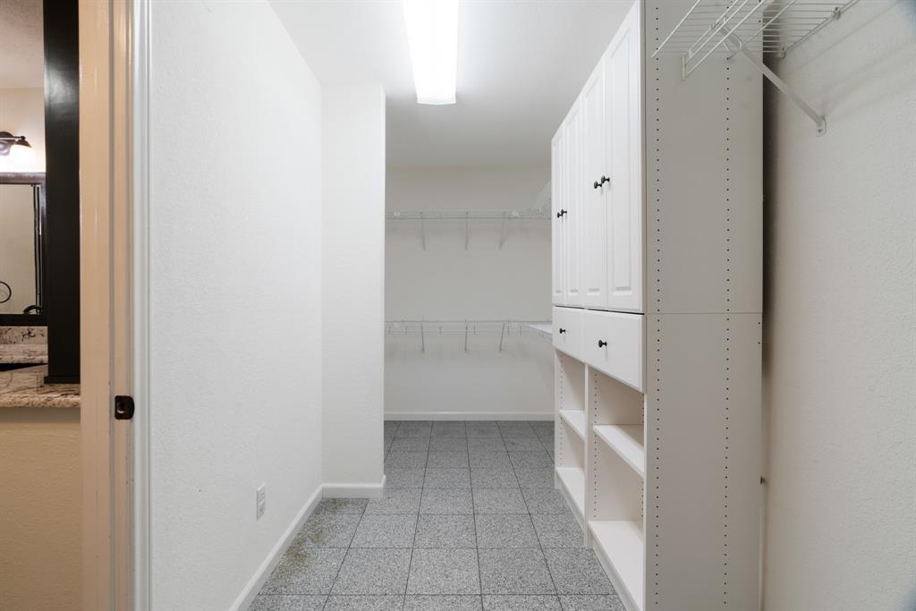
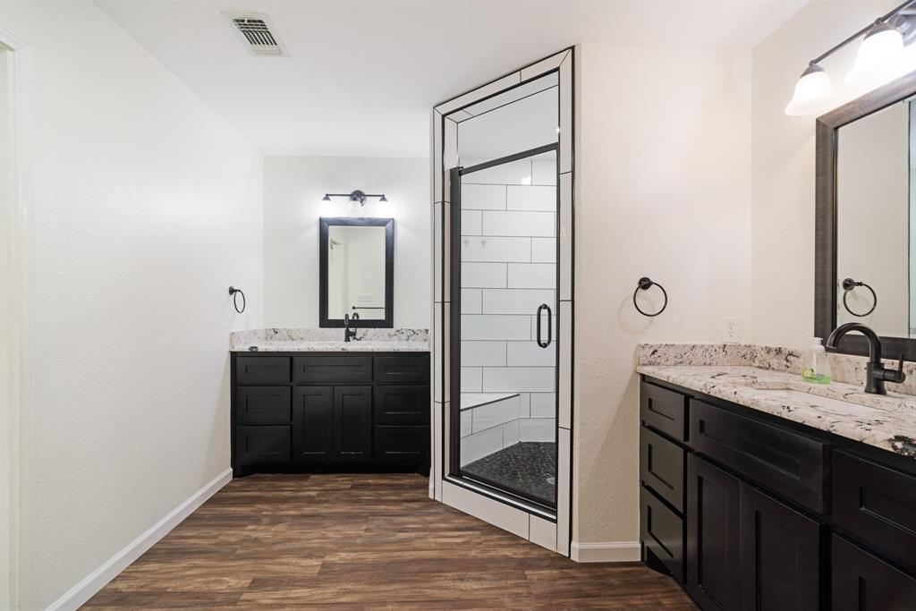
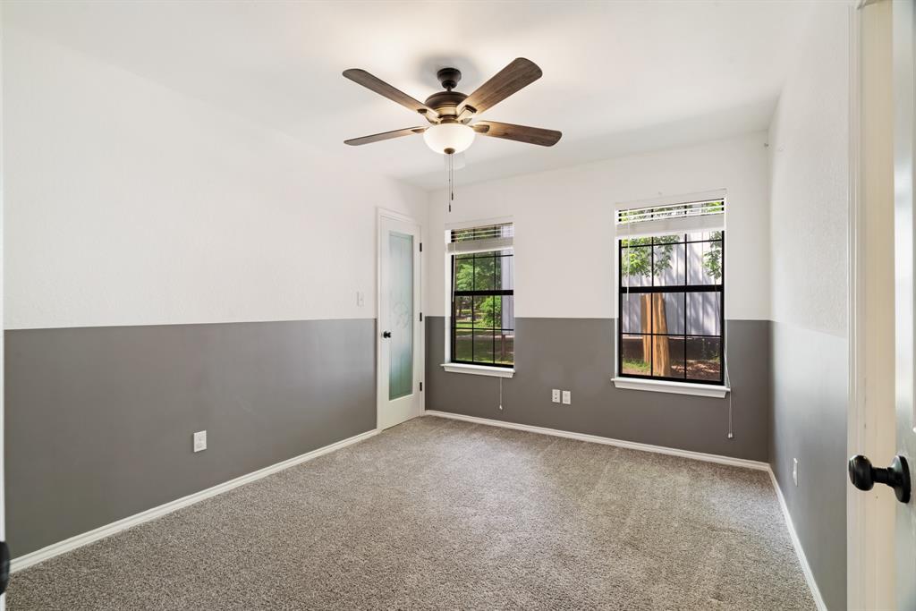
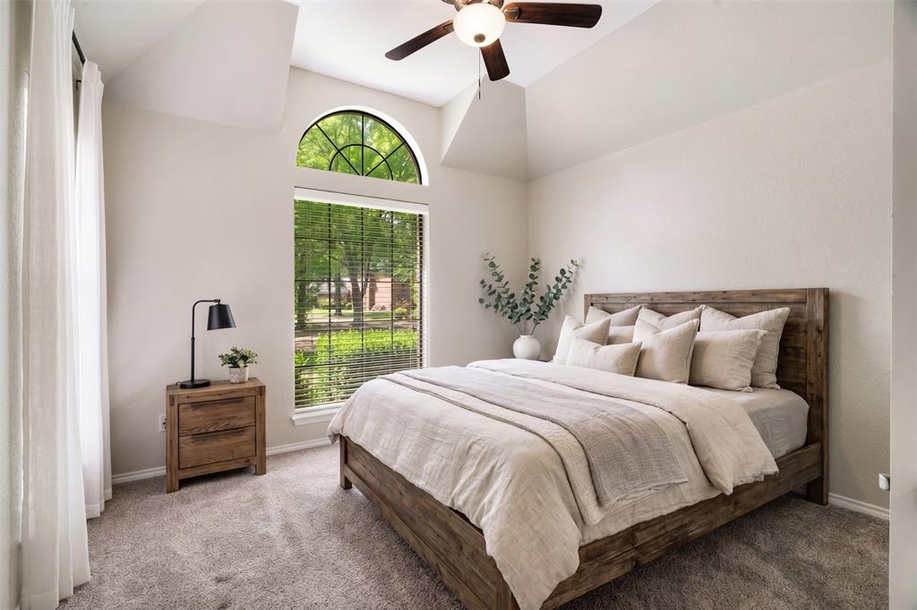
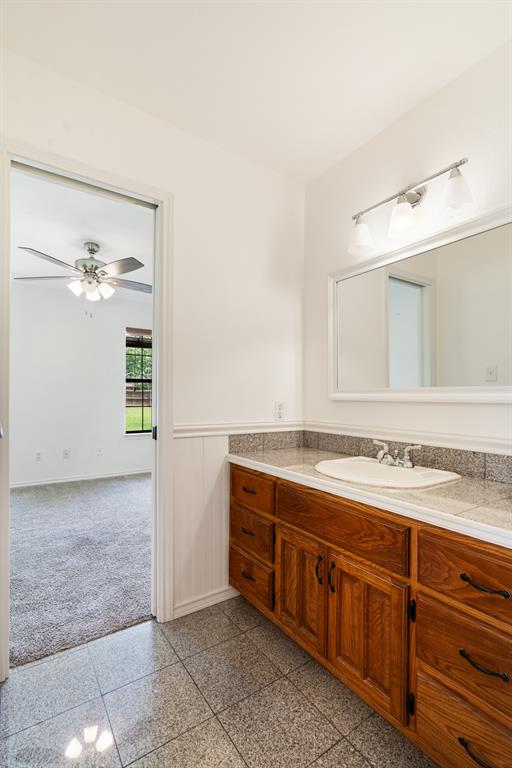
The primary suite is generously sized and includes separate vanities, a walk-in shower, and a spacious walk-in closet. Additional bedrooms are well-sized, offering comfort and flexibility for family or guests.

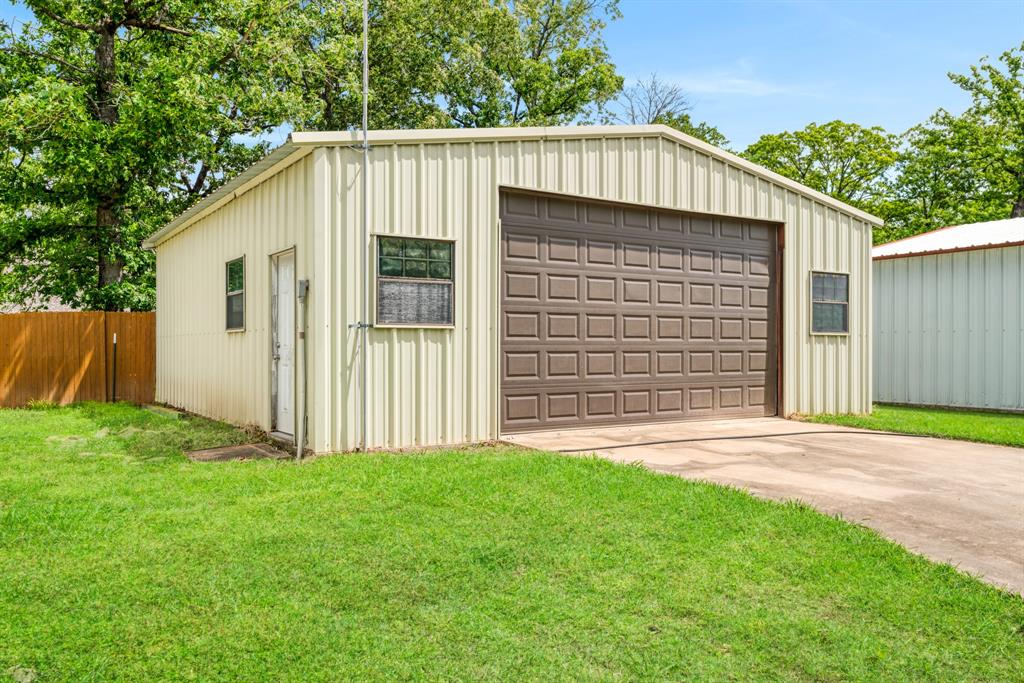
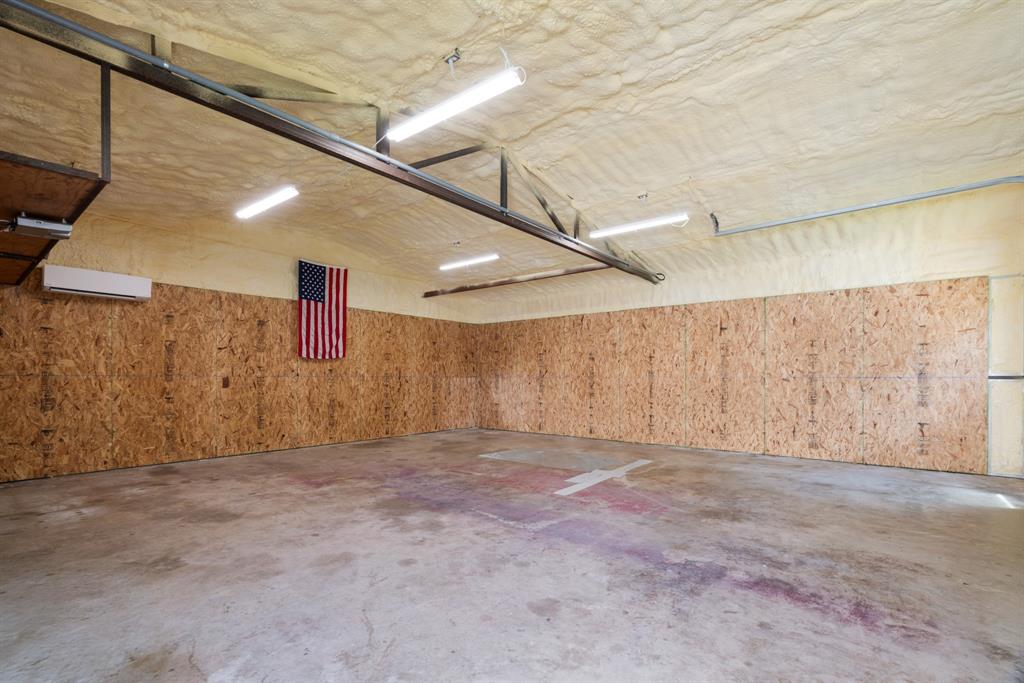
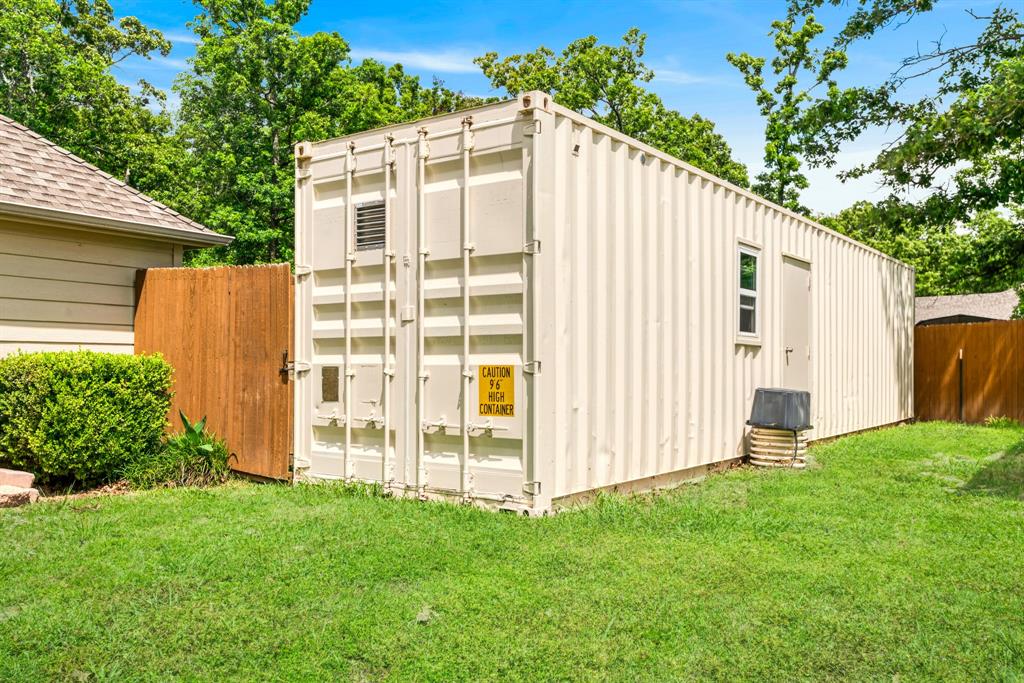
Outside, enjoy a fenced backyard perfect for pets, play, or entertaining, along with a separate storage building. The impressive 30x30 shop adds even more value, ideal for hobbies, storage, or workspace needs.

With plenty of room to live, work, and entertain, this property is a must-see!

212 Wooded Hills Drive

Message successfully sent.

What would you like to know?

What is 3 + 4 ?

I agree to receive email communication and understand I can unsubscribe at any time.

I agree to be contacted by Next Level Realty Group via call, email, and text for real estate services. To opt out, you can reply 'stop' at any time or reply 'help' for assistance. You can also click the unsubscribe link in the emails. Message and data rates may apply. Message frequency may vary. Privacy Policy

Related Properties

Welcome to this beautifully designed home in the desirable Beaver Creek Community of Powderly, Texas. Situated on a spacious 0.7-acre lot, this 4-bedroom, 3.5-bath residence offers the perfect blend of comfort, functionality, and modern convenience. The open and versatile floor plan features two generous living areas and two dining spaces, ideal for entertaining or everyday living.
A 3-car garage provides ample storage, while thoughtful upgrades include a Generac generator, on-site propane tank, and an internet tower for reliable connectivity. Enjoy peace of mind with a brand-new HVAC system installed in 2025 along with updated insulation for improved energy efficiency.
Surrounded by a peaceful neighborhood setting, this home offers room to spread out both inside and out while remaining just minutes from town conveniences. A rare opportunity to own a well-equipped, move-in-ready home in one of Powderly’s sought-after communities.
#21157784

Powderly

283 Butternut Lane

4 Beds

3 Baths

3,469 Sq.Ft.

$509,900

MLS#: 21157784
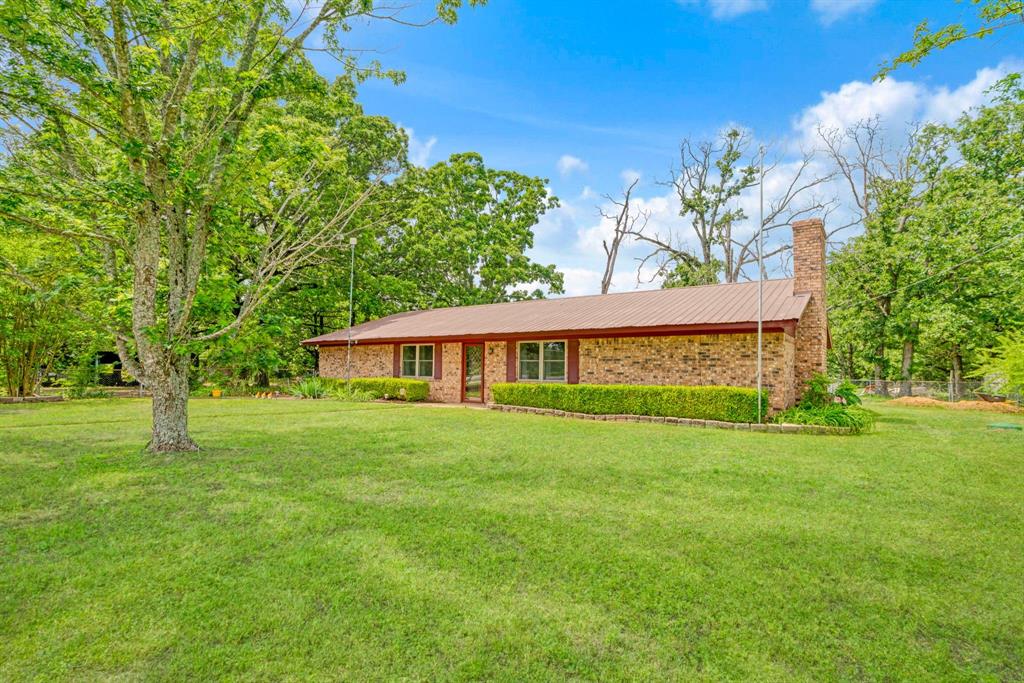
This 3 bedroom, 2 bath offers lots of privacy. This charming home has large rooms throughout. Beautiful custom cabinets with stainless appliances. The outside has lots of features including pond, 12x10 workshop, 40x13 barn and 34x27 RV and boat shed. It also has 32x12 greenhouse and garden plot ready for your planting. Sit back out back in your gazebo and relax in the serene beauty. Also, the front and back yards have in ground sprinkler system. New energy efficient windows installed in 2026. Recent aerobic system. Owner has planted small cherry tree orchard.
#21251851

Powderly

9157 N HWY 271

3 Beds

2 Baths

2,176 Sq.Ft.

$399,900

MLS#: 21251851
Price reduced
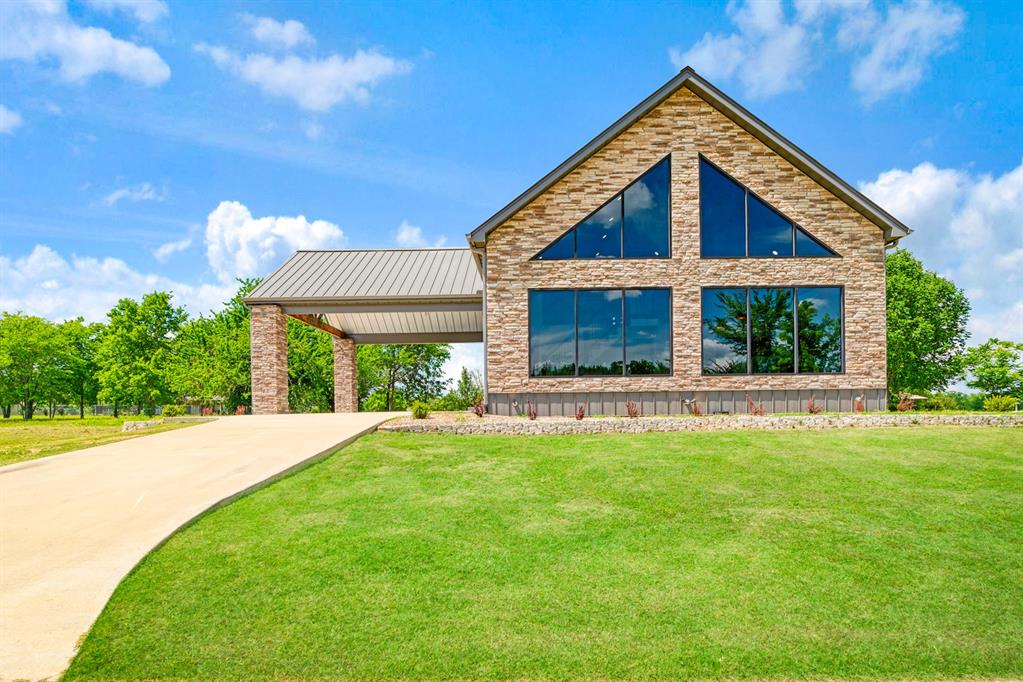
Welcome home that perfectly blends modern design, rustic elegance, and spacious living. From the moment you arrive, the striking metal exterior, stone accents, and oversized covered entry create unforgettable curb appeal. Step inside to a breathtaking open-concept living space highlighted by soaring vaulted wood ceilings, dramatic floor-to-ceiling windows, and an abundance of natural light. The showstopping wall of glass frames peaceful outdoor views while creating an airy, lodge-inspired atmosphere that is both inviting and impressive. The kitchen is designed to be the heart of the home, featuring a massive granite island, custom cabinetry, stainless steel appliances, designer lighting, and ample workspace for entertaining family and friends. The expansive living and dining areas flow together, making this home ideal for gatherings of any size. The private primary suite offers a true retreat with a spa-inspired bathroom showcasing dual vanities, an oversized walk-in tiled shower, and abundant storage. Spacious secondary bedrooms provide comfort and flexibility for family and guests. Upstairs, you'll find an additional living area that adds incredible versatility to the home. This space is perfect for a game room, media room, second family room, or private retreat. Also located upstairs is an additional bedroom that could easily serve as a home office, craft room, fitness space, playroom, guest suite, or hobby room, allowing you to customize the home to fit your lifestyle.  Enjoy a generous yard space, and a covered outdoor living area perfect for relaxing evenings, entertaining guests, or simply enjoying the peaceful surroundings. This exceptional property offers the perfect combination of modern farmhouse style, luxury amenities, and functional living spaces, creating a home that is as stunning as it is practical. Whether you're looking for a private retreat, a place to entertain, or your forever home, this remarkable property delivers on every level.
#21289778

Powderly

209 Helena Drive

3 Beds

2 Baths

2,334 Sq.Ft.

$374,900

MLS#: 21289778
Price reduced
This beautifully remodeled 4-bedroom, 2.5-bath home is designed with room for everyone to SPREAD OUT, located in Powderly, just north of Paris. It is sitting on almost 8 acres with a pond, the possibilities are endless!! There is room for homesteading, gardening, livestock or a small hobby farm, you can even build a shop. When you walk in the front door, you will find an open-concept layout, offering multiple living and dining areas & giving you flexibility to create whatever spaces fit your lifestyle. The spacious primary suite is located downstairs, featuring dual sinks, a stunning tile-rock shower with built-in bench, and a generous walk-in closet. The galley-style kitchen showcases custom maple cabinetry, quartz countertops, a pantry, and stainless appliances. Upstairs, you’ll find three additional bedrooms, a full bath with dual sinks, and a versatile loft area—perfect for a home office, playroom, or gaming space. Updates include a new roof, electrical wiring, aerobic system, HVAC, water heater, insulation, flooring, cabinetry, and all cosmetic finishes. This is truly a move-in-ready home where everything has been done for you.
#21297640

Powderly

670 County Road 44050

4 Beds

2 Baths

2,700 Sq.Ft.

$419,900

MLS#: 21297640

 - property

Send a message

Message successfully sent.

Your message

What is 3 + 4 ?

Reason for contacting?

I agree to receive email communication and understand I can unsubscribe at any time.

I agree to be contacted by Next Level Realty Group via call, email, and text for real estate services. To opt out, you can reply 'stop' at any time or reply 'help' for assistance. You can also click the unsubscribe link in the emails. Message and data rates may apply. Message frequency may vary. Privacy Policy

Sign Out

Virtual Assistant

Would you like to take the next step with this property? We can help you schedule a showing or virtual tour, or send you more details.

Yes, I would like more information.

Thank You for Your Reply, One of Our Agents will contact you as soon as possible

No, maybe later.

Thank you, you can always contact me via email, phone number or through the contact form.

Realhub AI

Lucy - Your AI-Powered Realtor

Update Your Temporary Password

Personalize your search

Enter your email and we'll notify you immediately when new listings match what you're looking for.

or enter email address

Already have an account ? Login here

Continue your home search

I agree to receive communications and understand I can unsubscribe at any time.

I agree to be contacted by Next Level Realty Group via call, email, and text for real estate services. To opt out, you can reply 'stop' at any time or reply 'help' for assistance. You can also click the unsubscribe link in the emails. Message and data rates may apply. Message frequency may vary. Privacy Policy

Already have an account ? Login here

We use cookies

We use cookies primarily for analytics to enhance your experience. By accepting, you agree to our use of these cookies. You can manage your preferences or learn more about our cookies policy.