


Property
Beds
4
Full Baths
4
1/2 Baths
1
Year Built
2011
Sq.Footage
4,331
Nestled on a sprawling, just-under-1-acre corner lot in Whispering Meadows—a quiet luxury Prosper enclave—this pristine single-story estate offers over 4,000 sq ft of refined living and shows like a model home. Step through the private iron-gated courtyard entry into a sunlit foyer with a new statement chandelier. A dedicated study showcases chic wainscoting, soaring ceilings, and built-in shelving, while the grand den impresses with cathedral ceilings and sweeping views of the pool. The gourmet chef's kitchen features pristine white cabinetry, a new LED display and under-cabinet lighting, a massive walk-in pantry, a Sub-Zero fridge, a Wolf 4-burner gas cooktop with griddle, double ovens, a breakfast bar, and a tucked-away computer station. Gather in the window-lined breakfast nook with a chic chandelier, or entertain in the formal dining room complete with a butler's pantry. The tranquil primary retreat boasts a sitting area, direct pool access, two walk-in closets, and a spa bath with dual vanities, a makeup station, and a freestanding soaking tub. Spacious secondary bedrooms each include private ensuite baths. For leisure, enjoy the connected game and media rooms, plus a flexible unfinished Texas Basement. Outdoors, a resort paradise awaits. Relax on the covered patio by the stone fireplace with a motorized solar screen, or under the wind-sensing motorized awning by the newly rebuilt heated gunite pool, spa, sun deck, and waterfalls. Host effortless gatherings with the new built-in Coyote grill on the expansive lawn. Complete with Energy Star equipment, a new HVAC unit, two new Rinnai tankless water heaters, updated LED can lighting, new designer fans and chandeliers, custom window treatments, and epoxy garage flooring. Located in top-ranked Prosper ISD, near Gentle Creek Country Club and Town Lake Park
Features & Amenities
Interior
-
Other Interior Features
Built-in Features, Cathedral Ceiling(s), Chandelier, Double Vanity, Dry Bar, Granite Counters, Kitchen Island, Natural Woodwork, Open Floorplan, Pantry, Walk-In Closet(s), High Speed Internet, Wired for Sound
-
Total Bedrooms
4
-
Bathrooms
4
-
1/2 Bathrooms
1
-
Basement YN
YES
-
Cooling YN
YES
-
Cooling
Central Air, ENERGY STAR Qualified Equipment
-
Fireplace YN
YES
-
Heating YN
YES
-
Heating
Exhaust Fan, Central, ENERGY STAR Qualified Equipment, Fireplace Insert, Natural Gas
-
Pet friendly
N/A
Exterior
-
Garage
Yes
-
Garage spaces
3
-
Construction Materials
Brick, Stone
-
Other Exterior Features
Awning(s), Lighting, Outdoor Grill
-
Parking
Concrete, Garage, Garage Door Opener, Garage Faces Side, Attached
-
Patio and Porch Features
Awning(s), Covered, Front Porch, Rear Porch, Screened
-
Pool
Yes
-
Pool Features
Fenced, Gunite, Heated, In Ground, Outdoor Pool, Pool Sweep, Pool/Spa Combo
-
Waterfront YN
NO
Area & Lot
-
Lot Features
Corner Lot
-
Lot Size(acres)
0.901
-
Lot Size(square feet)
39,247
-
Property Type
Residential
-
Property Sub Type
Single Family Residence
-
Architectural Style
Ranch, Traditional
Price
-
Sales Price
$1,674,900
-
Tax Amount
$30,602
-
Sq. Footage
4,331
-
Price/SqFt
$386
HOA
-
Association
YES
-
Association Fee
$960
-
Association Fee Frequency
Annually
-
Association Fee Includes
N/A
Property Resources
-
Horse Property
NO
School District
-
Elementary School
Lilyana
-
Middle School
Reynolds
-
High School
Prosper
Property Features
-
Foundation Details
Slab
-
Sewer
Public Sewer
-
Tax Lot
1
-
Water Source
Public
Schedule a Showing
Showing scheduled successfully.
Mortgage calculator
Estimate your monthly mortgage payment, including the principal and interest, property taxes, and HOA. Adjust the values to generate a more accurate rate.
Your payment
Principal and Interest:
$
Property taxes:
$
HOA fees:
$
Total loan payment:
$
Total interest amount:
$
Location
County
Collin
Elementary School
Lilyana
Middle School
Reynolds
High School
Prosper
Listing Courtesy of Cindy O'Gorman, Ebby Halliday, REALTORS
RealHub Information is provided exclusively for consumers' personal, non-commercial use, and it may not be used for any purpose other than to identify prospective properties consumers may be interested in purchasing. All information deemed reliable but not guaranteed and should be independently verified. All properties are subject to prior sale, change or withdrawal. RealHub website owner shall not be responsible for any typographical errors, misinformation, misprints and shall be held totally harmless.

AGENT
Joe Boston
Call Joe today to schedule a private showing.

* Listings on this website come from the FMLS IDX Compilation and may be held by brokerage firms other than the owner of this website. The listing brokerage is identified in any listing details. Information is deemed reliable but is not guaranteed. If you believe any FMLS listing contains material that infringes your copyrighted work please click here to review our DMCA policy and learn how to submit a takedown request.© 2024 FMLS.
Related Properties
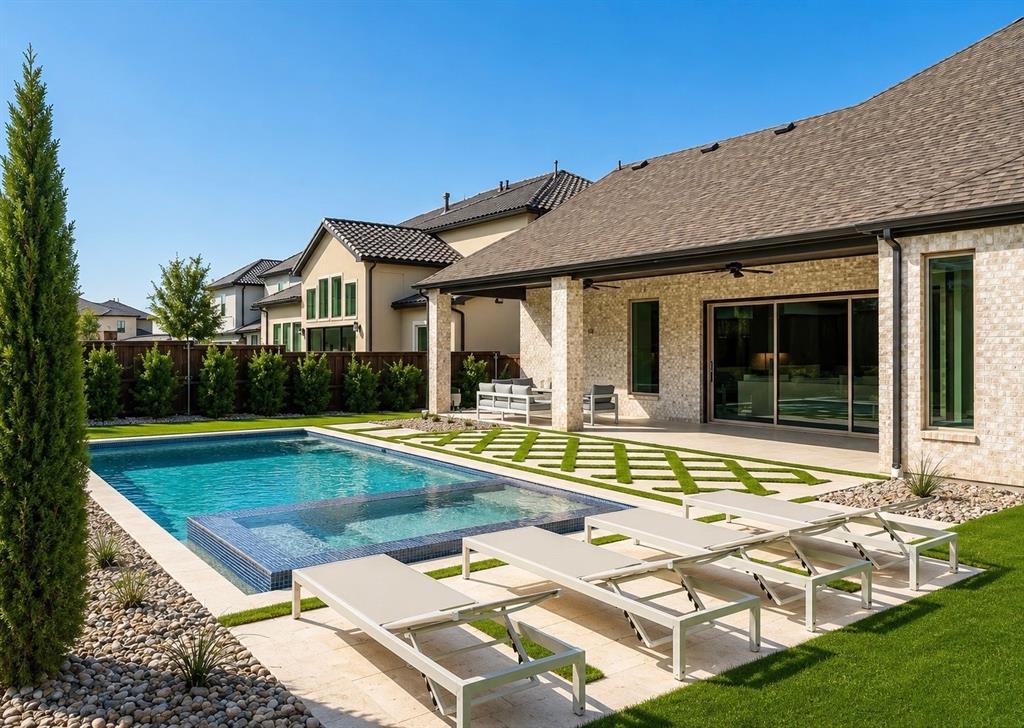
Prosper
2360 Fallsview Court
5 Beds
5 Baths
4,369 Sq.Ft.
$1,595,000
MLS#: 21292763

Prosper
1751 Silverleaf Court
4 Beds
4 Baths
5,328 Sq.Ft.
$1,499,000
MLS#: 21218387

Prosper
1521 Latigo Court
5 Beds
5 Baths
4,888 Sq.Ft.
$1,699,000
MLS#: 21223639

Prosper
1731 Autumnwood Court
5 Beds
5 Baths
4,324 Sq.Ft.
$1,650,000
MLS#: 21316993

Prosper
2560 Miles Street
5 Beds
5 Baths
4,340 Sq.Ft.
$1,376,900
MLS#: 21379870
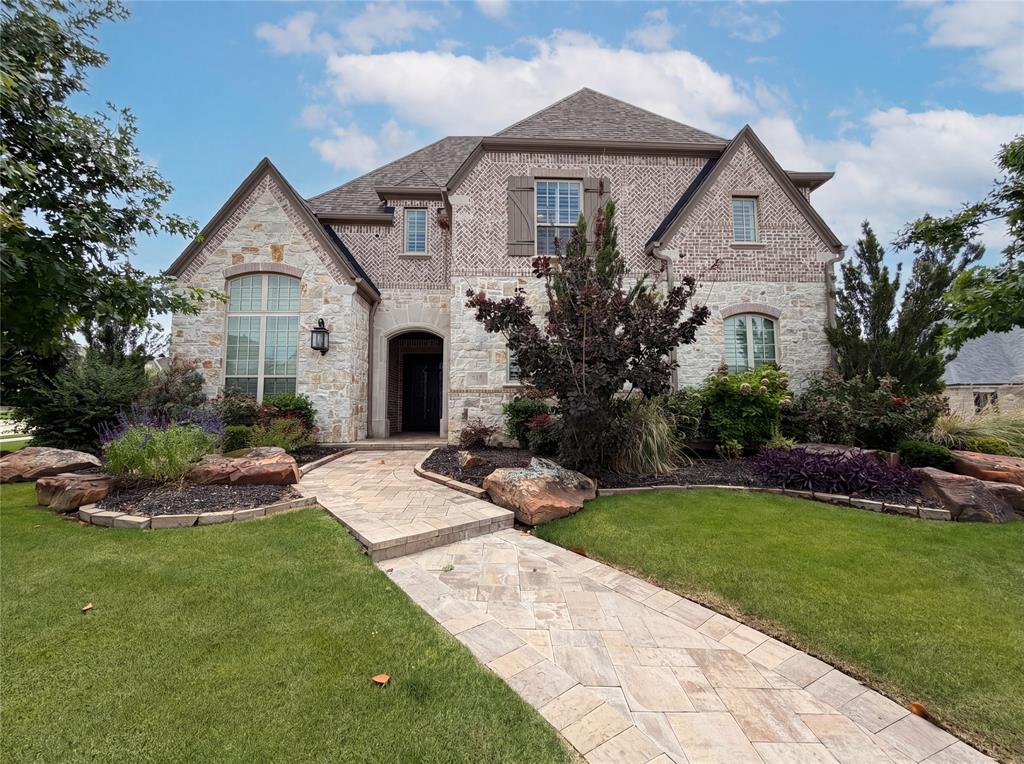
Prosper
820 Hawk Wood Lane
5 Beds
5 Baths
5,091 Sq.Ft.
$1,469,000
MLS#: 21268468

Prosper
1301 Clipston Drive
5 Beds
5 Baths
4,830 Sq.Ft.
$1,399,000
MLS#: 21358495
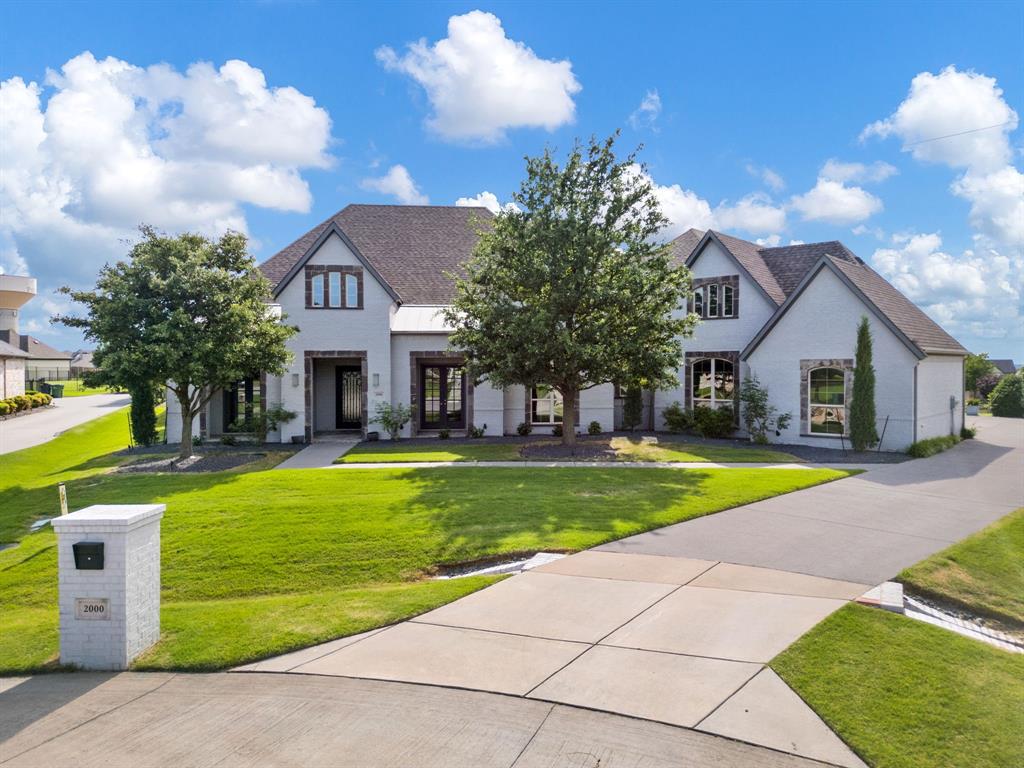
Prosper
2000 Willow Bend Court
4 Beds
4 Baths
4,636 Sq.Ft.
$1,725,000
MLS#: 21261976

Prosper
520 Rock Barn Drive
4 Beds
4 Baths
4,836 Sq.Ft.
$1,750,000
MLS#: 21352632
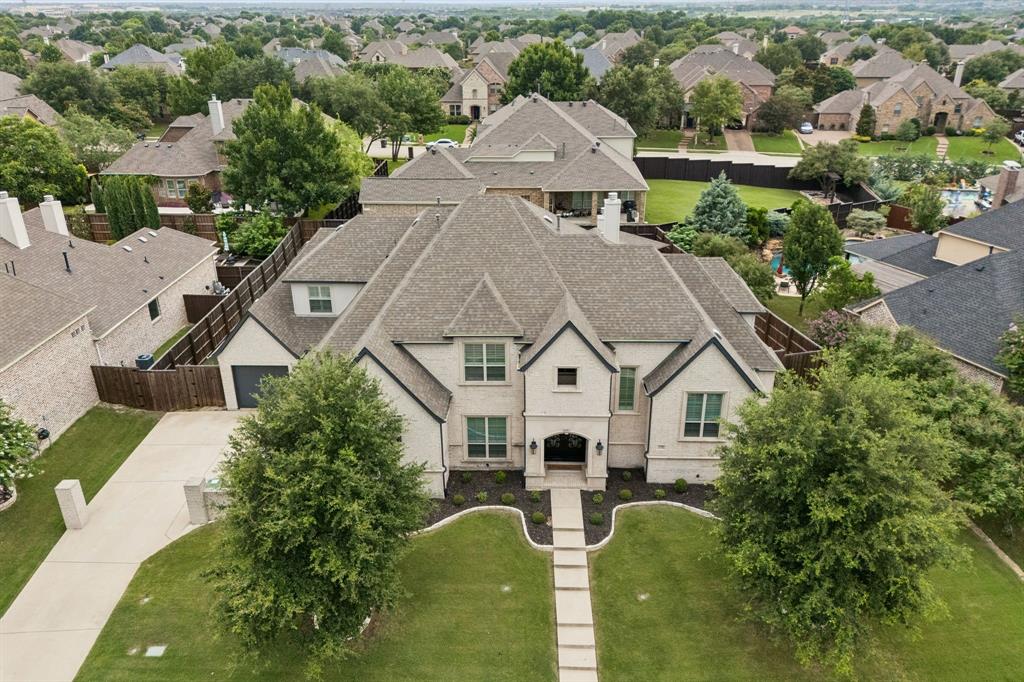
Prosper
1510 Stillhouse Hollow Drive
5 Beds
5 Baths
4,949 Sq.Ft.
$1,350,000
MLS#: 21305097
