


Property
Beds
4
Full Baths
4
1/2 Baths
2
Year Built
1998
Sq.Footage
4,072
An exceptional setting, enduring craftsmanship, and a thoughtfully designed floor plan by renowned Architect Ken Schaumburg, distinguish this residence in one of 76107’s most exclusive neighborhoods, Bradford Park. This gated community is one of West Fort Worth's best kept secrets, characterized by mature trees, striking architecture, and an intimate collection of just seven homes. Set on a generous half-acre, the property offers a lifestyle of exceptional privacy and convenient access to cherished destinations, including River Crest Country Club, Shady Oaks Country Club, and the iconic bricks of Camp Bowie Boulevard. This 4,072-square-foot residence was carefully constructed by the prestigious Morrison Group. Its timeless design and functional layout place the primary living spaces on the main level, including two spacious living areas ideal for entertaining and a chef’s kitchen appointed with GE appliances, a 48-inch gas range, walk-in pantry, and separate butler’s pantry. The primary suite overlooks the backyard, while an additional en-suite guest bedroom and a dedicated office with custom built-ins complete the main level. The stucco exterior, slate roof, soaring ceilings, rich hardwoods, and dramatic stone fireplaces are some of the standout features that make this bespoke home a timeless masterpiece. Meticulous maintenance is reflected in substantial upgrades that include a DaVinci slate roof, Marvin windows, tankless water heaters, and updated HVAC systems. A hard to come by three-car garage provides ample parking, and the attic offers exceptional storage with 1,500 square feet of walkable space. The expansive half-acre grounds provide a beautiful setting for outdoor living, with room for future outdoor kitchen and pool. Few properties offer this combination of privacy, space, land, and proximity to Fort Worth’s most treasured spots!
Features & Amenities
Interior
-
Other Interior Features
Chandelier, Kitchen Island, Open Floorplan, Pantry, Walk-In Closet(s)
-
Total Bedrooms
4
-
Bathrooms
4
-
1/2 Bathrooms
2
-
Basement YN
NO
-
Cooling YN
YES
-
Cooling
Ceiling Fan(s), Central Air, Electric
-
Fireplace YN
YES
-
Heating YN
YES
-
Heating
Central, Natural Gas
-
Pet friendly
N/A
Exterior
-
Garage
Yes
-
Garage spaces
3
-
Construction Materials
Stucco
-
Other Exterior Features
Rain Gutters, Private Entrance
-
Parking
Driveway, Garage, Garage Faces Side, Gated, Attached
-
Patio and Porch Features
Patio
-
Pool
No
-
Waterfront YN
NO
Area & Lot
-
Lot Features
Landscaped, Level, Subdivided
-
Lot Size(acres)
0.513
-
Lot Size(square feet)
22,346
-
Property Type
Residential
-
Property Sub Type
Single Family Residence
-
Architectural Style
French
Price
-
Sales Price
$2,300,000
-
Tax Amount
$37,878
-
Financing Options
Cash, Conventional
-
Sq. Footage
4,072
-
Price/SqFt
$564
HOA
-
Association
YES
-
Association Fee
$1,950
-
Association Fee Frequency
Quarterly
-
Association Fee Includes
N/A
School District
-
Elementary School
Phillips M
-
Middle School
Monnig
-
High School
Arlington Heights
Property Features
-
Foundation Details
Slab
-
Senior Community YN
NO
-
Sewer
Public Sewer
-
Tax Lot
8R
-
Water Source
Public
Schedule a Showing
Showing scheduled successfully.
Mortgage calculator
Estimate your monthly mortgage payment, including the principal and interest, property taxes, and HOA. Adjust the values to generate a more accurate rate.
Your payment
Principal and Interest:
$
Property taxes:
$
HOA fees:
$
Total loan payment:
$
Total interest amount:
$
Location
County
Tarrant
Elementary School
Phillips M
Middle School
Monnig
High School
Arlington Heights
Listing Courtesy of Bre Story, Compass RE Texas, LLC
RealHub Information is provided exclusively for consumers' personal, non-commercial use, and it may not be used for any purpose other than to identify prospective properties consumers may be interested in purchasing. All information deemed reliable but not guaranteed and should be independently verified. All properties are subject to prior sale, change or withdrawal. RealHub website owner shall not be responsible for any typographical errors, misinformation, misprints and shall be held totally harmless.

AGENT
Joe Boston
Call Joe today to schedule a private showing.

* Listings on this website come from the FMLS IDX Compilation and may be held by brokerage firms other than the owner of this website. The listing brokerage is identified in any listing details. Information is deemed reliable but is not guaranteed. If you believe any FMLS listing contains material that infringes your copyrighted work please review our DMCA policy and learn how to submit a takedown request.© 2024 FMLS.
Related Properties

Fort Worth
8849 Random Road
5 Beds
5 Baths
5,268 Sq.Ft.
$2,099,999
MLS#: 21291644
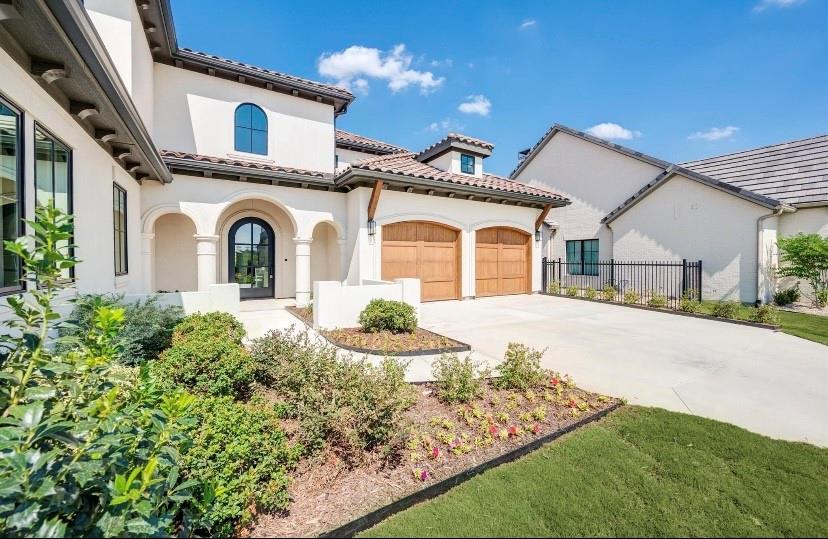
Fort Worth
9624 Latour Lane
4 Beds
4 Baths
4,505 Sq.Ft.
$2,099,000
MLS#: 21201506
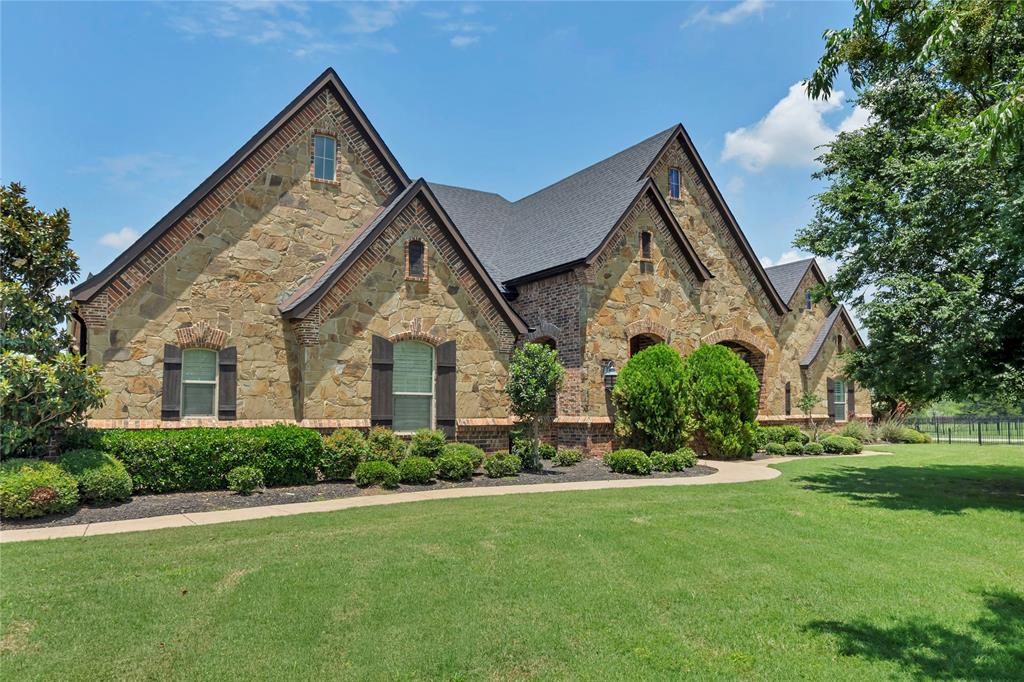
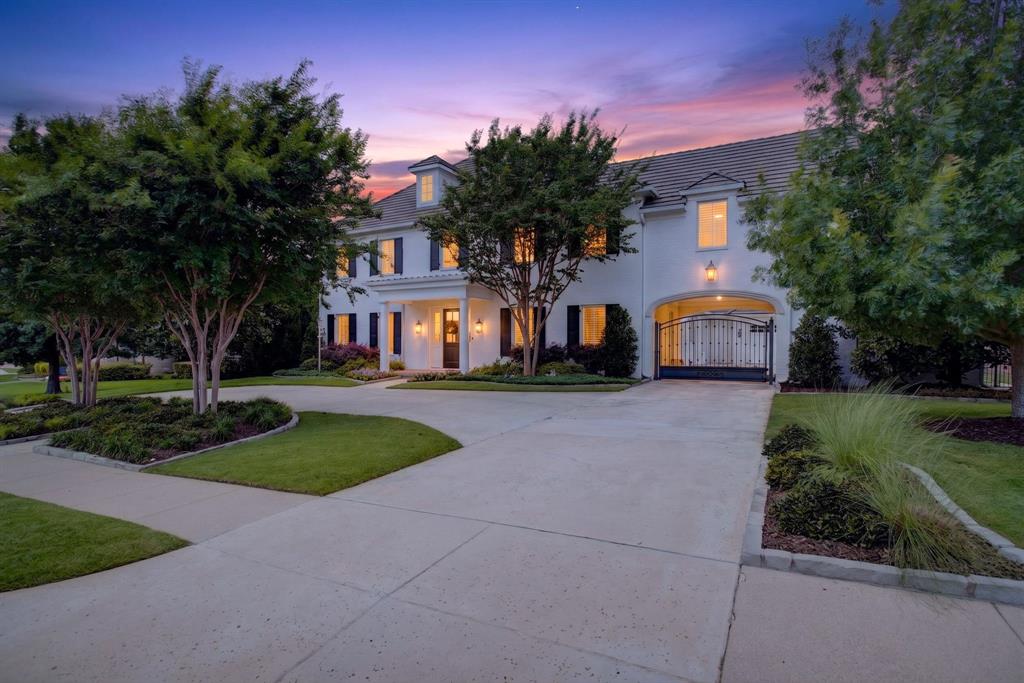
Fort Worth
6412 Preferred Drive
6 Beds
4 Baths
4,759 Sq.Ft.
$2,250,000
MLS#: 21292163
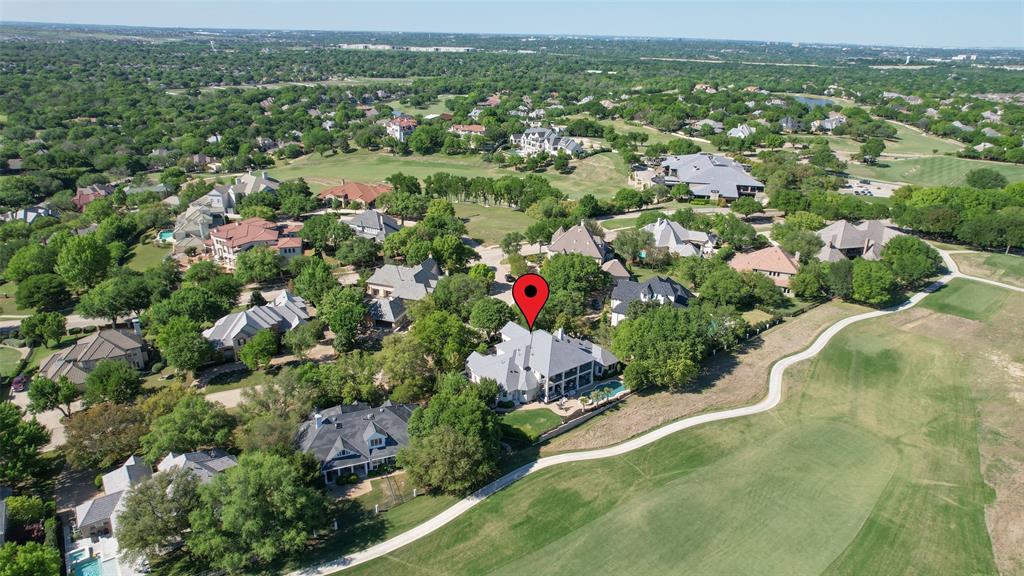
Fort Worth
4668 Saint Benet Court
4 Beds
4 Baths
5,652 Sq.Ft.
$2,395,000
MLS#: 21297814
Fort Worth
6609 Sahalee Drive
5 Beds
3 Baths
6,428 Sq.Ft.
$2,495,000
MLS#: 21259075

Fort Worth
4813 Dexter Avenue
4 Beds
4 Baths
3,476 Sq.Ft.
$1,899,000
MLS#: 21417916

Fort Worth
3790 W 6th Street
4 Beds
4 Baths
3,866 Sq.Ft.
$1,849,000
MLS#: 21418410

Fort Worth
9065 Lakeside Drive
4 Beds
4 Baths
5,083 Sq.Ft.
$1,999,999
MLS#: 21422661

Fort Worth
4153 Idlewild Drive
4 Beds
4 Baths
6,364 Sq.Ft.
$2,300,000
MLS#: 21413711

Fort Worth
8041 Encanto Way
4 Beds
4 Baths
4,665 Sq.Ft.
$2,100,000
MLS#: 21383421
