


Property
Beds
3
Full Baths
2
1/2 Baths
1
Year Built
1999
Sq.Footage
2,697
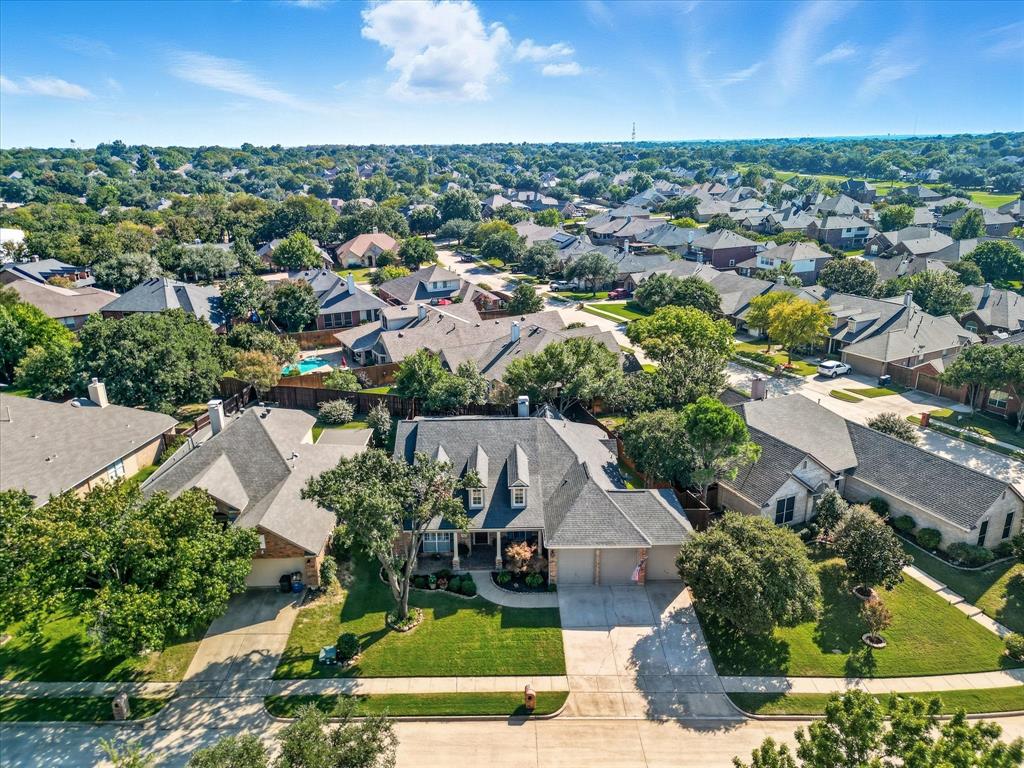
Wake up to sweeping golf course views or unwind with gorgeous sunsets in this exceptional Fairway Vista home backing to Hole #18, Hole #10, and the driving range of Oakmont Country Club. Designed with an open, inviting floor plan, this 3-bedroom home features engineered hardwood flooring, a spacious family room with a fireplace, and a beautifully updated kitchen featuring granite countertops, an oversized island, abundant cabinetry, generous prep space, and a trash can pull—perfect for everyday living and entertaining. Upstairs, the private primary suite provides a relaxing retreat with a sitting area, spa-inspired bath, updated in Dec 2025, with Quartz counters and marble from the floor to the shower, and a custom closet system. A versatile media room (can double as a 4th bedroom), dedicated office space with a built-in desk, and a separate game room offer flexible spaces to fit today's lifestyle. Step outside to your backyard oasis where a flagstone patio, built-in grill, and peaceful golf course views create the perfect setting for morning coffee or evening gatherings. Additional highlights include decorative lighting, 2in faux wood blinds, custom storage, mature landscaping, sprinkler system, brand new roof installed in July 2026, dishwasher replaced in Mar 2025, both water heaters (with heat pumps) were replaced in 2022, and HVAC replaced in 2017. Residents enjoy access to community amenities, including a pool, clubhouse, tennis courts, and greenbelts, all within the highly acclaimed Denton ISD, serving Hawk Elementary, Crownover Middle, and Guyer High.
Features & Amenities
Interior
-
Other Interior Features
Dry Bar, Eat-in Kitchen, Granite Counters, Kitchen Island, Open Floorplan, Pantry, High Speed Internet
-
Total Bedrooms
3
-
Bathrooms
2
-
1/2 Bathrooms
1
-
Basement YN
NO
-
Cooling YN
YES
-
Cooling
Ceiling Fan(s), Central Air, Electric, Zoned
-
Fireplace YN
YES
-
Heating YN
YES
-
Heating
Central, Natural Gas, Zoned
-
Pet friendly
N/A
Exterior
-
Garage
Yes
-
Garage spaces
2
-
Construction Materials
Wood Siding, Brick, Fiber Cement
-
Other Exterior Features
Rain Gutters, Outdoor Grill
-
Parking
Concrete, Garage Door Opener, Garage Faces Front, Kitchen Level, Attached
-
Patio and Porch Features
Front Porch, Patio
-
Pool
No
-
Waterfront YN
NO
Area & Lot
-
Lot Features
Greenbelt, Interior Lot, Landscaped, On Golf Course, Subdivided
-
Lot Size(acres)
0.143
-
Lot Size(square feet)
6,229
-
Property Type
Residential
-
Property Sub Type
Single Family Residence
-
Architectural Style
Traditional
Price
-
Sales Price
$470,000
-
Tax Amount
$9,160
-
Sq. Footage
2,697
-
Price/SqFt
$174
HOA
-
Association
YES
-
Association Fee
$325
-
Association Fee Frequency
Semi-Annually
-
Association Fee Includes
N/A
Property Resources
-
Horse Property
NO
School District
-
Elementary School
Hawk
-
Middle School
Crownover
-
High School
Guyer
Property Features
-
Foundation Details
Slab
-
Senior Community YN
NO
-
Sewer
Public Sewer
-
Tax Lot
21
-
Water Source
Public
Schedule a Showing
Showing scheduled successfully.
Mortgage calculator
Estimate your monthly mortgage payment, including the principal and interest, property taxes, and HOA. Adjust the values to generate a more accurate rate.
Your payment
Principal and Interest:
$
Property taxes:
$
HOA fees:
$
Total loan payment:
$
Total interest amount:
$
Location
County
Denton
Elementary School
Hawk
Middle School
Crownover
High School
Guyer
Listing Courtesy of Tonya Harp , Ebby Halliday Realtors
RealHub Information is provided exclusively for consumers' personal, non-commercial use, and it may not be used for any purpose other than to identify prospective properties consumers may be interested in purchasing. All information deemed reliable but not guaranteed and should be independently verified. All properties are subject to prior sale, change or withdrawal. RealHub website owner shall not be responsible for any typographical errors, misinformation, misprints and shall be held totally harmless.

AGENT
Joe Boston
Call Joe today to schedule a private showing.

* Listings on this website come from the FMLS IDX Compilation and may be held by brokerage firms other than the owner of this website. The listing brokerage is identified in any listing details. Information is deemed reliable but is not guaranteed. If you believe any FMLS listing contains material that infringes your copyrighted work please click here to review our DMCA policy and learn how to submit a takedown request.© 2024 FMLS.
Related Properties
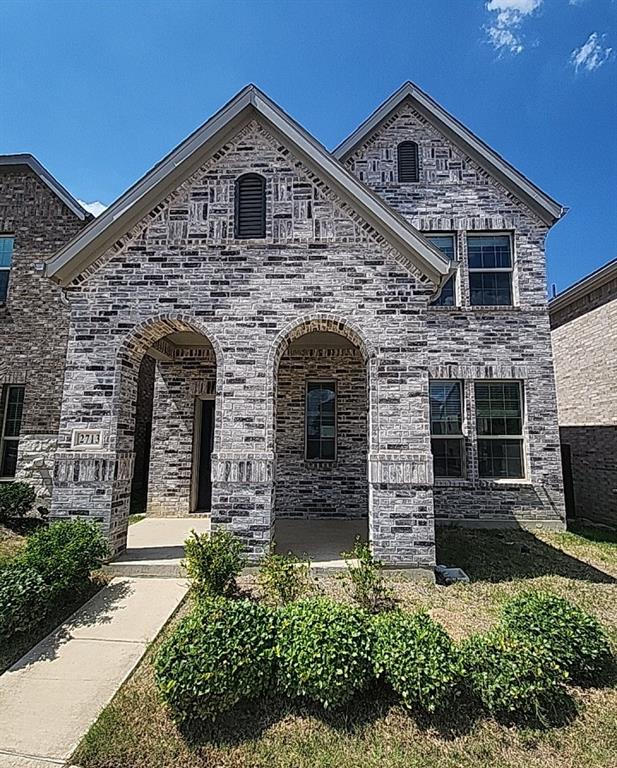
Corinth
2713 Acadia Drive
3 Beds
2 Baths
2,307 Sq.Ft.
$394,900
MLS#: 21324279

Corinth
2457 Pinnacle Place
4 Beds
3 Baths
3,101 Sq.Ft.
$550,000
MLS#: 21322197

Corinth
2662 Hot Springs Drive
3 Beds
2 Baths
2,216 Sq.Ft.
$528,990
MLS#: 21324198
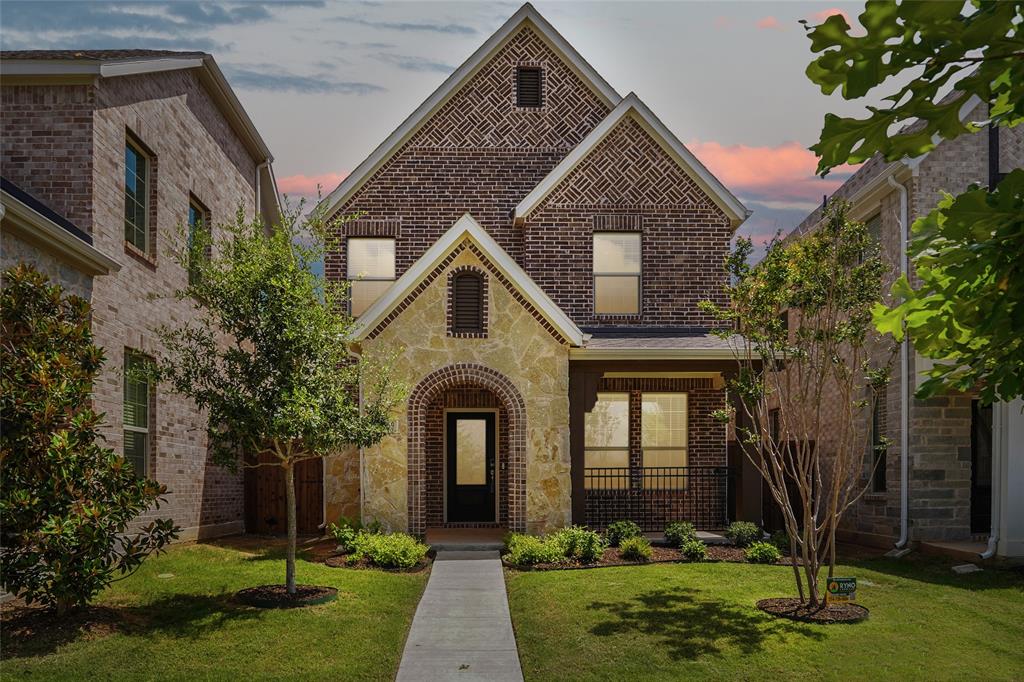
Corinth
2669 Kings Canyon Mews
3 Beds
2 Baths
1,893 Sq.Ft.
$379,000
MLS#: 21274689
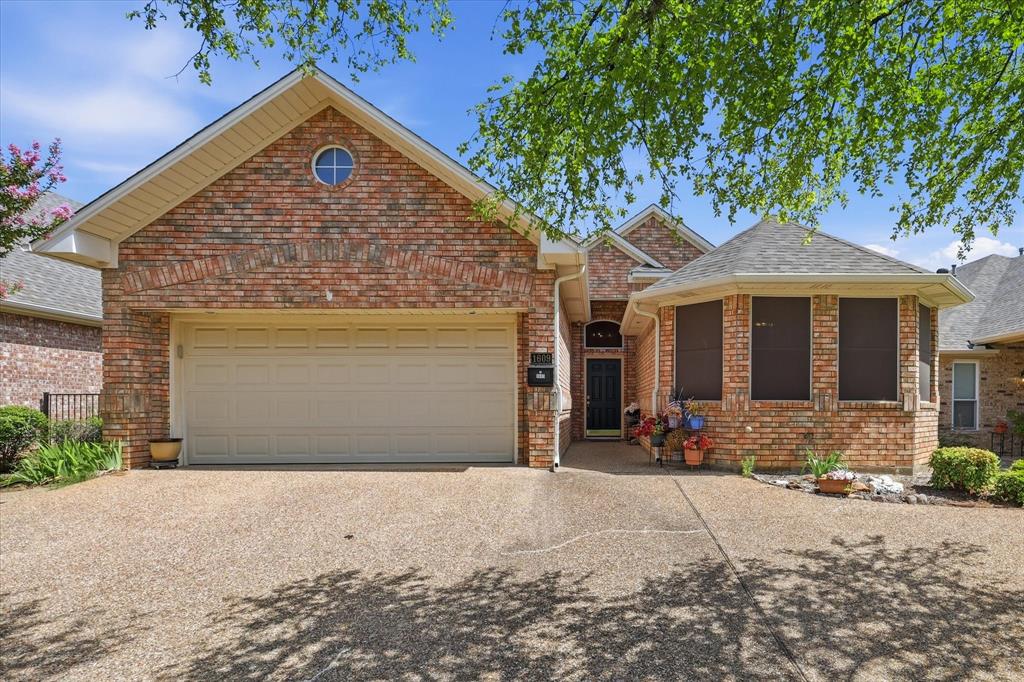
Corinth
1609 Villa Court
3 Beds
2 Baths
2,453 Sq.Ft.
$400,000
MLS#: 21313949

Corinth
2736 Teton Street
3 Beds
2 Baths
2,309 Sq.Ft.
$450,212
MLS#: 21323311

Corinth
2720 Teton Street
4 Beds
3 Baths
2,472 Sq.Ft.
$456,960
MLS#: 21323315
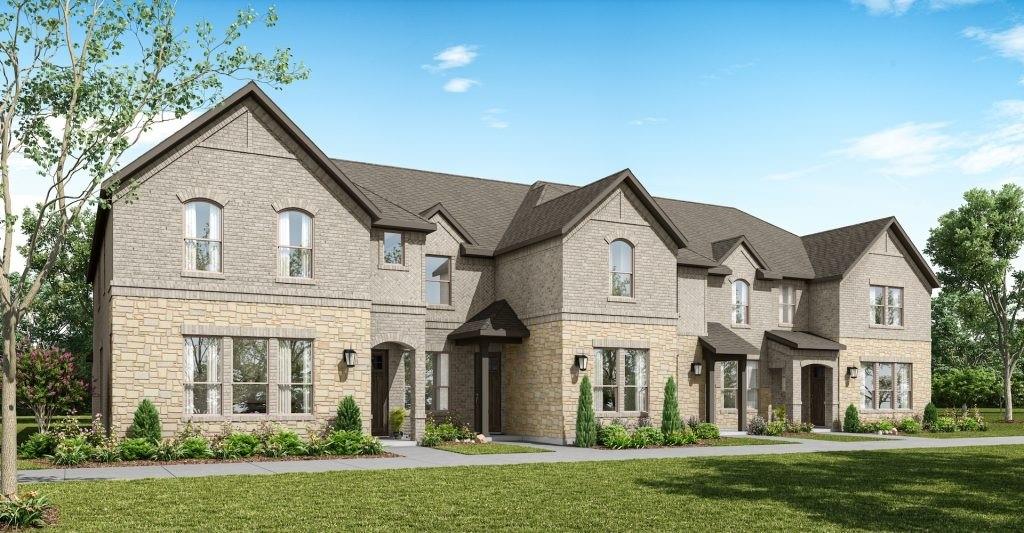
Corinth
1987 Gentle Oak Trail
4 Beds
3 Baths
1,874 Sq.Ft.
$391,834
MLS#: 21209728
Corinth
2012 Hayden Lane
3 Beds
2 Baths
2,572 Sq.Ft.
$449,000
MLS#: 21204142
Corinth
2904 Alcove Lane
4 Beds
3 Baths
2,211 Sq.Ft.
$524,990
MLS#: 21250544
