


Property
Beds
3
Full Baths
2
1/2 Baths
None
Year Built
2020
Sq.Footage
1,303
Enjoy the feel of like-new construction without the wait! Built in 2020 and tucked away at the end of a quiet cul-de-sac, this move-in-ready home offers a great combination of modern finishes, a functional floor plan, and added privacy. Inside, the open-concept living area flows naturally into the kitchen, making it a comfortable space for everyday living or entertaining. The kitchen features granite countertops, a raised breakfast bar, plenty of cabinet space, and a pantry with newly added custom shelving for extra storage. The popular split-bedroom floor plan gives the spacious primary suite added privacy and includes an en-suite bath with dual vanities. Two additional bedrooms provide plenty of flexibility for family, guests, or a home office. Step outside to a fully fenced backyard that's ready for summer, complete with an above-ground pool, recently added gazebo, and plenty of room to relax, grill, or entertain. The well-maintained landscaping in both the front and backyard adds to the home's curb appeal, while the neighboring tree-lined property provides an extra layer of privacy that's hard to find. Whether you're a first-time buyer, downsizing, or simply looking for a newer home with modern features and a peaceful setting, this one is ready to welcome you home. Schedule your private showing today!
Features & Amenities
Interior
-
Other Interior Features
Double Vanity, Eat-in Kitchen, Granite Counters, Kitchen Island, Open Floorplan, Pantry, High Speed Internet
-
Total Bedrooms
3
-
Bathrooms
2
-
Basement YN
NO
-
Cooling YN
YES
-
Cooling
Ceiling Fan(s), Central Air, Electric
-
Heating YN
YES
-
Heating
Central, Electric
-
Pet friendly
N/A
Exterior
-
Garage
Yes
-
Garage spaces
1
-
Construction Materials
Brick
-
Other Exterior Features
Dog Run, Rain Gutters, Lighting, Private Yard, Storage
-
Parking
Additional Parking, Direct Access, Driveway, Garage, Garage Faces Front, Inside Entrance, Kitchen Level, Attached
-
Patio and Porch Features
Awning(s), Covered, Rear Porch
-
Pool
Yes
-
Pool Features
Above Ground
-
Waterfront YN
NO
Area & Lot
-
Lot Features
Subdivided
-
Lot Size(acres)
0.294
-
Lot Size(square feet)
12,806
-
Property Type
Residential
-
Property Sub Type
Single Family Residence
-
Architectural Style
Traditional
Price
-
Sales Price
$249,900
-
Tax Amount
$2,958
-
Sq. Footage
1,303
-
Price/SqFt
$191
HOA
-
Association
No
School District
-
Elementary School
Penny
-
Middle School
N/A
-
High School
Lindale
Property Features
-
Foundation Details
Slab
-
Sewer
Public Sewer
-
Tax Lot
1B
-
Water Source
Public
Schedule a Showing
Showing scheduled successfully.
Mortgage calculator
Estimate your monthly mortgage payment, including the principal and interest, property taxes, and HOA. Adjust the values to generate a more accurate rate.
Your payment
Principal and Interest:
$
Property taxes:
$
HOA fees:
$
Total loan payment:
$
Total interest amount:
$
Location
County
Smith
Elementary School
Penny
Middle School
High School
Lindale
Listing Courtesy of Austin Mcfarland , eXp Realty LLC
RealHub Information is provided exclusively for consumers' personal, non-commercial use, and it may not be used for any purpose other than to identify prospective properties consumers may be interested in purchasing. All information deemed reliable but not guaranteed and should be independently verified. All properties are subject to prior sale, change or withdrawal. RealHub website owner shall not be responsible for any typographical errors, misinformation, misprints and shall be held totally harmless.

AGENT
Joe Boston
Call Joe today to schedule a private showing.

* Listings on this website come from the FMLS IDX Compilation and may be held by brokerage firms other than the owner of this website. The listing brokerage is identified in any listing details. Information is deemed reliable but is not guaranteed. If you believe any FMLS listing contains material that infringes your copyrighted work please click here to review our DMCA policy and learn how to submit a takedown request.© 2024 FMLS.
Related Properties

Lindale
307 Mission Crest Circle
3 Beds
2 Baths
1,457 Sq.Ft.
$279,000
MLS#: 21210162

Lindale
16134 Crossing Circle
3 Beds
2 Baths
1,545 Sq.Ft.
$299,000
MLS#: 21335178
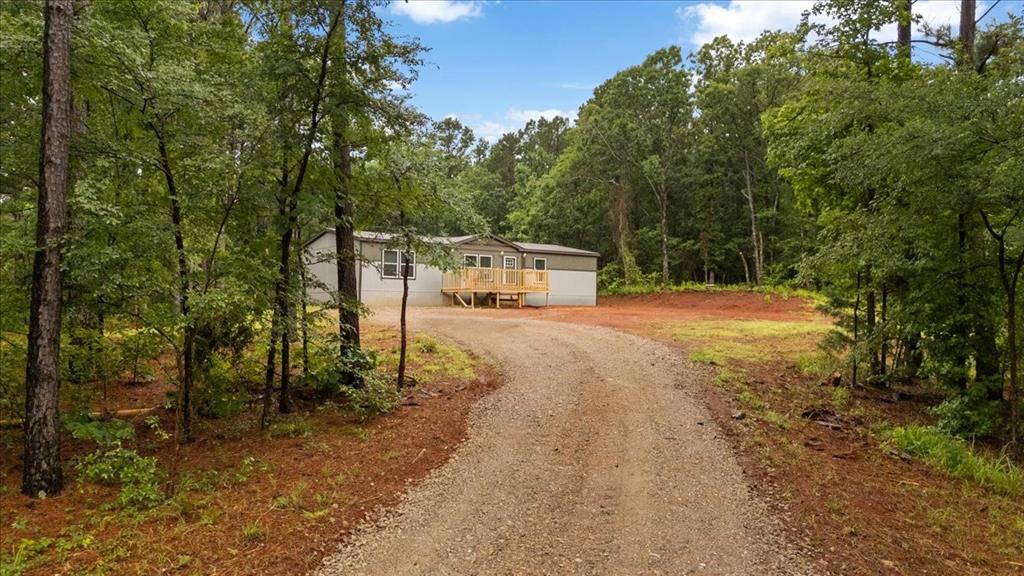
Lindale
18755 County Road 4104
3 Beds
2 Baths
1,736 Sq.Ft.
$252,500
MLS#: 21297306
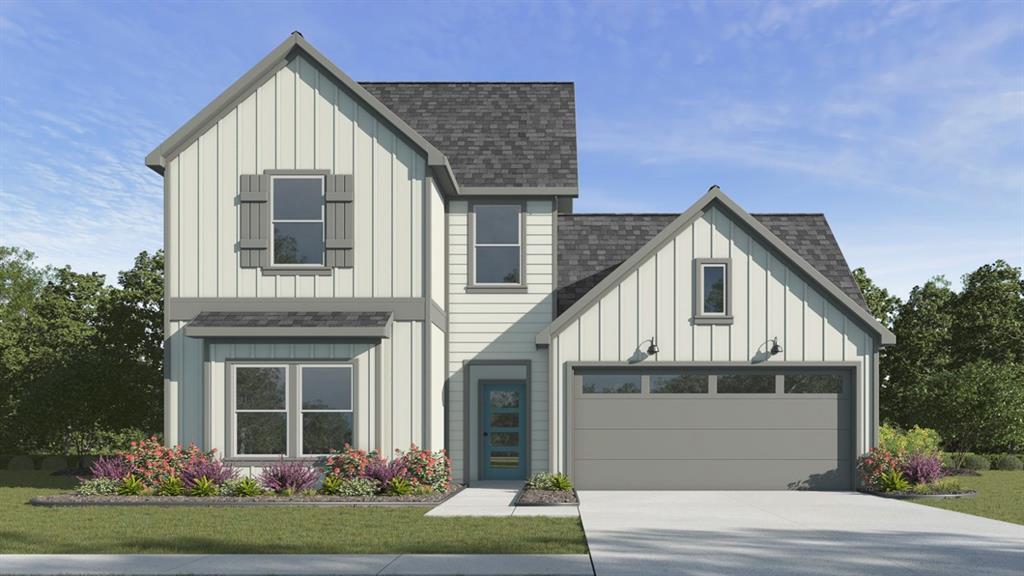
Lindale
4008 Ripplewood Drive
4 Beds
3 Baths
2,164 Sq.Ft.
$299,490
MLS#: 21307219
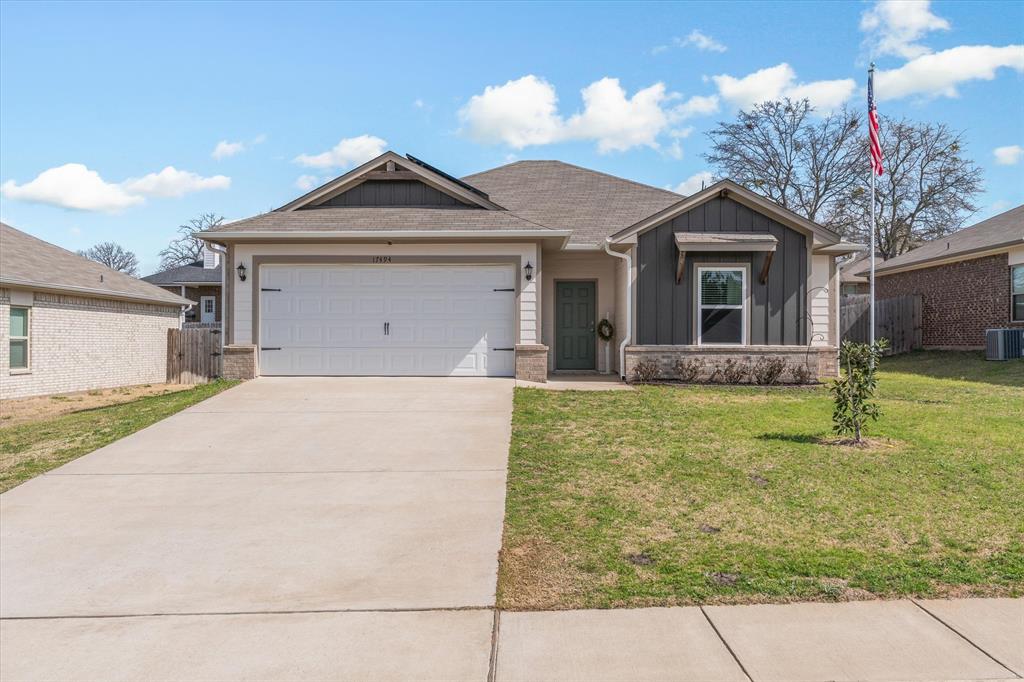
Lindale
17494 Stacy Street
3 Beds
2 Baths
1,162 Sq.Ft.
$234,900
MLS#: 21200448
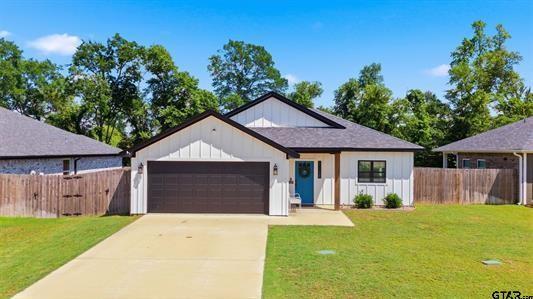
Lindale
17018 Crossing Circle
3 Beds
2 Baths
1,207 Sq.Ft.
$259,999
MLS#: 21298023

Lindale
110 Timber Creek Court
3 Beds
2 Baths
1,633 Sq.Ft.
$298,500
MLS#: 21319448
Lindale
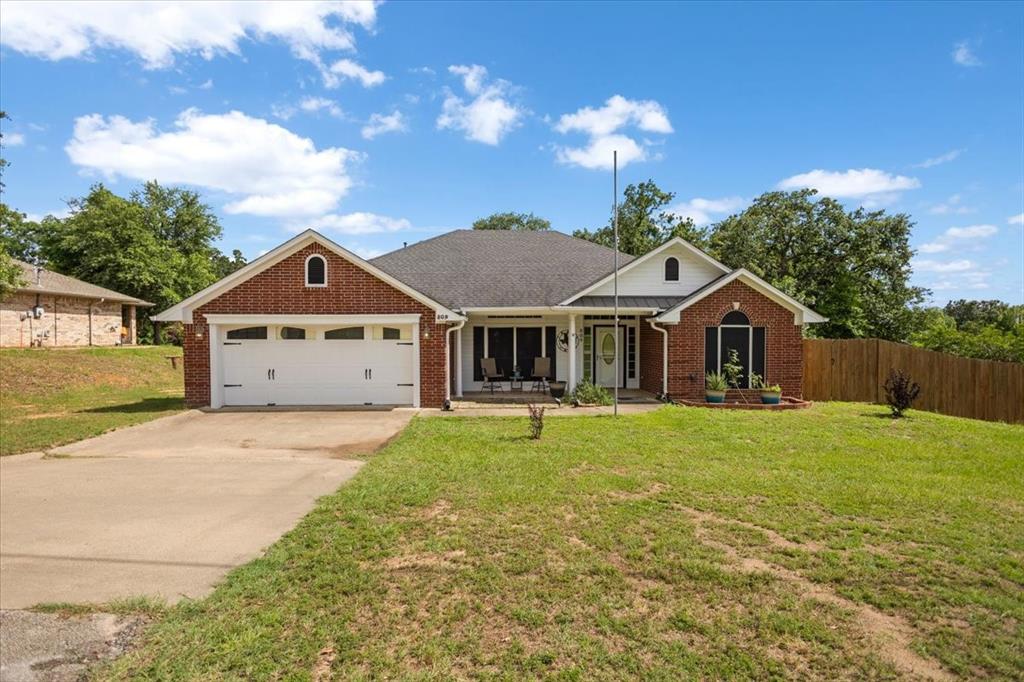
809 Jack Drive
3 Beds
2 Baths
1,861 Sq.Ft.
$285,000
MLS#: 21286849
Lindale
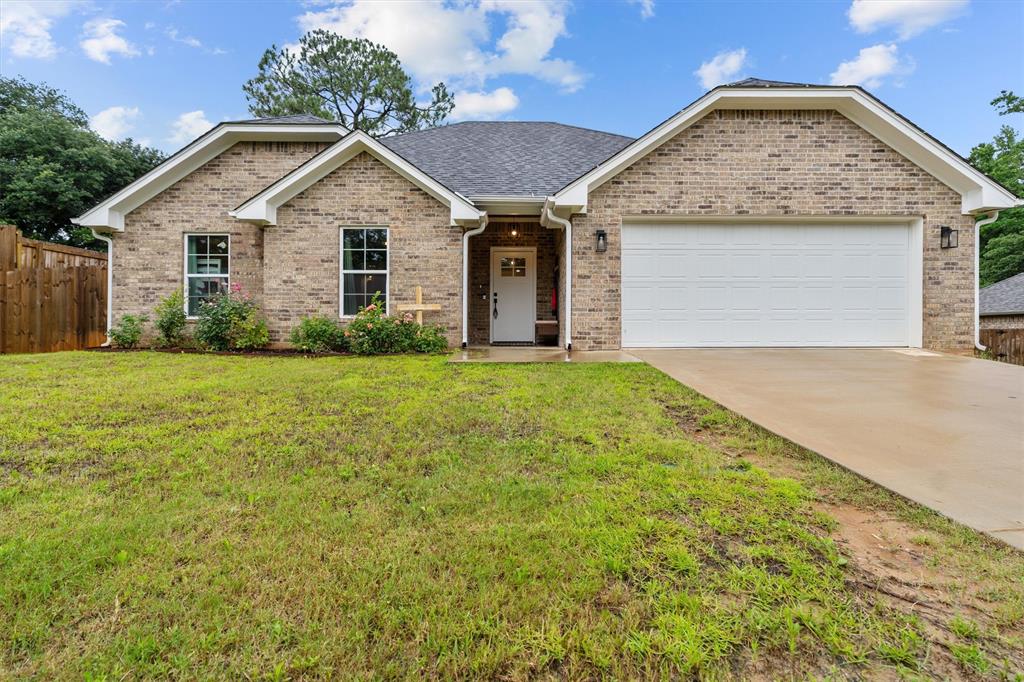
17459 County Road 4108
3 Beds
2 Baths
1,531 Sq.Ft.
$271,450
MLS#: 21302564
