


Property
Beds
None
Full Baths
None
1/2 Baths
None
Year Built
1953
Sq.Footage
8,625
Built in 1953, this landmark mixed-use building offers approximately 8,625 square feet at a prominent gateway to Downtown Sherman along North Travis Street.? Rich in architectural character, the property presents an exceptional opportunity for investment, redevelopment, and adaptive reuse.? The building consists of five separately leasable units, including a highly visible street-front commercial anchor space and four luxury residential lofts currently under construction.? The commercial space is currently leased to a barber school, providing immediate rental income.? The four residential lofts may be accessed from the rear parking area or by elevator from the street level.? Each residence will feature a private exterior balcony, creating an attractive downtown living experience.? The commercial space offers long-term flexibility for a restaurant, boutique retailer, salon, day spa, or another creative mixed-use concept.? The City of Sherman continues to support downtown revitalization and may offer attractive incentives for qualifying redevelopment projects.? The property is also located within the Sherman Opportunity Zone, creating potential long-term investment and tax advantages.? With existing commercial income, four luxury residential lofts, multiple revenue streams, and a prominent downtown location, this distinctive property delivers character, visibility, flexibility, and long-term investment potential.?
Features & Amenities
Interior
-
Total Bedrooms
N/A
-
Bathrooms
N/A
-
Cooling YN
YES
-
Cooling
Central Air
-
Heating YN
YES
-
Heating
Central
-
Pet friendly
N/A
Exterior
-
Garage
No
-
Construction Materials
Brick, Block, Concrete
-
Parking
Parking Lot, Private
-
Pool
No
-
Waterfront YN
NO
Area & Lot
-
Lot Features
Interior Lot
-
Lot Size(acres)
0.078
-
Lot Size(square feet)
3,397
-
Property Type
Commercial Sale
-
Property Sub Type
Retail
Price
-
Sales Price
$1,100,000
-
Tax Amount
$18,701
-
Financing Options
Cash, Conventional
-
Zoning
Commercial
-
Sq. Footage
8,625
-
Price/SqFt
$127
HOA
-
Association
No
School District
-
Elementary School
N/A
-
Middle School
N/A
-
High School
N/A
Property Features
-
Stories
3
-
Foundation Details
Slab
-
Senior Community YN
NO
-
Sewer
Public Sewer
-
Water Source
Public
Schedule a Showing
Showing scheduled successfully.
Mortgage calculator
Estimate your monthly mortgage payment, including the principal and interest, property taxes, and HOA. Adjust the values to generate a more accurate rate.
Your payment
Principal and Interest:
$
Property taxes:
$
HOA fees:
$
Total loan payment:
$
Total interest amount:
$
Location
County
Grayson
Elementary School
Middle School
High School
Listing Courtesy of Josh Long, CAPROCK Real Estate Advisors LLC
RealHub Information is provided exclusively for consumers' personal, non-commercial use, and it may not be used for any purpose other than to identify prospective properties consumers may be interested in purchasing. All information deemed reliable but not guaranteed and should be independently verified. All properties are subject to prior sale, change or withdrawal. RealHub website owner shall not be responsible for any typographical errors, misinformation, misprints and shall be held totally harmless.

AGENT
Joe Boston
Call Joe today to schedule a private showing.

* Listings on this website come from the FMLS IDX Compilation and may be held by brokerage firms other than the owner of this website. The listing brokerage is identified in any listing details. Information is deemed reliable but is not guaranteed. If you believe any FMLS listing contains material that infringes your copyrighted work please review our DMCA policy and learn how to submit a takedown request.© 2024 FMLS.
Related Properties

Sherman
117 E Houston Street
None Beds
None Baths
5,000 Sq.Ft.
$945,000
MLS#: 20954096

Sherman
202-221 N Walnut Street 202-21
None Beds
None Baths
4,400 Sq.Ft.
$950,000
MLS#: 21391584

Sherman
207 S Travis Street 207-20
None Beds
None Baths
6,400 Sq.Ft.
$1,150,000
MLS#: 21391565

Sherman
2124 Texoma Parkway
None Beds
None Baths
4,932 Sq.Ft.
$950,000
MLS#: 21348527

Sherman
109-111 N Travis Street
None Beds
None Baths
12,000 Sq.Ft.
$1,200,000
MLS#: 21411954
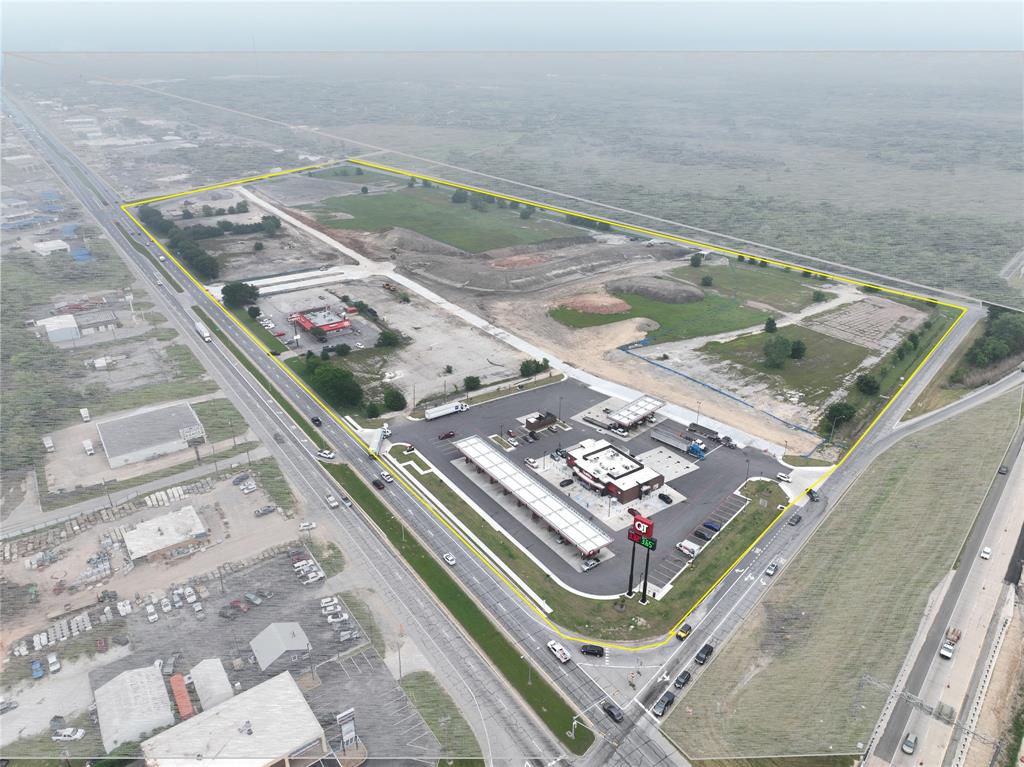
Sherman
2801 Texoma Parkway
None Beds
None Baths
44,039 Sq.Ft.
$924,000
MLS#: 14714953

Sherman
111 S Travis Street
None Beds
None Baths
5,898 Sq.Ft.
$1,100,000
MLS#: 21391586
