


Property
Beds
3
Full Baths
3
1/2 Baths
None
Year Built
2008
Sq.Footage
3,172
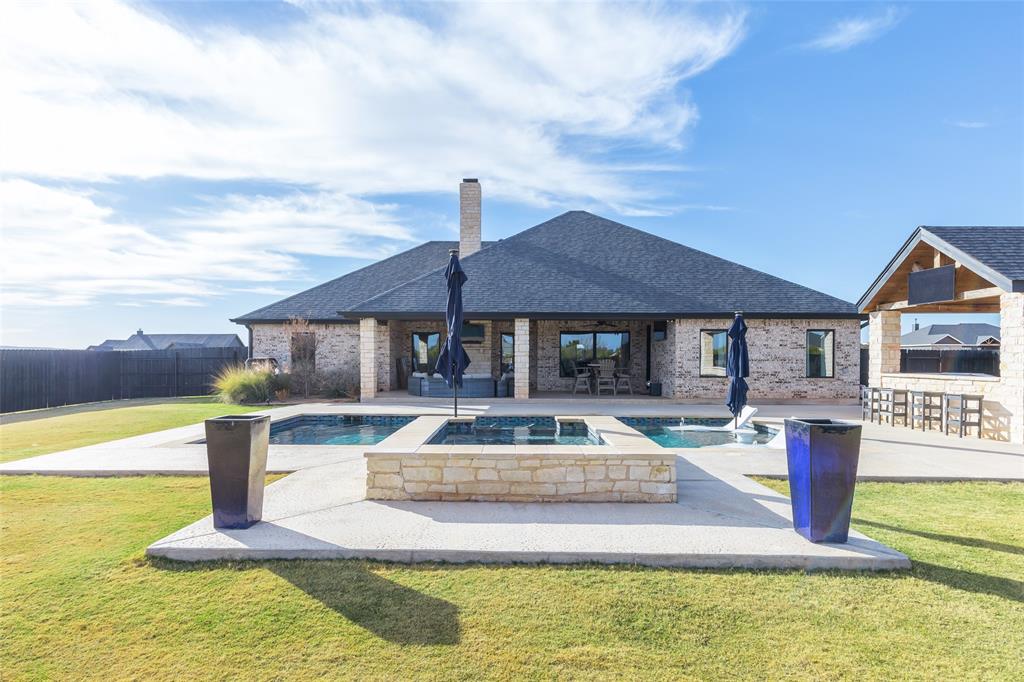
213 Olivias Court is a unique Tuscola property that has been thoughtfully updated and well-maintained. Sited at the end of The Canyon’s on a hill with 1.36 acres, the property features three bedrooms, three full bathrooms, tall ceilings, and impressive windows overlooking the pool with eastern facing views for miles. Updates include: completely remodeled kitchen with new tile, custom cabinetry, custom vent hood, new granite, all new appliances - drawer microwave, dishwasher and double oven - completely remodeled bathrooms, entire house repainted, new lighting throughout. Master bath remodel includes custom tile walls, new granite, new plumbing and light fixtures, custom wallpaper and fresh paint in the tub room. Also included with the sale is an adjacent 3.30 acres (TCAD 102160) that has been improved under current ownership with an 1,800 SF shop and 1,200 SF of carport space. The shop is insulated and features two large bay doors, two overhead lifts and single phase 220 electrical service on its own meter. Adjacent tool room can convey with acceptable offer. A 0.35 acre pond and a separate road from CR 127 round out the property and make it a rare find for the area.
Features & Amenities
Interior
-
Other Interior Features
Granite Counters, Kitchen Island, Open Floorplan, Pantry, Walk-In Closet(s), High Speed Internet
-
Total Bedrooms
3
-
Bathrooms
3
-
Basement YN
NO
-
Cooling YN
YES
-
Cooling
Central Air, Electric
-
Fireplace YN
YES
-
Heating YN
YES
-
Heating
Exhaust Fan, Electric, Heat Pump
-
Pet friendly
N/A
Exterior
-
Garage
Yes
-
Garage spaces
2
-
Construction Materials
Stone
-
Parking
Circular Driveway, Detached Carport, Garage, Garage Faces Side, Attached
-
Pool
Yes
-
Pool Features
Outdoor Pool, Waterfall
-
Waterfront YN
NO
Area & Lot
-
Lot Features
Cleared, Wooded
-
Lot Size(acres)
1.361
-
Lot Size(square feet)
59,285
-
Property Type
Residential
-
Property Sub Type
Single Family Residence
-
Architectural Style
Ranch
Price
-
Sales Price
$950,000
-
Tax Amount
$10,161
-
Sq. Footage
3,172
-
Price/SqFt
$299
HOA
-
Association
No
School District
-
Elementary School
Buffalo Gap
-
Middle School
Jim Ned
-
High School
Jim Ned
Property Features
-
Foundation Details
Slab
-
Sewer
Septic Tank
-
Tax Lot
38
Schedule a Showing
Showing scheduled successfully.
Mortgage calculator
Estimate your monthly mortgage payment, including the principal and interest, property taxes, and HOA. Adjust the values to generate a more accurate rate.
Your payment
Principal and Interest:
$
Property taxes:
$
HOA fees:
$
Total loan payment:
$
Total interest amount:
$
Location
County
Taylor
Elementary School
Buffalo Gap
Middle School
Jim Ned
High School
Jim Ned
Listing Courtesy of Mitch Barnett , Barnett & Hill
RealHub Information is provided exclusively for consumers' personal, non-commercial use, and it may not be used for any purpose other than to identify prospective properties consumers may be interested in purchasing. All information deemed reliable but not guaranteed and should be independently verified. All properties are subject to prior sale, change or withdrawal. RealHub website owner shall not be responsible for any typographical errors, misinformation, misprints and shall be held totally harmless.

AGENT
Joe Boston
Call Joe today to schedule a private showing.

* Listings on this website come from the FMLS IDX Compilation and may be held by brokerage firms other than the owner of this website. The listing brokerage is identified in any listing details. Information is deemed reliable but is not guaranteed. If you believe any FMLS listing contains material that infringes your copyrighted work please click here to review our DMCA policy and learn how to submit a takedown request.© 2024 FMLS.
Related Properties
Tuscola
169 Pine Springs Cove
4 Beds
3 Baths
2,494 Sq.Ft.
$875,000
MLS#: 21152263
