Features & Amenities

Interior

  • Other Interior Features

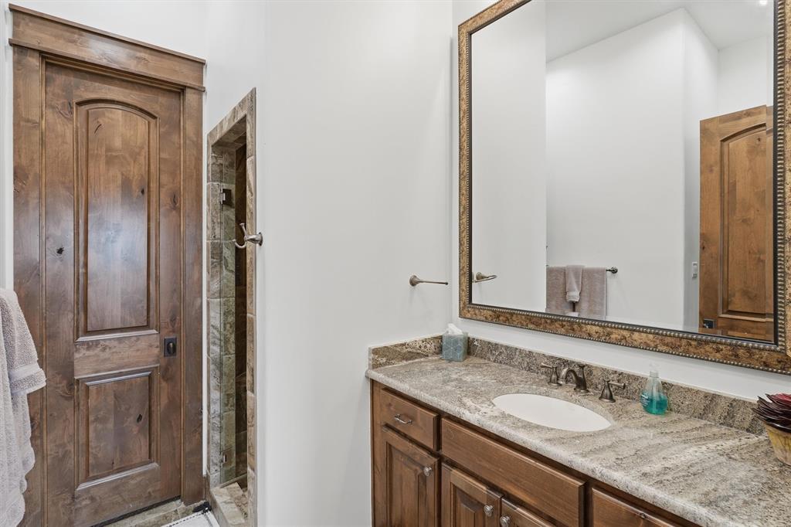
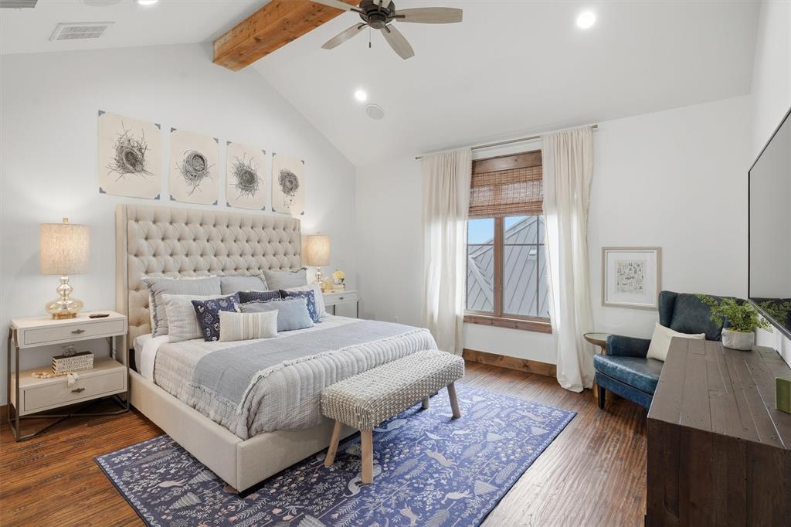
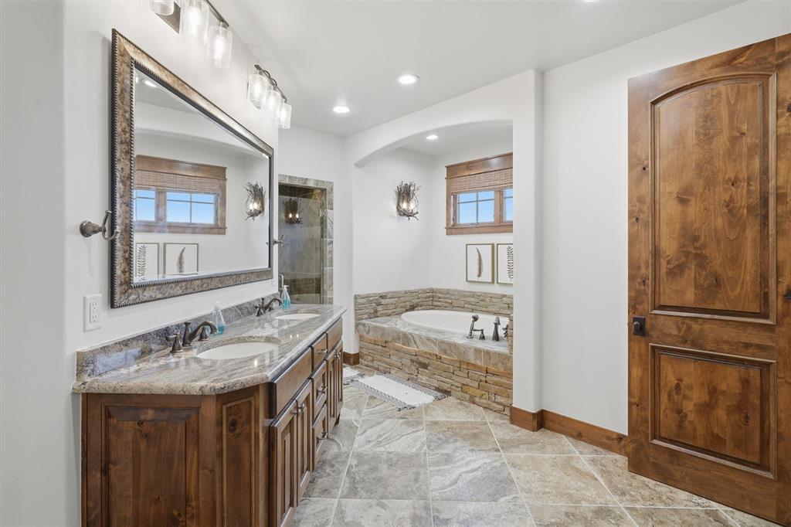
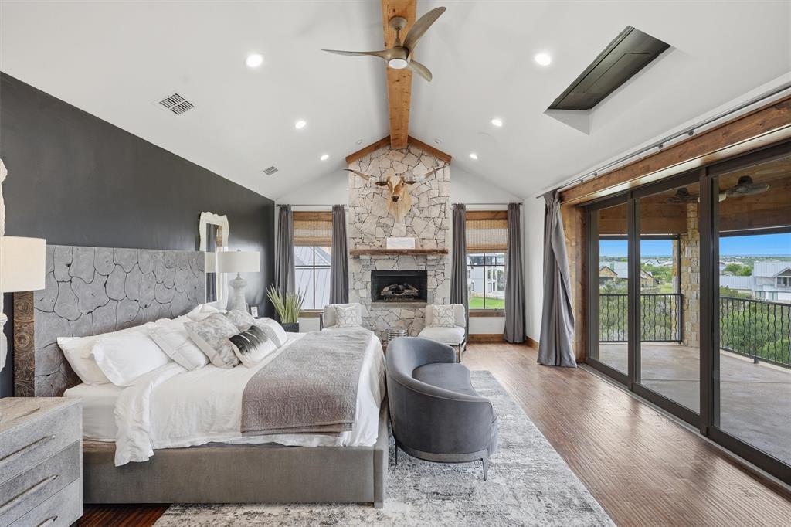
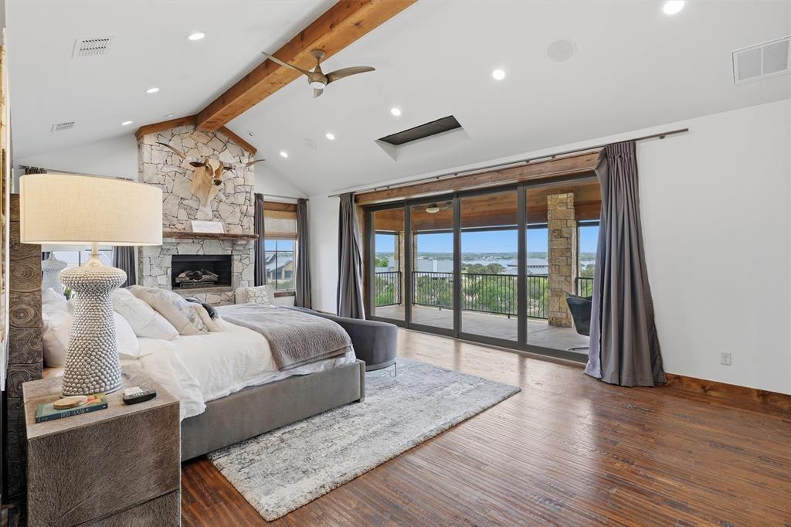
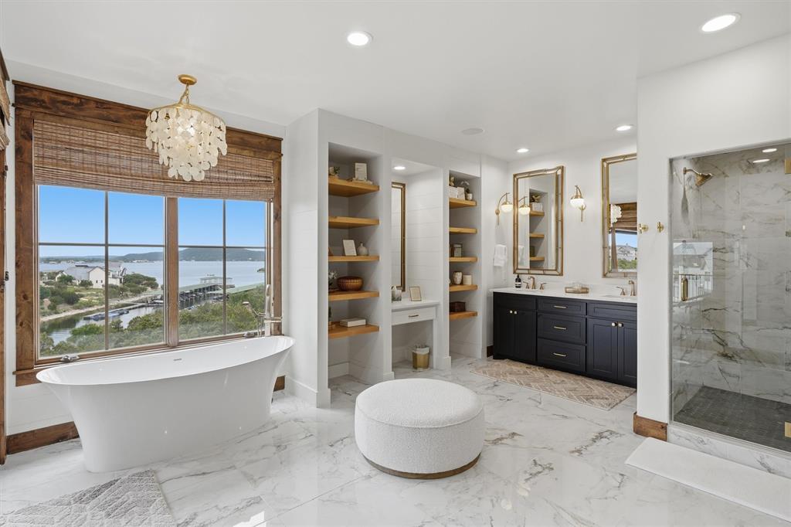
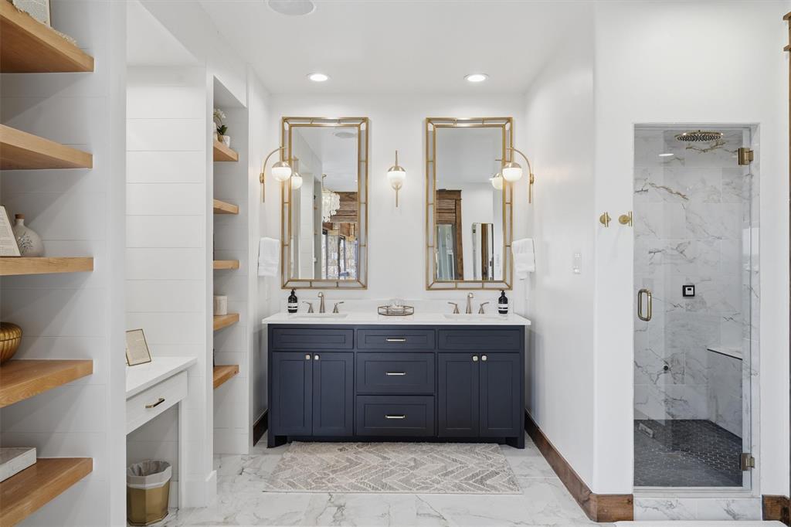
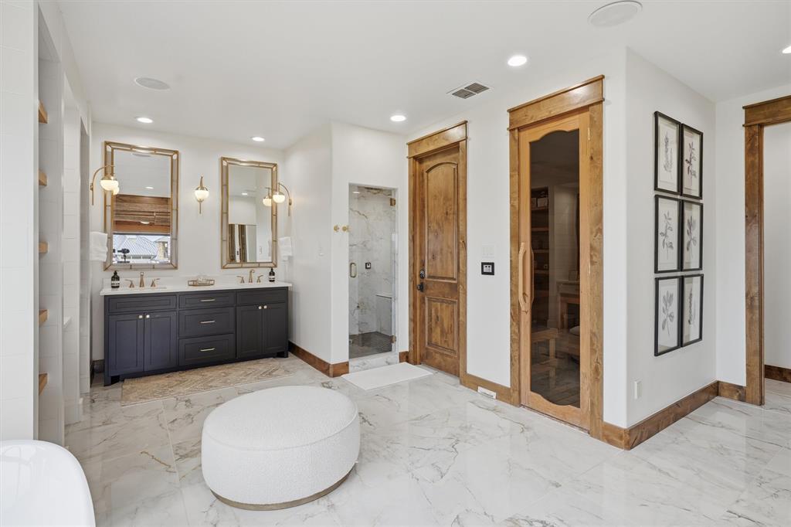
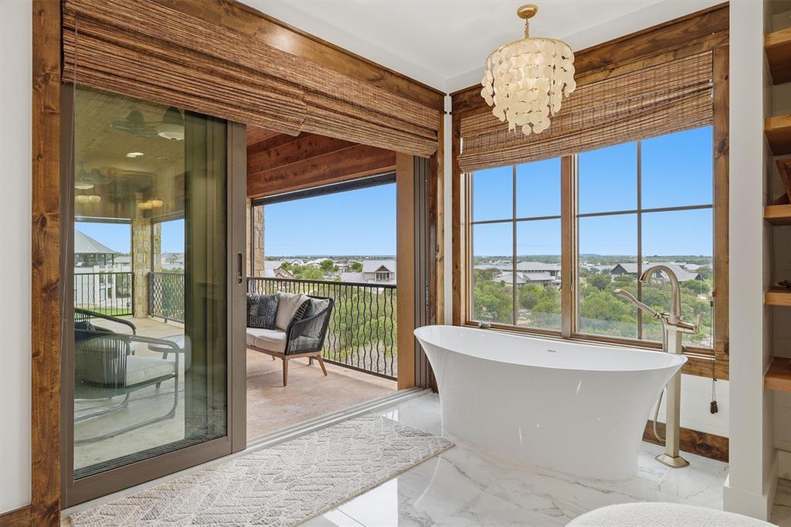
    Built-in Features, Chandelier, Double Vanity, Eat-in Kitchen, Kitchen Island, Open Floorplan, Vaulted Ceiling(s), High Speed Internet, Smart Home, Wired for Sound

  • Total Bedrooms

    6

  • Bathrooms

    6

  • 1/2 Bathrooms

    1

  • Basement YN

    NO

  • Cooling YN

    YES

  • Cooling

    Ceiling Fan(s), Central Air

  • Fireplace YN

    YES

  • Heating YN

    YES

  • Heating

    Central, Electric

  • Pet friendly

    N/A

Exterior

  • Garage

    Yes

  • Garage spaces

    2

  • Construction Materials

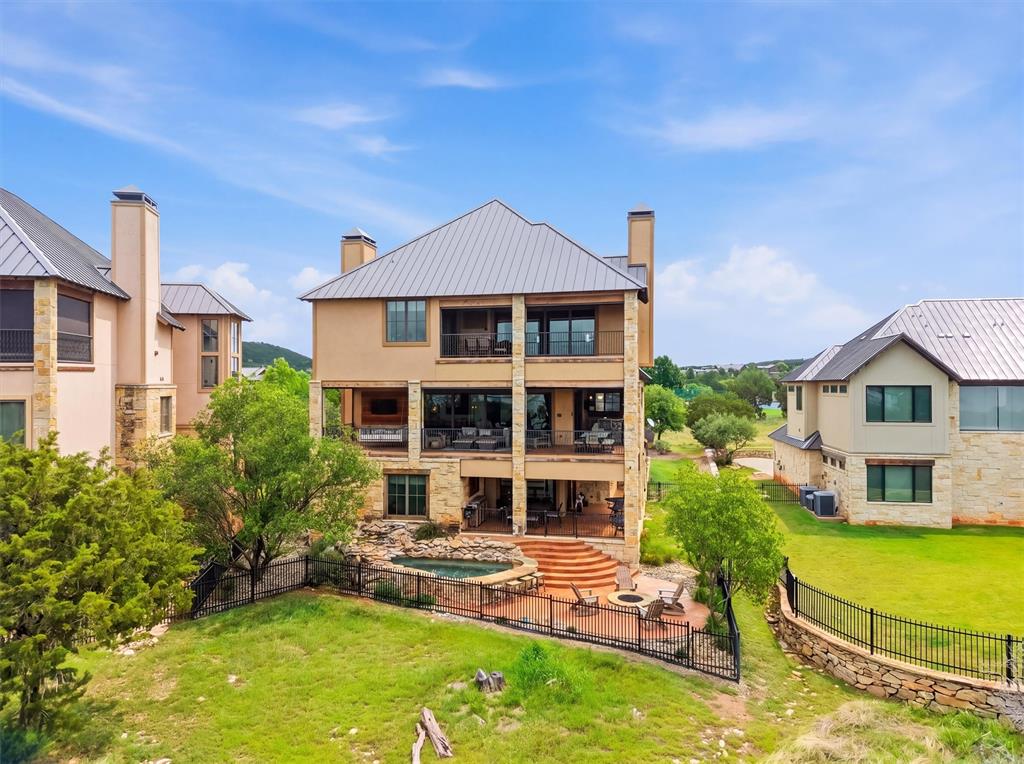
    Stucco, Stone

  • Other Exterior Features

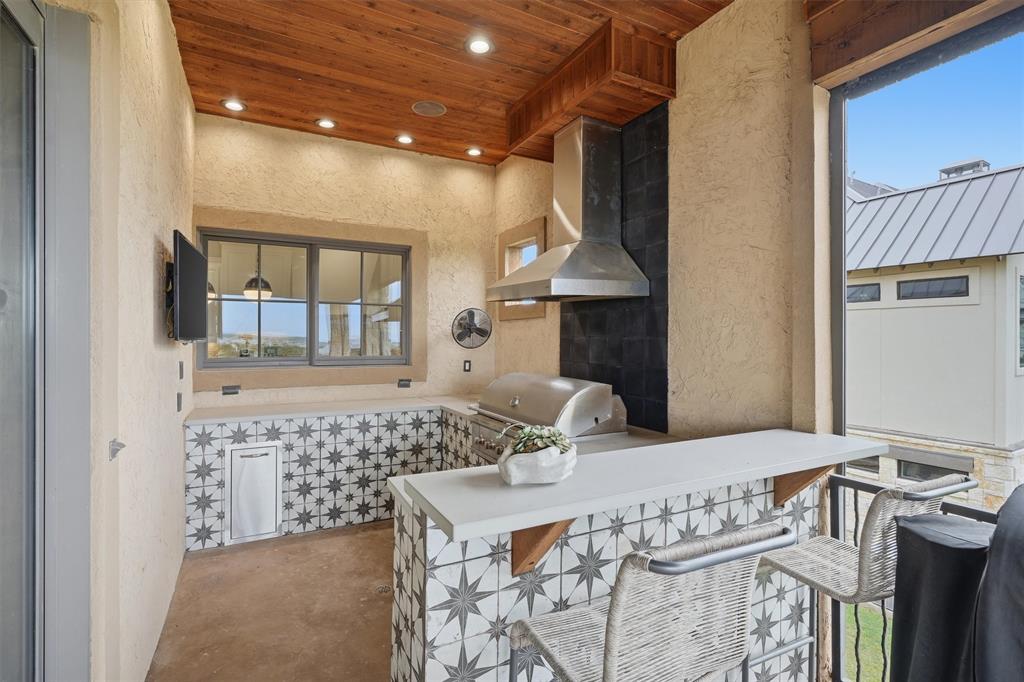
    Outdoor Kitchen, Outdoor Grill

  • Parking

    Driveway, Gated, Attached

  • Patio and Porch Features

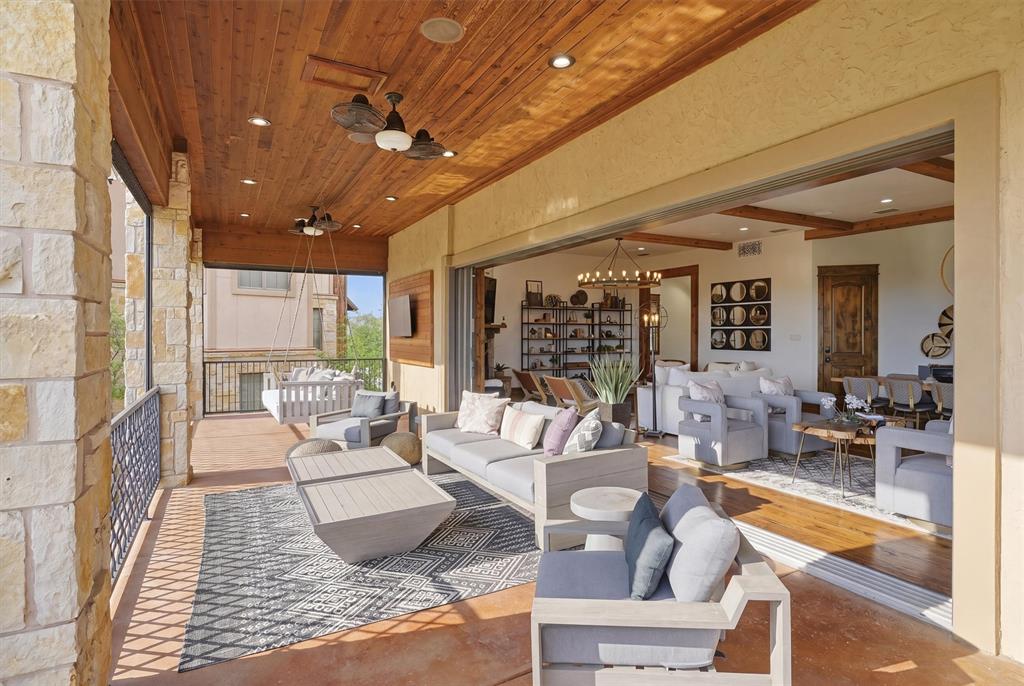
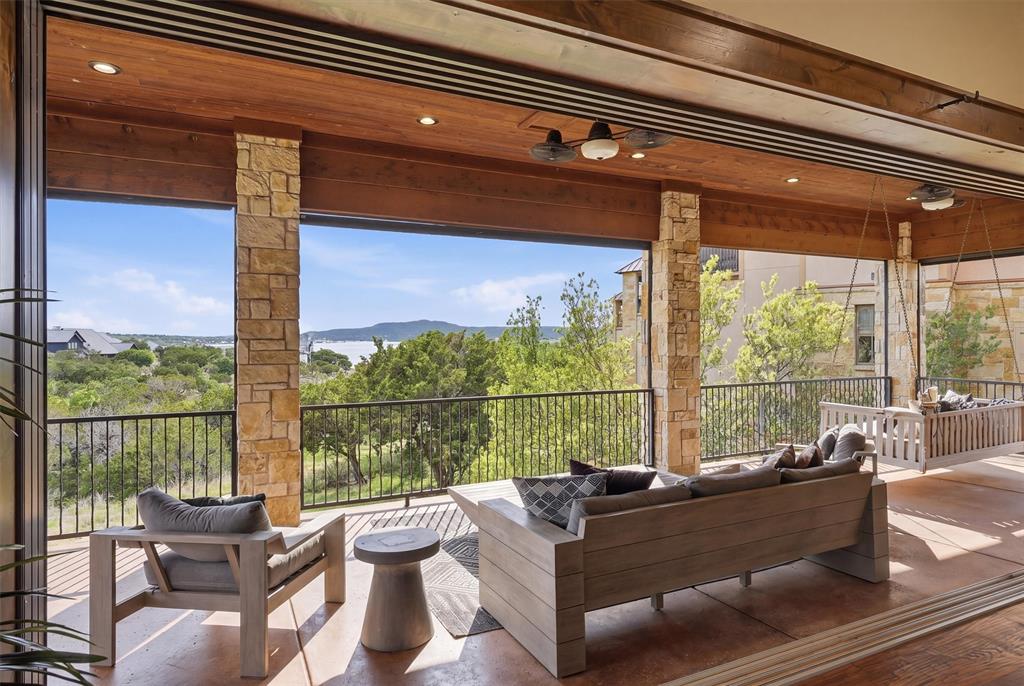
    Awning(s), Covered, Patio, Rear Porch

  • Pool

    Yes

  • Pool Features

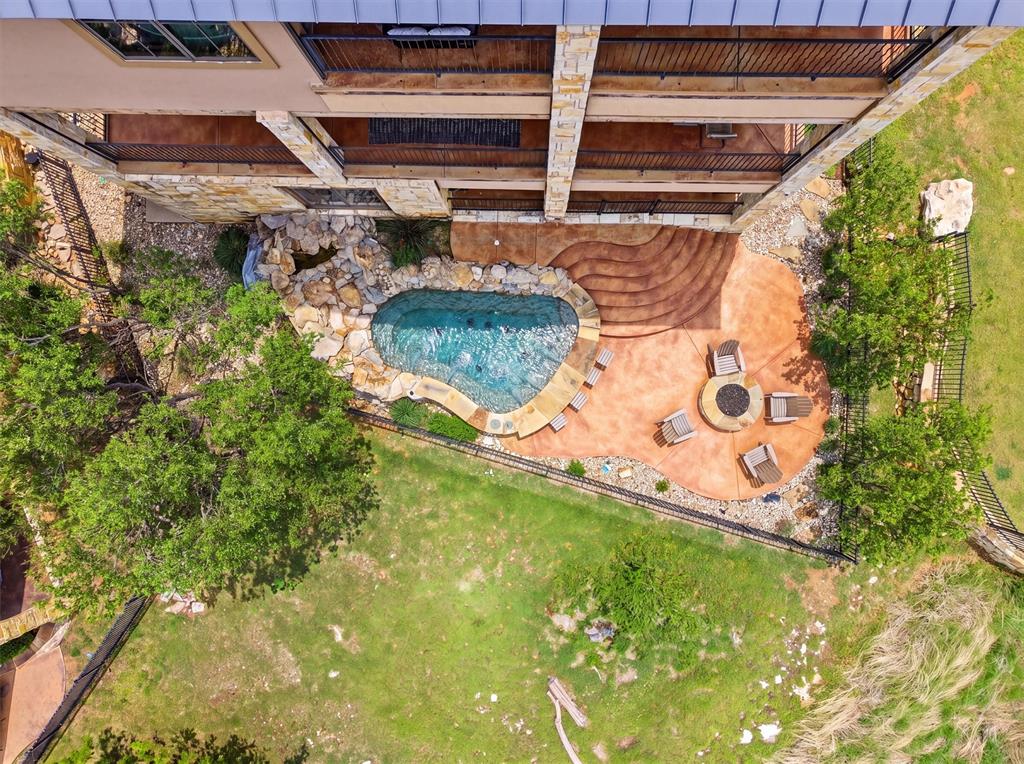
    Gunite, Pool/Spa Combo

  • Waterfront YN

    YES

Area & Lot

  • Lot Features

    Landscaped, Waterfront

  • Lot Size(acres)

    0.347

  • Lot Size(square feet)

    15,115

  • Property Type

    Residential

  • Property Sub Type

    Single Family Residence

Price

  • Sales Price

    $2,495,000

  • Tax Amount

    $38,579

  • Sq. Footage

    6,185

  • Price/SqFt

    $403

HOA

  • Association

    YES

  • Association Fee

    $7,300

  • Association Fee Frequency

    Annually

  • Association Fee Includes

    N/A

School District

  • Elementary School

    Graford

  • Middle School

    Graford

  • High School

    Graford

Property Features

  • Foundation Details

    Slab

  • Tax Lot

    27R

  • Water Source

    Public

Schedule a Showing

Showing scheduled successfully.

<
>
IN PERSON
VIA CHAT

What is 3 + 4 ?


Change time

Mortgage calculator

Estimate your monthly mortgage payment, including the principal and interest, property taxes, and HOA. Adjust the values to generate a more accurate rate.

Your payment

Principal and Interest:

$

Property taxes:

$

HOA fees:

$

Total loan payment:

$

Total interest amount:

$

Location

County

Palo Pinto

Elementary School

Graford

Middle School

Graford

High School

Graford

Listing Courtesy of Michael Avidon, Century 21 Mike Bowman, Inc.

RealHub Information is provided exclusively for consumers' personal, non-commercial use, and it may not be used for any purpose other than to identify prospective properties consumers may be interested in purchasing. All information deemed reliable but not guaranteed and should be independently verified. All properties are subject to prior sale, change or withdrawal. RealHub website owner shall not be responsible for any typographical errors, misinformation, misprints and shall be held totally harmless.

Agent Joe Boston

AGENT

Joe Boston

Call Joe today to schedule a private showing.


* Listings on this website come from the FMLS IDX Compilation and may be held by brokerage firms other than the owner of this website. The listing brokerage is identified in any listing details. Information is deemed reliable but is not guaranteed. If you believe any FMLS listing contains material that infringes your copyrighted work please click here to review our DMCA policy and learn how to submit a takedown request.© 2024 FMLS.
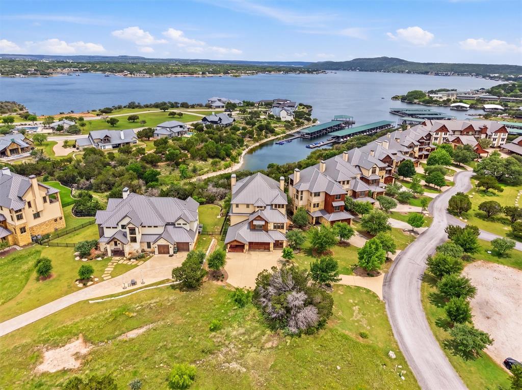
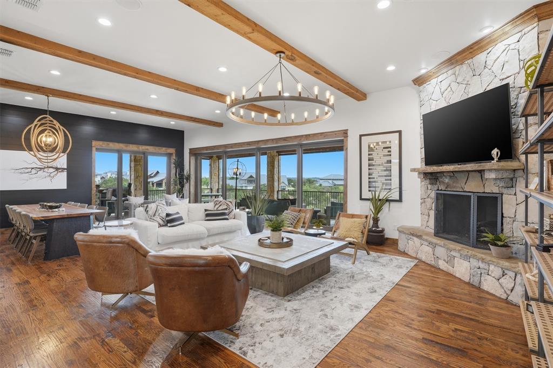
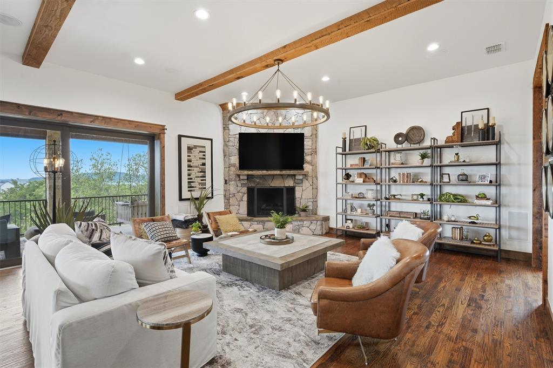
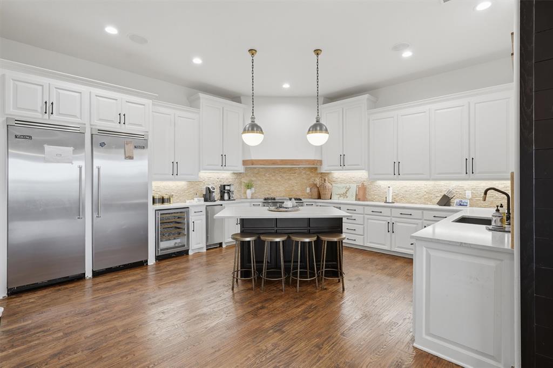
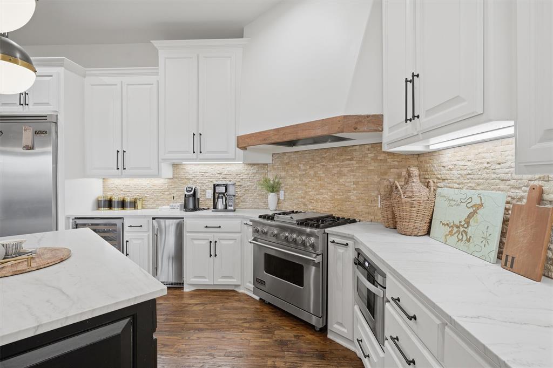
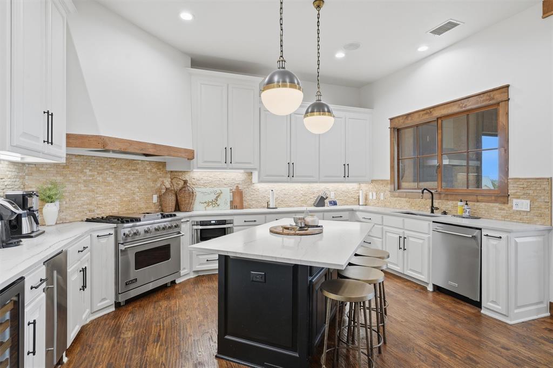
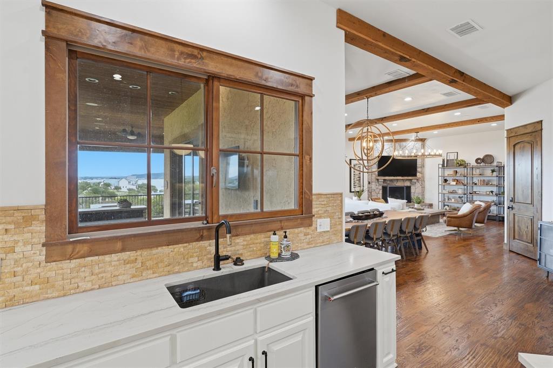
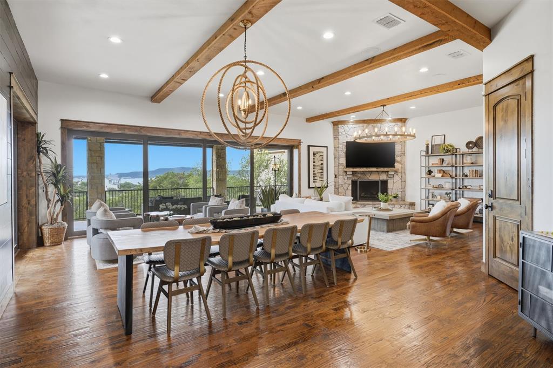
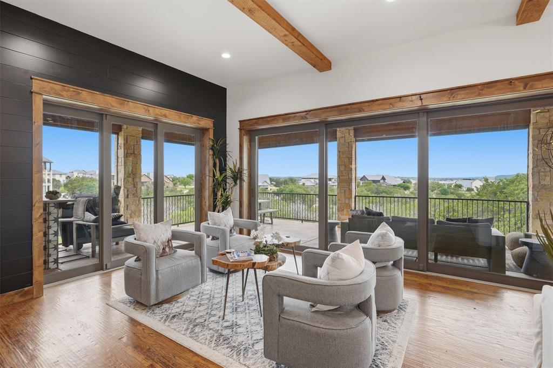
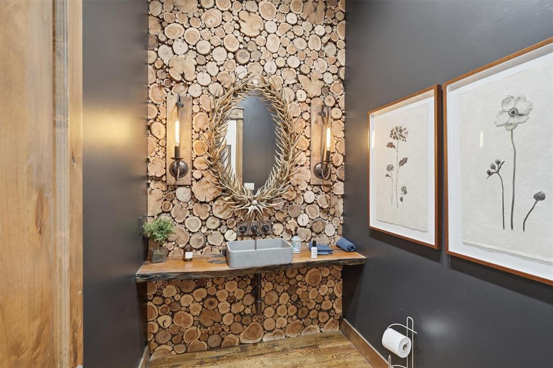
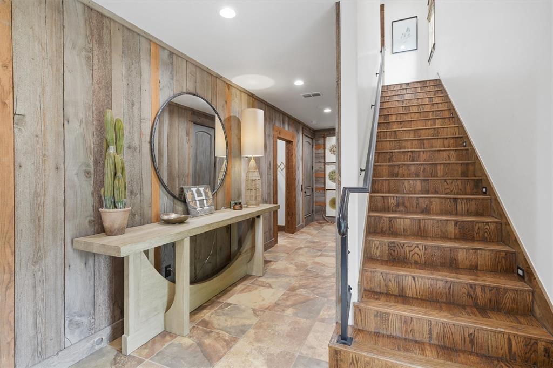
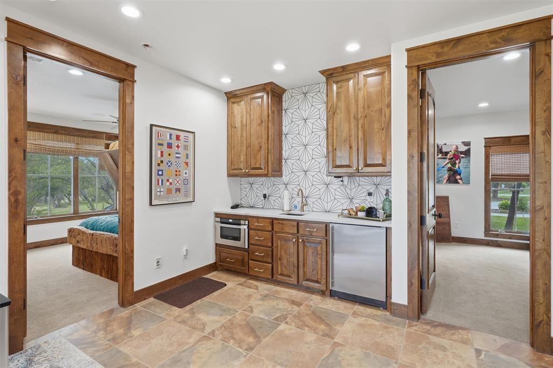
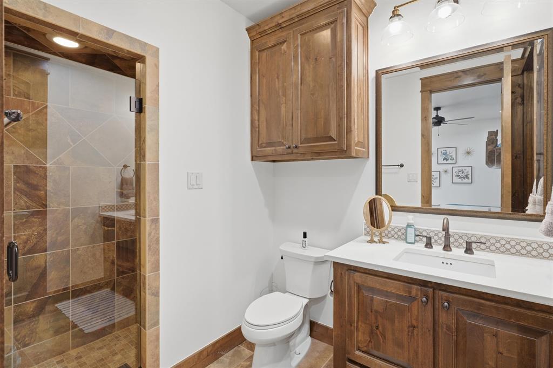
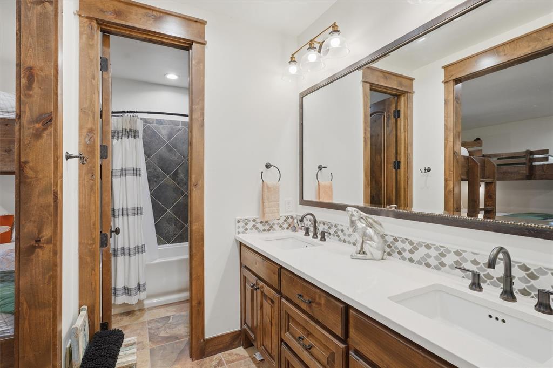
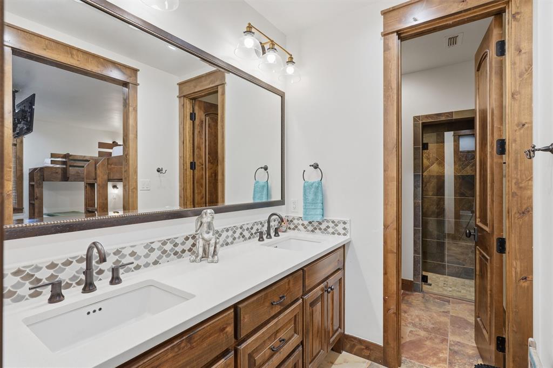
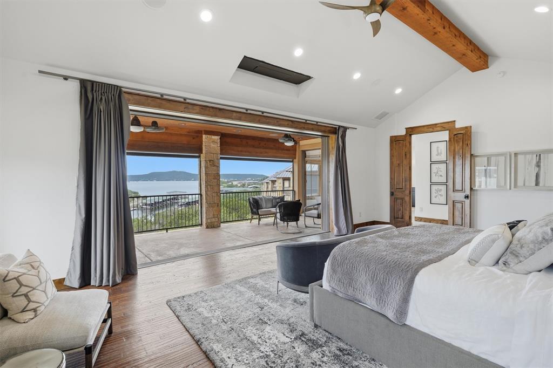
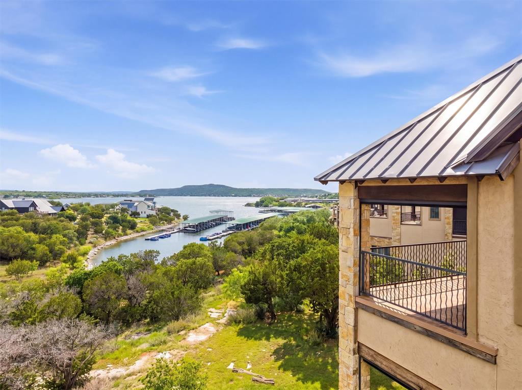
An iconic Veranda in the highly sought-after Harbor community, this stunning residence has been recently remodeled to perfection and is being offered fully furnished, turnkey for immediate enjoyment. Thoughtfully designed for both luxury and functionality, the home features 6 spacious bedrooms and 6 bathrooms, including two private primary suites ideal for hosting family and guests.

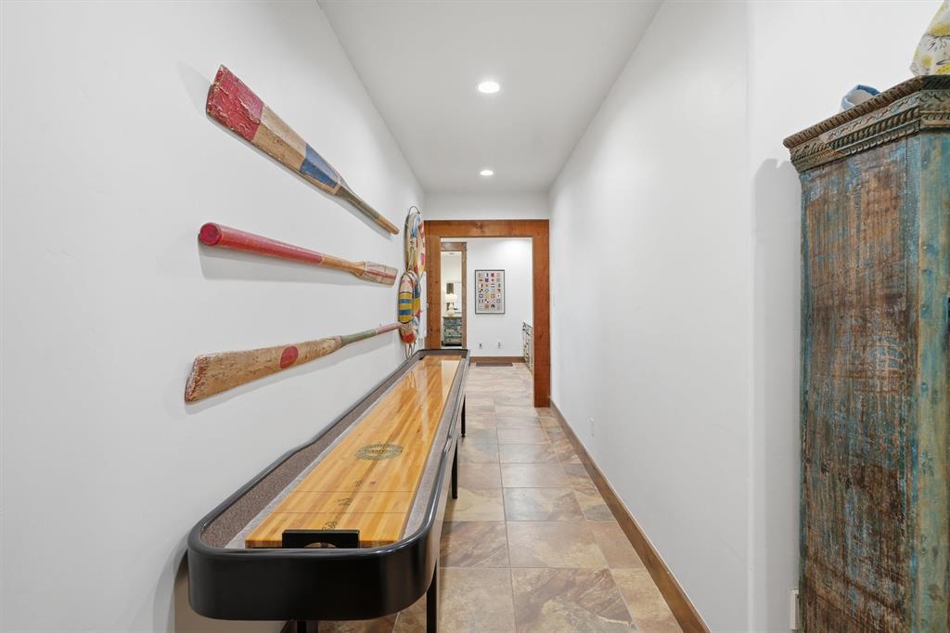
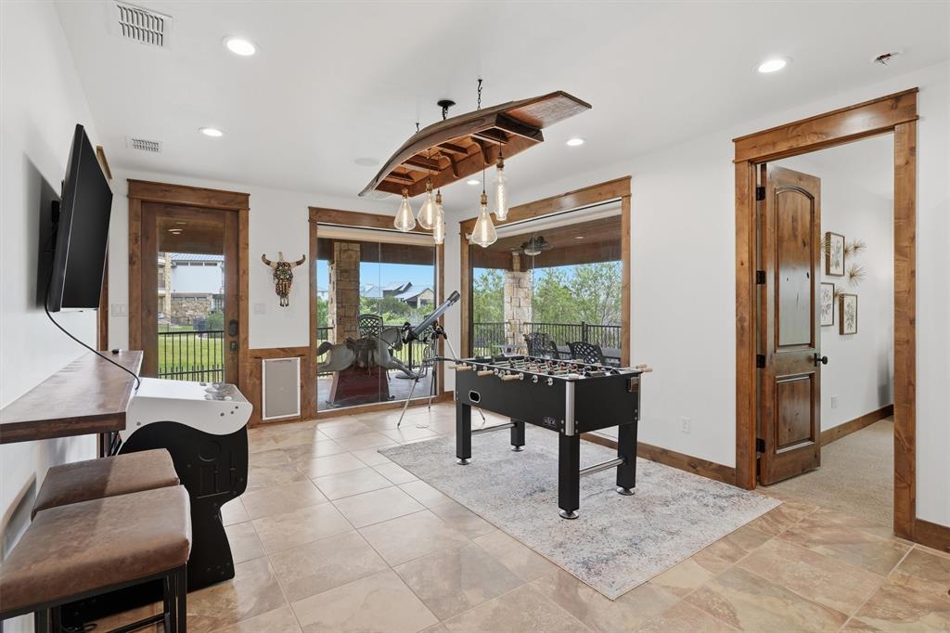
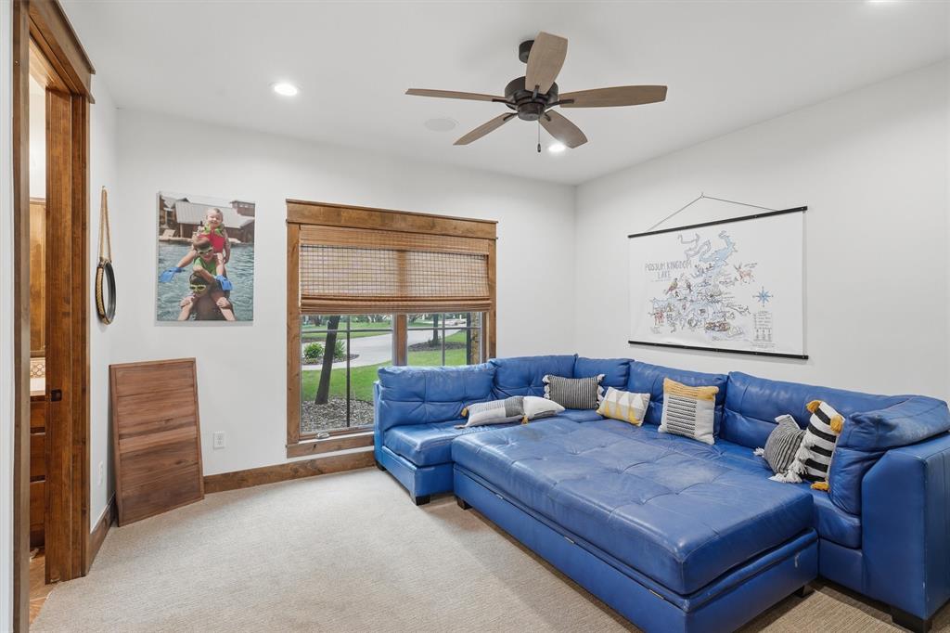
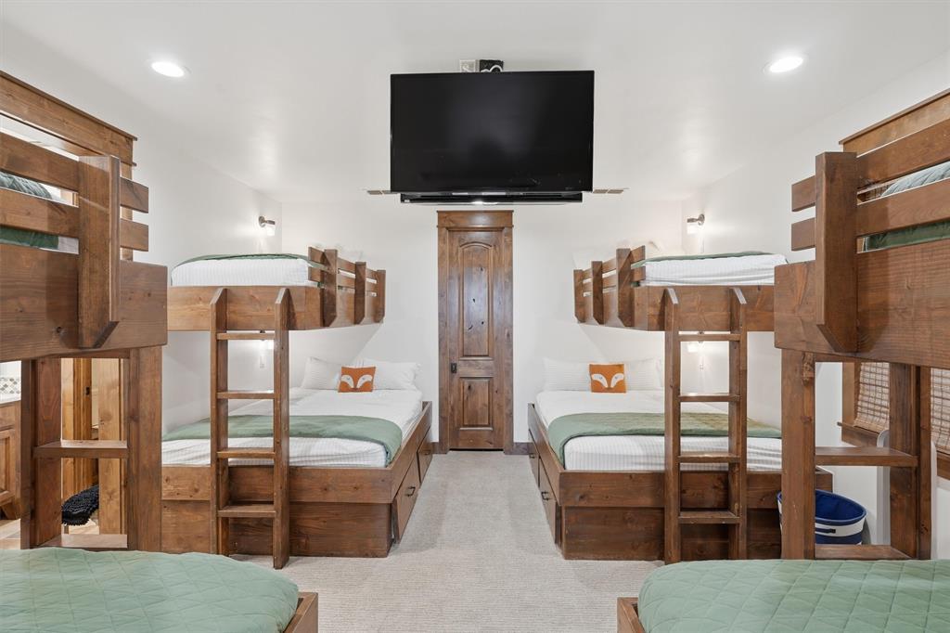
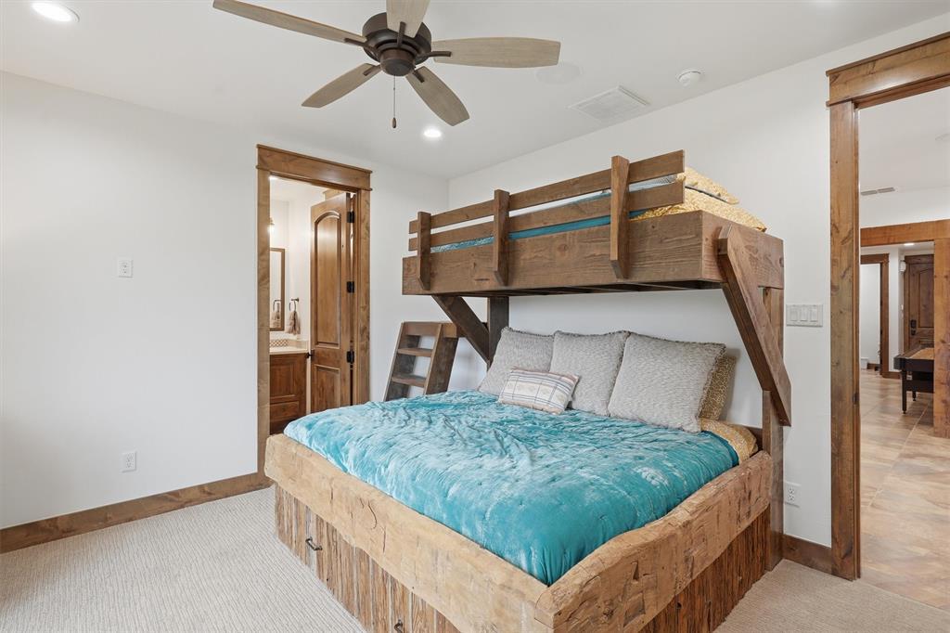
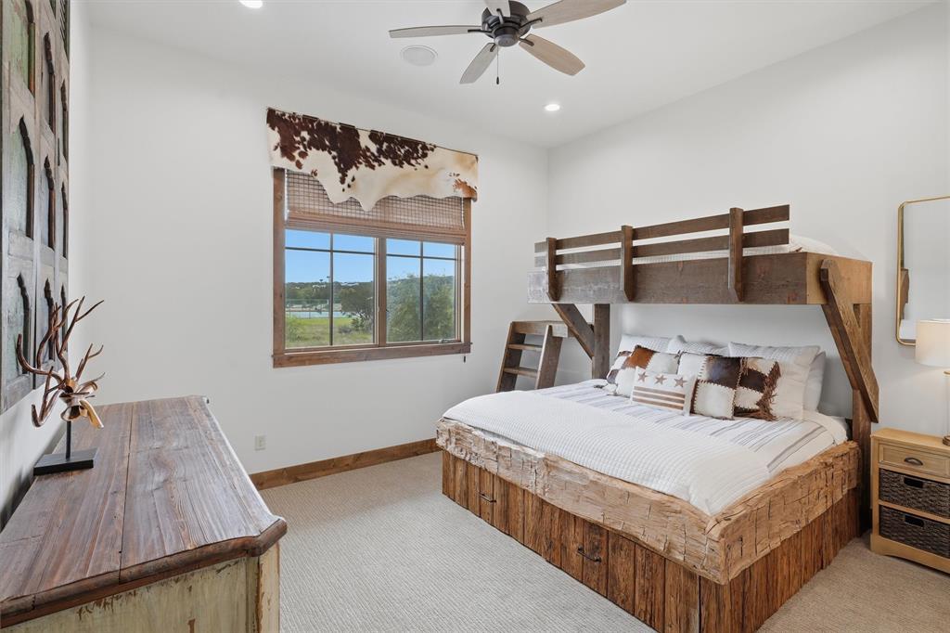
Inside, you’ll find two expansive living areas, a dedicated home office, and a massive bunk room that creates the ultimate retreat for kids and additional guests. An in-home elevator adds convenience and accessibility across all levels, while high-end finishes and designer touches elevate every space.

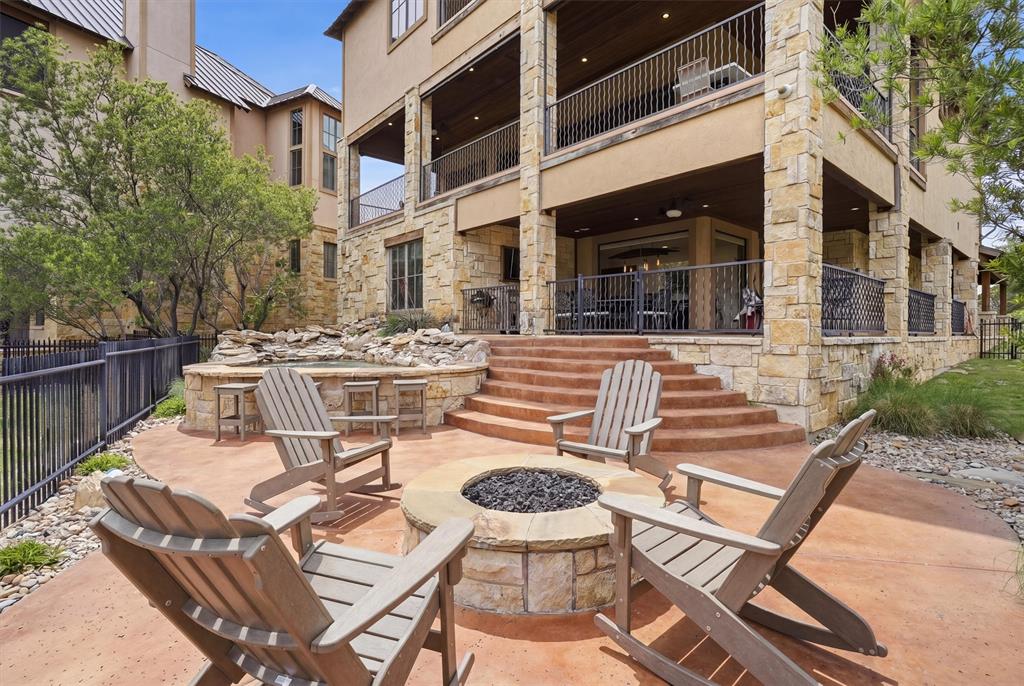
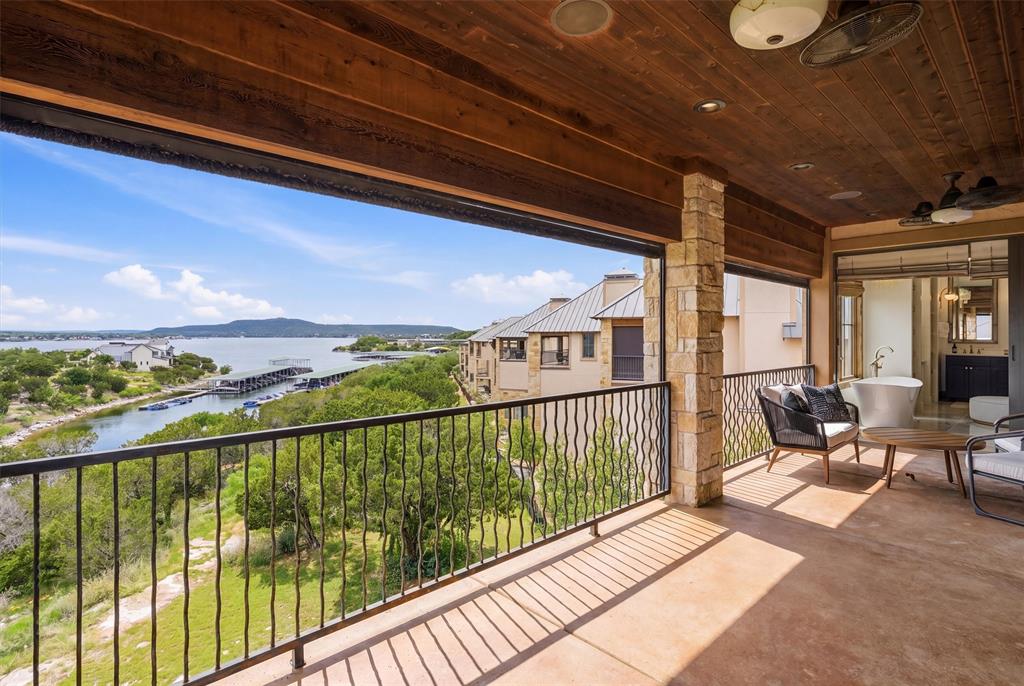
Outdoor living is just as impressive, with three oversized patios perfect for entertaining or relaxing, along with a private spool to enjoy year-round. Additional features include a built-in gun safe and ample space for gathering both indoors and out.

Located in the amenity-rich Harbor community, this one-of-a-kind property offers the perfect blend of sophistication, comfort, and resort-style living at Possum Kingdom Lake.

2135 Century Oak Drive

Message successfully sent.

What would you like to know?

What is 3 + 4 ?

I agree to receive email communication and understand I can unsubscribe at any time.

I agree to be contacted by Next Level Realty Group via call, email, and text for real estate services. To opt out, you can reply 'stop' at any time or reply 'help' for assistance. You can also click the unsubscribe link in the emails. Message and data rates may apply. Message frequency may vary. Privacy Policy

Related Properties

Set within the coveted gated community of The Harbor at Possum Kingdom Lake, this extraordinary estate captures the essence of refined lake living. Positioned on one of the neighborhood's largest homesites, the thoughtfully designed residence enjoys beautiful lake views while offering an exceptional blend of luxury, comfort and effortless entertaining. A dramatic entry welcomes you into the heart of the home, where soaring cathedral ceilings and a striking two story fireplace create an unforgettable focal point. Flooded with natural light, the open concept design flows seamlessly into the chef's kitchen with top of the line appliances and premium finishes. The thoughtfully designed floor plan features two luxurious primary suites, offering exceptional flexibility for owners and guests alike. Every bedroom includes its own ensuite bathroom, ensuring comfort and privacy throughout. A powder bath serves the main living spaces downstairs and and extra full bathroom upstairs, while a spacious bunk retreat above the climate controlled garage offers additional accommodations, perfect for the kiddos or overnight guests. Upstairs, a generous second living area provides the perfect retreat after a day on the lake. Curl up for movie night, mix cocktails at the wet bar or gather around the game table for cards and conversation. Outdoor living is equally impressive with an expansive covered patio featuring a fully equipped outdoor kitchen, generous dining and lounge areas, fireplace, a stunning gunite spa with a cascading waterfall and a fenced backyard. Residents of The Harbor enjoy an unmatched collection of resort style amenities, including a guarded gated entrance, two swimming pools, marina access, fishing ponds, sports courts, playgrounds, scenic walking trails, and a chapel. Rarely does a property combine architectural presence, exceptional entertaining spaces, and the coveted lifestyle of The Harbor so effortlessly. This is luxury lake living at its finest.
#21323097

Graford

1046 Grandview Drive

5 Beds

6 Baths

5,321 Sq.Ft.

$2,000,000

MLS#: 21323097

Perched atop the cliffs of highly sought-after Gaines Bend, this exceptional new construction home showcases breathtaking panoramic views of Possum Kingdom Lake and offers the ultimate luxury lake lifestyle. Designed with entertaining and relaxation in mind, the home features 5 spacious bedrooms, 5 bathrooms, and two expansive living areas, providing ample space for hosting family and friends.

The open-concept design is highlighted by soaring ceilings, abundant natural light, and walls of windows that perfectly frame the stunning lake views. The chef-inspired kitchen flows seamlessly into the main living and dining areas, creating an inviting atmosphere for gatherings of any size.

Step outside to experience true resort-style living. A spectacular pool overlooks the lake, while the oversized outdoor entertaining patio provides the perfect setting for enjoying sunsets, hosting guests, or simply taking in the incredible scenery.

Additional features include an attached two-car garage and a dedicated attached boat garage, offering plenty of room for vehicles, watercraft, and lake gear. As an added bonus, the property conveys with a boat slip at the Gaines Bend Private Marina—the largest boat slip available in the marina.

Combining luxury finishes, unmatched views, and premier lake access, this one-of-a-kind property presents a rare opportunity to own a truly remarkable retreat on Possum Kingdom Lake.
#21308089

Graford

1260 Rawhide Ridge

5 Beds

5 Baths

4,597 Sq.Ft.

$2,895,000

MLS#: 21308089

Experience refined lake living in this stunning new construction home showcasing unobstructed, panoramic views of Hell’s Gate. Thoughtfully designed with modern, clean lines and a seamless open-concept layout, this residence blends sophisticated style with effortless functionality.

The expansive living, kitchen, and dining areas are anchored by walls of glass, perfectly framing the iconic water views and filling the home with natural light. Step outside to your private pool and take in some of the most sought-after scenery on Possum Kingdom Lake.

Featuring 4 spacious bedrooms, each with its own private en suite bath, this home offers both comfort and privacy for family and guests alike. Whether you're entertaining or enjoying a quiet weekend escape, this property delivers an unmatched lakefront lifestyle.

This property is being sold FULLY FURNISHED!
#21377354

Graford

961 E Hells Gate Drive

4 Beds

4 Baths

3,228 Sq.Ft.

$2,595,000

MLS#: 21377354

 - property

Send a message

Message successfully sent.

Your message

What is 3 + 4 ?

Reason for contacting?

I agree to receive email communication and understand I can unsubscribe at any time.

I agree to be contacted by Next Level Realty Group via call, email, and text for real estate services. To opt out, you can reply 'stop' at any time or reply 'help' for assistance. You can also click the unsubscribe link in the emails. Message and data rates may apply. Message frequency may vary. Privacy Policy

Sign Out

Virtual Assistant

Would you like to take the next step with this property? We can help you schedule a showing or virtual tour, or send you more details.

Yes, I would like more information.

Thank You for Your Reply, One of Our Agents will contact you as soon as possible

No, maybe later.

Thank you, you can always contact me via email, phone number or through the contact form.

Realhub AI

Lucy - Your AI-Powered Realtor

Update Your Temporary Password

Personalize your search

Enter your email and we'll notify you immediately when new listings match what you're looking for.

or enter email address

Already have an account ? Login here

Continue your home search

I agree to receive communications and understand I can unsubscribe at any time.

I agree to be contacted by Next Level Realty Group via call, email, and text for real estate services. To opt out, you can reply 'stop' at any time or reply 'help' for assistance. You can also click the unsubscribe link in the emails. Message and data rates may apply. Message frequency may vary. Privacy Policy

Already have an account ? Login here

We use cookies

We use cookies primarily for analytics to enhance your experience. By accepting, you agree to our use of these cookies. You can manage your preferences or learn more about our cookies policy.