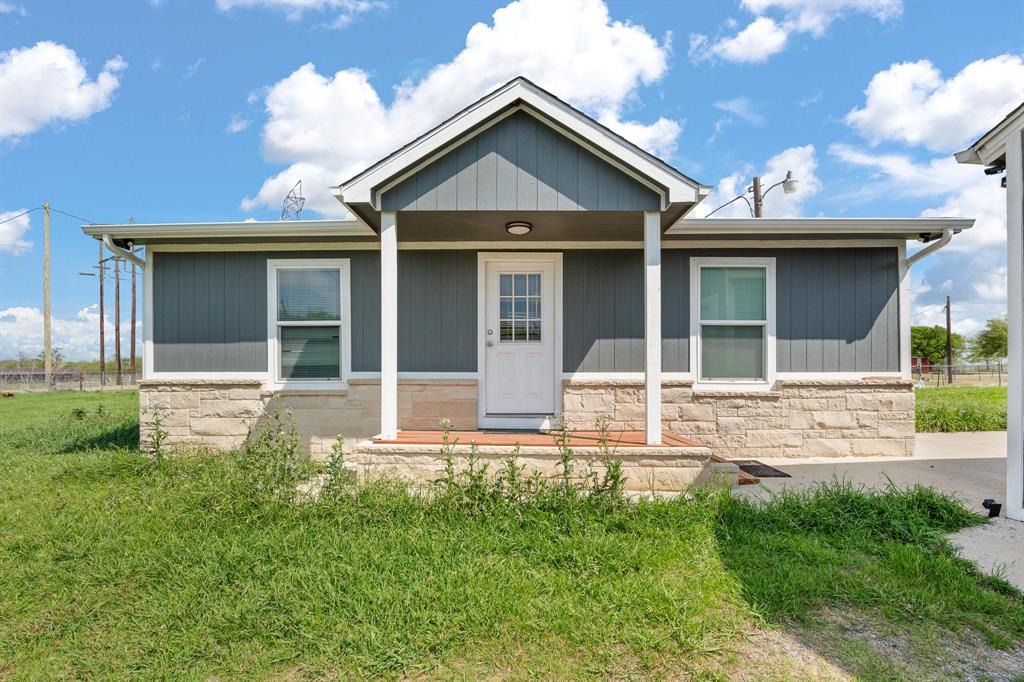
Features & Amenities

Interior

  • Other Interior Features

    Walk-In Closet(s)

  • Total Bedrooms

    4

  • Bathrooms

    2

  • Basement YN

    NO

  • Cooling YN

    YES

  • Cooling

    Central Air

  • Heating YN

    YES

  • Heating

    Central

  • Pet friendly

    N/A

Exterior

  • Garage

    Yes

  • Garage spaces

    2

  • Construction Materials

    Brick, Fiber Cement

  • Parking

    None, Attached

  • Pool

    No

  • Waterfront YN

    NO

Area & Lot

  • Lot Size(acres)

    0.11

  • Lot Size(square feet)

    4,791

  • Property Type

    Residential

  • Property Sub Type

    Single Family Residence

  • Architectural Style

    Traditional

Price

  • Sales Price

    $245,999

  • Financing Options

    Cash, Conventional, FHA, VA Loan

  • Sq. Footage

    1,656

  • Price/SqFt

    $148

HOA

  • Association

    YES

  • Association Fee

    $600

  • Association Fee Frequency

    Annually

  • Association Fee Includes

    N/A

School District

  • Elementary School

    Marti

  • Middle School

    Ad Wheat

  • High School

    Cleburne

Property Features

  • New Construction

    YES

  • Foundation Details

    Slab

  • Sewer

    Public Sewer

  • Tax Lot

    29

  • Water Source

    Public

Schedule a Showing

Showing scheduled successfully.

<
>
IN PERSON
VIA CHAT

What is 3 + 4 ?


Mortgage calculator

Estimate your monthly mortgage payment, including the principal and interest, property taxes, and HOA. Adjust the values to generate a more accurate rate.

Your payment

Principal and Interest:

$

Property taxes:

$

HOA fees:

$

Total loan payment:

$

Total interest amount:

$

Location

County

Johnson

Elementary School

Marti

Middle School

Ad Wheat

High School

Cleburne

Listing Courtesy of Christopher Marti, Keller Williams City-View

RealHub Information is provided exclusively for consumers' personal, non-commercial use, and it may not be used for any purpose other than to identify prospective properties consumers may be interested in purchasing. All information deemed reliable but not guaranteed and should be independently verified. All properties are subject to prior sale, change or withdrawal. RealHub website owner shall not be responsible for any typographical errors, misinformation, misprints and shall be held totally harmless.

Agent Joe Boston

AGENT

Joe Boston

Call Joe today to schedule a private showing.


* Listings on this website come from the FMLS IDX Compilation and may be held by brokerage firms other than the owner of this website. The listing brokerage is identified in any listing details. Information is deemed reliable but is not guaranteed. If you believe any FMLS listing contains material that infringes your copyrighted work please review our DMCA policy and learn how to submit a takedown request.© 2024 FMLS.
New Construction Lennar Home - The Pinehollow Floor Plan - This single-level home showcases a spacious open floorplan shared between the kitchen, dining area and family room for easy entertaining. An owner’s suite enjoys a private location in a rear corner of the home, complemented by an en-suite bathroom and walk-in closet. There are three secondary bedrooms along the side of the home, which are comfortable spaces for household members and overnight guests. The completion date, prices and features may vary and are subject to change. Please verify with Lennar directly. Photos are for illustrative purposes only.

2140 Marshall Drive

Message successfully sent.

What would you like to know?

What is 3 + 4 ?

I agree to receive email communication and understand I can unsubscribe at any time.

I agree to be contacted by Next Level Realty Group via call, email, and text for real estate services. To opt out, you can reply 'stop' at any time or reply 'help' for assistance. You can also click the unsubscribe link in the emails. Message and data rates may apply. Message frequency may vary. Privacy Policy

Related Properties

Welcome to this adorable 2025-built 2-bedroom, 2-bath home perfectly situated on just under an acre of fenced land. Step inside to an inviting open-concept layout featuring luxury vinyl plank flooring throughout, recessed lighting, and efficient mini-split systems in every room for year-round comfort. The kitchen is a standout with granite countertops, a stylish tiled backsplash, and a functional island ideal for gathering and entertaining. The spacious primary suite offers a private en-suite bath and walk-in closet for added convenience. Outside, you’ll find plenty of room to spread out with a detached 20x24 garage with an 8' door and an impressive 38x24 shop with double 8' doors—perfect for hobbies, storage, or workspace needs. This .95-acre property blends modern living with peaceful outdoor space, making it the perfect place to call home.
#21221520

Joshua

5808 Martin Creek Drive

2 Beds

2 Baths

1,200 Sq.Ft.

$295,000

MLS#: 21221520

LENNAR - Frontier - Kitson Floorplan - This single-level home showcases a spacious open floorplan shared between the kitchen, dining area and family room for easy entertaining during gatherings. An owner’s suite enjoys a private location in a rear corner of the home, complemented by an en-suite bathroom and walk-in closet. There are two secondary bedrooms along the side of the home, which are comfortable spaces for household members and overnight guests.

Prices, dimensions and features may vary and are subject to change. Photos are for illustrative purposes only.
#21302729

Joshua

2116 Doc Holliday Road

3 Beds

2 Baths

1,451 Sq.Ft.

$254,359

MLS#: 21302729

**Eligible for 100% USDA financing, with no down payment required for qualified buyers. Tucked at the end of a quiet cul-de-sac, this well-maintained home offers privacy and a peaceful setting with minimal through traffic, all while staying close to shopping, dining, schools, and everyday essentials. The result is an easy balance of accessibility and comfortable neighborhood living.

Inside, a bright, open layout connects the living, dining, and kitchen areas, creating a welcoming space that works as well for hosting guests as it does for quiet evenings at home. The layout provides plenty of flexibility and room to gather. Natural light throughout adds to the inviting atmosphere. The spacious kitchen sits at the heart of the home with ample room for meal preparation and entertaining. The primary bedroom offers a private place to unwind, while the secondary bedrooms easily accommodate guests, a home office, hobbies, or additional living needs.

Out back, the generous yard offers plenty of possibilities. A dedicated playground area is already in place, with additional space for outdoor dining, entertaining, gardening, pets, or simply relaxing. The cul-de-sac setting adds to the sense of privacy and makes the outdoor space especially enjoyable.

The home is also equipped with solar panels, which will be paid off at closing, allowing the new owner to benefit from improved energy efficiency without taking over an existing solar loan. With no HOA, owners have added flexibility and fewer neighborhood restrictions. The location, functional layout, and overall versatility may also make it an attractive option for those considering future rental potential.

Move-in ready, energy efficient, and USDA eligible, this home is an excellent opportunity to buy with little to no money down. Thoughtfully maintained and set in a peaceful location, it is easy to appreciate. Buyer to verify USDA eligibility with their lender.
#21372391

Joshua

107 Catie Lane

3 Beds

2 Baths

1,234 Sq.Ft.

$260,000

MLS#: 21372391

Why Fight To Make A 7% Interest Rate Fit Your Budget When You Could Buy A Freshly Remodeled Home With A Rate In The 5%'s?! At 202 South Main Street In Joshua, The Seller Is Offering Up To $12,600 In Concessions To Help Bring That Monthly Payment Down, PLUS A Brand-New Refrigerator, Washer, And Dryer Move-In Package! Just Steps From Downtown Joshua, This Home Brings Together Older-Home Charm, Fresh Updates, And Everyday Convenience. Mature Trees Frame The Front And Backyard, While A Covered Front Porch, New Cedar Accents, And Fresh Landscaping Create Warm, Inviting Curb Appeal. Inside, The Full Remodel Brings New Life To The Space With Fresh Paint, Brand-New Flooring, Updated Countertops, New Trim, And New Doors Throughout. The Bathroom Has Been Beautifully Redone With A Brand-New Vanity, Brand-New Bathtub, And Fully Tiled Shower Surround. In The Kitchen, You’ll Find A Brand-New Stove And Vent Hood, Plus A Dedicated Washer And Dryer Room. Out Back, The Oversized Yard Gives You Plenty Of Room To Enjoy, Plus A 100-Square-Foot Shed With Electricity And Its Own Dedicated Breaker Box For Storage, Hobbies, Projects, Or Workspace. Add In A New Roof From 2025, $12,600 In Seller Concessions, AND A Brand-New Refrigerator, Washer, And Dryer, And This One Starts Feeling Like A No-Brainer! Come Take A Look Before It’s Gone! This house comes with a REDUCED RATE as low as 5.625% (APR 6.561%) as of 10-21-2026 through List & Lock™. This is a seller paid rate-buydown that reduces the buyer’s interest rate and monthly payment. Terms apply, see disclosures for more information.
#21416638

Joshua

202 S Main Street

2 Beds

1 Baths

1,000 Sq.Ft.

$210,000

MLS#: 21416638

Discover the possibilities with this 2.29 acre property located at the end of a cul-de-sac! The property is being sold AS IS, and the value is in the land only. A burned mobile home remains on the property and will need to be removed by the buyer. A current survey is not available, and the buyer will be responsible for obtaining a new survey. Located outside city limits, this property offers the potential to build your custom dream home or place a mobile home, subject to applicable county requirements and verification of permitted use. The seller is motivated and welcomes offers. Don’t miss this opportunity to own 2.29 acres and make your vision a reality!
#21420501

Joshua

6117 Eagle Court

None Beds

None Baths

1,680 Sq.Ft.

$200,000

MLS#: 21420501

Over an Acre with access to a Pond in Joshua and Godley ISD! Looking for land with room to make it your own? This property offers over an acre with a pond and the opportunity to renovate the existing home or start fresh with a new build. The 3-bedroom, 2-bath manufactured home features a living area with a fireplace, a kitchen with breakfast area, and a separate dining area. The home needs repairs and updating and may be better suited for removal, depending on your plans. Whether you're an investor, looking for a renovation project, or searching for land to build on, this property offers several possibilities. Bring your ideas and take a look at what this property has to offer.
#21406861

Joshua

5905 Texas Street

3 Beds

2 Baths

1,344 Sq.Ft.

$220,000

MLS#: 21406861

This charming one-story home is ready for someone to give it a little love and make it their own! Ideally located near schools, dining, everyday conveniences, and with easy access to Hwy 174, this property is perfect for a busy lifestyle.
Featuring 3 bedrooms and 1½ baths, the home offers a practical layout with plenty of potential. The kitchen includes essential appliances, a convenient pantry, and a window above the sink that brings in natural light.
Step outside and enjoy the large, shaded backyard with a covered patio—a great space for relaxing, entertaining, or simply enjoying the outdoors. The front of the home welcomes you with a covered porch and light landscaping, creating the perfect spot to sit in a glider and watch the world go by. If you're looking for a home with a convenient location, functional space, and an opportunity to add your own personal touches, this one is worth a look!
#21392916

Joshua

711 Plum Street

3 Beds

1 Baths

1,312 Sq.Ft.

$249,000

MLS#: 21392916

Price reduced
New Construction Lennar Home - The Oakridge Floor Plan - This single-level home showcases a spacious open floorplan shared between the kitchen, dining area and family room for easy entertaining during gatherings. An owner’s suite enjoys a private location in a rear corner of the home, complemented by an en-suite bathroom and walk-in closet. There are two secondary bedrooms along the side of the home, which are ideal for household members and hosting overnight guests. The completion date, prices and features may vary and are subject to change. Please verify with Lennar directly. Photos are for illustrative purposes only.
#21411114

Joshua

2128 Marshall Drive

3 Beds

2 Baths

1,311 Sq.Ft.

$217,999

MLS#: 21411114

Discover comfortable living in this inviting Joshua property, ideally situated in a growing community with convenient access to local schools, shopping, dining, and major roadways. This home offers a great opportunity for buyers looking for a place to settle in and enjoy the Joshua area. With its desirable location and welcoming setting, 6505 Vintner Trail is ready for its next owner to make it their own. Whether you’re a first-time buyer, growing household, or looking for your next home, this property is worth a look!
#21387049

Joshua

6505 Vintner Trail

4 Beds

2 Baths

2,128 Sq.Ft.

$265,000

MLS#: 21387049

Send a message

Message successfully sent.

Your message

What is 3 + 4 ?

Reason for contacting?

I agree to receive email communication and understand I can unsubscribe at any time.

I agree to be contacted by Next Level Realty Group via call, email, and text for real estate services. To opt out, you can reply 'stop' at any time or reply 'help' for assistance. You can also click the unsubscribe link in the emails. Message and data rates may apply. Message frequency may vary. Privacy Policy

Sign Out

Virtual Assistant

Would you like to take the next step with this property? We can help you schedule a showing or virtual tour, or send you more details.

Yes, I would like more information.

Thank You for Your Reply, One of Our Agents will contact you as soon as possible

No, maybe later.

Thank you, you can always contact me via email, phone number or through the contact form.

Realhub AI

Lucy - Your AI-Powered Realtor

Update Your Temporary Password

Personalize your search

Enter your email and we'll notify you immediately when new listings match what you're looking for.

or enter email address

Already have an account ? Login here

Continue your home search

I agree to receive communications and understand I can unsubscribe at any time.

I agree to be contacted by Next Level Realty Group via call, email, and text for real estate services. To opt out, you can reply 'stop' at any time or reply 'help' for assistance. You can also click the unsubscribe link in the emails. Message and data rates may apply. Message frequency may vary. Privacy Policy

Already have an account ? Login here

We use cookies

We use cookies primarily for analytics to enhance your experience. By accepting, you agree to our use of these cookies. You can manage your preferences or learn more about our cookies policy.