


Property
Beds
4
Full Baths
3
1/2 Baths
None
Year Built
2026
Sq.Footage
2,309
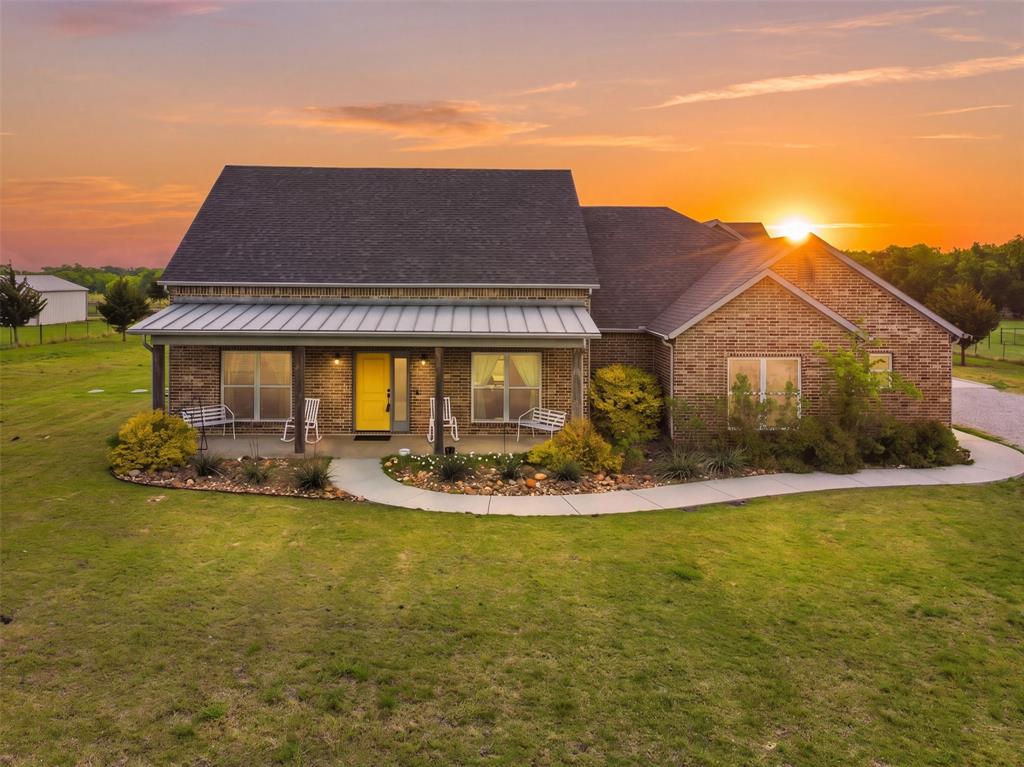
Experience the perfect blend of luxury, comfort, & modern design in this stunning new construction single-story home, beautifully situated on over an acre in a peaceful cul-de-sac. Designed with an open-concept floor plan, this exceptional four-bedroom, three-bath residence offers soaring vaulted ceilings accented by handsome wood beams in the spacious family room. A dramatic floor-to-ceiling stone fireplace with custom floating shelves creates a striking focal point, while durable ceramic plank tile flooring flows seamlessly throughout the main living areas. The chef-inspired kitchen is sure to impress with an oversized quartz island, designer tile backsplash, custom vent hood, stainless steel appliances, abundant cabinetry, soft-close 42-inch shaker cabinets, elegant glass upper cabinets extending to the ceiling with integrated lighting, stylish pendant lighting, and generous countertop space—perfect for entertaining or everyday living. The private primary suite is a true retreat, featuring a vaulted ceiling, an oversized bedroom, upgraded carpet, and a spacious walk-in closet complete with extensive built-in storage. The luxurious ensuite bath offers quartz countertops, shaker cabinetry, designer tile finishes, and a sleek, modern aesthetic. Two additional full bathrooms continue the home's upscale design with quartz countertops, shaker cabinets, and contemporary tile selections. Additional highlights include a spacious utility room with built-in cabinetry, recessed LED lighting throughout, ceiling fans, and thoughtfully selected designer finishes at every turn. Step outside to the covered back patio overlooking a peaceful backyard that spans more than an acre, providing endless possibilities for outdoor living, entertaining, or simply enjoying the serenity of your surroundings. Located in a desirable community, this exceptional home offers the perfect balance of privacy, elegance, and modern convenience. This is one you won't want to miss!
Features & Amenities
Interior
-
Other Interior Features
Built-in Features, Eat-in Kitchen, Kitchen Island, Open Floorplan, Walk-In Closet(s), High Speed Internet
-
Total Bedrooms
4
-
Bathrooms
3
-
Basement YN
NO
-
Cooling YN
YES
-
Cooling
Ceiling Fan(s), Central Air, Electric
-
Fireplace YN
YES
-
Heating YN
YES
-
Heating
Central, Electric
-
Pet friendly
N/A
Exterior
-
Garage
Yes
-
Garage spaces
2
-
Construction Materials
Brick, Stone
-
Parking
Driveway, Garage Door Opener, Garage Faces Front, Attached
-
Pool
No
-
Waterfront YN
NO
Area & Lot
-
Lot Size(acres)
1.02
-
Lot Size(square feet)
44,431
-
Property Type
Residential
-
Property Sub Type
Single Family Residence
-
Architectural Style
Traditional
Price
-
Sales Price
$510,000
-
Sq. Footage
2,309
-
Price/SqFt
$220
HOA
-
Association
No
School District
-
Elementary School
Leonard
-
Middle School
N/A
-
High School
Leonard
Property Features
-
New Construction
YES
-
Foundation Details
Slab
-
Senior Community YN
NO
-
Sewer
Public Sewer
-
Water Source
Public
Schedule a Showing
Showing scheduled successfully.
Mortgage calculator
Estimate your monthly mortgage payment, including the principal and interest, property taxes, and HOA. Adjust the values to generate a more accurate rate.
Your payment
Principal and Interest:
$
Property taxes:
$
HOA fees:
$
Total loan payment:
$
Total interest amount:
$
Location
County
Hunt
Elementary School
Leonard
Middle School
High School
Leonard
Listing Courtesy of MaryJane Mathew, EXP REALTY
RealHub Information is provided exclusively for consumers' personal, non-commercial use, and it may not be used for any purpose other than to identify prospective properties consumers may be interested in purchasing. All information deemed reliable but not guaranteed and should be independently verified. All properties are subject to prior sale, change or withdrawal. RealHub website owner shall not be responsible for any typographical errors, misinformation, misprints and shall be held totally harmless.

AGENT
Joe Boston
Call Joe today to schedule a private showing.

* Listings on this website come from the FMLS IDX Compilation and may be held by brokerage firms other than the owner of this website. The listing brokerage is identified in any listing details. Information is deemed reliable but is not guaranteed. If you believe any FMLS listing contains material that infringes your copyrighted work please click here to review our DMCA policy and learn how to submit a takedown request.© 2024 FMLS.
Related Properties

Celeste
3209 Willow Road
3 Beds
3 Baths
2,316 Sq.Ft.
$535,000
MLS#: 21317780

Celeste
650 Alondrita Street
4 Beds
3 Baths
2,532 Sq.Ft.
$595,000
MLS#: 21355105

Celeste
3511 County Road 1108
3 Beds
3 Baths
2,047 Sq.Ft.
$429,000
MLS#: 21332237
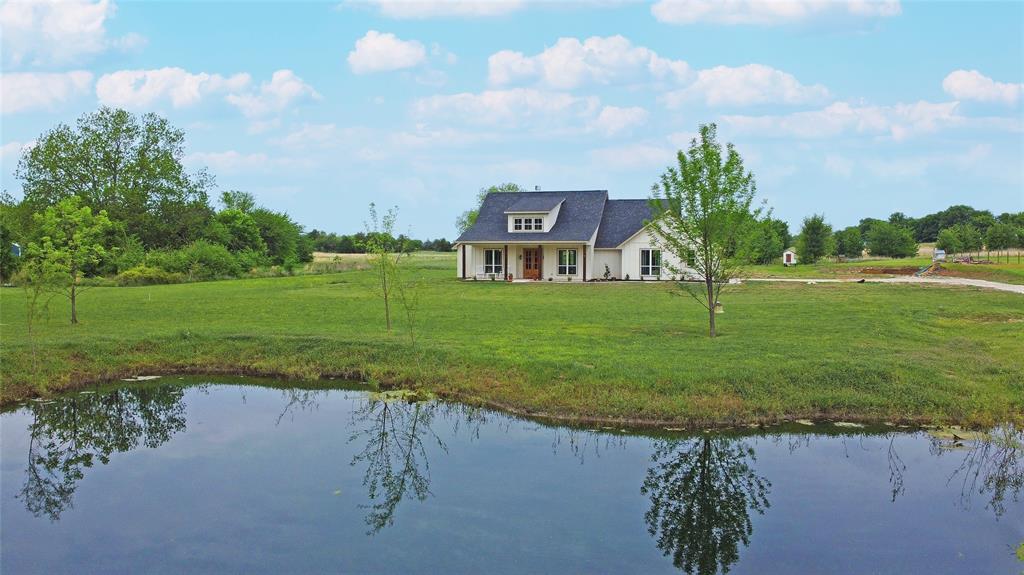
Celeste
4656 County Road 1040
4 Beds
2 Baths
2,272 Sq.Ft.
$549,900
MLS#: 21242556

Celeste
325 Soto Drive
4 Beds
3 Baths
2,827 Sq.Ft.
$600,000
MLS#: 21200776
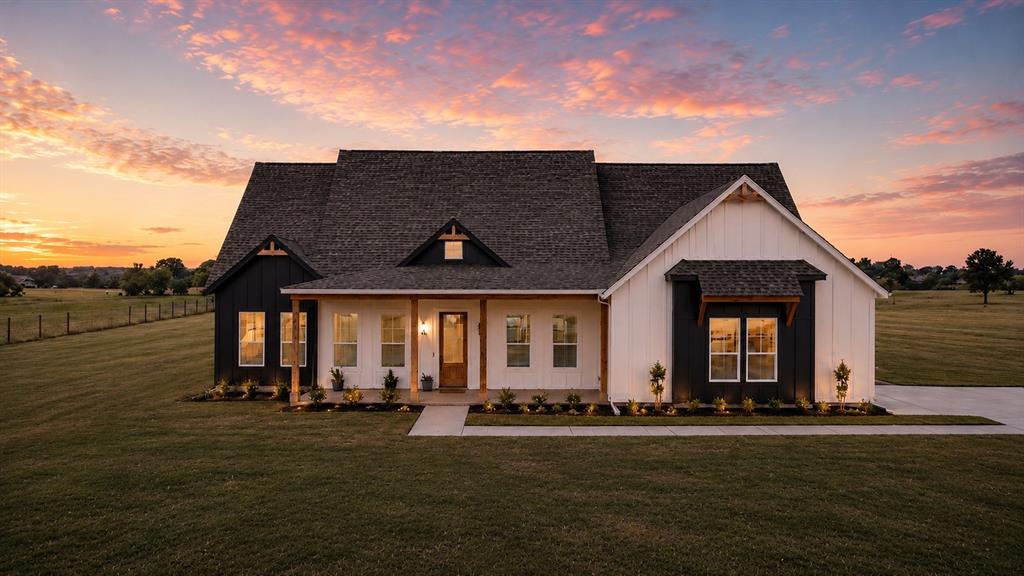
Celeste
4318 County Road 1088
4 Beds
3 Baths
2,200 Sq.Ft.
$569,000
MLS#: 21283517
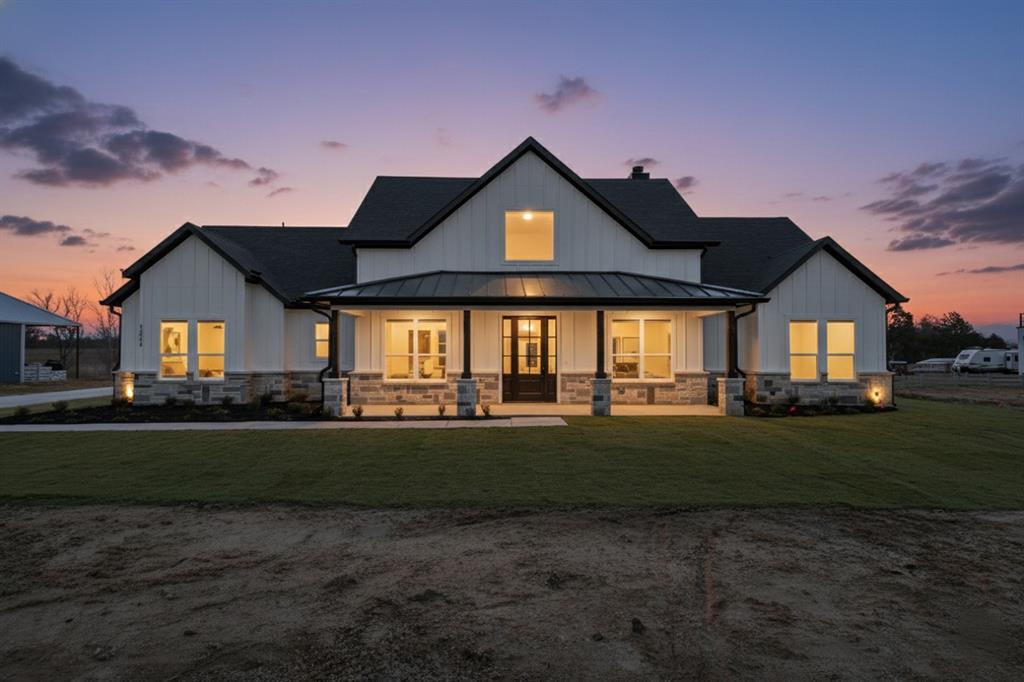
Celeste
3089 County Road 1076
4 Beds
2 Baths
2,468 Sq.Ft.
$535,000
MLS#: 21210212

Celeste
5692 County Road 1093
3 Beds
2 Baths
2,260 Sq.Ft.
$590,000
MLS#: 21351812
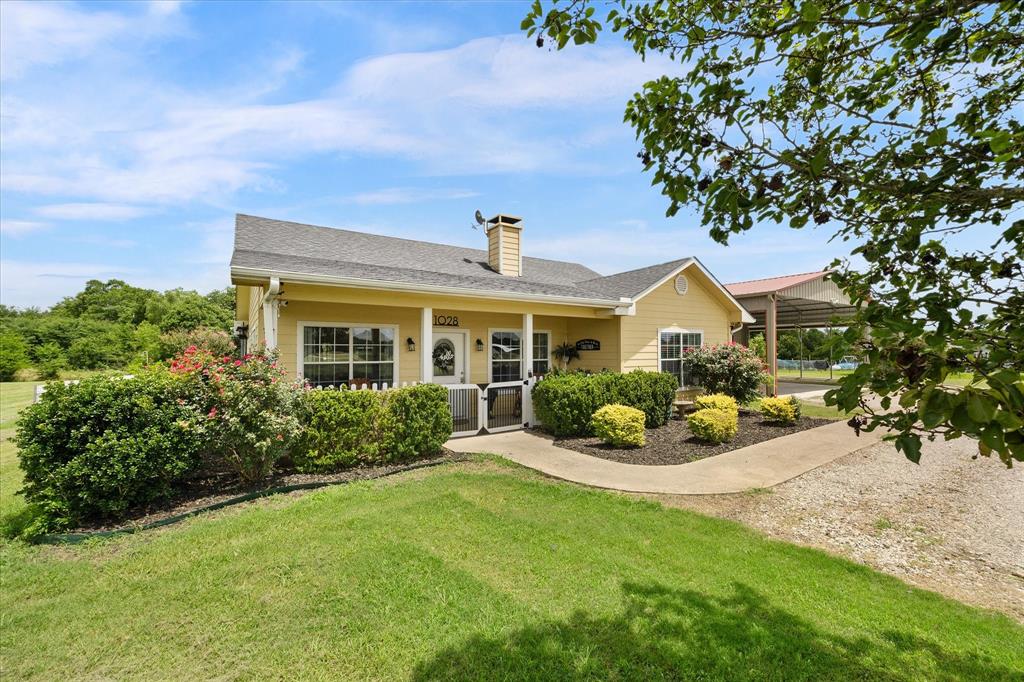
Celeste
1028 Fm 1566 W
3 Beds
2 Baths
1,522 Sq.Ft.
$529,000
MLS#: 21304718
Celeste
4299 County Road 1098
4 Beds
3 Baths
2,962 Sq.Ft.
$599,999
MLS#: 21235842
