


Property
Beds
2
Full Baths
2
1/2 Baths
1
Year Built
2026
Sq.Footage
2,238
Maplecrest welcomes you with warm design and timeless craftsmanship. Rich stained wood cabinetry, elegant quartz countertops, soft neutral finishes, and brushed brass accents create a refined yet inviting atmosphere throughout the home. The open-concept layout flows seamlessly from the gourmet kitchen to the spacious family room and extended covered porch, making entertaining effortless. The private Owner's Retreat offers a spa-inspired bath and generous walk-in closet, while a secondary bedroom with an en suite bath provides exceptional comfort for guests. A convenient powder bath and three-car garage complete this thoughtfully designed home, where timeless style meets everyday functionality.
Open Houses
Open house times are shown in the property’s local time.
-
Saturday
October 24, 2026
–
In progressYour time:
-
Sunday
October 25, 2026
–
In progressYour time:
-
Saturday
October 31, 2026
–
In progressYour time:
-
Sunday
November 1, 2026
–
In progressYour time:
-
Saturday
November 7, 2026
–
In progressYour time:
-
Sunday
November 8, 2026
–
In progressYour time:
Features & Amenities
Interior
-
Other Interior Features
High Speed Internet
-
Total Bedrooms
2
-
Bathrooms
2
-
1/2 Bathrooms
1
-
Basement YN
NO
-
Cooling YN
YES
-
Cooling
Ceiling Fan(s), Central Air, Electric, Zoned
-
Heating YN
YES
-
Heating
Exhaust Fan, Central, Natural Gas, Zoned
-
Pet friendly
N/A
Exterior
-
Garage
Yes
-
Garage spaces
3
-
Construction Materials
Brick, Stone
-
Other Exterior Features
Rain Gutters
-
Parking
Garage Door Opener, Garage Faces Rear, Attached
-
Pool
No
-
Waterfront YN
NO
Area & Lot
-
Lot Features
Interior Lot, Landscaped, Subdivided
-
Lot Size(acres)
0.127
-
Lot Size(square feet)
5,532
-
Property Type
Residential
-
Property Sub Type
Single Family Residence
-
Architectural Style
Traditional
Price
-
Sales Price
$639,990
-
Financing Options
Cash, Conventional, FHA, VA Loan
-
Sq. Footage
2,238
-
Price/SqFt
$285
HOA
-
Association
YES
-
Association Fee
$347
-
Association Fee Frequency
Monthly
-
Association Fee Includes
N/A
School District
-
Elementary School
Viridian
-
Middle School
Harwood
-
High School
Trinity
Property Features
-
New Construction
YES
-
Accessibility Features
Accessible Doors
-
Foundation Details
Slab
-
Senior Community YN
YES
-
Sewer
Public Sewer
-
Water Source
Public
Schedule a Showing
Showing scheduled successfully.
Mortgage calculator
Estimate your monthly mortgage payment, including the principal and interest, property taxes, and HOA. Adjust the values to generate a more accurate rate.
Your payment
Principal and Interest:
$
Property taxes:
$
HOA fees:
$
Total loan payment:
$
Total interest amount:
$
Location
County
Tarrant
Elementary School
Viridian
Middle School
Harwood
High School
Trinity
Listing Courtesy of Jimmy Rado, David M. Weekley
RealHub Information is provided exclusively for consumers' personal, non-commercial use, and it may not be used for any purpose other than to identify prospective properties consumers may be interested in purchasing. All information deemed reliable but not guaranteed and should be independently verified. All properties are subject to prior sale, change or withdrawal. RealHub website owner shall not be responsible for any typographical errors, misinformation, misprints and shall be held totally harmless.

AGENT
Joe Boston
Call Joe today to schedule a private showing.

* Listings on this website come from the FMLS IDX Compilation and may be held by brokerage firms other than the owner of this website. The listing brokerage is identified in any listing details. Information is deemed reliable but is not guaranteed. If you believe any FMLS listing contains material that infringes your copyrighted work please click here to review our DMCA policy and learn how to submit a takedown request.© 2024 FMLS.
Related Properties
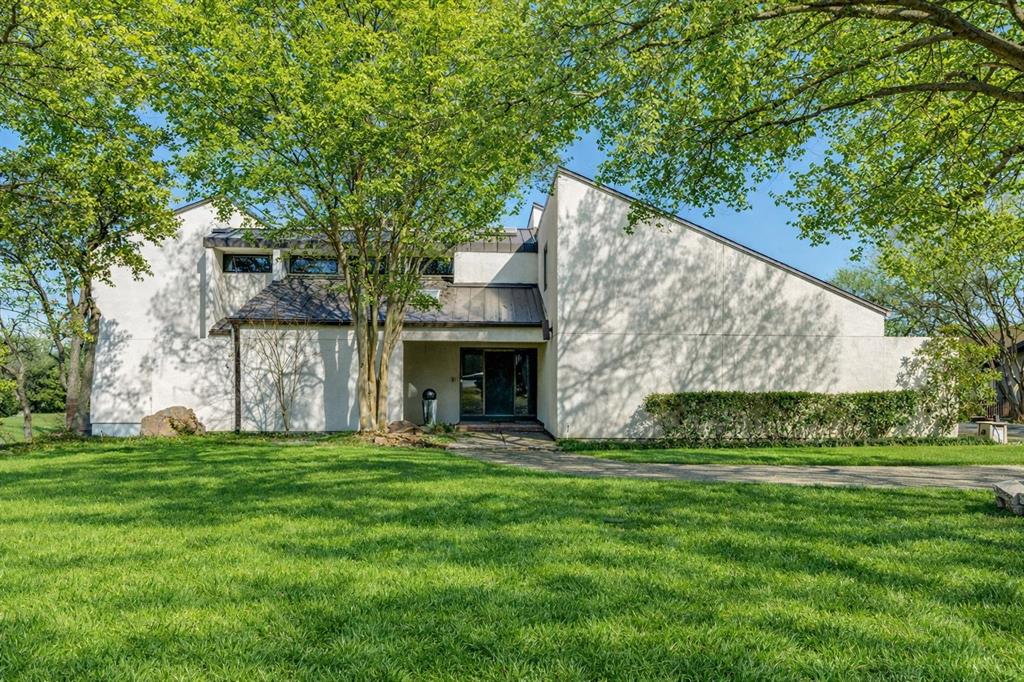
Arlington
1816 Southpark Drive
4 Beds
3 Baths
3,242 Sq.Ft.
$574,900
MLS#: 21192613

Arlington
2407 Laguna Lane
4 Beds
4 Baths
3,363 Sq.Ft.
$589,000
MLS#: 21391951

Arlington
4320 Smokey Quartz Lane
4 Beds
3 Baths
2,612 Sq.Ft.
$619,000
MLS#: 21373716

Arlington
4529 Stone Valley Trail
3 Beds
2 Baths
2,347 Sq.Ft.
$521,900
MLS#: 21367208

Arlington
1989 Starwood Lane
4 Beds
3 Baths
2,596 Sq.Ft.
$527,990
MLS#: 21389608
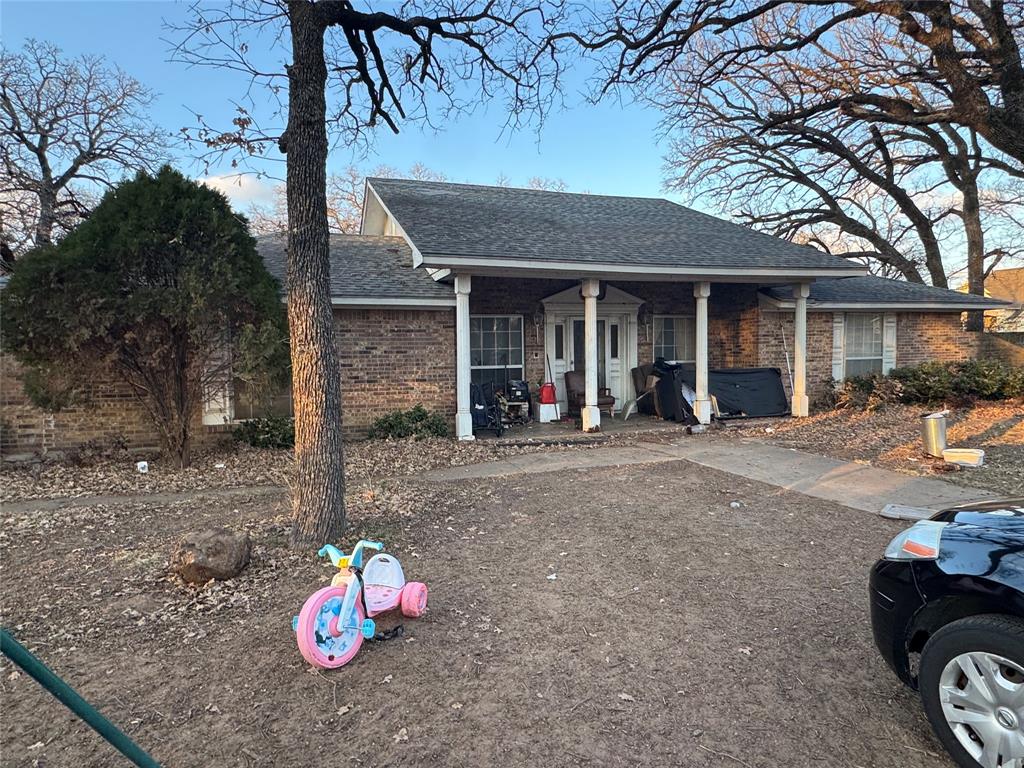
Arlington
2301 Turner Way
3 Beds
2 Baths
3,386 Sq.Ft.
$650,000
MLS#: 21207359
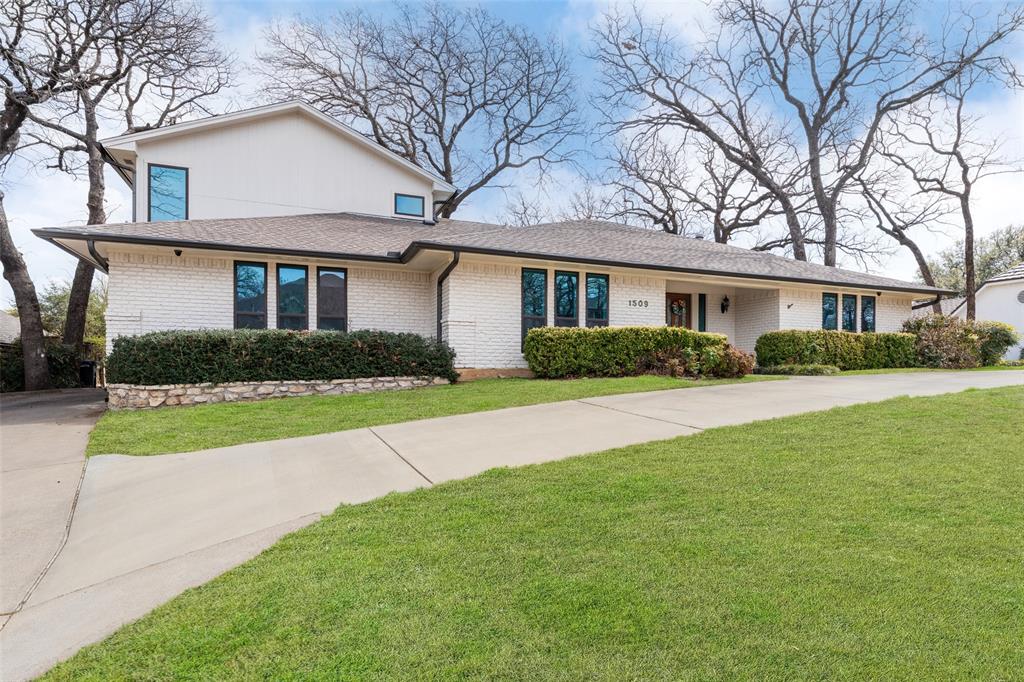
Arlington
1509 Riverview Drive
4 Beds
3 Baths
3,429 Sq.Ft.
$625,000
MLS#: 21196657

Arlington
3905 Shady Valley Drive
4 Beds
3 Baths
3,806 Sq.Ft.
$525,000
MLS#: 21406325

Arlington
4772 Kings Garden Parkway
2 Beds
2 Baths
2,251 Sq.Ft.
$519,900
MLS#: 21339391
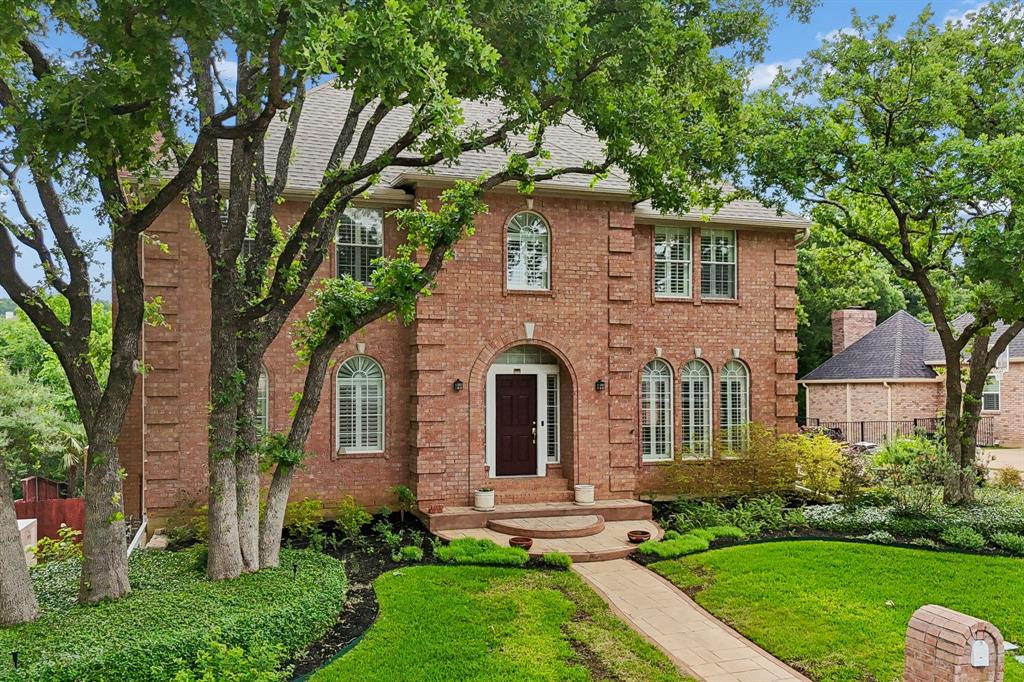
Arlington
3323 Shellbrook Court
4 Beds
5 Baths
4,349 Sq.Ft.
$650,000
MLS#: 21255409
