


Property
Beds
5
Full Baths
4
1/2 Baths
None
Year Built
2026
Sq.Footage
3,695
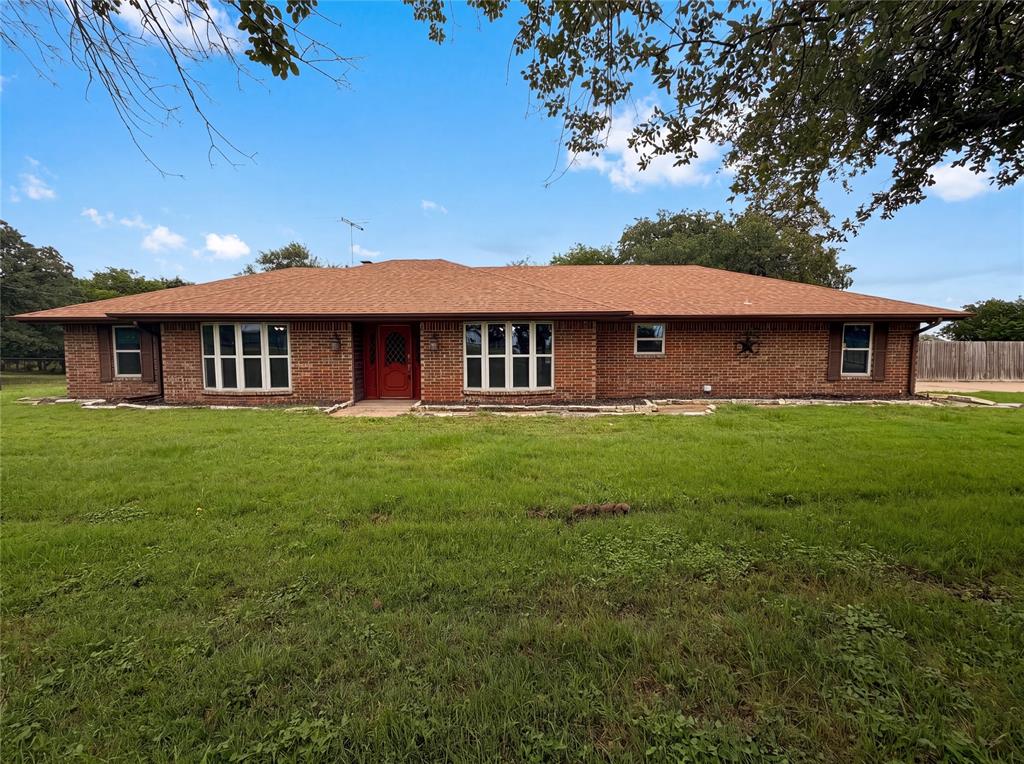
Brand New! Never Lived In! This Spring Cress II by Bloomfield Homes offers 5 bedrooms, 4 bathrooms, game room, media room, study, and formal dining. Situated in the desirable Sunset Ridge community, this beautifully designed home features a spacious open-concept layout with modern finishes throughout, highlighted by a stunning family room anchored by a dramatic floor-to-ceiling fireplace and enhanced by natural light, creating the perfect space for both everyday living and entertaining; the Deluxe Kitchen offers ample cabinetry and a functional layout that flows seamlessly into the main living areas, while thoughtfully designed living spaces include generously sized secondary bedrooms, a luxurious primary retreat, and versatile upstairs options including a game room and media room ideal for hosting guests or relaxing; quality craftsmanship and attention to detail are reflected throughout, with inviting outdoor living and strong curb appeal completing this exceptional home. Visit Bloomfield Homes today at Sunset Ridge to tour this gorgeous Spring Cress II.
Features & Amenities
Interior
-
Other Interior Features
Built-in Features, Double Vanity, Eat-in Kitchen, Granite Counters, Kitchen Island, Open Floorplan, Pantry, Walk-In Closet(s), High Speed Internet
-
Total Bedrooms
5
-
Bathrooms
4
-
Basement YN
NO
-
Cooling YN
YES
-
Cooling
Ceiling Fan(s), Central Air, Electric
-
Fireplace YN
YES
-
Heating YN
YES
-
Heating
Central, Fireplace(s), Natural Gas
-
Pet friendly
N/A
Exterior
-
Garage
Yes
-
Garage spaces
2
-
Construction Materials
Brick, Stone
-
Other Exterior Features
Lighting, Private Yard
-
Parking
Covered, Direct Access, Driveway, Enclosed, Garage, Garage Door Opener, Garage Faces Front, Attached
-
Patio and Porch Features
Covered, Front Porch, Patio
-
Pool
No
-
Waterfront YN
NO
Area & Lot
-
Lot Features
Few Trees, Interior Lot, Landscaped, Subdivided
-
Lot Size(acres)
0.1584
-
Lot Size(square feet)
6,900
-
Property Type
Residential
-
Property Sub Type
Single Family Residence
-
Architectural Style
Traditional
Price
-
Sales Price
$519,900
-
Sq. Footage
3,695
-
Price/SqFt
$140
HOA
-
Association
YES
-
Association Fee
$450
-
Association Fee Frequency
Annually
-
Association Fee Includes
N/A
School District
-
Elementary School
Alvarado N
-
Middle School
Alvarado
-
High School
Alvarado
Property Features
-
New Construction
YES
-
Foundation Details
Slab
-
Sewer
Public Sewer
-
Tax Lot
4
-
Water Source
Public
Schedule a Showing
Showing scheduled successfully.
Mortgage calculator
Estimate your monthly mortgage payment, including the principal and interest, property taxes, and HOA. Adjust the values to generate a more accurate rate.
Your payment
Principal and Interest:
$
Property taxes:
$
HOA fees:
$
Total loan payment:
$
Total interest amount:
$
Location
County
Johnson
Elementary School
Alvarado N
Middle School
Alvarado
High School
Alvarado
Listing Courtesy of Marsha Ashlock , Visions Realty & Investments
RealHub Information is provided exclusively for consumers' personal, non-commercial use, and it may not be used for any purpose other than to identify prospective properties consumers may be interested in purchasing. All information deemed reliable but not guaranteed and should be independently verified. All properties are subject to prior sale, change or withdrawal. RealHub website owner shall not be responsible for any typographical errors, misinformation, misprints and shall be held totally harmless.

AGENT
Joe Boston
Call Joe today to schedule a private showing.

* Listings on this website come from the FMLS IDX Compilation and may be held by brokerage firms other than the owner of this website. The listing brokerage is identified in any listing details. Information is deemed reliable but is not guaranteed. If you believe any FMLS listing contains material that infringes your copyrighted work please click here to review our DMCA policy and learn how to submit a takedown request.© 2024 FMLS.
Related Properties
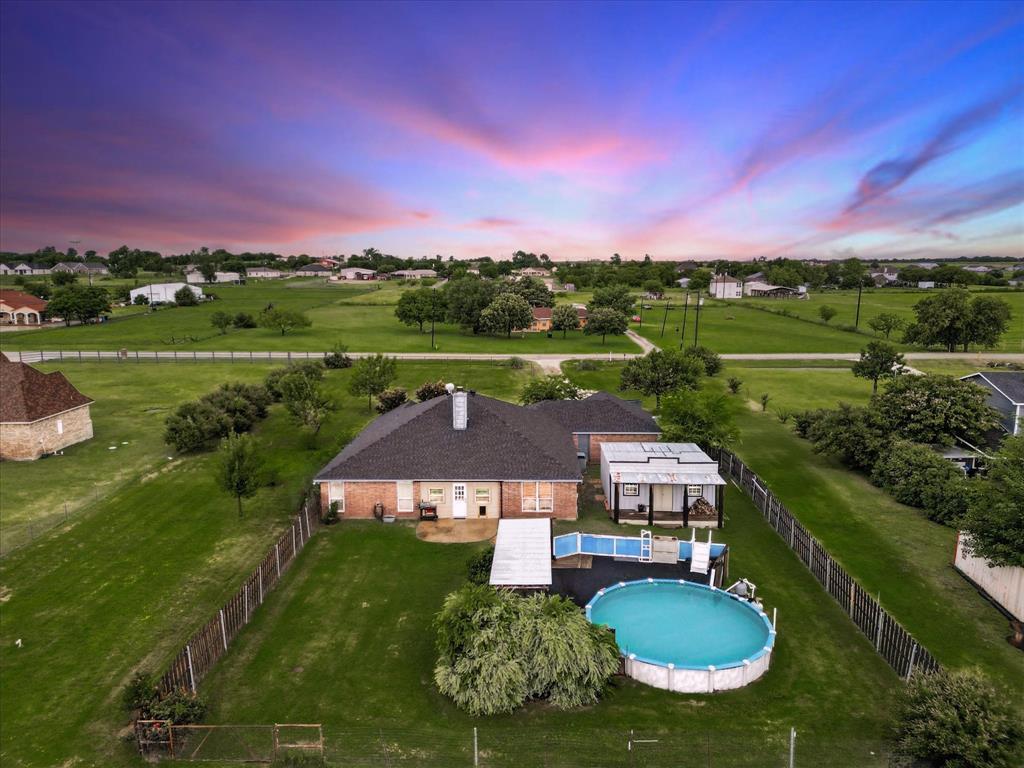
Alvarado
8424 Marianna Way
3 Beds
2 Baths
2,420 Sq.Ft.
$500,000
MLS#: 21241901
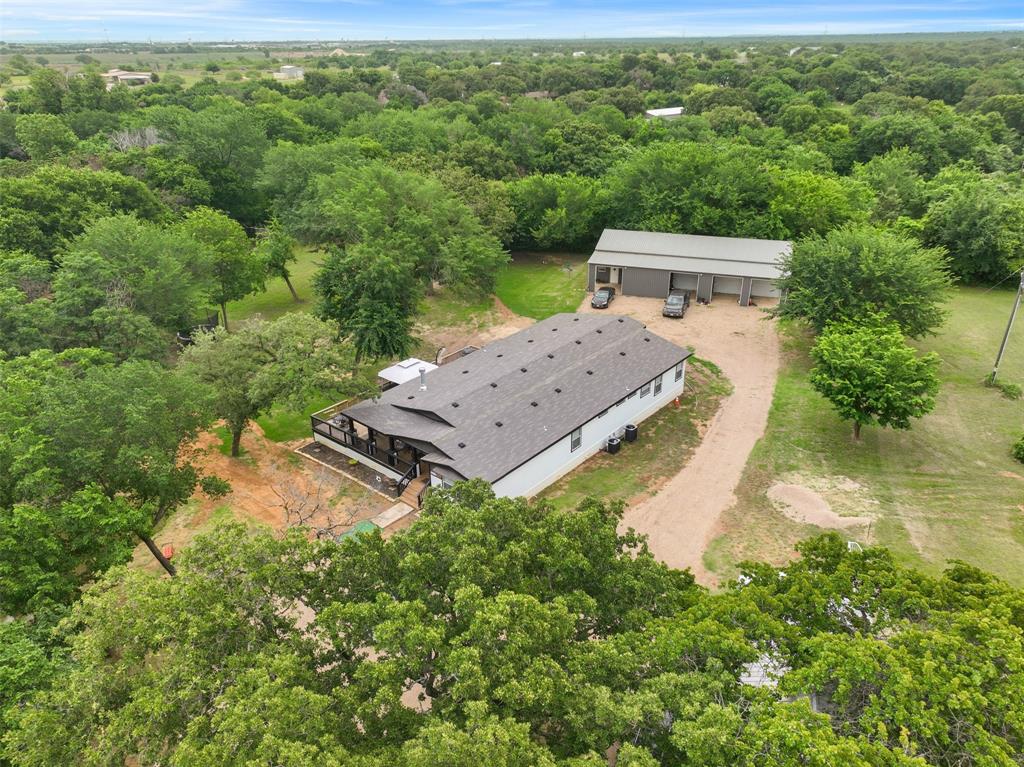
Alvarado
2421 N County Road 810
5 Beds
3 Baths
2,736 Sq.Ft.
$525,000
MLS#: 21274476
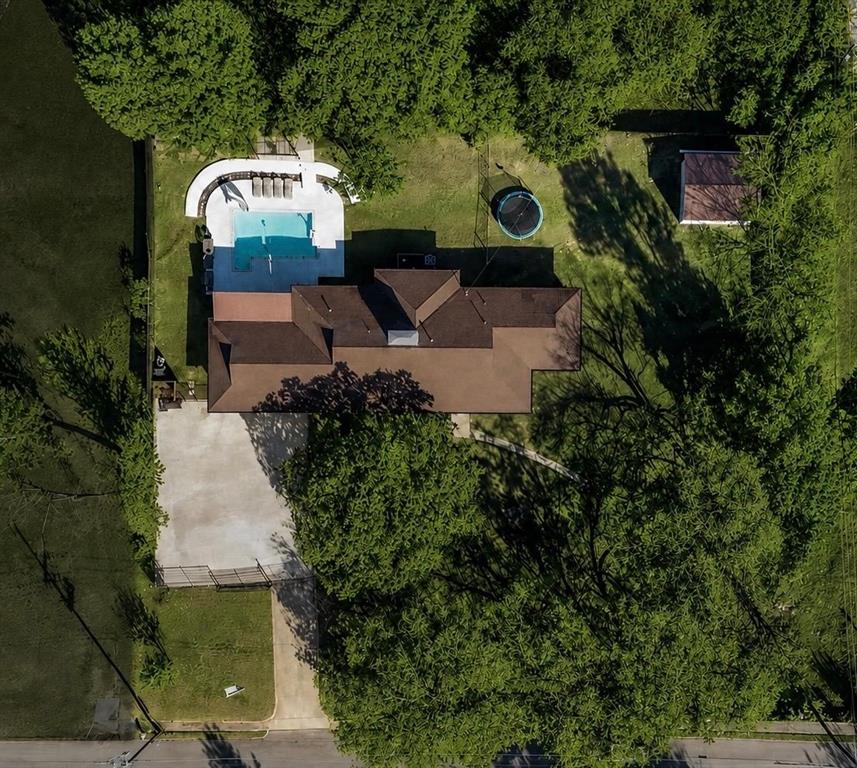
Alvarado
300 W College Avenue
3 Beds
3 Baths
2,422 Sq.Ft.
$437,000
MLS#: 21191833
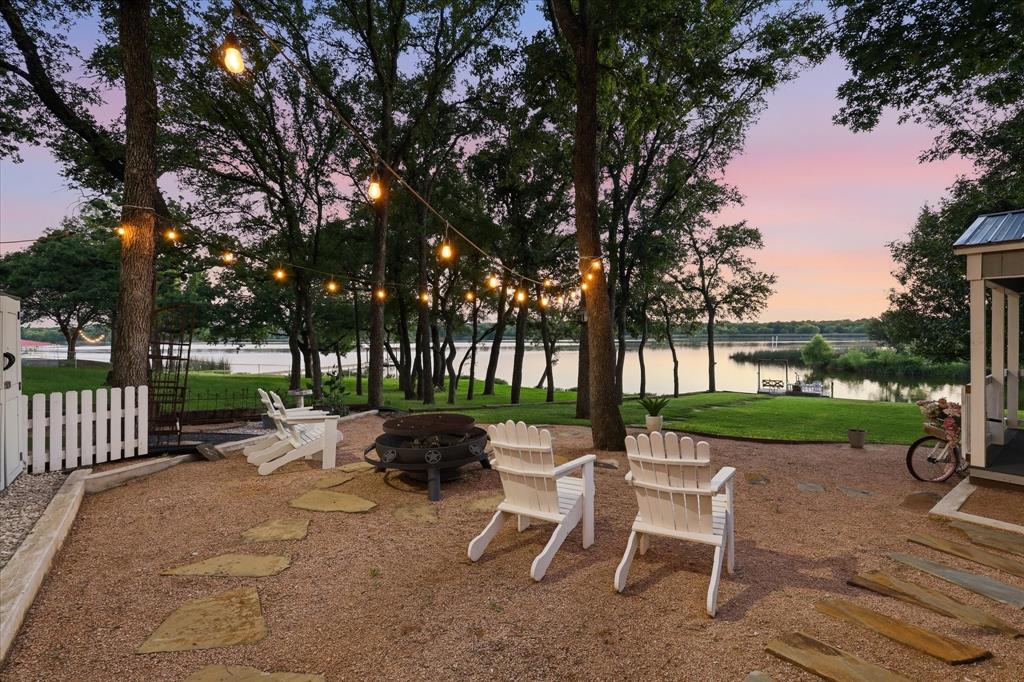
Alvarado
1616 Woodview Drive
2 Beds
1 Baths
1,092 Sq.Ft.
$450,000
MLS#: 21307509
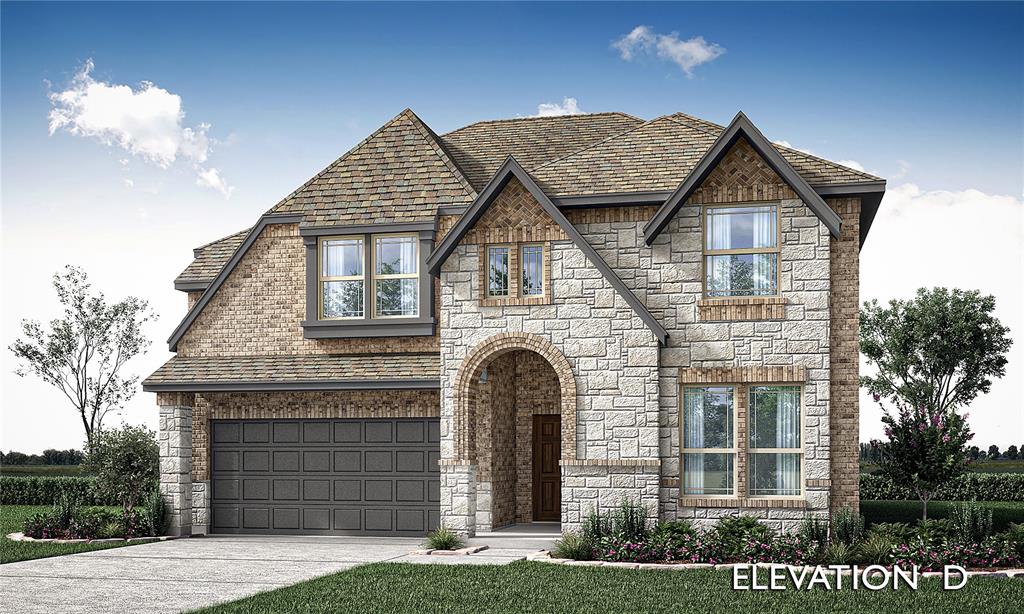
Alvarado
1040 Snowy Owl Drive
5 Beds
4 Baths
2,838 Sq.Ft.
$484,900
MLS#: 21293269

Alvarado
1005 Snowy Owl Drive
4 Beds
3 Baths
2,454 Sq.Ft.
$434,900
MLS#: 21312937
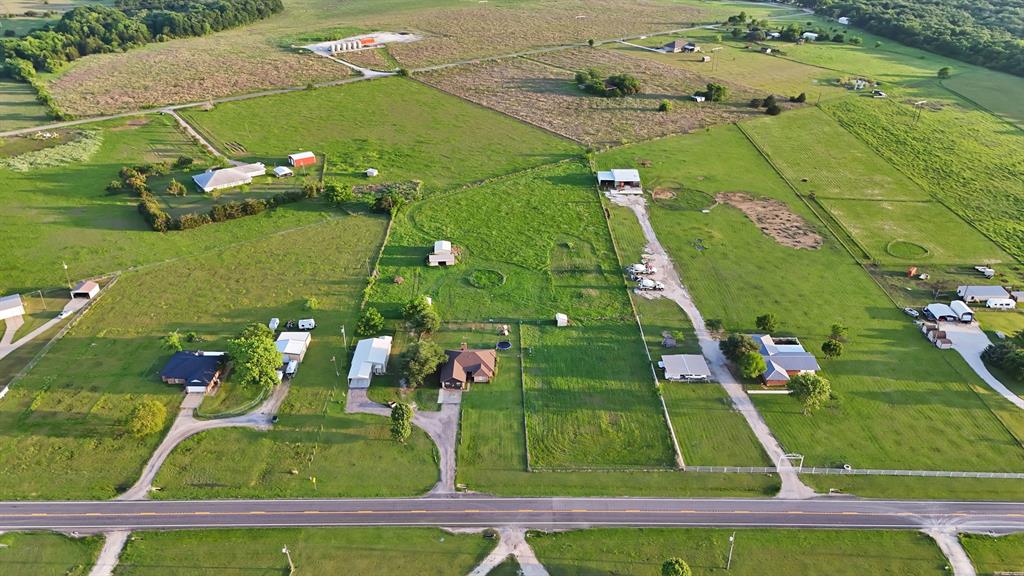
Alvarado
6132 Fm 2415
4 Beds
2 Baths
2,803 Sq.Ft.
$540,000
MLS#: 21252205
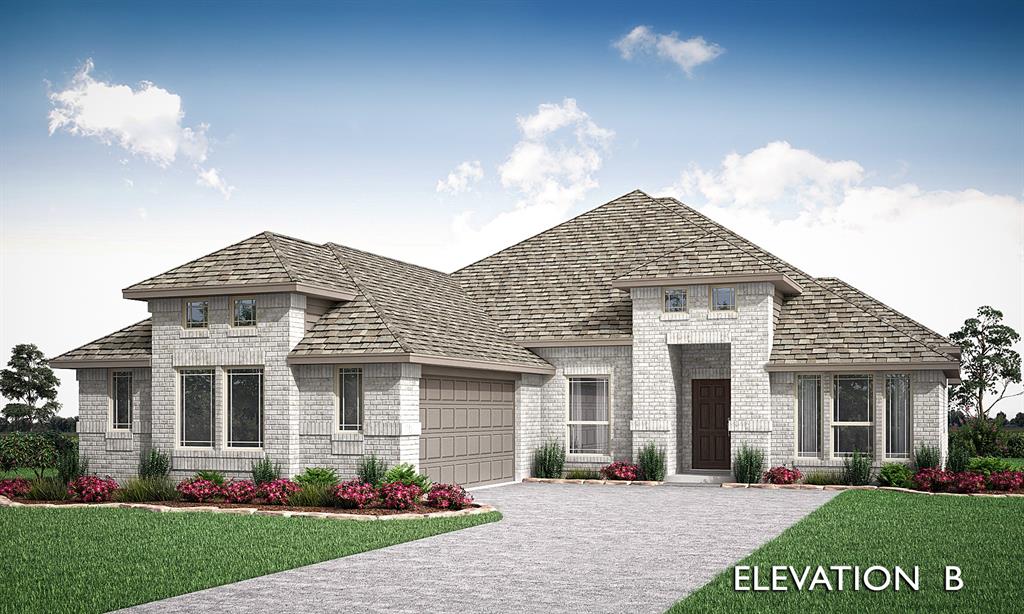
Alvarado
217 Seminole Trail
4 Beds
3 Baths
2,253 Sq.Ft.
$417,900
MLS#: 21293329
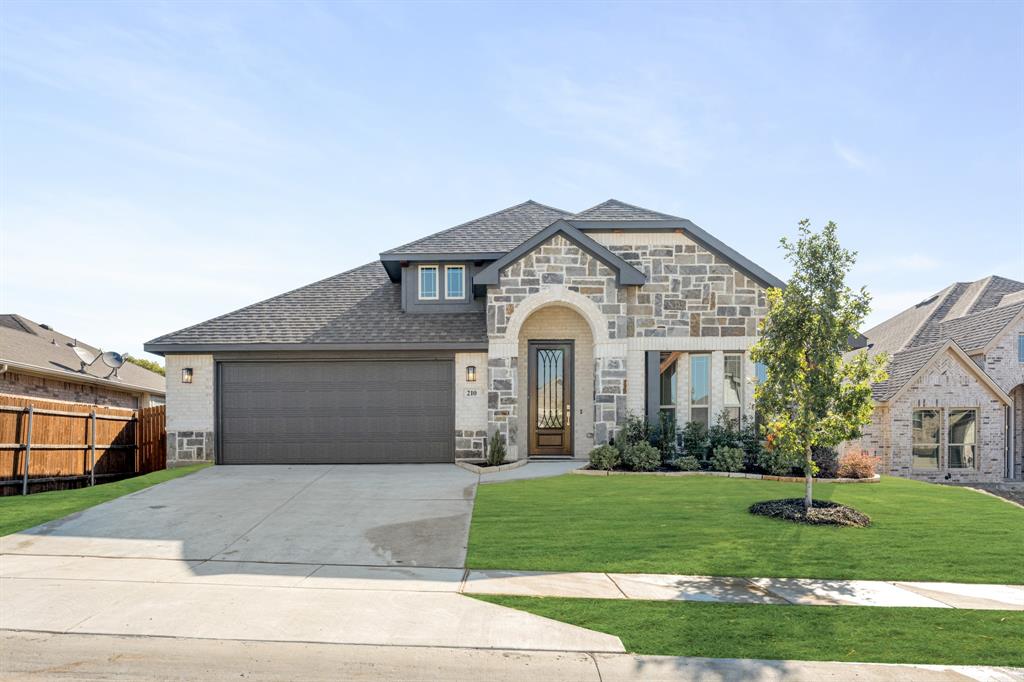
Alvarado
210 Comanche Trail
4 Beds
3 Baths
2,752 Sq.Ft.
$417,990
MLS#: 21303172
Alvarado
8017 E FM 917
3 Beds
3 Baths
2,092 Sq.Ft.
$533,000
MLS#: 21297985
