


Property
Beds
2
Full Baths
2
1/2 Baths
None
Year Built
1940
Sq.Footage
941
Equal parts stylish and unexpected, this perfectly petite Oak Cliff home makes every square foot count. Soaring ceilings and an open, airy layout give the main living space surprising volume, while a sculptural black spiral staircase leads to a lofted second living space above—a clever bonus for working, lounging, reading, or simply retreating. The kitchen brings plenty of personality with deep green cabinetry, brass hardware, marble surfaces, stainless appliances, and an oversized peninsula made for morning coffee and impromptu dinners. Warm wood floors and abundant natural light soften the space, while thoughtful updates throughout make the home truly turnkey and ready to enjoy. Out back, the house seems to grow. An expansive wood deck stretches across the rear of the home beneath breezy shade sails, creating an outdoor living room overlooking the generous fenced yard. It’s the kind of space made for long fall dinners, weekends around the fire, and friends lingering well past sunset. Just beyond the front door, some of Oak Cliff’s best-loved neighborhood spots are close at hand—from pizza at Cenzo’s and afternoons at Twelve Hills Nature Center to TYPO and the shops, restaurants, and energy of Bishop Arts. Small but mighty, stylish without taking itself too seriously, and completely ready for its next chapter. Proof that sometimes, a little house can give you a whole lot more.
Features & Amenities
Interior
-
Other Interior Features
Chandelier, Eat-in Kitchen, Kitchen Island, Open Floorplan, Vaulted Ceiling(s)
-
Total Bedrooms
2
-
Bathrooms
2
-
Basement YN
NO
-
Cooling YN
YES
-
Cooling
Central Air, Electric
-
Heating YN
YES
-
Heating
Central, Natural Gas
-
Pet friendly
N/A
Exterior
-
Garage
No
-
Other Exterior Features
Rain Gutters, Private Yard
-
Parking
Driveway, No Garage, On Street
-
Patio and Porch Features
Deck, Front Porch
-
Pool
No
-
Waterfront YN
NO
Area & Lot
-
Lot Features
Interior Lot
-
Lot Size(acres)
0.165
-
Lot Size(square feet)
7,187
-
Property Type
Residential
-
Property Sub Type
Single Family Residence
-
Architectural Style
Traditional
Price
-
Sales Price
$425,000
-
Tax Amount
$9,322
-
Financing Options
Cash, Conventional, FHA, VA Loan
-
Sq. Footage
941
-
Price/SqFt
$451
HOA
-
Association
No
School District
-
Elementary School
Kahn
-
Middle School
Raul Quintanilla
-
High School
Sunset
Property Features
-
Foundation Details
Pillar/Post/Pier
-
Sewer
Public Sewer
-
Tax Lot
14
-
Water Source
Public
Schedule a Showing
Showing scheduled successfully.
Mortgage calculator
Estimate your monthly mortgage payment, including the principal and interest, property taxes, and HOA. Adjust the values to generate a more accurate rate.
Your payment
Principal and Interest:
$
Property taxes:
$
HOA fees:
$
Total loan payment:
$
Total interest amount:
$
Location
County
Dallas
Elementary School
Kahn
Middle School
Raul Quintanilla
High School
Sunset
Listing Courtesy of Thani Burke, Compass RE Texas, LLC.
RealHub Information is provided exclusively for consumers' personal, non-commercial use, and it may not be used for any purpose other than to identify prospective properties consumers may be interested in purchasing. All information deemed reliable but not guaranteed and should be independently verified. All properties are subject to prior sale, change or withdrawal. RealHub website owner shall not be responsible for any typographical errors, misinformation, misprints and shall be held totally harmless.

AGENT
Joe Boston
Call Joe today to schedule a private showing.

* Listings on this website come from the FMLS IDX Compilation and may be held by brokerage firms other than the owner of this website. The listing brokerage is identified in any listing details. Information is deemed reliable but is not guaranteed. If you believe any FMLS listing contains material that infringes your copyrighted work please review our DMCA policy and learn how to submit a takedown request.© 2024 FMLS.
Related Properties
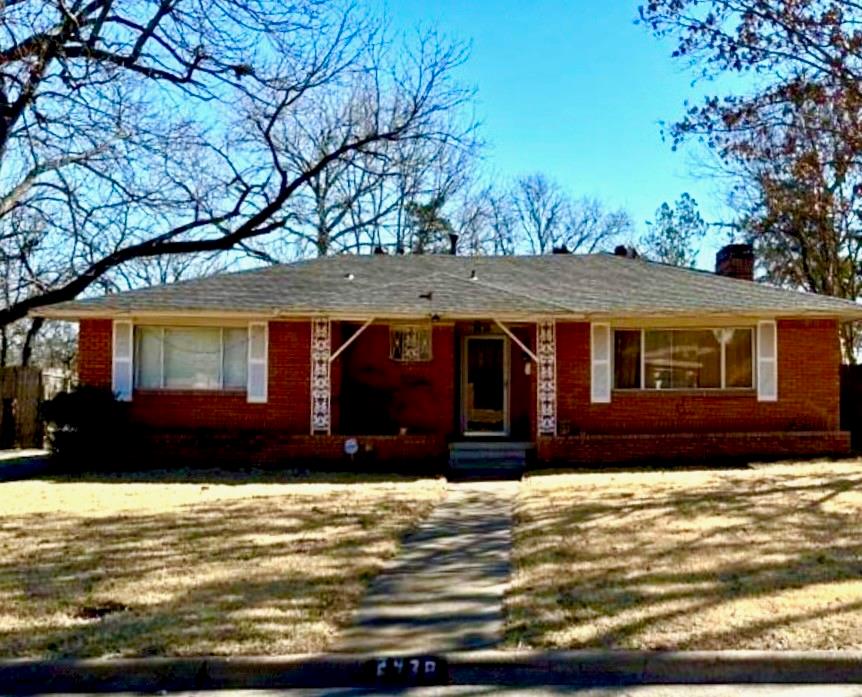
Dallas
2438 Five Mile Circle
3 Beds
2 Baths
1,904 Sq.Ft.
$417,000
MLS#: 21201942
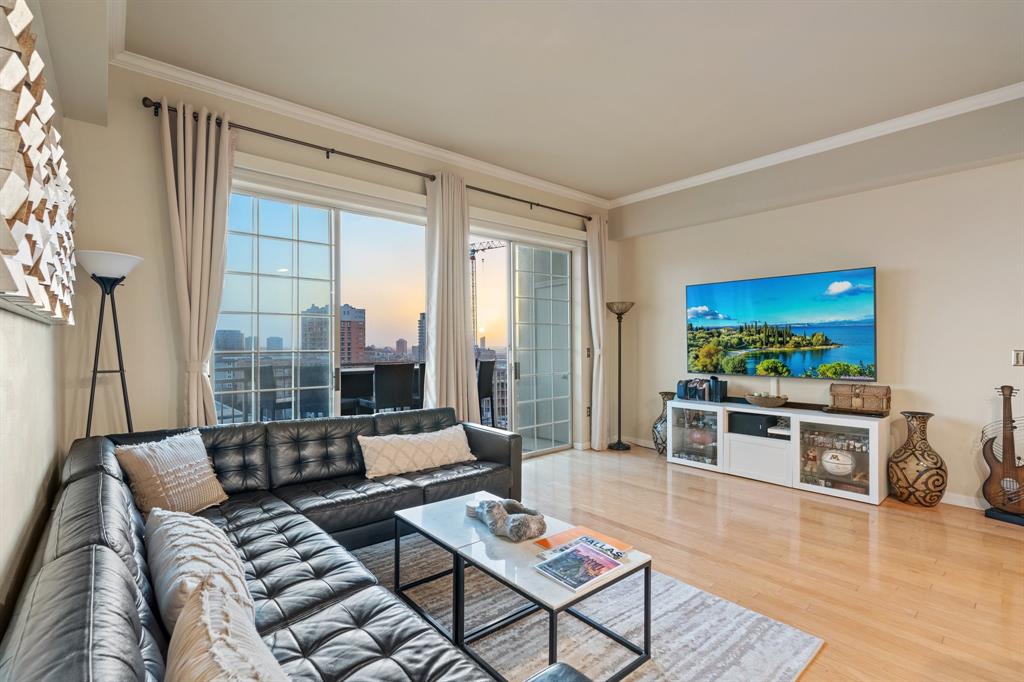
Dallas
3225 Turtle Creek Boulevard 1420
2 Beds
2 Baths
1,154 Sq.Ft.
$464,000
MLS#: 21165530
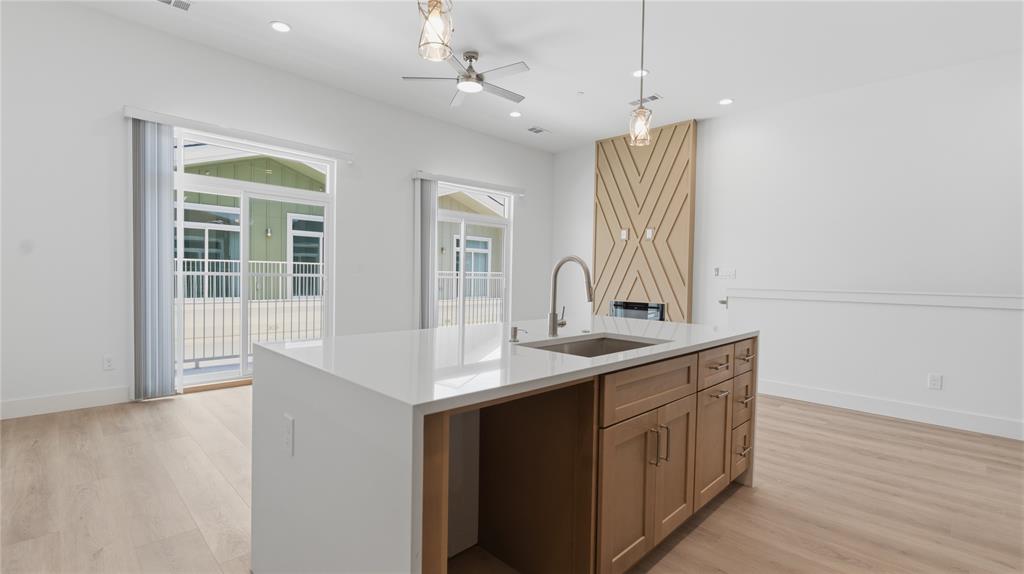
Dallas
2925 Spruce Valley Lane 408
3 Beds
2 Baths
1,450 Sq.Ft.
$347,500
MLS#: 21302191
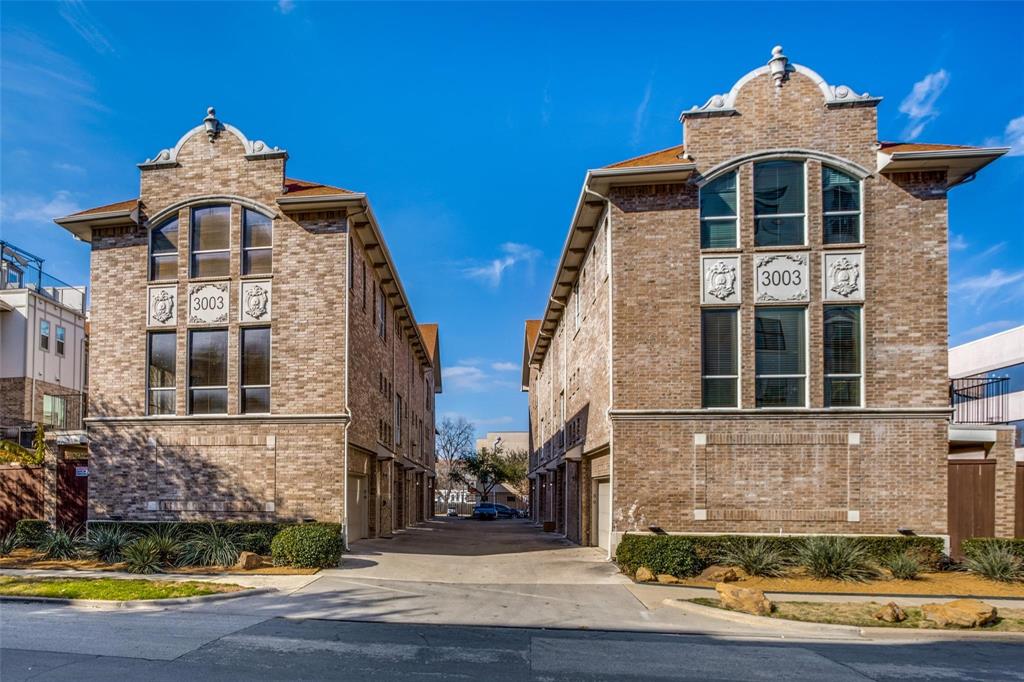
Dallas
3003 Douglas Avenue 29
2 Beds
2 Baths
1,587 Sq.Ft.
$420,000
MLS#: 21264677

Dallas
12348 Garden Grove Drive
3 Beds
2 Baths
1,712 Sq.Ft.
$369,950
MLS#: 21375945

Dallas
3225 Turtle Creek Boulevard 709
2 Beds
2 Baths
1,242 Sq.Ft.
$398,000
MLS#: 21361757

Dallas
7416 Coronado Avenue 18
2 Beds
2 Baths
1,930 Sq.Ft.
$419,900
MLS#: 21425563

Dallas
1201 Forester Drive
4 Beds
3 Baths
1,836 Sq.Ft.
$349,500
MLS#: 21364977

Dallas
9607 Windridge Way
5 Beds
2 Baths
2,641 Sq.Ft.
$395,000
MLS#: 21400409
Dallas
8616 Turtle Creek Boulevard 414
3 Beds
2 Baths
1,949 Sq.Ft.
$499,000
MLS#: 21226449
