


Property
Beds
5
Full Baths
3
1/2 Baths
1
Year Built
1996
Sq.Footage
3,563
Room for everyone in this stunning 5 bedroom, 3.5 bath home offering three living areas, a dedicated home office, and an additional heated & cooled office or workshop accessible through the garage or separate side entrance (not included in square footage) — perfect for a home business, gym, or hobby space. This former model home is loaded with upgrades and located in a quiet, established neighborhood with no HOA. Wood-look tile flooring flows across the entire downstairs, leading into a beautifully renovated kitchen featuring high-end granite counters, stainless steel appliances (all replaced within the last 2–4 years), and a walk-in pantry. The downstairs primary suite is a true retreat, boasting a tiered ceiling and a luxuriously updated spa-like bath with a freestanding soaking tub, frameless walk-in shower, and spacious walk-in closet. Upstairs you'll find four generously sized bedrooms, two full baths, and a large game room. Additional highlights include a 3-car tandem garage, a spacious backyard with an open patio perfect for entertaining, and major systems already updated with HVAC systems replaced in 2023 and water heater in 2020 for peace of mind. Zoned to sought-after McAuliffe Elementary, and just minutes from Lake Lewisville and I-35 for an easy commute. This is Highland Village living at its finest.
Features & Amenities
Interior
-
Other Interior Features
Granite Counters, Kitchen Island, Open Floorplan, Pantry, Walk-In Closet(s), High Speed Internet
-
Total Bedrooms
5
-
Bathrooms
3
-
1/2 Bathrooms
1
-
Basement YN
NO
-
Cooling YN
YES
-
Cooling
Central Air, Electric
-
Fireplace YN
YES
-
Heating YN
YES
-
Heating
Natural Gas
-
Pet friendly
N/A
Exterior
-
Garage
Yes
-
Garage spaces
3
-
Other Exterior Features
Rain Gutters
-
Parking
Garage, Garage Door Opener, Garage Faces Front, Tandem, Attached
-
Patio and Porch Features
Front Porch
-
Pool
No
-
Waterfront YN
NO
Area & Lot
-
Lot Features
Few Trees, Interior Lot, Landscaped, Subdivided
-
Lot Size(acres)
0.207
-
Lot Size(square feet)
9,016
-
Property Type
Residential
-
Property Sub Type
Single Family Residence
Price
-
Sales Price
$639,900
-
Tax Amount
$10,551
-
Sq. Footage
3,563
-
Price/SqFt
$179
HOA
-
Association
No
School District
-
Elementary School
Mcauliffe
-
Middle School
Briarhill
-
High School
Marcus
Property Features
-
Foundation Details
Slab
-
Sewer
Public Sewer
-
Tax Lot
5
-
Water Source
Public
Schedule a Showing
Showing scheduled successfully.
Mortgage calculator
Estimate your monthly mortgage payment, including the principal and interest, property taxes, and HOA. Adjust the values to generate a more accurate rate.
Your payment
Principal and Interest:
$
Property taxes:
$
HOA fees:
$
Total loan payment:
$
Total interest amount:
$
Location
County
Denton
Elementary School
Mcauliffe
Middle School
Briarhill
High School
Marcus
Listing Courtesy of Laura Dumke , All City Real Estate Ltd. Co
RealHub Information is provided exclusively for consumers' personal, non-commercial use, and it may not be used for any purpose other than to identify prospective properties consumers may be interested in purchasing. All information deemed reliable but not guaranteed and should be independently verified. All properties are subject to prior sale, change or withdrawal. RealHub website owner shall not be responsible for any typographical errors, misinformation, misprints and shall be held totally harmless.

AGENT
Joe Boston
Call Joe today to schedule a private showing.

* Listings on this website come from the FMLS IDX Compilation and may be held by brokerage firms other than the owner of this website. The listing brokerage is identified in any listing details. Information is deemed reliable but is not guaranteed. If you believe any FMLS listing contains material that infringes your copyrighted work please click here to review our DMCA policy and learn how to submit a takedown request.© 2024 FMLS.
Related Properties

Highland Village
110 Monday Haus Lane
4 Beds
3 Baths
2,797 Sq.Ft.
$549,900
MLS#: 21355028
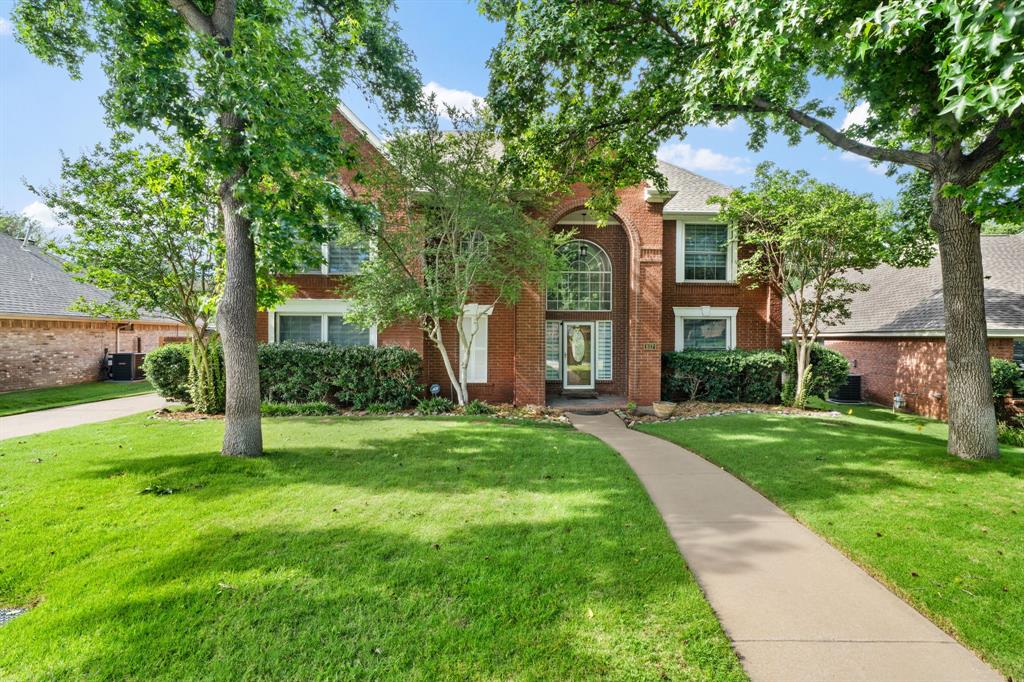
Highland Village
617 Highland Meadows Drive
5 Beds
3 Baths
3,521 Sq.Ft.
$595,000
MLS#: 21302102

Highland Village
2401 Pinehurst Court
4 Beds
2 Baths
2,508 Sq.Ft.
$515,000
MLS#: 21298397
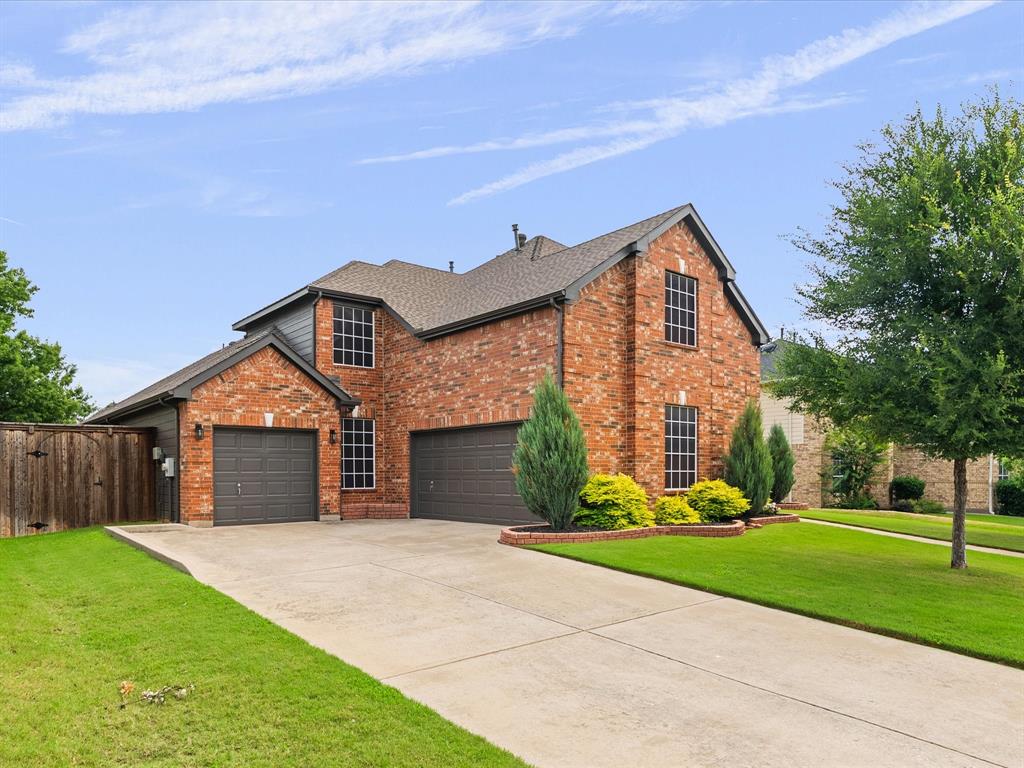
Highland Village
4128 Amhurst Drive
5 Beds
3 Baths
3,525 Sq.Ft.
$675,000
MLS#: 21297299
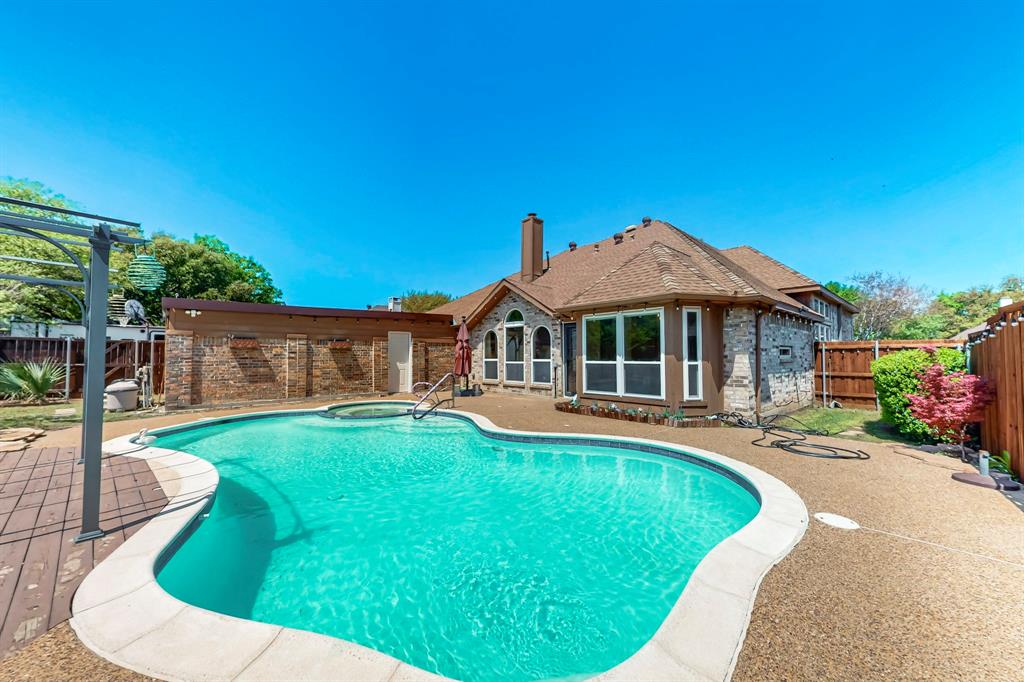
Highland Village
622 Meadowcrest Drive
3 Beds
2 Baths
2,532 Sq.Ft.
$524,990
MLS#: 21038281

Highland Village
149 Redwood Drive
4 Beds
3 Baths
2,686 Sq.Ft.
$517,500
MLS#: 21352078

Highland Village
908 Idlewild Court
3 Beds
2 Baths
2,765 Sq.Ft.
$600,000
MLS#: 21334537
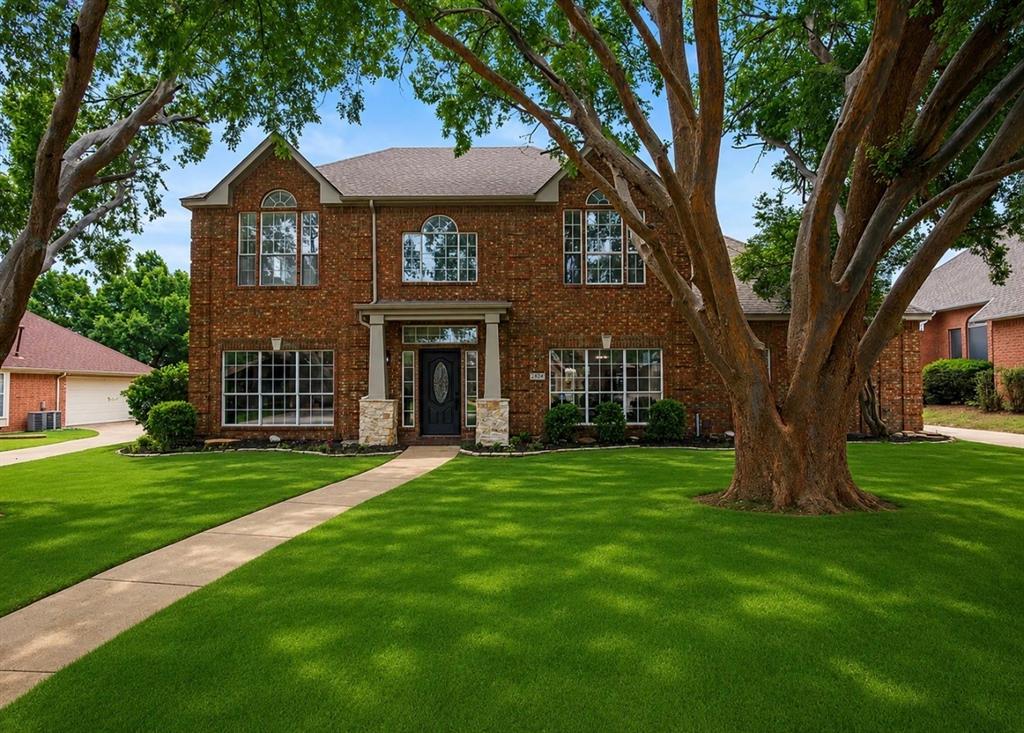
Highland Village
634 Meadowcrest Drive
4 Beds
3 Baths
3,146 Sq.Ft.
$625,000
MLS#: 21304786

Highland Village
122 Brookdale Drive
4 Beds
4 Baths
2,874 Sq.Ft.
$695,000
MLS#: 21260663

Highland Village
2986 Marchwood Drive
4 Beds
2 Baths
3,311 Sq.Ft.
$659,990
MLS#: 21224276
