


Property
Beds
4
Full Baths
4
1/2 Baths
None
Year Built
1987
Sq.Footage
6,227
Nestled in the heart of picturesque Sunnyvale, this exquisite 4-bedroom, 4-bath residence offers an unparalleled blend of comfort and contemporary style. The home sits back on the property with a magnificent tree lined front lawn for additional privacy. The living room has soaring Aspen wood ceilings, pine cabinets, engineered wood floors with wagon wheel chandeliers, faux river rock columns and fireplace to give it an old west, Texas-Rocky mountain feel. The living room can accommodate a full living area with additional room for a pool table, games table and rock wet bar with an abundance of natural light. Great for gatherings and entertaining. The den-dining area has a real rock-flagstone fireplace and Aspen wood ceiling with a breakfast bar and see through to the kitchen. The kitchen is a chef's delight with Corian countertops, stainless steel refrigerator, Viking double oven-stove and an additional double oven with a Viking food warmer built-in. The primary bedroom is gigantic with recessed lighting and plenty of room for a sitting area. The primary closet is 11x14, the size of a secondary bedroom. Carpeting in the downstairs bedrooms and the engineered wood floors in the living room and den completed April 2026 along with the interior painting. The backyard is fantastic for entertaining for both young and old. The guest house has two sides. The main side is equipped with a kitchen, dining room, living room, 2 bedrooms and full bath and the other side was used as a crafts room or workshop. It also has an additional 250sf outbuilding-workshop. There is no HOA and is in the highly respected Sunnyvale ISD. Convenient to I-20, I-30 and 635. It's perfectly situated for easy access to local shops, schools and parks. Behind the property to the north is an approximate 100 acre green belt that is part of Samuell Farm Park. This property has too much to describe. You really need to come see it in person to get the full effect.
Features & Amenities
Interior
-
Other Interior Features
Chandelier, Double Vanity, Pantry, Walk-In Closet(s), Wet Bar, Wired for Data
-
Total Bedrooms
4
-
Bathrooms
4
-
Basement YN
NO
-
Cooling YN
YES
-
Cooling
Ceiling Fan(s), Central Air
-
Fireplace YN
YES
-
Heating YN
YES
-
Heating
Central
-
Pet friendly
N/A
Exterior
-
Garage
Yes
-
Garage spaces
2
-
Construction Materials
Brick
-
Other Exterior Features
Rain Gutters
-
Parking
Attached Carport, Circular Driveway, Garage Door Opener, Attached
-
Patio and Porch Features
Covered, Deck, Front Porch, Patio
-
Pool
No
-
Waterfront YN
NO
Area & Lot
-
Lot Features
Interior Lot, Irregular Lot, Landscaped, Many Trees, Subdivided
-
Lot Size(acres)
1.4
-
Lot Size(square feet)
60,984
-
Property Type
Residential
-
Property Sub Type
Single Family Residence
Price
-
Sales Price
$1,100,000
-
Tax Amount
$18,848
-
Sq. Footage
6,227
-
Price/SqFt
$176
HOA
-
Association
No
School District
-
Elementary School
Sunnyvale
-
Middle School
Sunnyvale
-
High School
Sunnyvale
Property Features
-
Foundation Details
Slab
-
Sewer
Public Sewer
-
Tax Lot
5
-
Water Source
Public
Schedule a Showing
Showing scheduled successfully.
Mortgage calculator
Estimate your monthly mortgage payment, including the principal and interest, property taxes, and HOA. Adjust the values to generate a more accurate rate.
Your payment
Principal and Interest:
$
Property taxes:
$
HOA fees:
$
Total loan payment:
$
Total interest amount:
$
Location
County
Dallas
Elementary School
Sunnyvale
Middle School
Sunnyvale
High School
Sunnyvale
Listing Courtesy of Russell Hildreth , Coldwell Banker Apex, REALTORS
RealHub Information is provided exclusively for consumers' personal, non-commercial use, and it may not be used for any purpose other than to identify prospective properties consumers may be interested in purchasing. All information deemed reliable but not guaranteed and should be independently verified. All properties are subject to prior sale, change or withdrawal. RealHub website owner shall not be responsible for any typographical errors, misinformation, misprints and shall be held totally harmless.

AGENT
Joe Boston
Call Joe today to schedule a private showing.

* Listings on this website come from the FMLS IDX Compilation and may be held by brokerage firms other than the owner of this website. The listing brokerage is identified in any listing details. Information is deemed reliable but is not guaranteed. If you believe any FMLS listing contains material that infringes your copyrighted work please click here to review our DMCA policy and learn how to submit a takedown request.© 2024 FMLS.
Related Properties
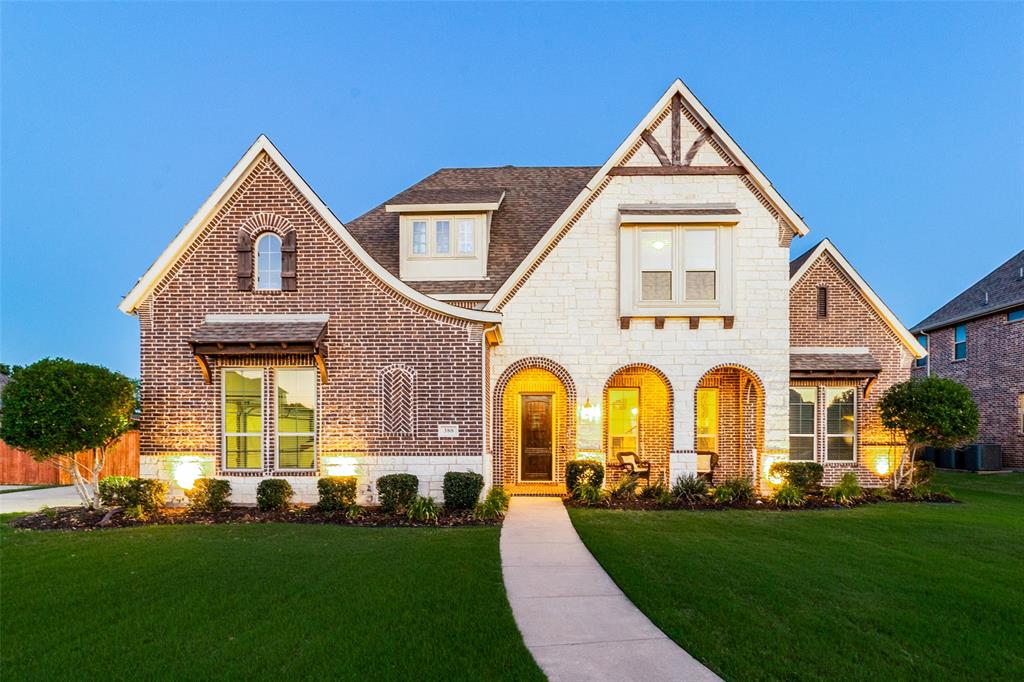
Sunnyvale
388 Bethany Road
5 Beds
4 Baths
4,599 Sq.Ft.
$939,000
MLS#: 21292475

Sunnyvale
636 Duck Creek Way
5 Beds
4 Baths
4,386 Sq.Ft.
$920,000
MLS#: 21350992

Sunnyvale
295 Crystal Cove
6 Beds
5 Baths
4,800 Sq.Ft.
$895,000
MLS#: 21326828

Sunnyvale
456 Infinito Drive
5 Beds
5 Baths
4,520 Sq.Ft.
$1,199,000
MLS#: 21274739
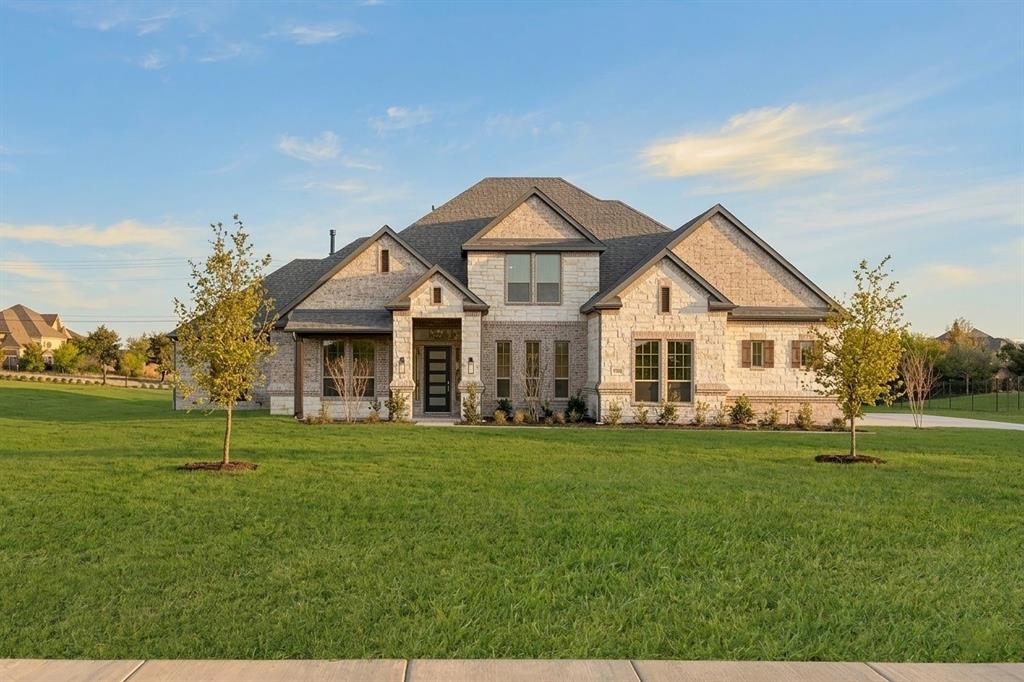
Sunnyvale
473 Flor Drive
4 Beds
3 Baths
3,690 Sq.Ft.
$899,589
MLS#: 21144314
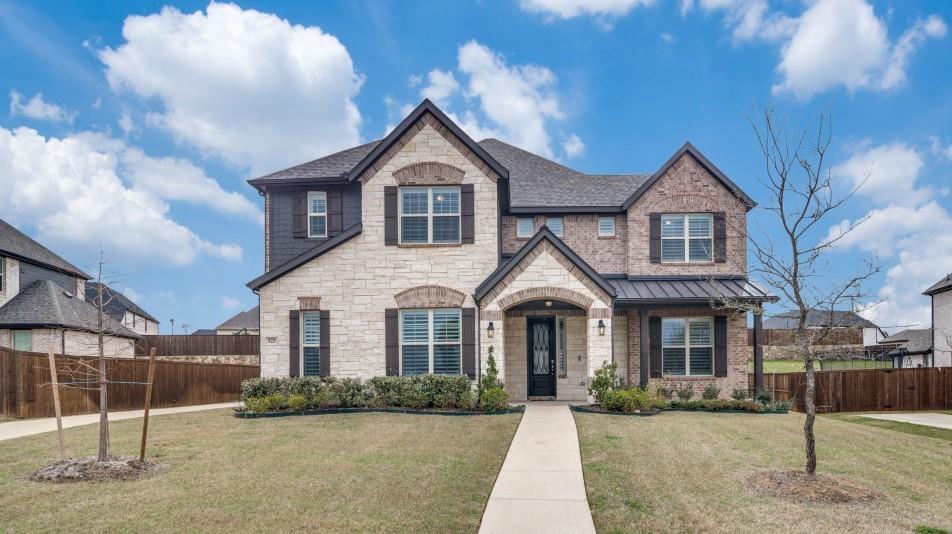
Sunnyvale
523 Twilight Drive
5 Beds
4 Baths
4,034 Sq.Ft.
$884,990
MLS#: 21199091

Sunnyvale
323 Pintail Way
4 Beds
3 Baths
4,100 Sq.Ft.
$999,990
MLS#: 21365480
