
Property
Beds
3
Full Baths
2
1/2 Baths
None
Year Built
2020
Sq.Footage
1,216
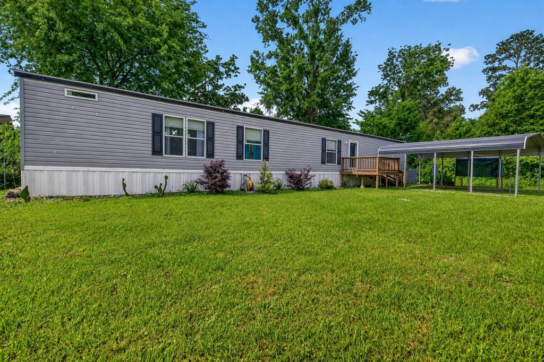
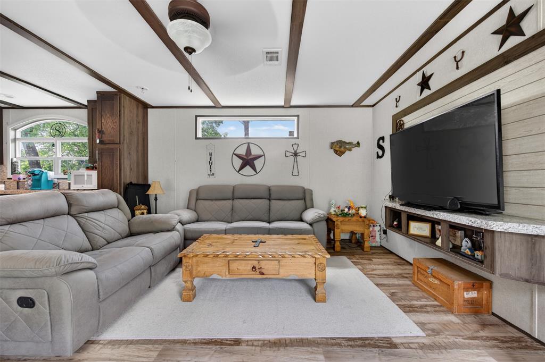
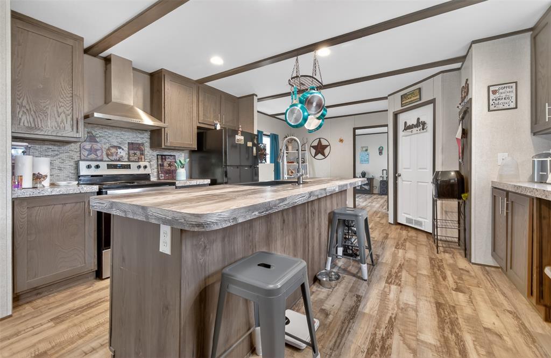
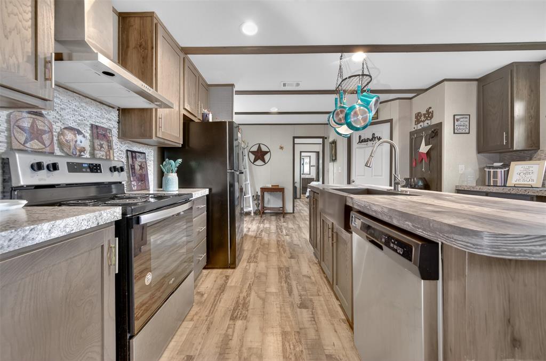
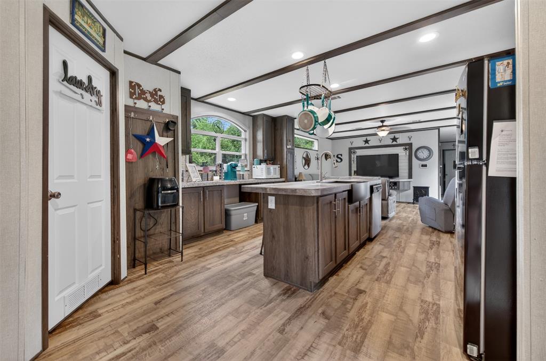
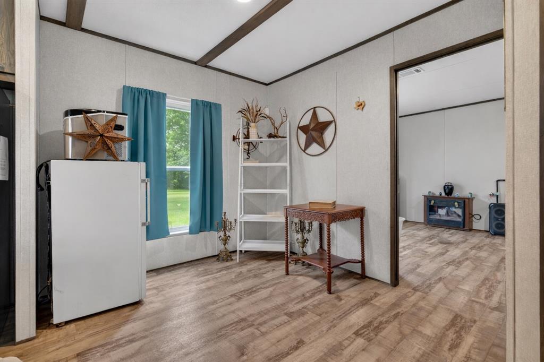
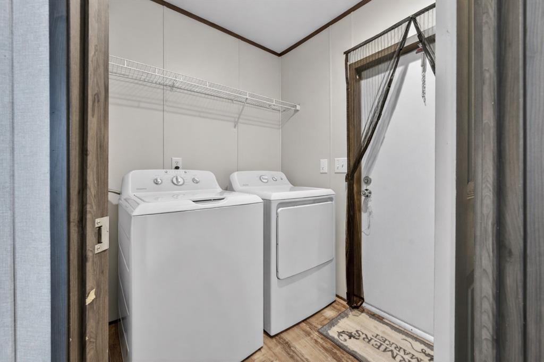
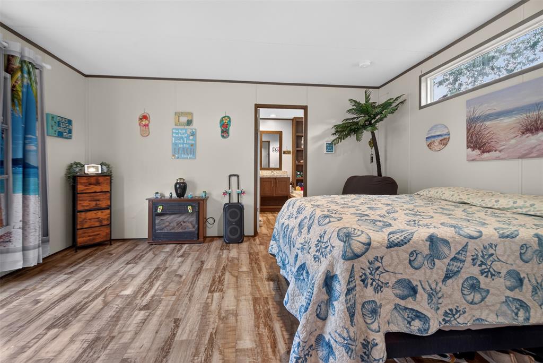
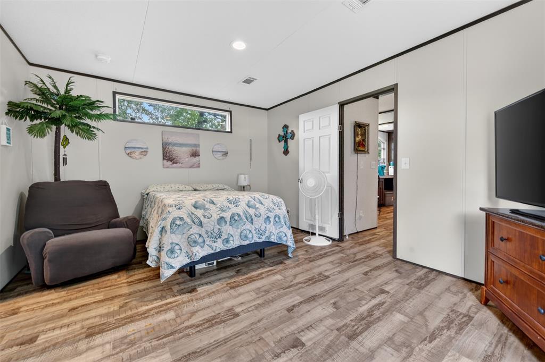
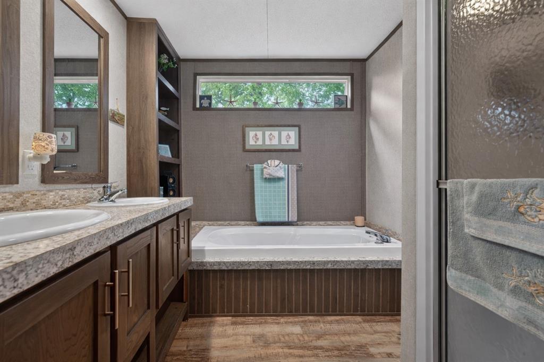
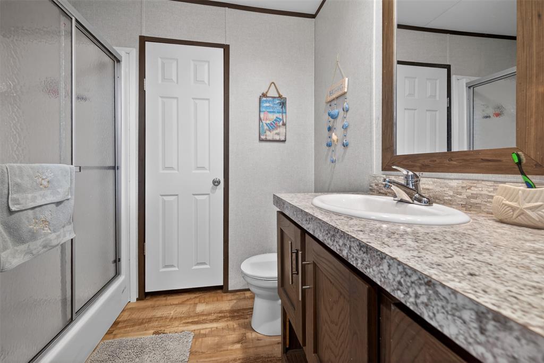
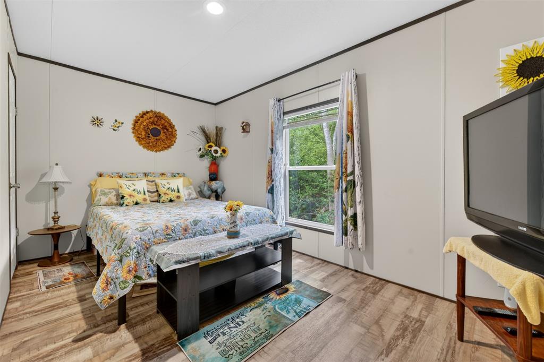
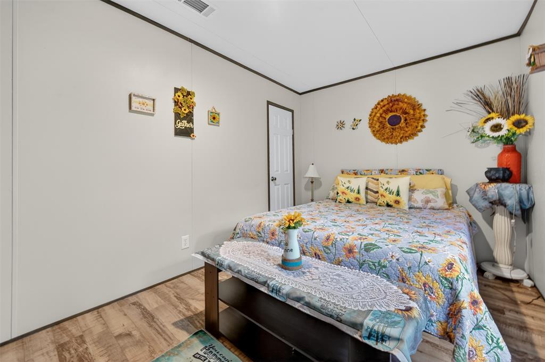
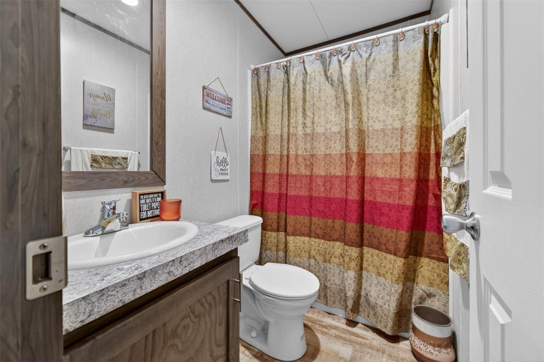
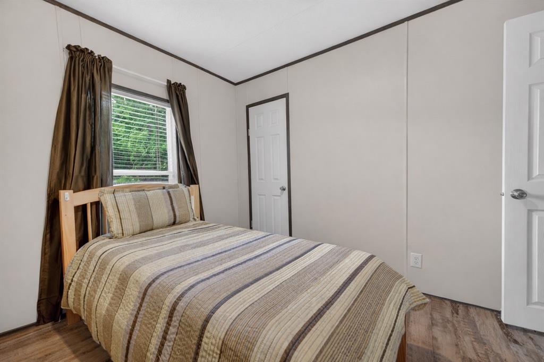
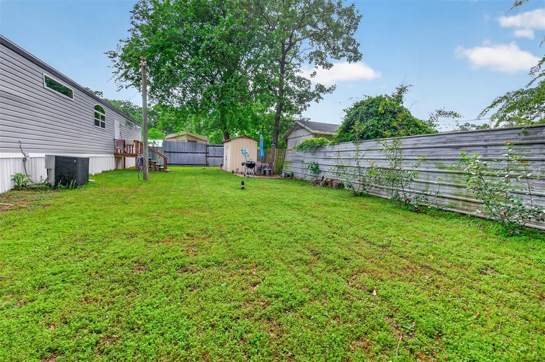
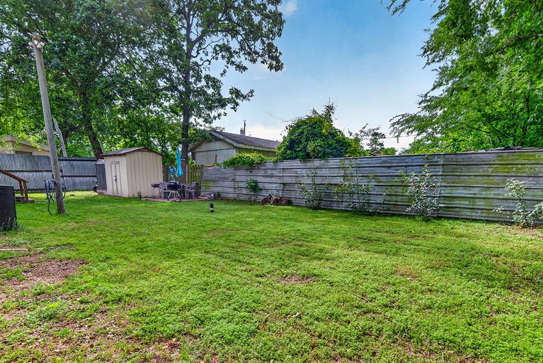
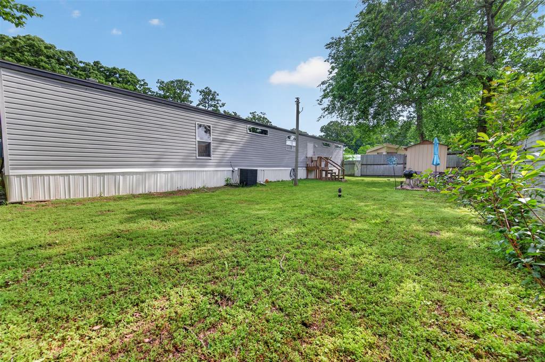
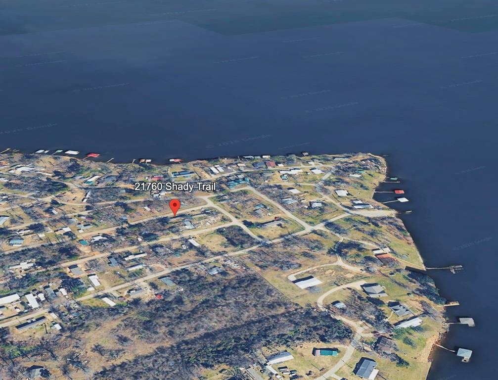
Located in the Westwood Beach community near Lake Palestine, this well-maintained 2020 home offers 3 bedrooms, 2 bathrooms, and 1,216 square feet of comfortable, functional living space. The home features a clean, move-in ready interior with a practical layout suitable for a variety of buyers, whether as a primary residence, weekend retreat, or investment property. Situated within walking distance to the lake, the property provides convenient access to one of East Texas’ most popular recreational areas. Lake Palestine is well known for its fishing, including crappie, and hosts annual fishing tournaments, including youth events. Westwood Beach offers a range of community amenities, including a clubhouse, pool, park, and designated swimming area. The neighborhood is known for its established community traditions, such as annual holiday events including a Fourth of July gathering with fireworks near the dock and a long-running Halloween hayride. Conveniently located just a short drive from Tyler, the property offers easy access to shopping, dining, and everyday conveniences while maintaining a relaxed lake-area setting.
Features & Amenities
Interior
-
Other Interior Features
Built-in Features, Eat-in Kitchen, Kitchen Island, Pantry
-
Total Bedrooms
3
-
Bathrooms
2
-
Basement YN
NO
-
Cooling YN
YES
-
Cooling
Central Air
-
Heating YN
YES
-
Heating
Central
-
Pet friendly
N/A
Exterior
-
Garage
No
-
Other Exterior Features
Storage
-
Parking
Carport, Detached Carport, Driveway
-
Pool
No
-
Waterfront YN
NO
Area & Lot
-
Lot Features
Cleared, Few Trees, Interior Lot, Level
-
Lot Size(acres)
0.044
-
Lot Size(square feet)
1,916
-
Property Type
Residential
-
Property Sub Type
Single Family Residence
Price
-
Sales Price
$135,900
-
Tax Amount
$2,032
-
Sq. Footage
1,216
-
Price/SqFt
$111
HOA
-
Association
YES
-
Association Fee
$200
-
Association Fee Frequency
Annually
-
Association Fee Includes
N/A
School District
-
Elementary School
Brownsboro
-
Middle School
Brownsboro
-
High School
Brownsboro
Property Features
-
Accessibility Features
Accessible Entrance, Accessible Approach with Ramp
-
Senior Community YN
NO
-
Sewer
Septic Tank
-
Tax Lot
149
-
Water Source
Public
Schedule a Showing
Showing scheduled successfully.
Mortgage calculator
Estimate your monthly mortgage payment, including the principal and interest, property taxes, and HOA. Adjust the values to generate a more accurate rate.
Your payment
Principal and Interest:
$
Property taxes:
$
HOA fees:
$
Total loan payment:
$
Total interest amount:
$
Location
County
Henderson
Elementary School
Brownsboro
Middle School
Brownsboro
High School
Brownsboro
Listing Courtesy of Chelsea Mendez, CENTURY 21 First Group
RealHub Information is provided exclusively for consumers' personal, non-commercial use, and it may not be used for any purpose other than to identify prospective properties consumers may be interested in purchasing. All information deemed reliable but not guaranteed and should be independently verified. All properties are subject to prior sale, change or withdrawal. RealHub website owner shall not be responsible for any typographical errors, misinformation, misprints and shall be held totally harmless.

AGENT
Joe Boston
Call Joe today to schedule a private showing.

* Listings on this website come from the FMLS IDX Compilation and may be held by brokerage firms other than the owner of this website. The listing brokerage is identified in any listing details. Information is deemed reliable but is not guaranteed. If you believe any FMLS listing contains material that infringes your copyrighted work please click here to review our DMCA policy and learn how to submit a takedown request.© 2024 FMLS.
Related Properties

Chandler
13804 FM 279
5 Beds
2 Baths
2,128 Sq.Ft.
$150,000
MLS#: 21356776
