Features & Amenities

Interior

  • Other Interior Features

    Chandelier, Eat-in Kitchen, Kitchen Island, Open Floorplan, Pantry, Walk-In Closet(s), Wired for Data, High Speed Internet, Smart Home

  • Total Bedrooms

    5

  • Bathrooms

    4

  • 1/2 Bathrooms

    1

  • Basement YN

    NO

  • Cooling YN

    YES

  • Cooling

    Ceiling Fan(s), Central Air

  • Fireplace YN

    YES

  • Heating YN

    YES

  • Heating

    Exhaust Fan, Central

  • Pet friendly

    N/A

Exterior

  • Garage

    Yes

  • Garage spaces

    2

  • Construction Materials

    Stone

  • Other Exterior Features

    Boat Slip, Dock, Rain Gutters, Lighting

  • Parking

    Garage, Garage Door Opener, Garage Faces Front, Boat, Attached

  • Pool

    No

  • Waterfront YN

    YES

Area & Lot

  • Lot Features

    Interior Lot, Landscaped, Sloped, Waterfront, Subdivided

  • Lot Size(square feet)

    0

  • Property Type

    Residential

  • Property Sub Type

    Single Family Residence

  • Architectural Style

    Contemporary/Modern, Split Level

Price

  • Sales Price

    $1,589,000

  • Sq. Footage

    3,467

  • Price/SqFt

    $458

HOA

  • Association

    YES

  • Association Fee

    $125

  • Association Fee Frequency

    Annually

  • Association Fee Includes

    N/A

School District

  • Elementary School

    Mabank

  • Middle School

    Mabank

  • High School

    Mabank

Property Features

  • New Construction

    YES

  • Foundation Details

    Slab

  • Senior Community YN

    NO

  • Sewer

    Public Sewer

  • Water Source

    Public

Schedule a Showing

Showing scheduled successfully.

<
>
IN PERSON
VIA CHAT

What is 3 + 4 ?


Change time

Mortgage calculator

Estimate your monthly mortgage payment, including the principal and interest, property taxes, and HOA. Adjust the values to generate a more accurate rate.

Your payment

Principal and Interest:

$

Property taxes:

$

HOA fees:

$

Total loan payment:

$

Total interest amount:

$

Location

County

Henderson

Elementary School

Mabank

Middle School

Mabank

High School

Mabank

Listing Courtesy of Jill White , Berkshire HathawayHS PenFed TX

RealHub Information is provided exclusively for consumers' personal, non-commercial use, and it may not be used for any purpose other than to identify prospective properties consumers may be interested in purchasing. All information deemed reliable but not guaranteed and should be independently verified. All properties are subject to prior sale, change or withdrawal. RealHub website owner shall not be responsible for any typographical errors, misinformation, misprints and shall be held totally harmless.

Agent Joe Boston

AGENT

Joe Boston

Call Joe today to schedule a private showing.


* Listings on this website come from the FMLS IDX Compilation and may be held by brokerage firms other than the owner of this website. The listing brokerage is identified in any listing details. Information is deemed reliable but is not guaranteed. If you believe any FMLS listing contains material that infringes your copyrighted work please click here to review our DMCA policy and learn how to submit a takedown request.© 2024 FMLS.
219 Autumn Wood Trail, a refined waterfront residence on Cedar Creek Lake that blends modern architecture with relaxed lakeside living. Positioned directly on the water, this two-story home is designed to maximize views, natural light, and seamless indoor-outdoor connection. A soaring living space anchors the main level, framed by expansive windows that capture the lake from every angle and sliding glass doors that open to the shoreline, dissolving the boundary between home and nature. Clean lines, thoughtful craftsmanship, and a calm, modern palette create an inviting atmosphere throughout.The kitchen serves as both a functional workspace and a gathering hub, featuring stainless appliances, crisp cabinetry, and a layout that supports cooking, hosting, and everyday living with ease. The main-level primary suite offers a peaceful retreat with tranquil water views and a spa-inspired bath, while additional bedrooms provide comfort for guests, family, or weekend visitors.Outdoors, the property flows naturally to the water’s edge, offering a private setting for fishing, kayaking, or quiet mornings overlooking the lake. The generous yard provides space for future enhancements, outdoor dining, or simply enjoying the serenity of waterfront living. Whether used as a full-time residence or a weekend escape, this home delivers the beauty of Cedar Creek Lake with the ease of modern design.Experience lake life at its best — sunsets over the water, boating just steps from your door, and a home designed to frame every moment with comfort and style.

219 Autumn Wood Trail

Message successfully sent.

What would you like to know?

What is 3 + 4 ?

I agree to receive email communication and understand I can unsubscribe at any time.

I agree to be contacted by Next Level Realty Group via call, email, and text for real estate services. To opt out, you can reply 'stop' at any time or reply 'help' for assistance. You can also click the unsubscribe link in the emails. Message and data rates may apply. Message frequency may vary. Privacy Policy

Related Properties

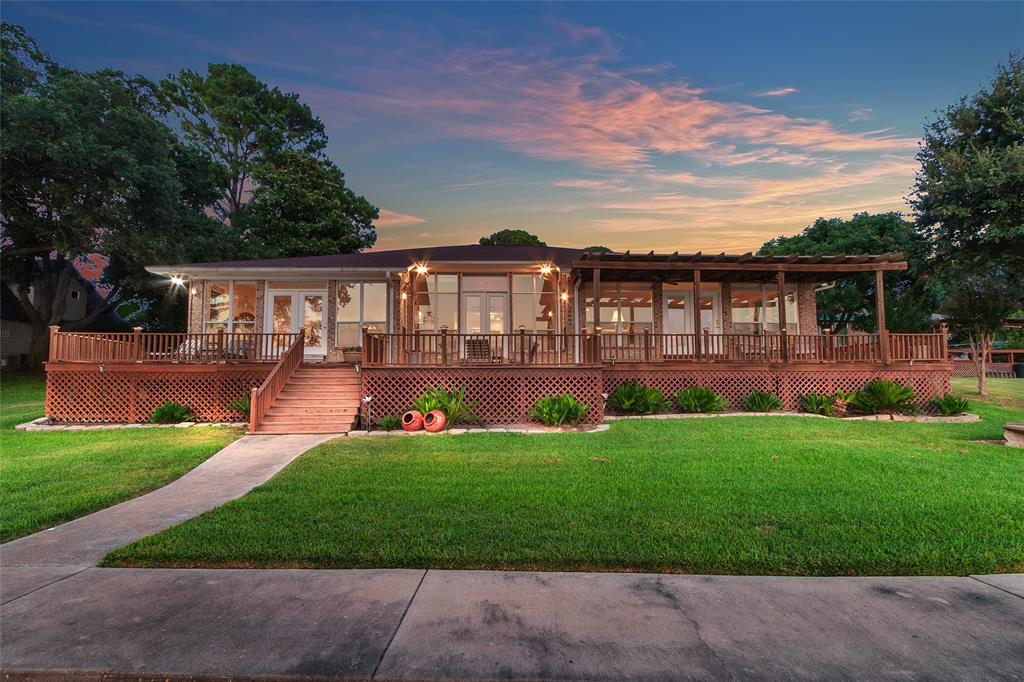
Savor the quiet magic of Cedar Creek Lake's most spectacular sunset views. This elegant home, set on 120 feet of deep, wide open yet protected water, epitomizes lakefront living. Renovated with upscale designer touches, the open floor plan flows seamlessly for entertaining while it's soaring ceilings and large windows frame million-dollar views. The gourmet kitchen boasts a 6-burner Wolfe gas range, Sub-Zero fridge, custom cabinetry, granite countertops, and a huge walk-in pantry. A bar connects to the game room, with 2 living rooms offering ample space for gatherings. French doors open to wraparound decks, with a pergola for sunny days and a lakeside patio for sunsets. 3 fireplaces add warmth year-round. An office off the formal living room provides a quiet workspace. The primary suite includes a sitting area, double walk-in closets, and a luxurious ensuite bath. The home also has two additional bedrooms and baths, and a garage guest suite creates a 4th Bedroom with privacy for guests. The 2-slip boat dock is a bonus for friends arriving by boat. A recent refresh included exterior paint on house, garage and boat dock and additional landscaping.   Imagine ending every single day with breathtaking golden hours right on Cedar Creek Lake. No HOA, VRBO allowed.
#21287921

Gun Barrel City

144 Redondo Drive

3 Beds

3 Baths

3,601 Sq.Ft.

$1,299,000

MLS#: 21287921
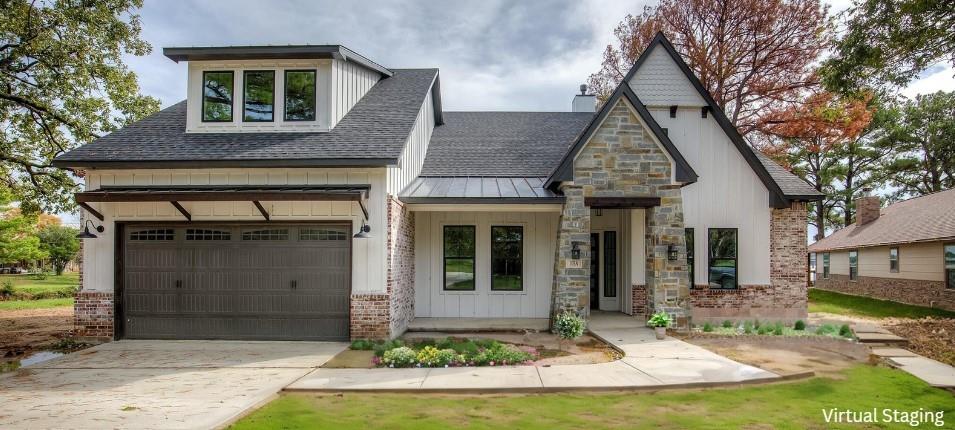
RARE OPPORTUNITY FOR OWNER FINANCE OPTION with Approved Credit. Inquire within. Airbnb or VRBO Ready - Furniture included with Acceptable Offer! Views are Amazing! Deep Water!! Lakefront Living by Petrea Custom Homes.  Open Water, Luxury Custom Home with Soaring Ceilings, Beams, Wood Look Tile Floor, Fireplace, Open Concept Kitchen with Large Island. Stainless Appliances including a Counter Depth Refrigerator, Gas Cooktop, Double Ovens and a Microwave. Master Ensuite Bedroom with Beautiful View of the Lake. Master Bath has Oversized Shower with Double Heads, Double Vanity and Huge Walk in Closet. Additional Guest Room downstairs. Upstairs to the Juliette Balcony with Open View of Living Room is 2 Bedrooms, Full Bath and a Game Room. Backyard is Wide Open Waterfront, with New Double Deck Boat Dock offering Boat and Jet Ski Slips with Roof Top Deck. Concrete Retaining Wall with Sidewalk to and along the shore.  Sit on the Back Patio with Gas Start Fireplace and enjoy Serenity! Ready for Summer!! Builder's personal home! Builder is offering a 1-year home warranty!
#21264613

Gun Barrel City

105 Donna Drive

4 Beds

3 Baths

3,272 Sq.Ft.

$1,339,000

MLS#: 21264613

 - property

Send a message

Message successfully sent.

Your message

What is 3 + 4 ?

Reason for contacting?

I agree to receive email communication and understand I can unsubscribe at any time.

I agree to be contacted by Next Level Realty Group via call, email, and text for real estate services. To opt out, you can reply 'stop' at any time or reply 'help' for assistance. You can also click the unsubscribe link in the emails. Message and data rates may apply. Message frequency may vary. Privacy Policy

Sign Out

Virtual Assistant

Would you like to take the next step with this property? We can help you schedule a showing or virtual tour, or send you more details.

Yes, I would like more information.

Thank You for Your Reply, One of Our Agents will contact you as soon as possible

No, maybe later.

Thank you, you can always contact me via email, phone number or through the contact form.

Realhub AI

Lucy - Your AI-Powered Realtor

Update Your Temporary Password

Personalize your search

Enter your email and we'll notify you immediately when new listings match what you're looking for.

or enter email address

Already have an account ? Login here

Continue your home search

I agree to receive communications and understand I can unsubscribe at any time.

I agree to be contacted by Next Level Realty Group via call, email, and text for real estate services. To opt out, you can reply 'stop' at any time or reply 'help' for assistance. You can also click the unsubscribe link in the emails. Message and data rates may apply. Message frequency may vary. Privacy Policy

Already have an account ? Login here

We use cookies

We use cookies primarily for analytics to enhance your experience. By accepting, you agree to our use of these cookies. You can manage your preferences or learn more about our cookies policy.