Features & Amenities

Interior

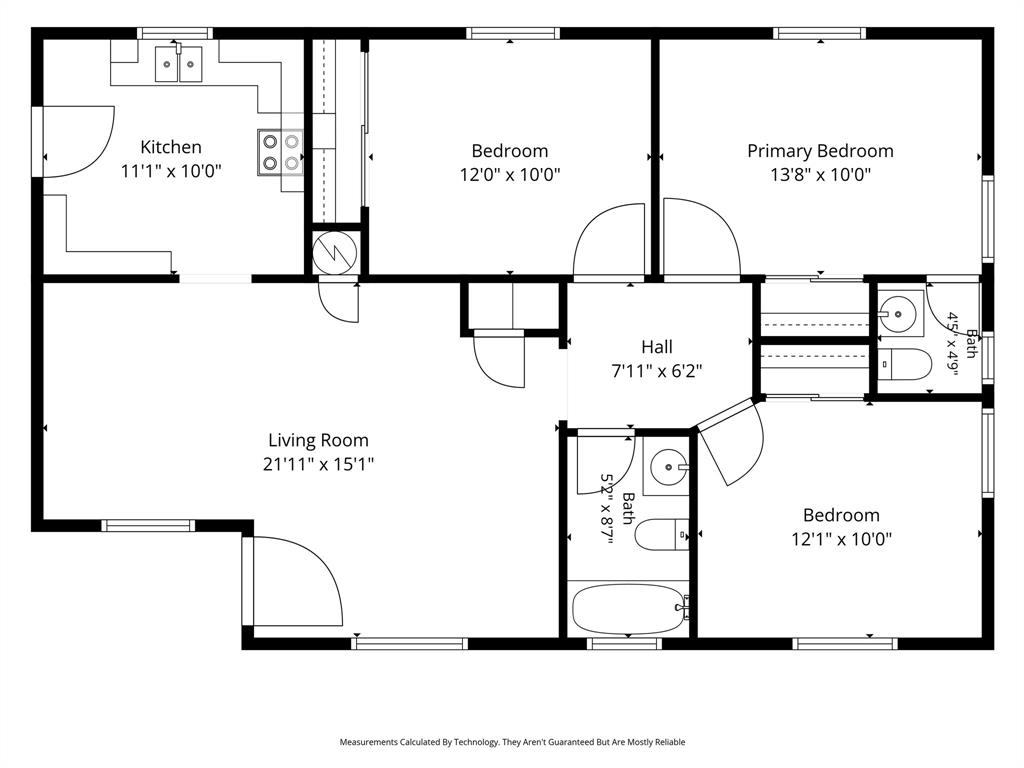
  • Other Interior Features

    Other, High Speed Internet

  • Total Bedrooms

    3

  • Bathrooms

    1

  • 1/2 Bathrooms

    1

  • Basement YN

    NO

  • Pet friendly

    N/A

Exterior

  • Garage

    Yes

  • Garage spaces

    2

  • Parking

    Garage, Attached

  • Pool

    No

  • Waterfront YN

    NO

Area & Lot

  • Lot Size(acres)

    0.106

  • Lot Size(square feet)

    4617.36

  • Property Type

    Residential

  • Property Sub Type

    Single Family Residence

Price

  • Sales Price

    $235,000

  • Tax Amount

    $4,480

  • Sq. Footage

    1, 071

  • Price/SqFt

    $219

HOA

  • Association

    No

School District

  • Elementary School

    Hastings

  • Middle School

    Byrd

  • High School

    Duncanville

Property Features

  • Sewer

    Public Sewer

  • Tax Lot

    9

  • Water Source

    Public

Schedule a Showing

Showing scheduled successfully.

<
>
IN PERSON
VIA CHAT

What is 3 + 4 ?


Change time

Mortgage calculator

Estimate your monthly mortgage payment, including the principal and interest, property taxes, and HOA. Adjust the values to generate a more accurate rate.

Your payment

Principal and Interest:

$

Property taxes:

$

HOA fees:

$

Total loan payment:

$

Total interest amount:

$

Location

County

Dallas

Elementary School

Hastings

Middle School

Byrd

High School

Duncanville

Listing Courtesy of Will Clark , Hello Texas Realty

RealHub Information is provided exclusively for consumers' personal, non-commercial use, and it may not be used for any purpose other than to identify prospective properties consumers may be interested in purchasing. All information deemed reliable but not guaranteed and should be independently verified. All properties are subject to prior sale, change or withdrawal. RealHub website owner shall not be responsible for any typographical errors, misinformation, misprints and shall be held totally harmless.

Agent Joe Boston

AGENT

Joe Boston

Call Joe today to schedule a private showing.


* Listings on this website come from the FMLS IDX Compilation and may be held by brokerage firms other than the owner of this website. The listing brokerage is identified in any listing details. Information is deemed reliable but is not guaranteed. If you believe any FMLS listing contains material that infringes your copyrighted work please click here to review our DMCA policy and learn how to submit a takedown request.© 2024 FMLS.
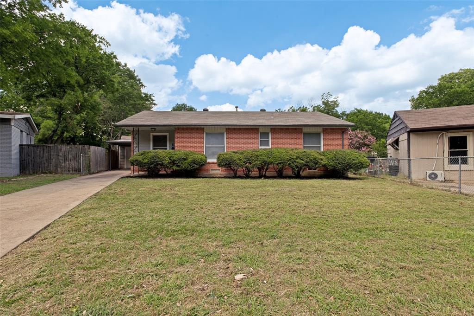
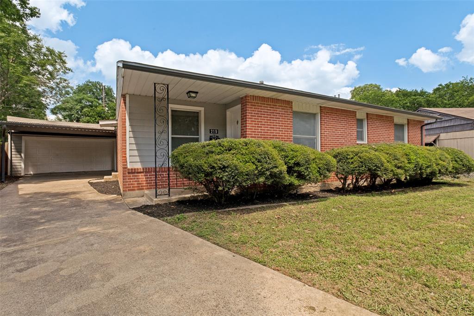
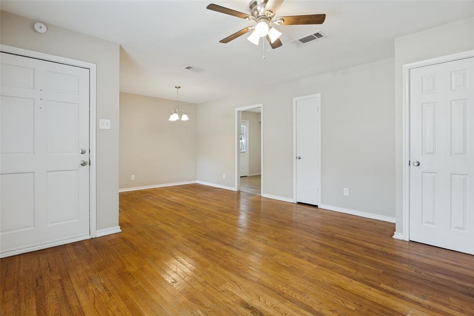
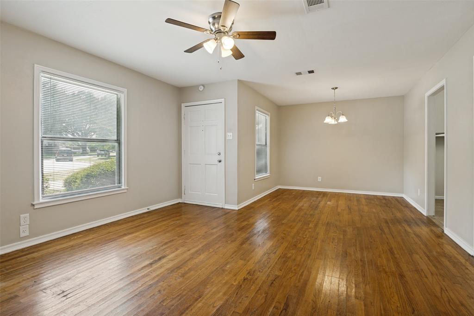
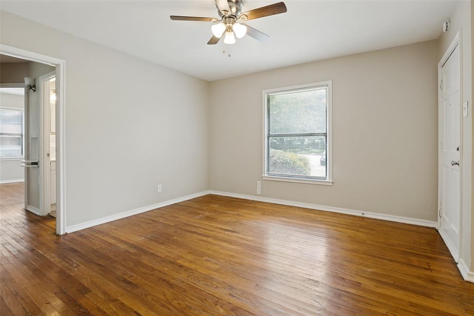
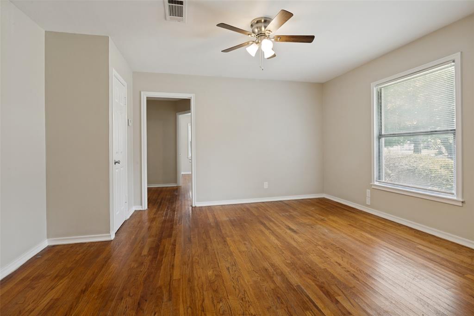
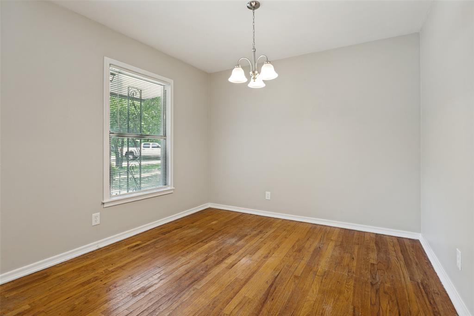
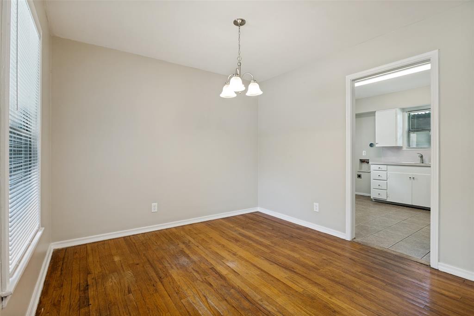
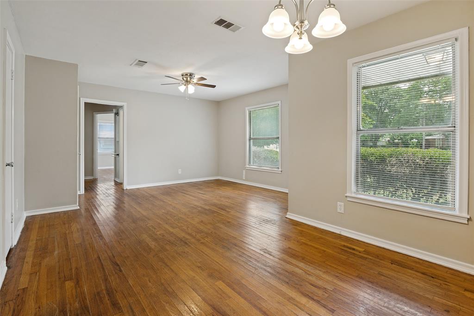
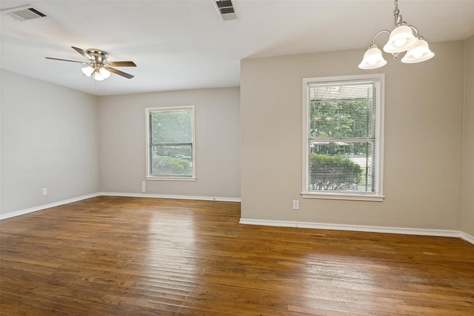
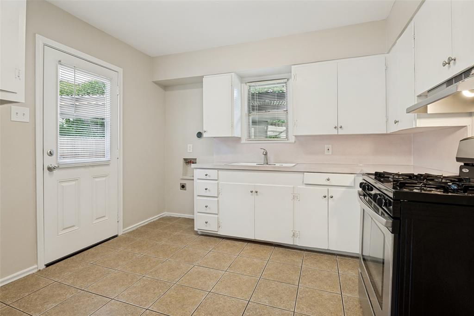
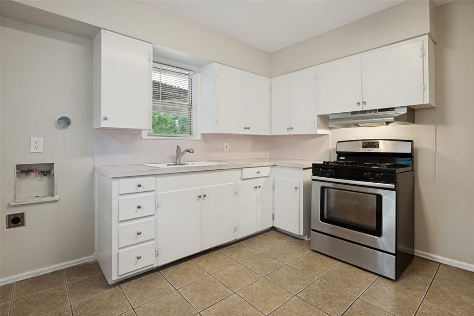
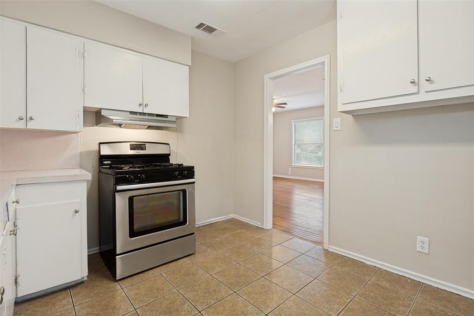
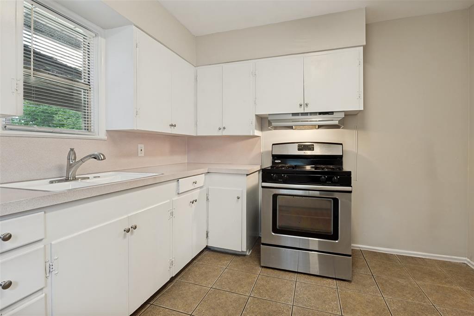
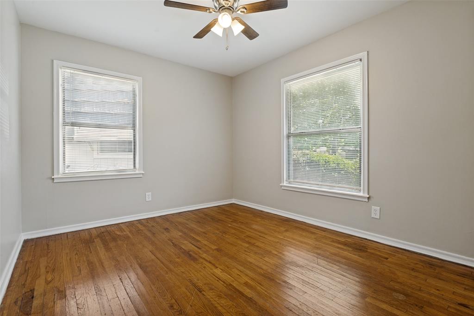
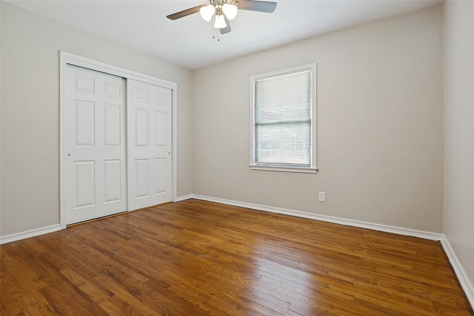
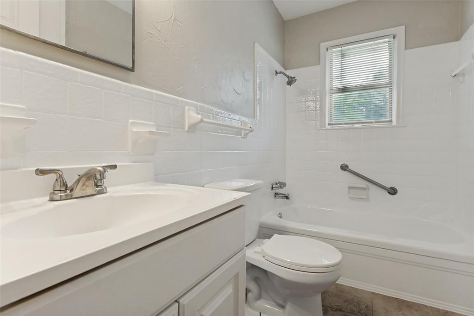
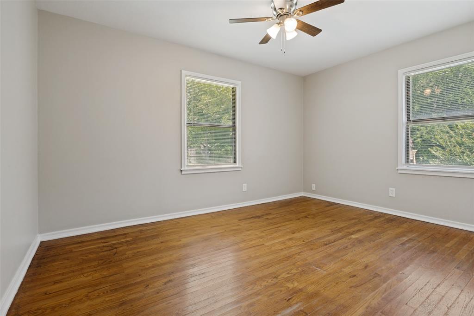
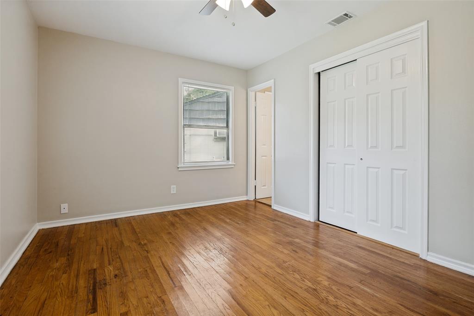
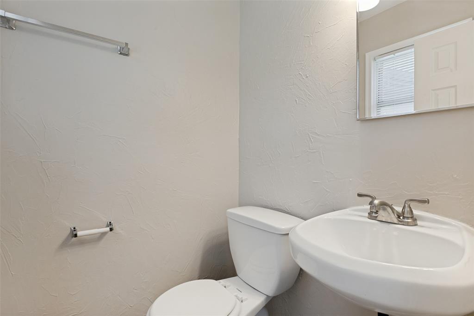
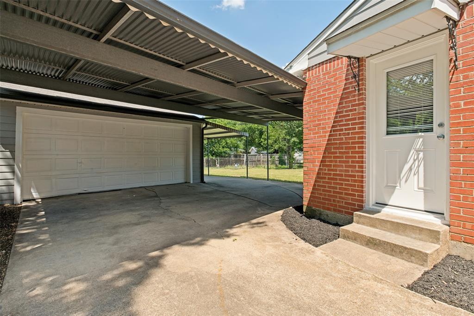
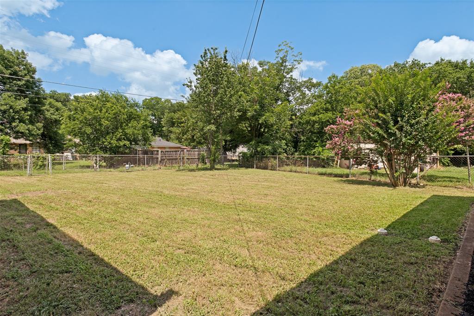
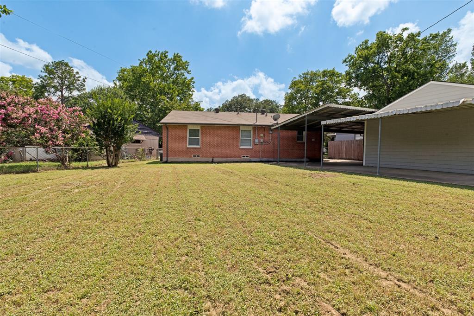
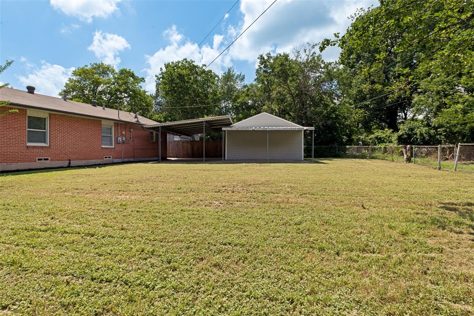
CUTE 3 bed 1.5 bath home in Duncanville is ready for new owners! MOVE-IN READY! Cozy living area greets you upon entry with gorgeous original hardwood floors and plenty of space and natural light to relax or entertain! Flows into your White Kitchen featuring plenty of storage and room for stackable Washer-Dryer! All 3 bedrooms are a good size. Full bathroom with tub-shower combo. HUGE fenced-in backyard! 2 car garage AND extended Carport allows you to safely park MULTIPLE vehicles! Are you looking for a cute move-in ready AFFORDABLE home? This is it! Schedule a showing today! 

All new paint, blinds, window screens, faucets, light fixtures, fans, back door is new. Too many updates to list! See full update list in Transaction Desk!

219 Harman Street

Message successfully sent.

What would you like to know?

What is 3 + 4 ?

I agree to receive email communication and understand I can unsubscribe at any time.

I agree to be contacted by Next Level Realty Group via call, email, and text for real estate services. To opt out, you can reply 'stop' at any time or reply 'help' for assistance. You can also click the unsubscribe link in the emails. Message and data rates may apply. Message frequency may vary. Privacy Policy

Related Properties

Price reduced
New Roof, Fresh Paint & New Fence, New Windows, New Water Heater
This open and spacious home features a cozy living room with a sit-in fireplace, large bedrooms, and a huge backyard perfect for entertaining or relaxing. The kitchen offers plenty of cabinet space and a functional layout for everyday living.
Located in a quiet neighborhood with convenient access to the highway, this home is ideal for a first-time home buyer or an investor looking for a great opportunity.

Additional highlights include: Newer AC and Heat, 

Large living room with fireplace
Spacious bedrooms
Cozy kitchen with abundant cabinet storage
Expansive backyard
Convenient highway access
Peaceful neighborhood

Buyer to verify all dimensions, schools, and information contained in this listing.
#21280913

Duncanville

510 Dean Court

3 Beds

2 Baths

1,570 Sq.Ft.

$275,000

MLS#: 21280913
Price reduced
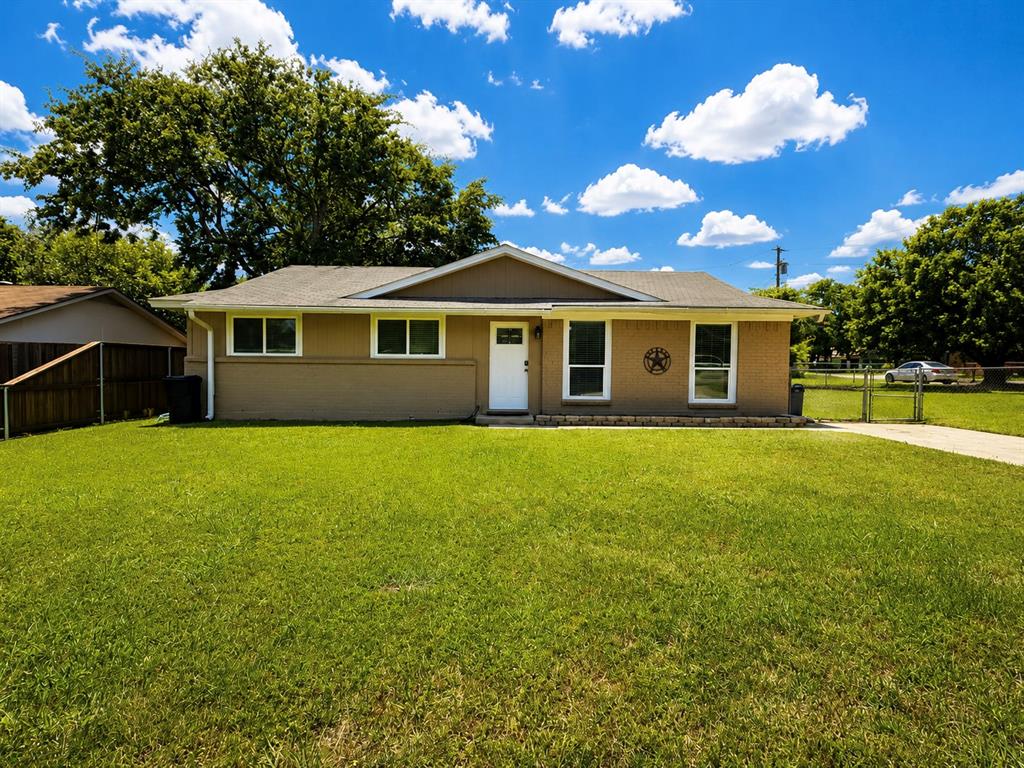
Freshly updated and move-in ready! Situated on a spacious corner lot in the established neighborhood of Duncanville, this beautifully refreshed home offers the perfect blend of charm, comfort, and modern updates. Featuring fresh interior and exterior paint, this inviting property boasts an open-concept layout filled with natural light, neutral designer tones, new tile flooring, and beautiful wood plank floors throughout the home.

Recent improvements include new windows, new French doors, and new electrical outlets throughout, adding both style and functionality. The updated kitchen is sure to impress with granite countertops, stainless steel appliances, a farmhouse sink, gas range, and ample cabinet space—perfect for everyday living and entertaining alike. Even better, the refrigerator will convey with the sale!

Step outside to enjoy the covered patio and oversized backyard with plenty of room for entertaining, pets, play, or future outdoor enhancements. Conveniently located near parks, stocked fishing ponds, tennis courts, basketball courts, baseball fields, and walking areas, this home combines suburban tranquility with easy access to shopping, dining, schools, and major highways.

Whether you’re a first-time buyer or looking to downsize without sacrificing style, this is one you won’t want to miss! Schedule your private showing today!
#21259236

Duncanville

730 Rolling Ridge Lane

3 Beds

1 Baths

1,290 Sq.Ft.

$279,900

MLS#: 21259236
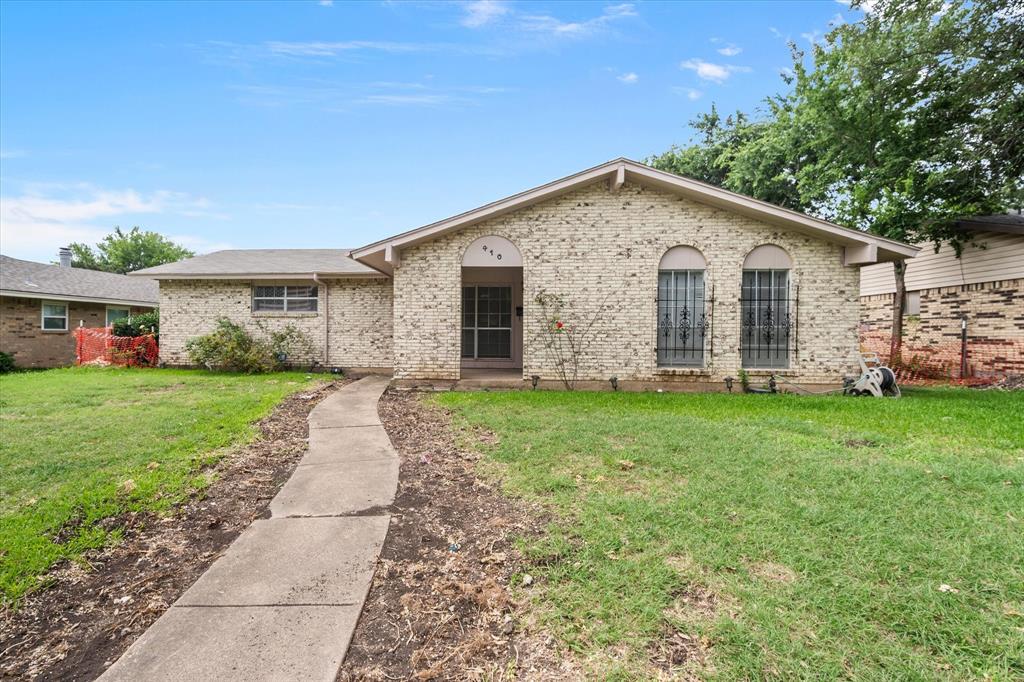
Nestled in Duncanville’s established Candlelight Estates, this single-story brick home is full of potential and ready for your personal touch. A welcoming, oversized covered front porch creates an inviting first impression and excellent curb appeal. The interior features a bright and airy living room bathed in great natural light. Nearby, the spacious kitchen offers plenty of cabinet storage and a large, comfortable eat-in area. Fresh paint gives the entire home a clean, vibrant feel, beautifully complemented by new, durable vinyl plank flooring that delivers the look of wood with zero maintenance hassle. The practical layout hosts a peaceful primary suite with a private ensuite bath, alongside two additional bedrooms that share a full hallway bathroom. Out back, you will find a massive, fully fenced yard ready for pets, play, or gardening, as well as a rear-attached two-car garage with convenient alley access. With no HOA to restrict your vision, you have the total freedom to customize this space exactly as you please. Best of all, you are located in the Duncanville ISD, close to local shopping, dining, and schools, with quick access to Highway 67 for an easy commute to downtown Dallas.
#21317593

Duncanville

410 Charlotte Street

3 Beds

2 Baths

1,411 Sq.Ft.

$230,000

MLS#: 21317593
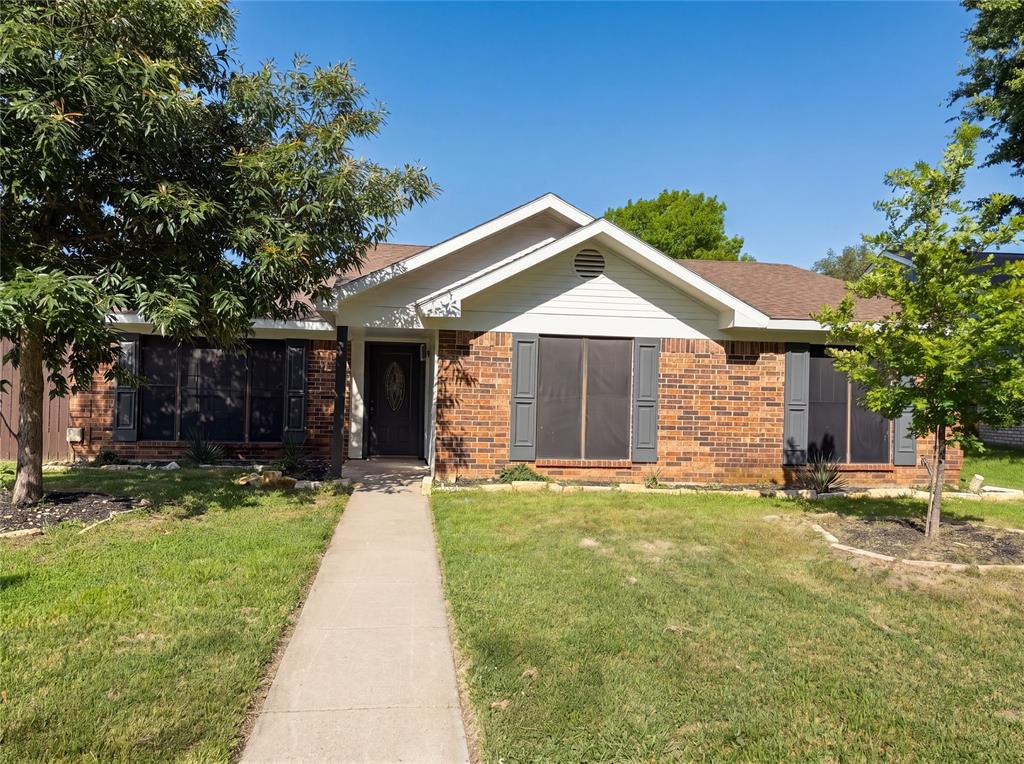
Check out 1319 Oak Run Dr, a recently refreshed residence featuring fresh interior paint, fresh exterior paint, and new flooring throughout the home. The living area is centered around a fireplace, complemented by a kitchen equipped with all stainless steel appliances. This property perfectly blends fresh updates with practical comfort. This home has been virtually staged to illustrate its potential.. Home comes with a 100-Day Home Warranty and a 7-Day Home Test Drive to move in 7 days early for free
#21299666

Duncanville

1319 Oak Run Drive

3 Beds

2 Baths

1,450 Sq.Ft.

$272,000

MLS#: 21299666
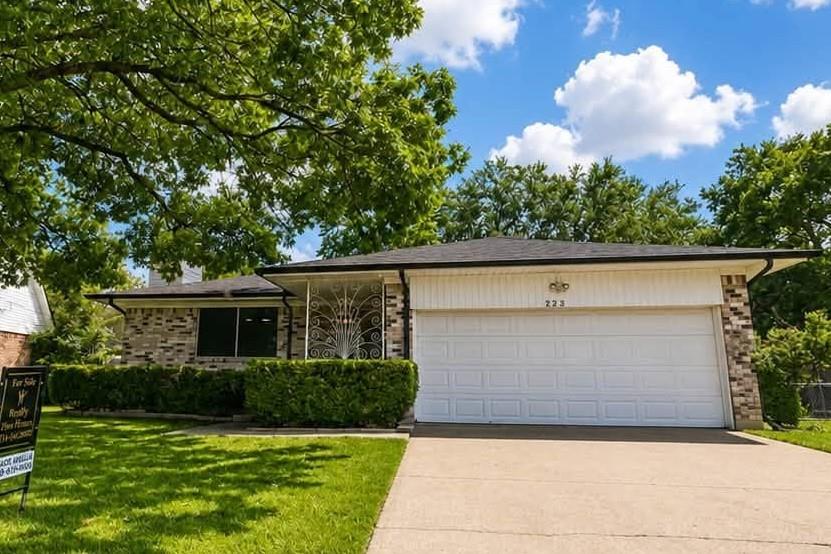
This solid Duncanville home offers original hardwood floors, spacious two car garage, a large covered patio, two storage buildings (one with electricity and air-conditioning) an in-ground sprinkler system, mature trees, and established landscaping, all conveniently located near Main Street and Lakeside Park. While cosmetic updates are needed, many important improvements have already been completed, including roof and gutters that are only five months old and backed by a transferable lifetime warranty, updated light fixtures, ceiling fans, new toilets, and updated plumbing fixtures throughout. Being sold as-is and priced accordingly, this home presents an outstanding opportunity for buyers looking to personalize an established home while building equity. 

All information provided in this listing is believed to be accurate but is not guaranteed. Square footage measurements are approximate and should be verified by Buyer and Buyer's agent.
#21317456

Duncanville

723 Walnut Street

3 Beds

2 Baths

1,586 Sq.Ft.

$265,000

MLS#: 21317456
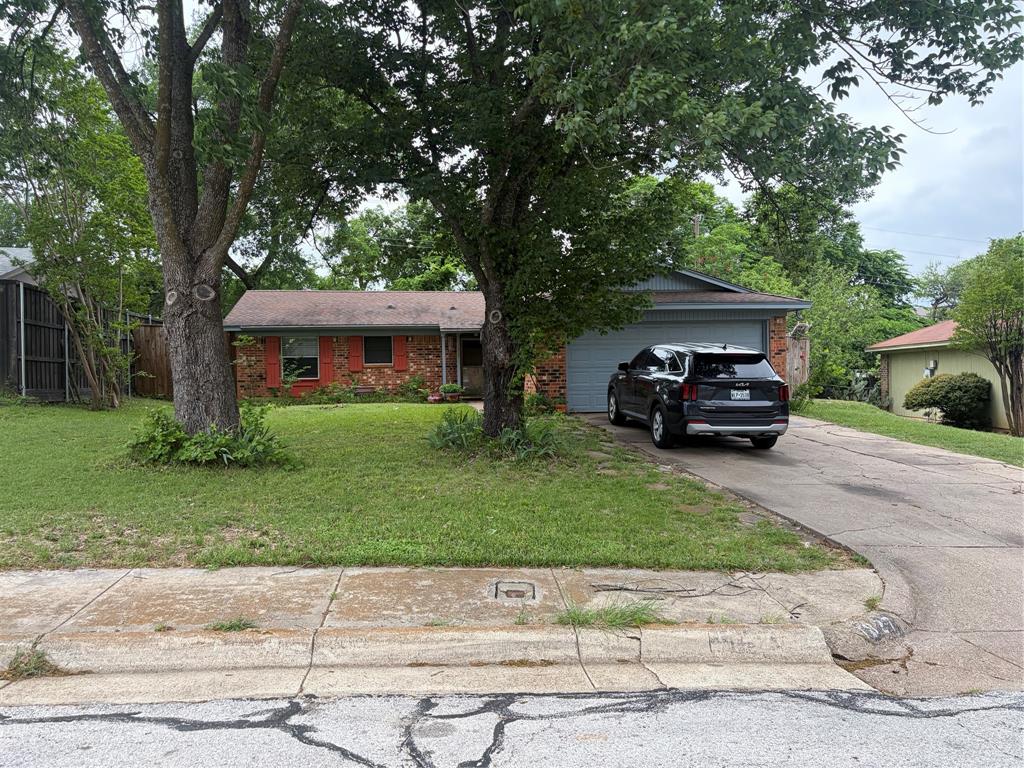
NO BALL OFFERS, PLEASE! You will find comfort and coziness on this home. Enter to the foyer and right into the living-dining area with plenty of windows providing natural light . The wood burning stone fireplace painted white to match the white crown molding will keep you warm on those Texas cold days. The back door will take you to the nice size yard with some trees. This home offers 3 bedrooms one and half bath and garage for two cars. Beautiful mature trees on the front.
Walking distance to  intermediate school and a nicely renovated city park with lake playground for kids and walking trails for the whole family to enjoy. Shopping and restaurants are just a few blocks away,
#21244083

Duncanville

1827 Whitecliff Drive

3 Beds

1 Baths

1,200 Sq.Ft.

$224,500

MLS#: 21244083
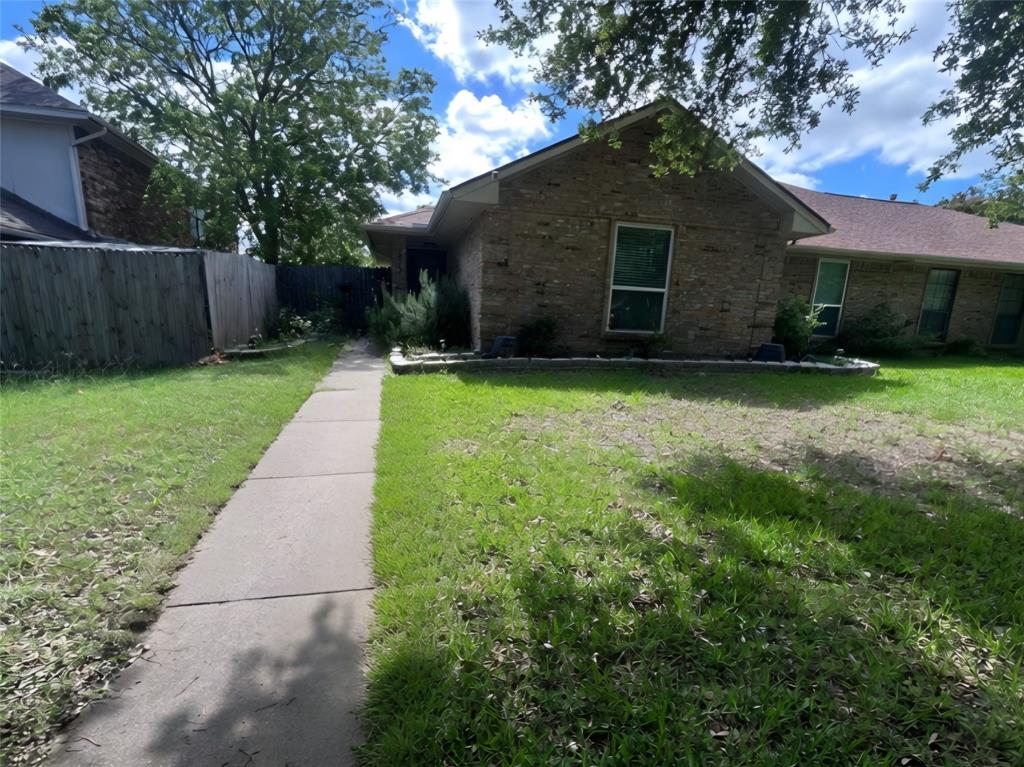
One side of a duplex.
Back yard is fenced.
#21296086

Duncanville

1613 Crescent Lane

3 Beds

2 Baths

1,352 Sq.Ft.

$235,000

MLS#: 21296086
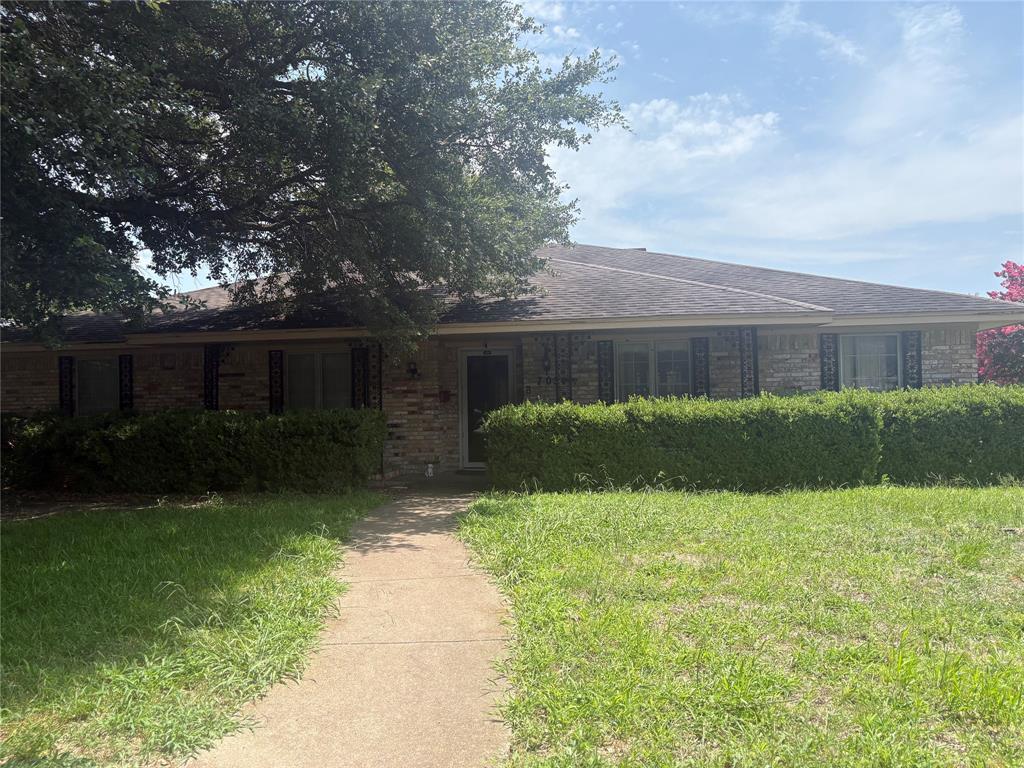
None
#21317872

Duncanville

702 Granada Drive

4 Beds

2 Baths

2,138 Sq.Ft.

$275,000

MLS#: 21317872
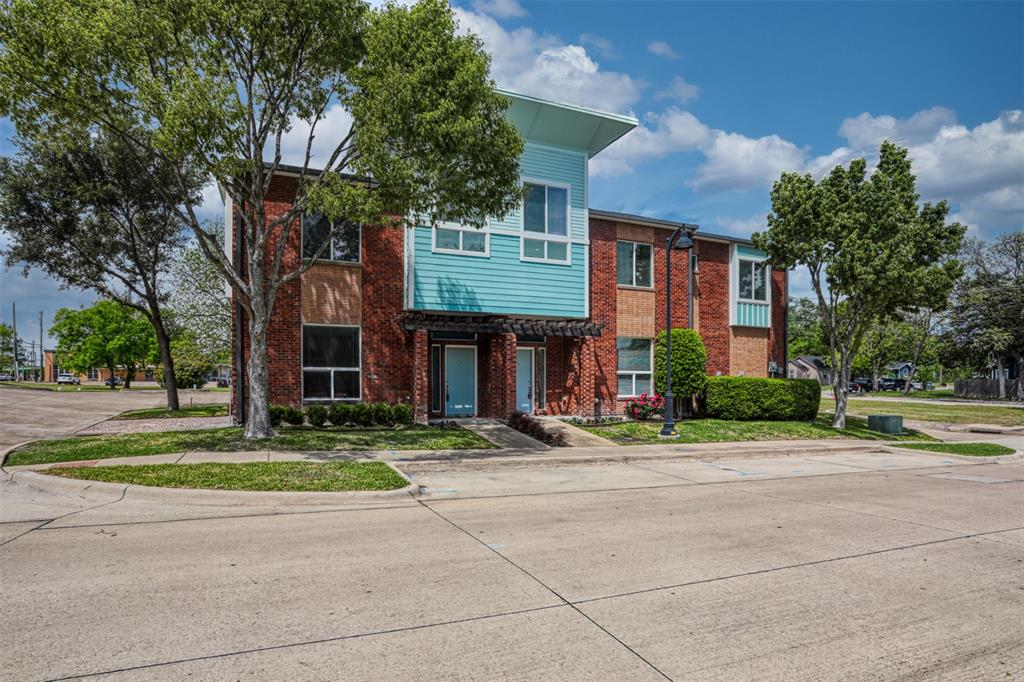
Price reduced
City living at its finest or an incredible investment opportunity! This versatile property offers the option to purchase the entire building or an individual unit to fit your needs! This particular unit has a great tenant until the end of August 2026, the rent is $1,600 a month - providing immediate rental income. The other unit is currently vacant and ready fro move-in, or to rent it out. Thoughtfully designed with a modern aesthetic, the layout features a private bedroom with a full bathroom on the first floor—perfect for guests, roommates, or a home office setup. The downstairs showcases sleek bare concrete flooring, adding to the contemporary, industrial feel of the space. Upstairs, you’ll find all main living areas filled with natural light and enhanced by soaring ceilings that create an open, airy atmosphere. The spacious living area flows seamlessly into the kitchen and dining space, making it ideal for both everyday living and entertaining. The primary suite is also located upstairs, offering a comfortable retreat with ample space and privacy. Additional highlights include an oversized 1-car attached garage, along with extra parking spaces conveniently located behind and alongside the building—rare for this style of property. This unit also comes with a back door access, making it an easy access to the back parking area. Enjoy the charm of a small-town feel with local shops, dining, and entertainment just moments away, while still benefiting from quick access to major highways for an easy commute. Located approximately 15 minutes from downtown Dallas, this property truly offers the best of both worlds—urban convenience and neighborhood charm. Don’t miss your chance to own a unique and flexible property with endless possibilities!
#21232473

Duncanville

107 N Merrill Avenue

2 Beds

2 Baths

1,372 Sq.Ft.

$248,000

MLS#: 21232473
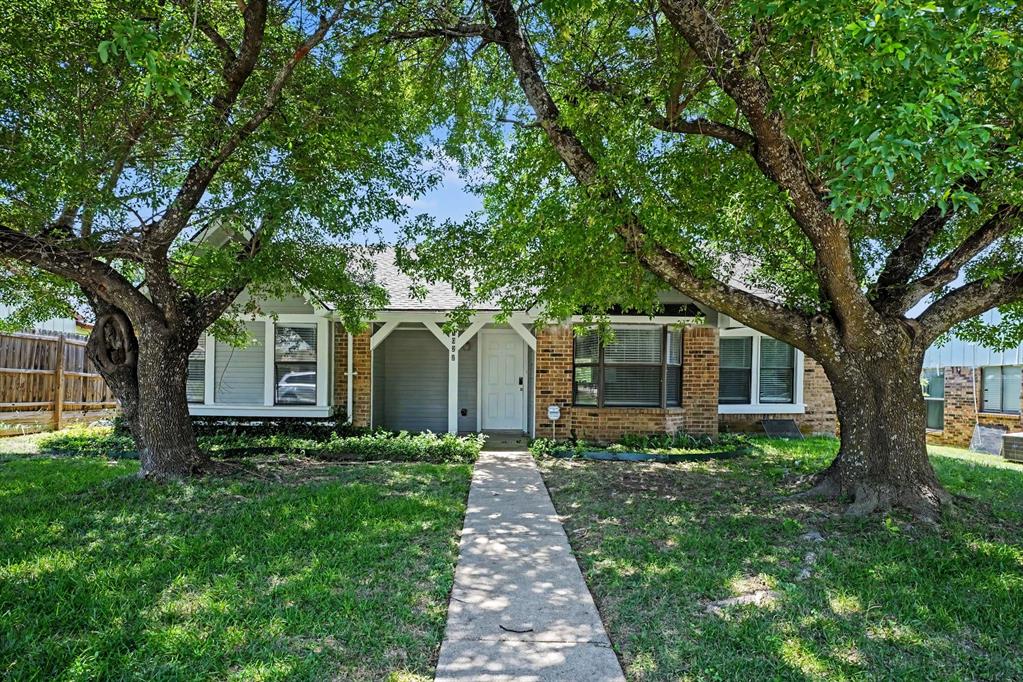
New on site 1 day ago
This exceptional 3-bedroom, 2-bathroom single-story home is in pristine, move-in ready condition, perfectly combining effortless stairs-free living with premium modern updates. The heart of the home features a beautifully updated kitchen fully outfitted with elegant granite countertops, creating a sophisticated and highly durable hub for cooking and entertaining that flows seamlessly into the main living areas. Designed with a thoughtful, open layout, the interior leads out beautifully to a spacious backyard, providing a wonderful private canvas for gardening, pets, play, or relaxing weekend barbecues. Complete with an attached 2-car garage providing secure parking and excellent extra utility storage, this turnkey residence is meticulously prepared for a completely stress-free transition into a stylish, relaxed lifestyle.
#21320660

Duncanville

1022 Cedar Run Drive

3 Beds

2 Baths

1,368 Sq.Ft.

$264,900

MLS#: 21320660

 - property

Send a message

Message successfully sent.

Your message

What is 3 + 4 ?

Reason for contacting?

I agree to receive email communication and understand I can unsubscribe at any time.

I agree to be contacted by Next Level Realty Group via call, email, and text for real estate services. To opt out, you can reply 'stop' at any time or reply 'help' for assistance. You can also click the unsubscribe link in the emails. Message and data rates may apply. Message frequency may vary. Privacy Policy

Sign Out

Virtual Assistant

Would you like to take the next step with this property? We can help you schedule a showing or virtual tour, or send you more details.

Yes, I would like more information.

Thank You for Your Reply, One of Our Agents will contact you as soon as possible

No, maybe later.

Thank you, you can always contact me via email, phone number or through the contact form.

Realhub AI

Lucy - Your AI-Powered Realtor

Update Your Temporary Password

Personalize your search

Enter your email and we'll notify you immediately when new listings match what you're looking for.

or enter email address

Already have an account ? Login here

Continue your home search

I agree to receive communications and understand I can unsubscribe at any time.

I agree to be contacted by Next Level Realty Group via call, email, and text for real estate services. To opt out, you can reply 'stop' at any time or reply 'help' for assistance. You can also click the unsubscribe link in the emails. Message and data rates may apply. Message frequency may vary. Privacy Policy

Already have an account ? Login here

We use cookies

We use cookies primarily for analytics to enhance your experience. By accepting, you agree to our use of these cookies. You can manage your preferences or learn more about our cookies policy.