


Property
Beds
4
Full Baths
4
1/2 Baths
None
Year Built
2023
Sq.Footage
3,175
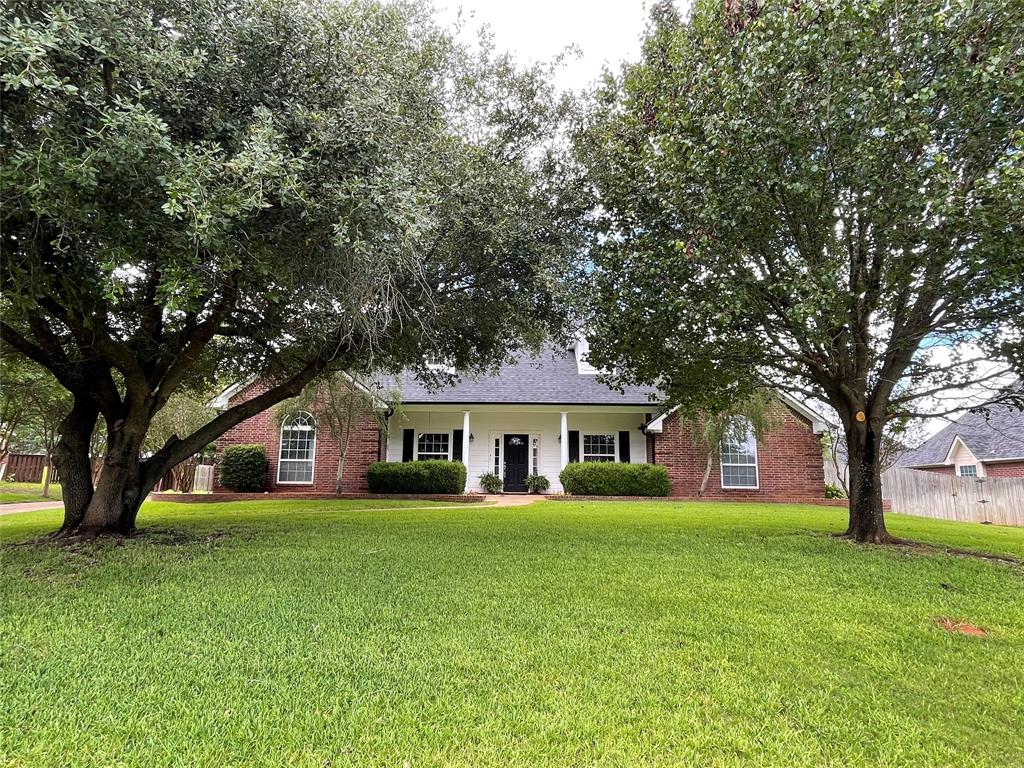
Experience exceptional comfort and timeless style in this beautifully crafted 4-bedroom, 4-bath residence offering 3,175 square feet of thoughtfully designed living space just minutes from Lake Palestine. An oversized 3-car garage, striking architectural details, and upscale finishes create a home that is both elegant and functional. The impressive curb appeal begins with a spacious front lawn and distinctive exterior that immediately captures attention. Inside, the inviting living room features a stunning fireplace, custom wood-inlaid ceiling, built-in shelving, and expansive windows that fill the space with natural light. The open layout offers endless possibilities for entertaining and everyday living. The gourmet kitchen is designed to impress with a French-door oven, 36-inch dual-fuel range, oversized island, farmhouse sink, pot filler, designer lighting, beautiful countertops, eye-catching backsplash, and abundant cabinetry and prep space. The adjoining dining area provides an elegant setting, while a second living area offers flexibility as a media room, game room, or lounge. The dedicated office includes a large window and walk-in closet, making it equally suited as a fifth bedroom, hobby room, or private workspace. Every bedroom is generously sized, and each bathroom showcases tasteful finishes and modern design. The spacious primary suite features direct patio access and a luxurious ensuite with a soaking tub, expansive walk-in shower, stylish fixtures, abundant storage, and an impressive walk-in closet. Outdoors, enjoy a covered patio with vaulted ceilings and an outdoor fireplace overlooking the sparkling pool and spacious backyard, perfect for relaxing or entertaining. The oversized 30-by-28 garage is equipped for boats and recreational gear with a floor drain and interior water spigot, while a dependable 26-kilowatt generator adds even more value to this exceptional property.
Features & Amenities
Interior
-
Other Interior Features
Eat-in Kitchen, Kitchen Island, Pantry, Walk-In Closet(s)
-
Total Bedrooms
4
-
Bathrooms
4
-
Basement YN
NO
-
Cooling YN
YES
-
Cooling
Central Air, Electric
-
Fireplace YN
YES
-
Heating YN
YES
-
Heating
Central
-
Pet friendly
N/A
Exterior
-
Garage
Yes
-
Garage spaces
3
-
Construction Materials
Brick
-
Parking
Boat, Garage Door Opener, Garage Faces Rear, Golf Cart Garage, Attached
-
Patio and Porch Features
Covered
-
Pool
Yes
-
Pool Features
Gunite, In Ground
-
Waterfront YN
NO
Area & Lot
-
Lot Features
Subdivided
-
Lot Size(acres)
0.52
-
Lot Size(square feet)
22,651
-
Property Type
Residential
-
Property Sub Type
Single Family Residence
-
Architectural Style
Traditional
Price
-
Sales Price
$724,900
-
Sq. Footage
3,175
-
Price/SqFt
$228
HOA
-
Association
YES
-
Association Fee
$500
-
Association Fee Frequency
Annually
-
Association Fee Includes
N/A
School District
-
Elementary School
Bullard
-
Middle School
Bullard
-
High School
Bullard
Property Features
-
Foundation Details
Slab
-
Sewer
Septic Tank
-
Water Source
Public
Schedule a Showing
Showing scheduled successfully.
Mortgage calculator
Estimate your monthly mortgage payment, including the principal and interest, property taxes, and HOA. Adjust the values to generate a more accurate rate.
Your payment
Principal and Interest:
$
Property taxes:
$
HOA fees:
$
Total loan payment:
$
Total interest amount:
$
Location
County
Cherokee
Elementary School
Bullard
Middle School
Bullard
High School
Bullard
Listing Courtesy of Jacob Ashley , Dwell Realty
RealHub Information is provided exclusively for consumers' personal, non-commercial use, and it may not be used for any purpose other than to identify prospective properties consumers may be interested in purchasing. All information deemed reliable but not guaranteed and should be independently verified. All properties are subject to prior sale, change or withdrawal. RealHub website owner shall not be responsible for any typographical errors, misinformation, misprints and shall be held totally harmless.

AGENT
Joe Boston
Call Joe today to schedule a private showing.

* Listings on this website come from the FMLS IDX Compilation and may be held by brokerage firms other than the owner of this website. The listing brokerage is identified in any listing details. Information is deemed reliable but is not guaranteed. If you believe any FMLS listing contains material that infringes your copyrighted work please click here to review our DMCA policy and learn how to submit a takedown request.© 2024 FMLS.
Related Properties
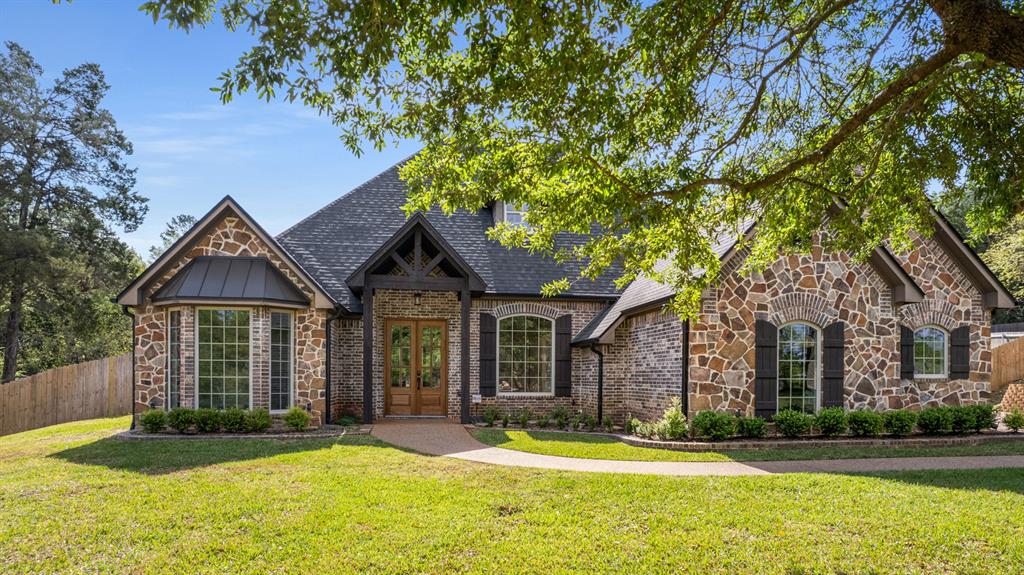
Bullard
333 Hines Crossing
4 Beds
3 Baths
2,827 Sq.Ft.
$649,500
MLS#: 21219891

Bullard
12265 Madison Crossing
4 Beds
3 Baths
2,515 Sq.Ft.
$599,900
MLS#: 21350169

Bullard
100 Red Oak
3 Beds
3 Baths
3,076 Sq.Ft.
$725,000
MLS#: 21326718
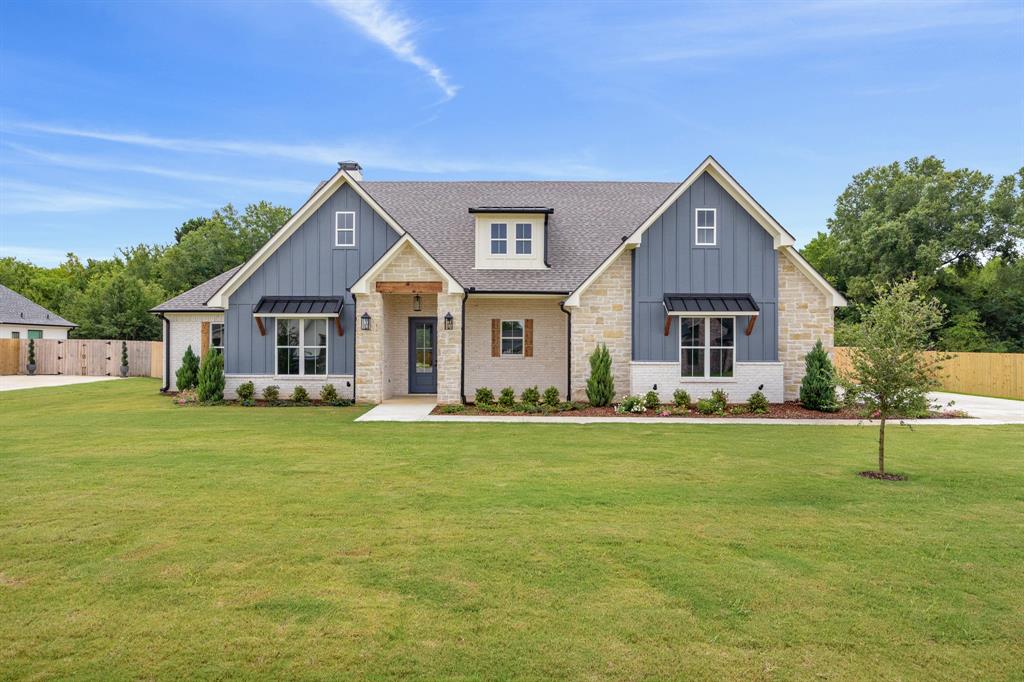
Bullard
12388 Madison Crossing
4 Beds
3 Baths
2,627 Sq.Ft.
$615,000
MLS#: 21323009
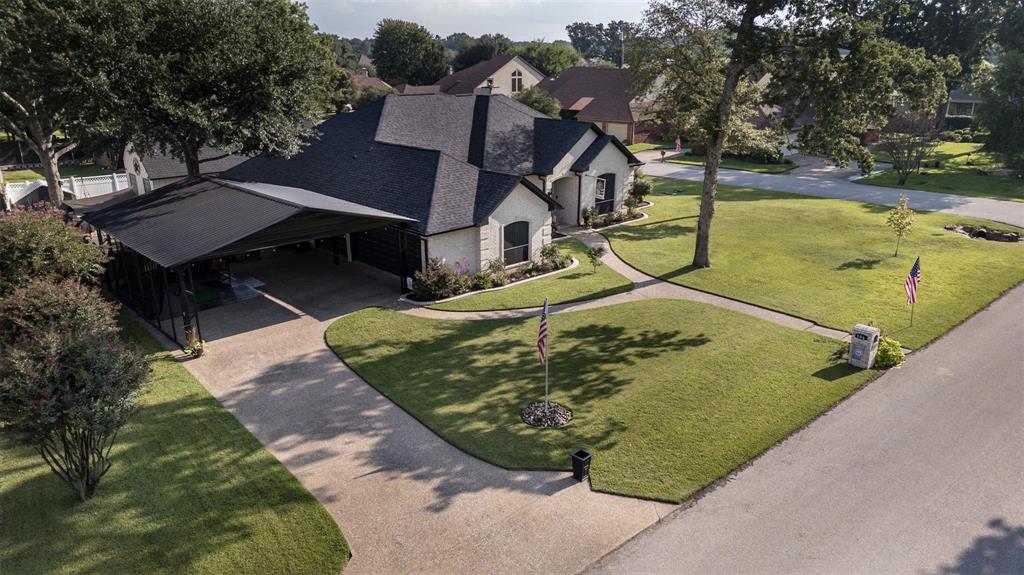
Bullard
106 Graham Lane
3 Beds
2 Baths
2,505 Sq.Ft.
$674,700
MLS#: 21215722

Bullard
12248 Madison Crossing
3 Beds
2 Baths
2,457 Sq.Ft.
$589,860
MLS#: 21340382
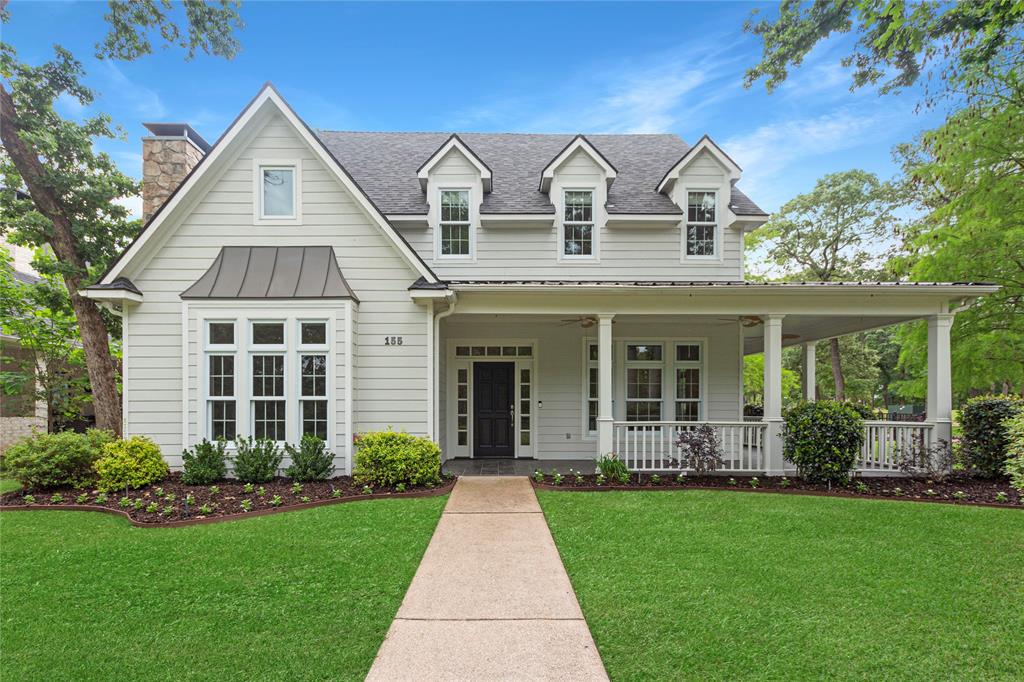
Bullard
155 Eagles Bluff Boulevard
5 Beds
4 Baths
4,067 Sq.Ft.
$859,900
MLS#: 21251580
Bullard
107 Spring Valley Run
3 Beds
3 Baths
2,831 Sq.Ft.
$599,000
MLS#: 21289836

Bullard
12253 Madison Xing
4 Beds
3 Baths
2,736 Sq.Ft.
$629,000
MLS#: 21335458
