Features & Amenities

Interior

  • Other Interior Features

    Granite Counters, Walk-In Closet(s), High Speed Internet

  • Total Bedrooms

    4

  • Bathrooms

    3

  • Basement YN

    NO

  • Cooling YN

    YES

  • Cooling

    Attic Fan, Ceiling Fan(s), Central Air, Electric, Multi Units

  • Fireplace YN

    YES

  • Heating YN

    YES

  • Heating

    Exhaust Fan, Central, Electric, Fireplace(s)

  • Pet friendly

    N/A

Exterior

  • Garage

    No

  • Construction Materials

    Stone

  • Other Exterior Features

    Storage

  • Parking

    Additional Parking, Attached Carport, Carport, Circular Driveway

  • Patio and Porch Features

    Patio

  • Pool

    No

  • Waterfront YN

    NO

Area & Lot

  • Lot Features

    Few Trees

  • Lot Size(acres)

    0.955

  • Lot Size(square feet)

    41,599

  • Property Type

    Residential

  • Property Sub Type

    Single Family Residence

  • Architectural Style

    Traditional

Price

  • Sales Price

    $557,500

  • Sq. Footage

    2,900

  • Price/SqFt

    $192

HOA

  • Association

    No

Property Resources

  • Horse Property

    YES

School District

  • Elementary School

    Annetta

  • Middle School

    McAnally

  • High School

    Aledo

Property Features

  • Foundation Details

    Slab

  • Sewer

    Septic Tank

  • Water Source

    Public

Schedule a Showing

Showing scheduled successfully.

<
>
IN PERSON
VIA CHAT

What is 3 + 4 ?


Mortgage calculator

Estimate your monthly mortgage payment, including the principal and interest, property taxes, and HOA. Adjust the values to generate a more accurate rate.

Your payment

Principal and Interest:

$

Property taxes:

$

HOA fees:

$

Total loan payment:

$

Total interest amount:

$

Location

County

Parker

Elementary School

Annetta

Middle School

McAnally

High School

Aledo

Listing Courtesy of Randy Plyler, CENTURY 21 Judge Fite Company

RealHub Information is provided exclusively for consumers' personal, non-commercial use, and it may not be used for any purpose other than to identify prospective properties consumers may be interested in purchasing. All information deemed reliable but not guaranteed and should be independently verified. All properties are subject to prior sale, change or withdrawal. RealHub website owner shall not be responsible for any typographical errors, misinformation, misprints and shall be held totally harmless.

Agent Joe Boston

AGENT

Joe Boston

Call Joe today to schedule a private showing.


* Listings on this website come from the FMLS IDX Compilation and may be held by brokerage firms other than the owner of this website. The listing brokerage is identified in any listing details. Information is deemed reliable but is not guaranteed. If you believe any FMLS listing contains material that infringes your copyrighted work please review our DMCA policy and learn how to submit a takedown request.© 2024 FMLS.
Unique opportunity to get a 4 bedroom 3 bath home in highly desired Aledo ISD with no HOA. Not that same old cookie cutter floorplan. First living room has huge stone fireplace for a morning cup of coffee by the fire. Additional living room is massive enough to hold the whole family. Kitchen has plenty of cabinets, granite counters, and stainless appliances. Primary bedroom  has walk in closet and large ensuite bath with walk in shower. Bedrooms two and three are upstairs with Jack in Jill bath. Back downstairs for bedroom four off the living room, could easily be an office for two, craft room etc . Separate private office. Less than 1 yr old roof. Now step outside to heavily treed yard on almost an acre perfect for bird watching. Not one but two circle drives. One in front and one that circles the house to provide ample parking. Sit out back on your deck under the shade trees or around a campfire. A huge 30' by 40' shop insulated with electricity and AC, ready for any of your projects. Just seconds from I20 for easy access to work, HEB, Costco, restaurants, and anything else you could want. Only 10 minutes from lake Weatherford. . Don't let this opportunity get away!

220 Annetta

Message successfully sent.

What would you like to know?

What is 3 + 4 ?

I agree to receive email communication and understand I can unsubscribe at any time.

I agree to be contacted by Next Level Realty Group via call, email, and text for real estate services. To opt out, you can reply 'stop' at any time or reply 'help' for assistance. You can also click the unsubscribe link in the emails. Message and data rates may apply. Message frequency may vary. Privacy Policy

Related Properties

Welcome to this beautiful home nestled in a small, gated community within Aledo ISD! Featuring 4 spacious bedrooms and 2.5 bathrooms, this home offers a wonderful blend of comfort, functionality, and inviting living spaces.

The heart of the home is the large kitchen and dining area, perfect for gathering with family and friends. A stunning see-through fireplace connects the kitchen and living room, creating a warm and welcoming atmosphere throughout. The thoughtfully designed floor plan also offers flexibility, with one of the four bedrooms serving as an ideal home office, study, or guest room.

Step outside to enjoy the beautiful backyard views from the covered patio, providing the perfect setting for morning coffee, relaxing evenings, or entertaining guests. With its peaceful setting, gated community, versatile layout, and desirable Aledo ISD location, this home offers a wonderful opportunity to enjoy comfortable living in a welcoming neighborhood.
#21418105

Willow Park

1227 Saddle Trail

4 Beds

2 Baths

2,514 Sq.Ft.

$490,000

MLS#: 21418105

Welcome to 1208 Saddle Trail, a beautifully maintained single-story residence tucked within a charming gated community known for custom homes, generous homesites and mature trees. Ideally located near I-20, the property offers convenient access to dining, shopping and entertainment, with Fort Worth approximately 15 minutes away and luxury shopping, Central Market and Whole Foods within easy reach. Inside, abundant natural light fills the open living spaces, creating a warm connection between the living room, kitchen and versatile flex room, currently enjoyed as a secondary den. The spacious kitchen offers generous cabinetry and prep space, a wraparound breakfast bar, dining nook and a convenient built-in desk ideal for homework or household organization. Views of the heavily treed backyard extend to an air-conditioned, screened-in sunporch—an inviting retreat for quiet mornings or relaxed evenings.The thoughtfully designed split-bedroom floor plan provides privacy for the primary suite, positioned at the rear of the home. The ensuite bath opens to an oversized closet with direct access to the laundry room for exceptional everyday convenience. Two additional bedrooms share a full bath, while a dedicated home office with a closet and front-facing views offers flexibility to function as a fourth bedroom.
Offering three bedrooms, two-and-a-half baths, an office and multiple living spaces—or the option for a four-bedroom configuration—the layout easily adapts to a variety of lifestyles.Rarely available in this established neighborhood, the home also features a new roof, gutters and fresh paint completed in 2026. Beautifully landscaped, meticulously maintained and move-in ready, this exceptional one-story opportunity in Aledo ISD is not to be missed.
#21399926

Willow Park

1208 Saddle Trail

4 Beds

2 Baths

2,519 Sq.Ft.

$540,000

MLS#: 21399926

Six bedrooms, 3.5 bathrooms and approximately 2,502 square feet in Willow Park Texas define this newer custom home situated on 1.28 acres in Meadow Place Estates with no HOA and highly regarded Aledo ISD. Located in Parker County, this property combines acreage, flexible living space and convenient access to I-20, Aledo, Weatherford and Fort Worth. Built in 2023, the thoughtfully designed two-story floorplan features three bedrooms downstairs and three upstairs, providing exceptional flexibility for guests, multigenerational living, home offices or changing household needs. The open-concept kitchen is a standout with granite countertops, a spacious island, gas cooktop, walk-in pantry, upgraded backsplash and distinctive tongue-and-groove wood ceiling. The adjoining living room features a gas-log fireplace with added brick detailing, creating a warm central gathering space. The main-level primary suite provides convenient separation and privacy, while five additional bedrooms offer uncommon versatility. Ceramic tile flooring throughout the first floor adds durability and easy maintenance. An oversized attached 2-car garage provides additional vehicle and storage space. If you are searching for homes with acreage in Willow Park Texas or Aledo ISD, the 1.28-acre setting delivers space rarely found with newer construction. The fenced backyard features wrought-iron fencing, full sod and irrigation while maintaining an open, peaceful setting. Buyers comparing Willow Park and Aledo homes will appreciate the combination of six bedrooms, acreage, no HOA, newer construction and proximity to I-20. A distinctive opportunity offering space, flexibility and accessibility in one of Parker County’s most desirable corridors.
#21405804

Willow Park

236 Belmont Drive

6 Beds

3 Baths

2,502 Sq.Ft.

$625,000

MLS#: 21405804

Private Willow Park Retreat, Pool, Golf Course Views, Flexible Living
Discover privacy, space, and versatility on 1.69 wooded acres in desirable Aledo ISD, just minutes from I-20. This beautiful 4-bedroom, 3.5-bath home offers a flexible floor plan ideal for entertaining, everyday living, and multigenerational families.
The spacious living room features a wood-burning fireplace and flows into the dining room and sunroom, creating an inviting space for gatherings. The private primary suite includes an adjoining bonus room, perfect for a home office, nursery, or flex space. Two additional bedrooms share a full bath, while a separate living area with its own bedroom and en-suite bath offers privacy for guests or extended family.
Step outside to your own backyard oasis featuring an in-ground pool, outdoor entertaining space, wooden swing set, and peaceful golf course views. The gated, fully pipe-fenced property includes a two-car garage, ample parking, and paved RV parking.
Surrounded by mature trees, this rare Willow Park property combines peaceful country-style living with the convenience of nearby shopping, dining, and easy highway access. Enjoy the freedom of acreage, flexible living spaces, and resort-style outdoor amenities, all in sought-after Aledo ISD!
#21405388

Willow Park

83 Crown Road

4 Beds

3 Baths

2,952 Sq.Ft.

$620,000

MLS#: 21405388

Open house
Price reduced
MLS# 21281162 - Built by HistoryMaker Homes - Ready Now! ~ ***“Fall into savings- Lowest prices of the year!”*** Ready soon. The Hawthorn is a spacious two-story home designed with flexibility and modern living in mind. Featuring 4 bedrooms, 3 bathrooms, and enclosed and an open-concept layout, this floorplan offers plenty of space for both everyday life and entertaining. The kitchen features quartz countertops and off white cabinets that overlooks the dining area and family room, creating the perfect gathering place for family and friends. The private owner's suite provides a relaxing retreat with a generous walk-in closet and ensuite bath, while the upstairs living spaces and secondary bedrooms offer room for growing families. Thoughtful design and functional living spaces make the Hawthorn a home you'll love for years to come.  Discover the perfect blend of small-town charm and modern convenience at Country Hollow by HistoryMaker Homes in Aledo, Texas. Nestled just west of Fort Worth, this thoughtfully planned community offers spacious new homes in the highly acclaimed Aledo ISD, making it an exceptional place to put down roots. Residents enjoy easy access to I-20, shopping, dining, parks, and everyday conveniences while still experiencing the peaceful atmosphere of country living. With energy-efficient construction, stylish included features, low taxes with no MUD or PID, and a variety of thoughtfully designed floorplans, Country Hollow offers a lifestyle that balances comfort, value, and convenience for families of every stage.
#21281162

Willow Park

105 Morning Dew Drive

4 Beds

3 Baths

3,021 Sq.Ft.

$474,999

MLS#: 21281162
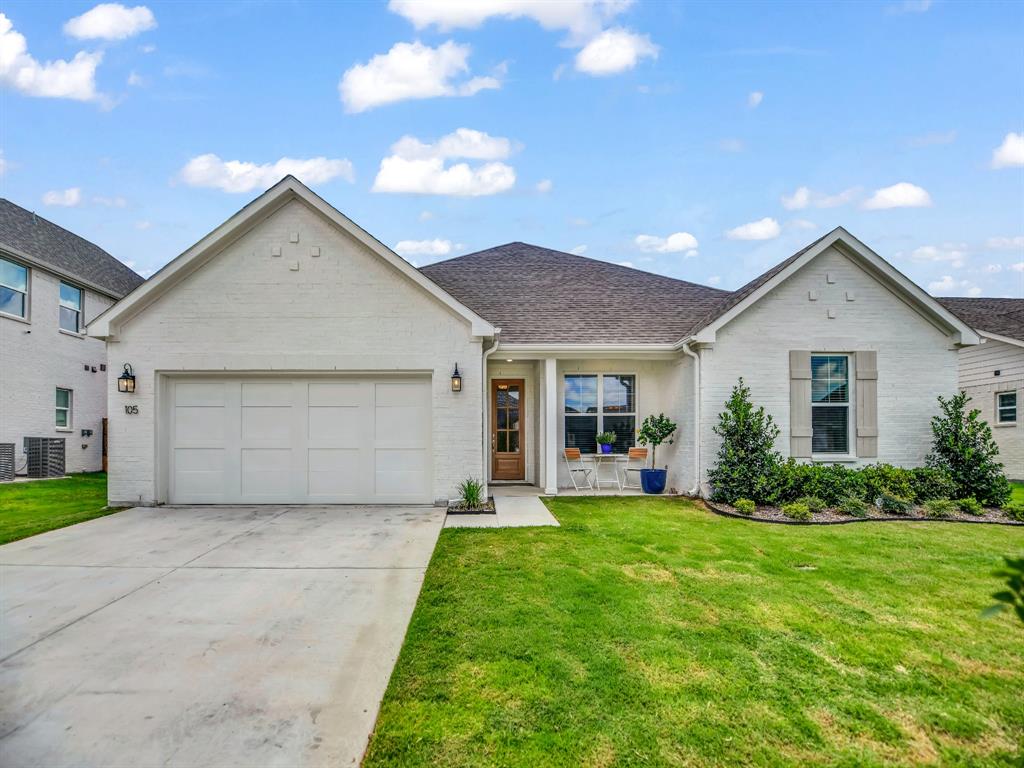
Better than new and still under the builder's warranty, this beautiful Clarity Homes construction is less than a year old and loaded with upgrades. The current owner has enhanced the outdoor living experience with a stunning custom wood arbor, creating the perfect space to relax and entertain while overlooking the beautifully landscaped backyard.

Inside, the open-concept floor plan offers a spacious living area anchored by a cozy wood-burning fireplace and a large kitchen island that serves as the heart of the home. The private primary suite features a luxurious bath with a separate shower, garden tub, and an oversized walk-in closet. A versatile flex room provides the ideal space for a home office, study, playroom, or second living area.

Conveniently located in the highly desirable Willow Park community, this home is just minutes from shopping, restaurants, and the popular Lucchese Stage Music Venue. Residents enjoy outstanding neighborhood amenities, including a community pool, fitness center, walking trails, sidewalks, and beautifully maintained streets with curbs throughout. This move-in-ready home combines modern style, thoughtful upgrades, and an unbeatable location. ALEDO ISD - Pet-free home.
#21297517

Willow Park

105 W Furlong

3 Beds

2 Baths

2,262 Sq.Ft.

$499,500

MLS#: 21297517

Welcome to 136 Castle Pines Drive.  This spacious and inviting 4-bedroom 2 bath home sits on a well-appointed corner lot in the highly desired Aledo ISD.  The home was designed with both an open floor plan and entertaining in mind. An ideal space for gathering with family and friends.  The living room flows effortlessly into the kitchen.  The living room features a cozy stone fireplace with gas logs that add warmth and character to the personality of the home.  A wall of windows and scraped hardwoods complete the beauty of the living area.
The designer kitchen is complete with granite countertops, a center island, and SS appliances.
The four bedrooms add flexibility as guests’ suites, study or home office space.
Your backyard tropical oasis awaits you just outside with lush landscaping, pre-lit trees and swimming pool. A perfect place for morning coffee, alone time or relaxing  with family.
This home is just minutes from entertainment, dining or shopping.
#21410435

Willow Park

136 Castle Pines Drive

4 Beds

2 Baths

2,295 Sq.Ft.

$460,000

MLS#: 21410435
Price reduced
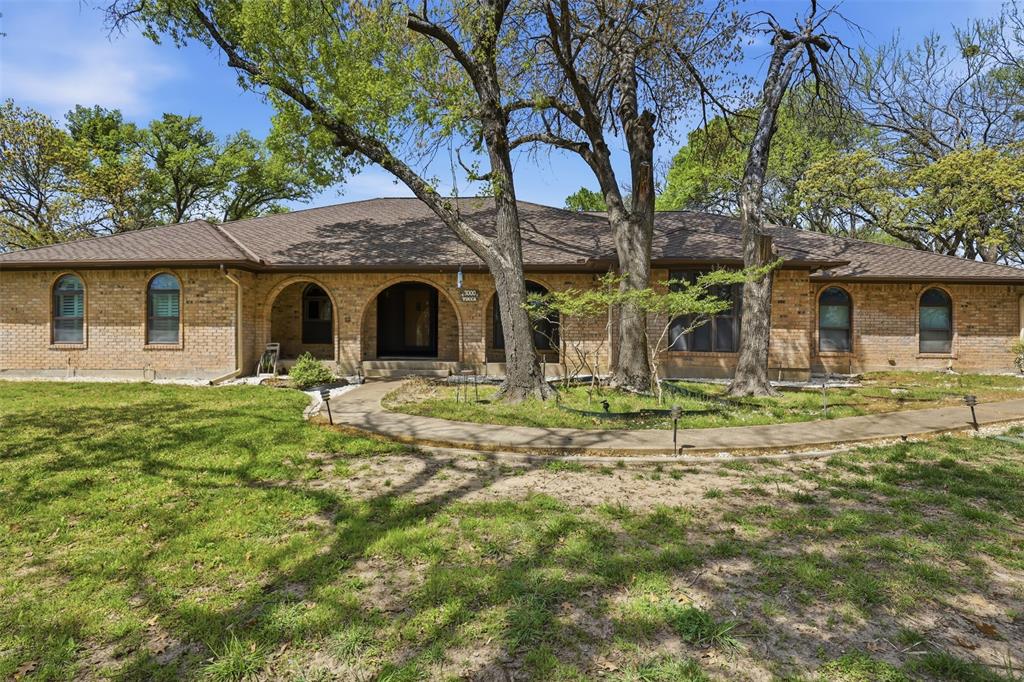
Take a look at this! Priced significantly below area comparables in Aledo ISD, this 1.5-acre property presents a rare opportunity for buyers ready to unlock its full potential. Originally a builder’s personal home, the property offers solid bones, a spacious footprint, and a layout designed for both everyday living and entertaining. Inside you’ll find generous living areas, abundant natural light, and a recently updated kitchen providing a strong starting point for further customization. For buyers willing to invest in updates, this is a chance to create a truly standout property while building equity from day one.
The exterior is where this property separates itself: a pool with pool house and sauna, insulated shop w 3-phase power, multiple outbuildings, and versatile flex spaces that can be transformed into a home office, gym, studio, guest quarters, or income-producing setups. The land, infrastructure, and unique features are already in place, what remains is the vision. Whether you’re an investor, builder, or buyer looking to design a personalized estate, this property offers a compelling combination of location, acreage, and upside potential that’s increasingly difficult to find in Aledo.
#21219046

Willow Park

3000 Yucca Road

4 Beds

3 Baths

3,388 Sq.Ft.

$650,000

MLS#: 21219046

No HOA, Aledo ISD, just over a quarter acre, move-in ready, and minutes from dining and entertainment in Willow Park! Tucked away on a quiet cul-de-sac, this home offers a flexible floor plan, smart upgrades, an oversized backyard, and a great location.

The open-concept kitchen, dining, and living area is perfect for everyday living and entertaining. The kitchen features granite countertops, a large center island, ample workspace, and opens to the living room with a wood-burning fireplace. The flexible floor plan offers 4 bedrooms, with one room that can also serve as a home office or study.

Upstairs, a large bonus room with its own half bath offers additional space for a media room, game room, guest space, or second living area.

The primary suite features dual vanities, a garden tub, walk-in ceramic tile shower, and plenty of space to unwind. Additional features include crown molding and a functional mudroom with a built-in bench off the garage.

Upgrades include Wi-Fi controlled color-changing lighting in the kitchen and living room, foam insulation, Culligan water softener system, Vivint-installed security system, and Nest smart HVAC thermostat.

The oversized backyard offers plenty of room to make it your own, whether that's adding a pool, outdoor kitchen, entertaining area, or simply enjoying the extra space.

And when the weekend comes, the fun is just minutes away! The District at Willow Park offers restaurants, entertainment, and live music on the main stage. Grab dinner, catch some live music, or enjoy an evening out close to home. H-E-B, shopping, parks, and trails are nearby, with quick access to I-20 and an easy drive to Aledo, Hudson Oaks, Weatherford, and Fort Worth.

Move-in ready, no HOA, Aledo ISD, smart-home upgrades, an oversized backyard, and dining and entertainment just minutes away!
#21384828

Willow Park

127 Preakness Drive

4 Beds

2 Baths

2,761 Sq.Ft.

$525,000

MLS#: 21384828

Send a message

Message successfully sent.

Your message

What is 3 + 4 ?

Reason for contacting?

I agree to receive email communication and understand I can unsubscribe at any time.

I agree to be contacted by Next Level Realty Group via call, email, and text for real estate services. To opt out, you can reply 'stop' at any time or reply 'help' for assistance. You can also click the unsubscribe link in the emails. Message and data rates may apply. Message frequency may vary. Privacy Policy

Sign Out

Virtual Assistant

Would you like to take the next step with this property? We can help you schedule a showing or virtual tour, or send you more details.

Yes, I would like more information.

Thank You for Your Reply, One of Our Agents will contact you as soon as possible

No, maybe later.

Thank you, you can always contact me via email, phone number or through the contact form.

Realhub AI

Lucy - Your AI-Powered Realtor

Update Your Temporary Password

Personalize your search

Enter your email and we'll notify you immediately when new listings match what you're looking for.

or enter email address

Already have an account ? Login here

Continue your home search

I agree to receive communications and understand I can unsubscribe at any time.

I agree to be contacted by Next Level Realty Group via call, email, and text for real estate services. To opt out, you can reply 'stop' at any time or reply 'help' for assistance. You can also click the unsubscribe link in the emails. Message and data rates may apply. Message frequency may vary. Privacy Policy

Already have an account ? Login here

We use cookies

We use cookies primarily for analytics to enhance your experience. By accepting, you agree to our use of these cookies. You can manage your preferences or learn more about our cookies policy.