Features & Amenities

Interior

  • Other Interior Features

    Eat-in Kitchen, Granite Counters, Kitchen Island, Open Floorplan, Walk-In Closet(s)

  • Total Bedrooms

    5

  • Bathrooms

    4

  • 1/2 Bathrooms

    1

  • Basement YN

    NO

  • Cooling YN

    YES

  • Cooling

    Electric

  • Fireplace YN

    YES

  • Heating YN

    YES

  • Heating

    Natural Gas

  • Pet friendly

    N/A

Exterior

  • Garage

    Yes

  • Garage spaces

    5

  • Construction Materials

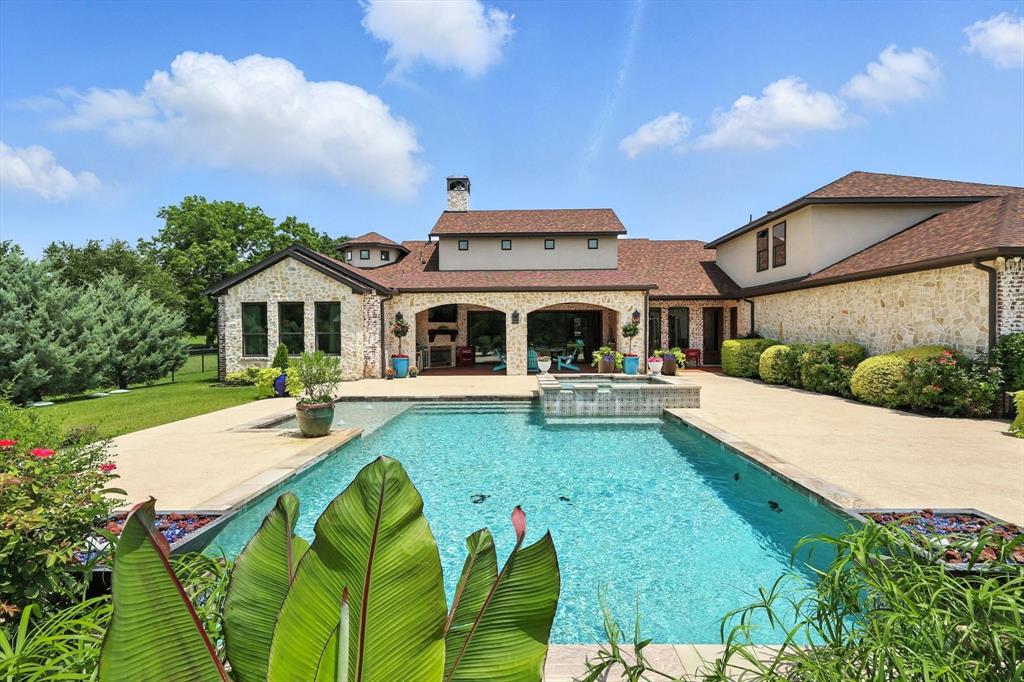
    Brick

  • Other Exterior Features

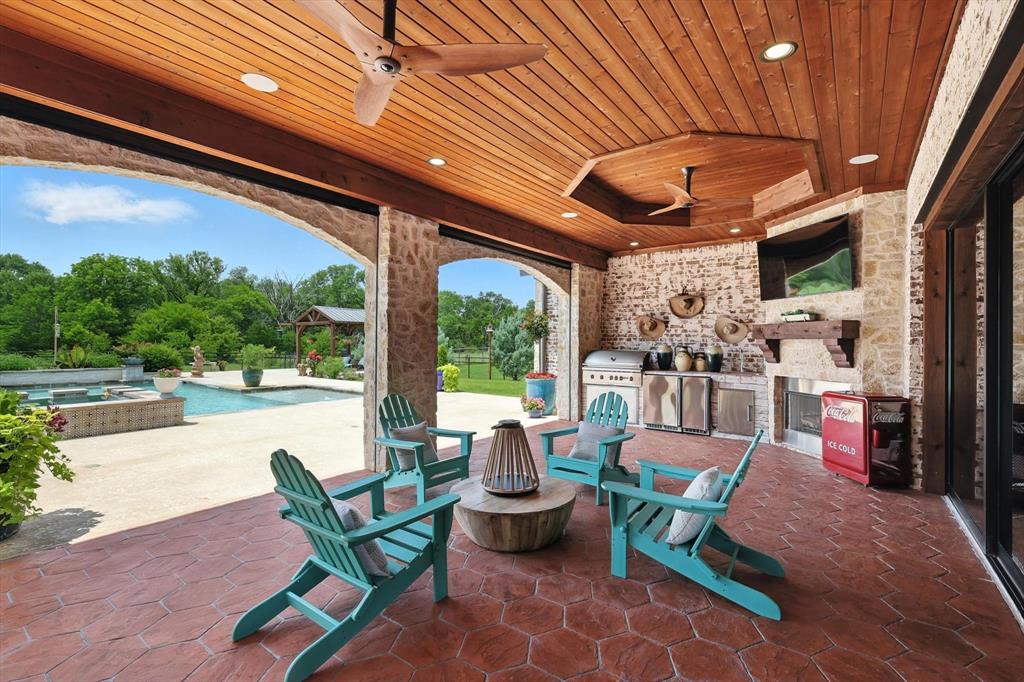
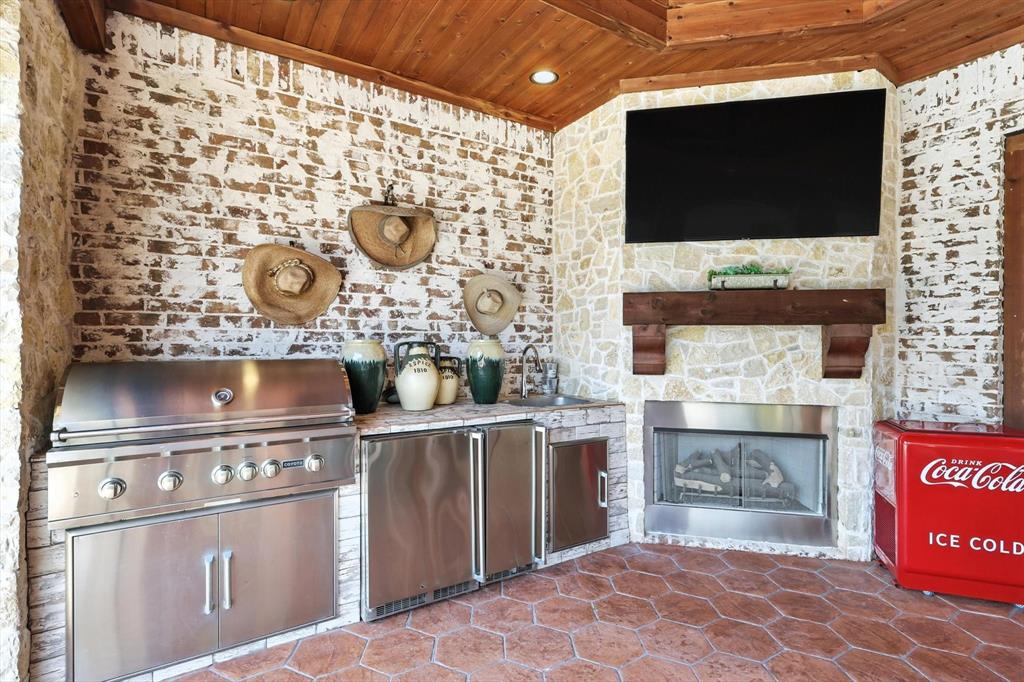
    Outdoor Kitchen

  • Parking

    Circular Driveway, Driveway, Garage, Garage Door Opener, Garage Faces Side, Golf Cart Garage, Attached

  • Patio and Porch Features

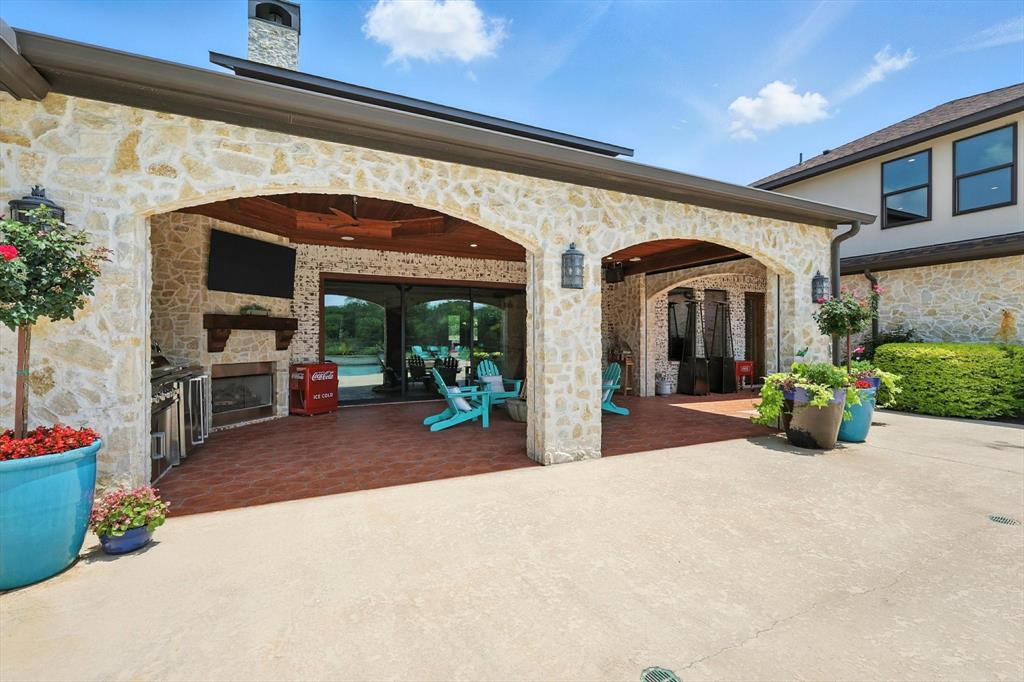
    Covered, Screened

  • Pool

    Yes

  • Pool Features

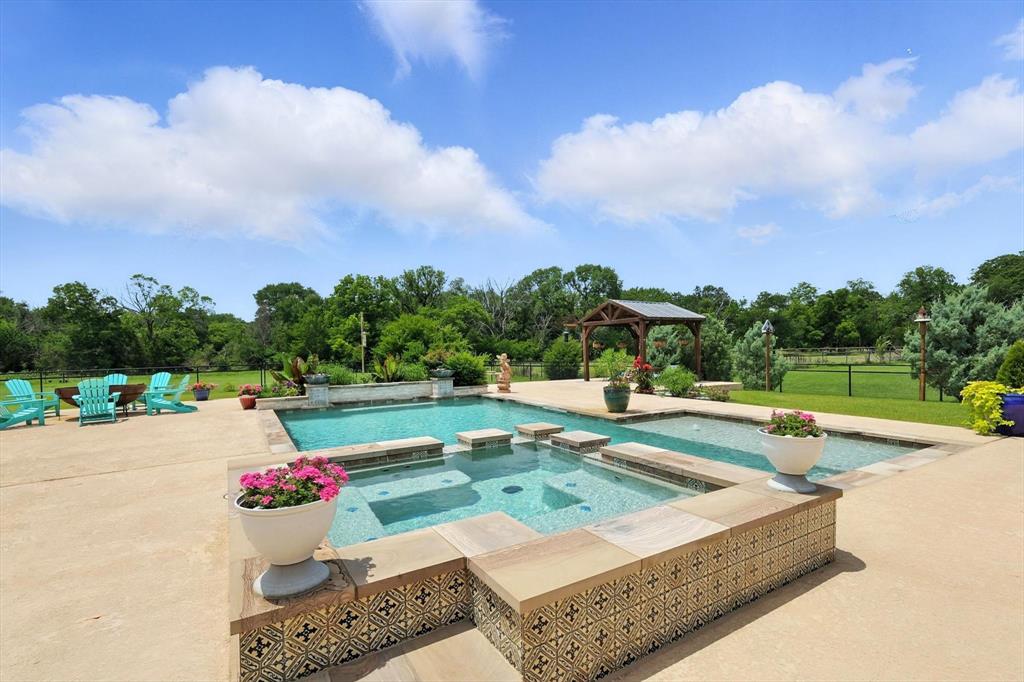
    In Ground, Pool/Spa Combo

Area & Lot

  • Lot Features

    Interior Lot, Landscaped, Subdivided

  • Lot Size(acres)

    1.924

  • Lot Size(square feet)

    83,809

  • Property Type

    Residential

  • Property Sub Type

    Single Family Residence

  • Architectural Style

    Traditional

Price

  • Sales Price

    $1,995,000

  • Tax Amount

    $21,311

  • Sq. Footage

    4,571

  • Price/SqFt

    $436

HOA

  • Association

    No

School District

  • Elementary School

    Flower Mound

  • Middle School

    Clayton Downing

  • High School

    Marcus

Property Features

  • Foundation Details

    Slab

  • Senior Community YN

    NO

  • Sewer

    Public Sewer

  • Tax Lot

    1

  • Water Source

    Public

Schedule a Showing

Showing scheduled successfully.

<
>
IN PERSON
VIA CHAT

What is 3 + 4 ?


Change time

Mortgage calculator

Estimate your monthly mortgage payment, including the principal and interest, property taxes, and HOA. Adjust the values to generate a more accurate rate.

Your payment

Principal and Interest:

$

Property taxes:

$

HOA fees:

$

Total loan payment:

$

Total interest amount:

$

Location

County

Denton

Elementary School

Flower Mound

Middle School

Clayton Downing

High School

Marcus

Listing Courtesy of Christy Arnold, Keller Williams Realty-FM

RealHub Information is provided exclusively for consumers' personal, non-commercial use, and it may not be used for any purpose other than to identify prospective properties consumers may be interested in purchasing. All information deemed reliable but not guaranteed and should be independently verified. All properties are subject to prior sale, change or withdrawal. RealHub website owner shall not be responsible for any typographical errors, misinformation, misprints and shall be held totally harmless.

Agent Joe Boston

AGENT

Joe Boston

Call Joe today to schedule a private showing.


* Listings on this website come from the FMLS IDX Compilation and may be held by brokerage firms other than the owner of this website. The listing brokerage is identified in any listing details. Information is deemed reliable but is not guaranteed. If you believe any FMLS listing contains material that infringes your copyrighted work please click here to review our DMCA policy and learn how to submit a takedown request.© 2024 FMLS.
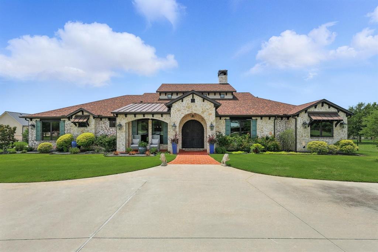
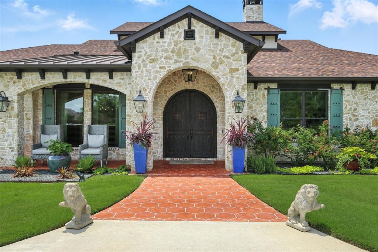
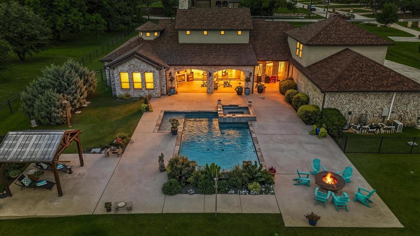
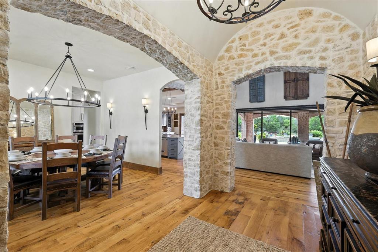
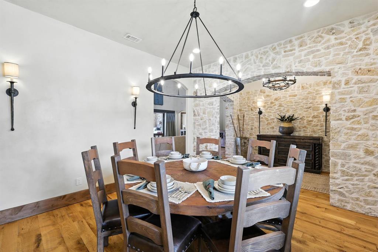
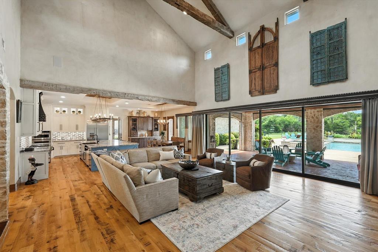
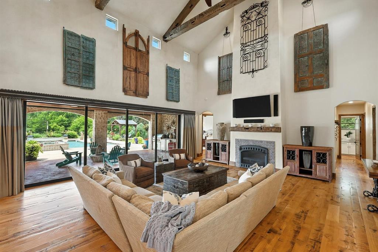
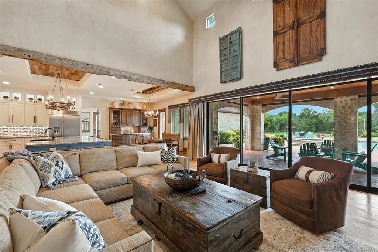
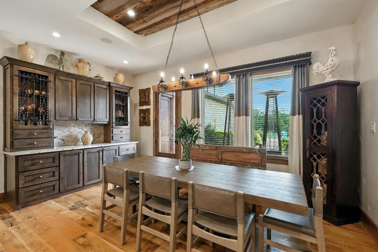
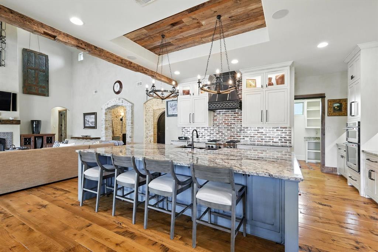
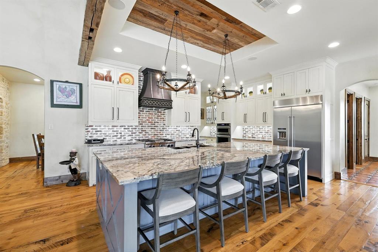
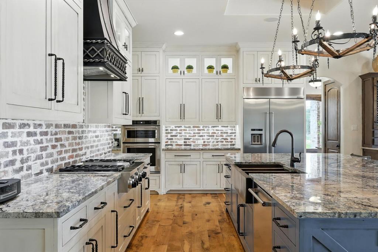
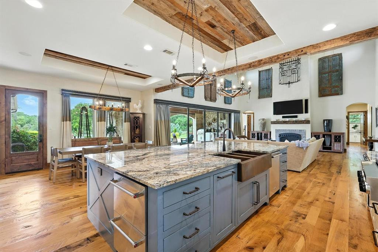
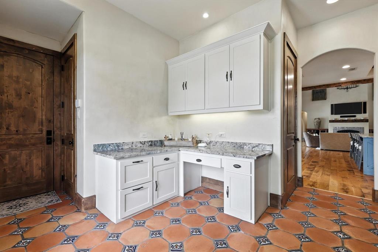
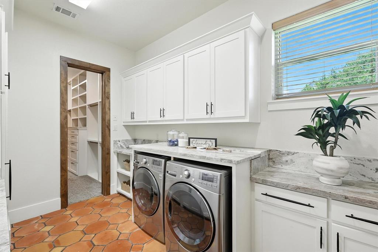
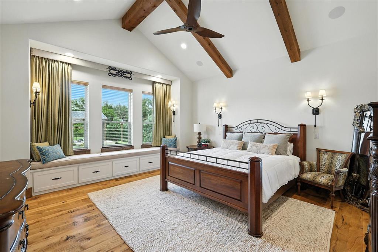
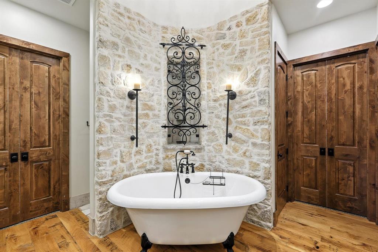
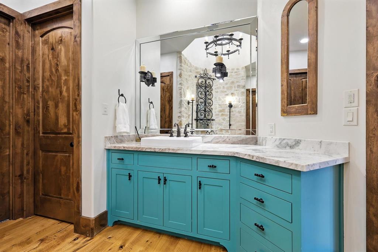
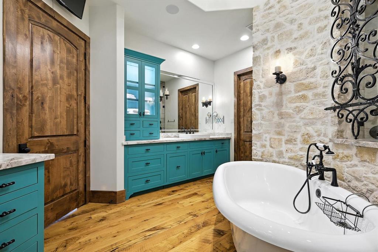
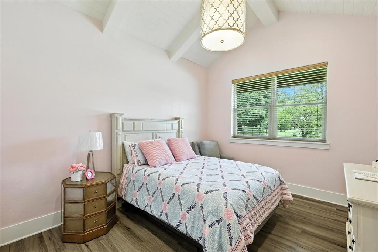
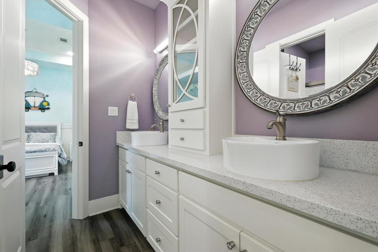
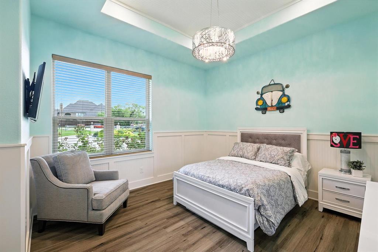
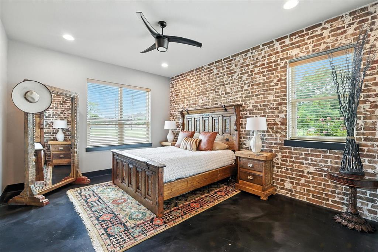
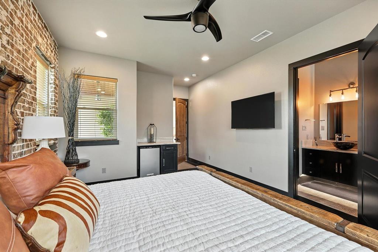
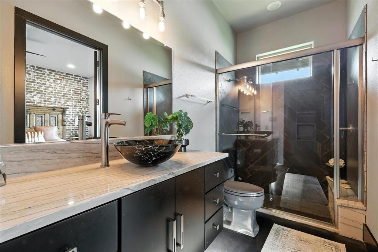
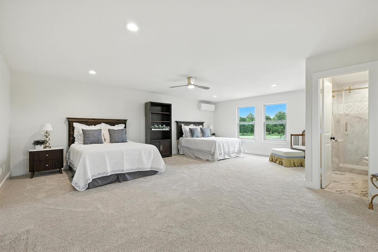
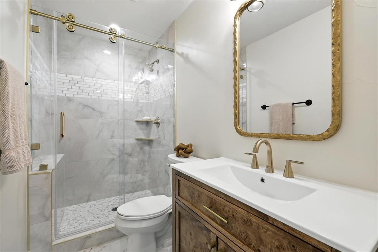
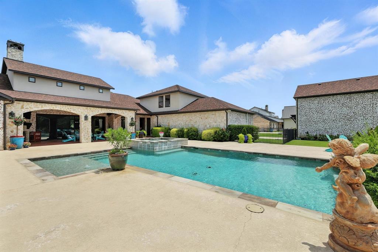
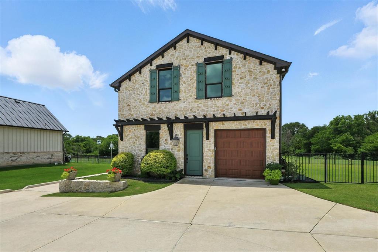
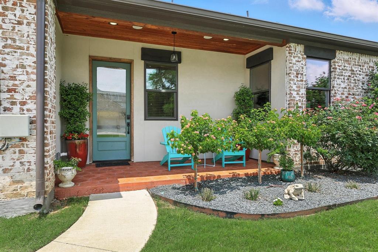
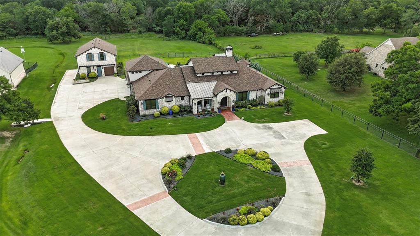
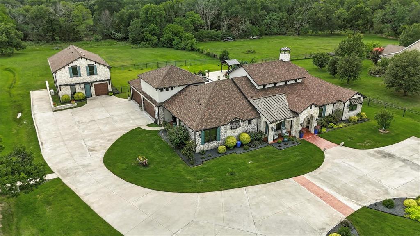
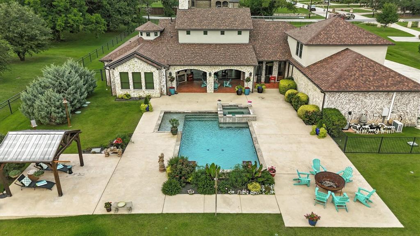
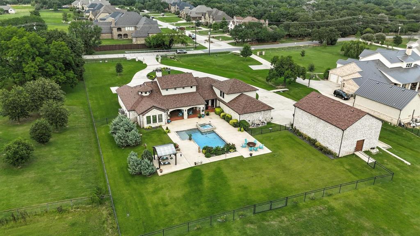
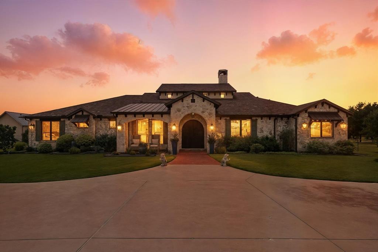
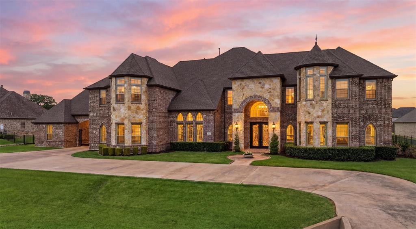
FIT FOR A KING! Welcome to this prime location at 220 Kings Road in Double Oak sitting on two acres bordering Flower Mound. Exemplary Flower Mound Schools! This executive, luxurious estate offers high end finish out throughout. The impressive exterior design, landscaping  and circle drive welcome you home! Interior offers impressive stone finishes, 20' retractable pocket glass doors opening to the large covered patio overlooking gorgeous pool&spa with expansive living and entertaining space,  inside boasts high end granite countertops, custom reclaimed wood flooring, barn beams and gorgeous designer lighting throughout.  spacious designer chef's kitchen with 13' oversized island, gas range, built in SS refrigerator, copper farm sink, cooling refrigerated drawers. large pantry and plenty of beautiful cabinetry for storage.  2 primary ensuites on main level plus 2 additional bedrooms w. Jack and Jill bathroom. Primary ensuite offers oversize steam shower, dual vanities, free standing bathtub, 2 walk in closets, one with access to large laundry room for convenience. 440 SF upstairs flex space plus full bathroom for additional bedroom, office or game room. 1800 SF separate living detached flex unit and garage space. Private back yard offers propane fire bowls and pit, cabana, built in grill, refrigerator and automated screens on patio. Smart home capabilities Control 4 system which controls all indoor, outdoor lights, audio and exterior camera. All app accessible and a private closed low voltage power tower. Large circular driveway with additional paved parking and 5 garage spaces make this the perfect forever home! Roof replaced 5-24.

220 E Kings Road

Message successfully sent.

What would you like to know?

What is 3 + 4 ?

I agree to receive email communication and understand I can unsubscribe at any time.

I agree to be contacted by Next Level Realty Group via call, email, and text for real estate services. To opt out, you can reply 'stop' at any time or reply 'help' for assistance. You can also click the unsubscribe link in the emails. Message and data rates may apply. Message frequency may vary. Privacy Policy

Related Properties

Price reduced
*Over $600k in improvements** This renovated and thoughtfully reimagined 5-bedroom, 4-full-bath home delivers the space, flexibility, and premium amenities that are increasingly difficult to find. Set on a full acre with peaceful views, it offers privacy and breathing room of acreage living while maintaining a friendly neighborhood setting. The reimagined open-concept floor plan is designed for the way people live today. The chef’s kitchen serves as the heart of the home, flowing seamlessly into expansive living and dining spaces that make everyday routines and entertaining feel effortless. LED lighting, smart-home devices, generous storage, and upgraded practical details throughout add efficiency and convenience to the home’s elevated design. The backyard transforms living into an experience. A sparkling pool and spa are complemented by a covered outdoor living area, creating an extension of the home for grilling, relaxing or gathering with family and friends. The primary suite is a true private retreat, anchored by a stunning, spa-inspired bath designed to make daily routines feel like an indulgence. Unwind in the soaking tub or step into the impressive steam shower, enhanced by color-changing shower lighting that lets you create the ambiance you want. It's a personalized at-home escape designed for restoration. Upstairs continues to impress with dedicated spaces that add meaningful versatility. A game room provides room for play, conversation, and entertaining, while a separate media room is ready for movie nights or streaming. For those who need more privacy, a secluded office or studio is cleverly tucked behind an electronic-locking bookshelf door. Practical features add value, including a rare 5-car garage with room for vehicles, a workshop and storage. Beneath the stairs, a reinforced tornado-safe space provides added peace of mind during bad weather. STUDENTS CAN APPLY TO GO TO FLOWER MOUND SCHOOLs, FOUNDERS CLASSICAL ACADEMY or LIBERTY CHRISTIAN!
#21327302

Double Oak

250 Whistling Duck Lane

5 Beds

4 Baths

5,167 Sq.Ft.

$1,629,900

MLS#: 21327302
Price reduced
From the moment you arrive, this stunning estate on over an acre commands attention. A sweeping circular drive, manicured gardens, elegant brick and stone exterior, and a grand porte-cochère set the stage for everything that awaits inside. The soaring entryway delivers an immediate wow factor — a dramatic double staircase, sparkling chandelier, art niches, and wall-mounted sconces create an atmosphere that is equal parts impressive and inviting. The formal dining room is made for unforgettable dinner parties, while the formal living area — with custom built-ins and a wall of windows — frames breathtaking views of the backyard oasis. Need a quiet escape? The private study with plantation shutters is the perfect retreat. The main living room is warm, welcoming, and effortlessly stylish, with hand-scraped hardwood floors and a gas fireplace that flows seamlessly into the showstopper kitchen. Designed for those who love to cook and entertain, it features an oversized island, double pendant chandeliers, granite countertops, tumbled-stone backsplash, and premium appliances including a built-in refrigerator, double sinks, and a gas cooktop with a designer vent hood. The primary suite is nothing short of a sanctuary — spacious enough for a full sitting area, with tiered ceilings and a spa-inspired en-suite
boasting dual vanities, a garden tub, an oversized double shower, and a walk-in closet that will not disappoint. Upstairs is where the fun really begins. Host epic game nights in the impressive game room with a wet bar, or settle in for movie nights in the dedicated media room. Every guest bedroom is generously sized and beautifully appointed. Step outside and prepare to be wowed. A sparkling pool, elevated spa, pergola with an outdoor grill, and an expansive yard make this backyard a true private resort. The enclosed glass-walled patio ensures you can enjoy it all year long. This is not just a home — it is a lifestyle.
#21266364

Double Oak

715 Simmons Road

6 Beds

6 Baths

6,725 Sq.Ft.

$1,724,000

MLS#: 21266364

 - property

Send a message

Message successfully sent.

Your message

What is 3 + 4 ?

Reason for contacting?

I agree to receive email communication and understand I can unsubscribe at any time.

I agree to be contacted by Next Level Realty Group via call, email, and text for real estate services. To opt out, you can reply 'stop' at any time or reply 'help' for assistance. You can also click the unsubscribe link in the emails. Message and data rates may apply. Message frequency may vary. Privacy Policy

Sign Out

Virtual Assistant

Would you like to take the next step with this property? We can help you schedule a showing or virtual tour, or send you more details.

Yes, I would like more information.

Thank You for Your Reply, One of Our Agents will contact you as soon as possible

No, maybe later.

Thank you, you can always contact me via email, phone number or through the contact form.

Realhub AI

Lucy - Your AI-Powered Realtor

Update Your Temporary Password

Personalize your search

Enter your email and we'll notify you immediately when new listings match what you're looking for.

or enter email address

Already have an account ? Login here

Continue your home search

I agree to receive communications and understand I can unsubscribe at any time.

I agree to be contacted by Next Level Realty Group via call, email, and text for real estate services. To opt out, you can reply 'stop' at any time or reply 'help' for assistance. You can also click the unsubscribe link in the emails. Message and data rates may apply. Message frequency may vary. Privacy Policy

Already have an account ? Login here

We use cookies

We use cookies primarily for analytics to enhance your experience. By accepting, you agree to our use of these cookies. You can manage your preferences or learn more about our cookies policy.