Features & Amenities

Interior

  • Other Interior Features

    Granite Counters, Open Floorplan, Pantry, Walk-In Closet(s)

  • Total Bedrooms

    6

  • Bathrooms

    3

  • 1/2 Bathrooms

    1

  • Basement YN

    NO

  • Cooling YN

    YES

  • Cooling

    Central Air

  • Fireplace YN

    YES

  • Pet friendly

    N/A

Exterior

  • Garage

    Yes

  • Garage spaces

    3

  • Other Exterior Features

    Outdoor Kitchen

  • Parking

    Driveway, Garage Faces Side, Attached

  • Patio and Porch Features

    Covered

  • Pool

    Yes

  • Pool Features

    In Ground

  • Waterfront YN

    NO

Area & Lot

  • Lot Size(acres)

    0.823

  • Lot Size(square feet)

    35,849

  • Property Type

    Residential

  • Property Sub Type

    Single Family Residence

Price

  • Sales Price

    $585,000

  • Tax Amount

    $5,569

  • Sq. Footage

    2,992

  • Price/SqFt

    $195

HOA

  • Association

    No

School District

  • Elementary School

    Desoto ISD Schools

  • Middle School

    Desoto ISD Schools

  • High School

    Desoto ISD Schools

Property Features

  • Foundation Details

    Slab

  • Senior Community YN

    NO

  • Sewer

    Septic Tank

  • Tax Lot

    7

  • Water Source

    Public

Schedule a Showing

Showing scheduled successfully.

<
>
IN PERSON
VIA CHAT

What is 3 + 4 ?


Change time

Mortgage calculator

Estimate your monthly mortgage payment, including the principal and interest, property taxes, and HOA. Adjust the values to generate a more accurate rate.

Your payment

Principal and Interest:

$

Property taxes:

$

HOA fees:

$

Total loan payment:

$

Total interest amount:

$

Location

County

Desoto

Elementary School

Desoto ISD Schools

Middle School

Desoto ISD Schools

High School

Desoto ISD Schools

Listing Courtesy of Adam Lytle, Berkshire Hathaway HomeServices Ally Real Estate

RealHub Information is provided exclusively for consumers' personal, non-commercial use, and it may not be used for any purpose other than to identify prospective properties consumers may be interested in purchasing. All information deemed reliable but not guaranteed and should be independently verified. All properties are subject to prior sale, change or withdrawal. RealHub website owner shall not be responsible for any typographical errors, misinformation, misprints and shall be held totally harmless.

Agent Joe Boston

AGENT

Joe Boston

Call Joe today to schedule a private showing.


* Listings on this website come from the FMLS IDX Compilation and may be held by brokerage firms other than the owner of this website. The listing brokerage is identified in any listing details. Information is deemed reliable but is not guaranteed. If you believe any FMLS listing contains material that infringes your copyrighted work please click here to review our DMCA policy and learn how to submit a takedown request.© 2024 FMLS.
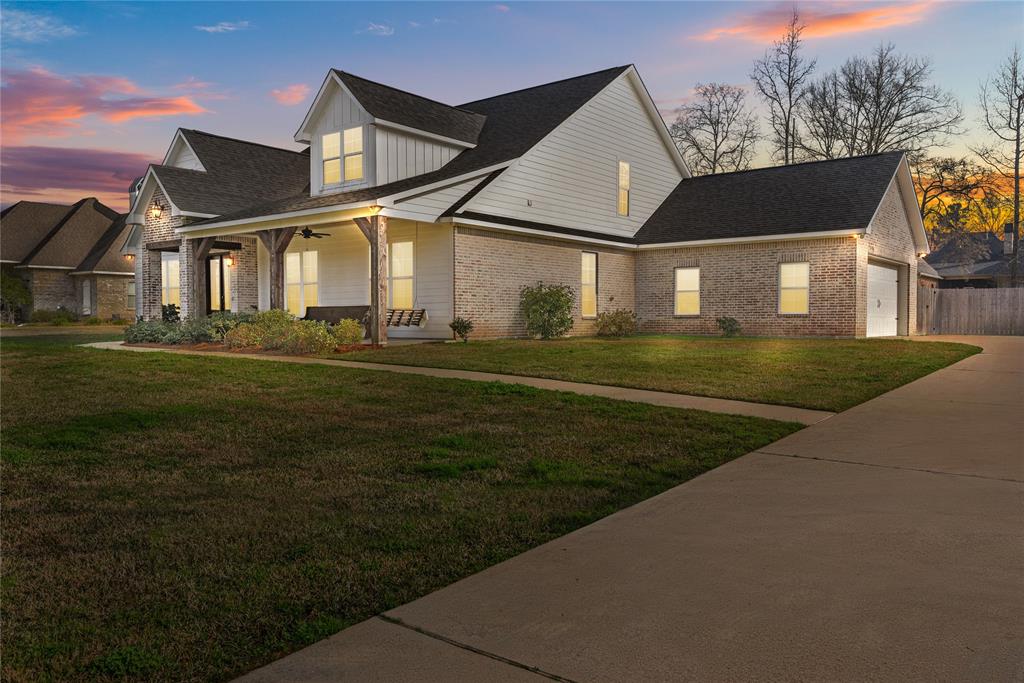
Discover exceptional space and easy indoor-outdoor living in this expansive six-bedroom, three-bath home located in Stonewall’s Hallmark subdivision. The thoughtful layout places four bedrooms downstairs, including a remote primary suite with a spacious walk-in closet, while two additional bedrooms and a full bath upstairs offer flexibility for guests, hobbies or a home office. At the heart of the home, the open living area is filled with natural light from soaring ceilings and anchored by a welcoming gas fireplace. The kitchen flows effortlessly into a casual breakfast area, while the larger dining space provides room to gather for holidays and special occasions. French doors extend the living space onto a covered patio kitchen equipped with ceiling fans, a sink, storage and a built-in gas grill. Just beyond, the inground pool creates an inviting backyard retreat ready for relaxing or entertaining. Decorative lighting, sound-system wiring, a full-size utility room and side-entry garage complete this spacious and well-designed home.

220 Hallmark Drive

Message successfully sent.

What would you like to know?

What is 3 + 4 ?

I agree to receive email communication and understand I can unsubscribe at any time.

I agree to be contacted by Next Level Realty Group via call, email, and text for real estate services. To opt out, you can reply 'stop' at any time or reply 'help' for assistance. You can also click the unsubscribe link in the emails. Message and data rates may apply. Message frequency may vary. Privacy Policy

Related Properties

Price reduced
Step into a home that is truly one of a kind, where architectural drama meets everyday functionality.

This 4 bedroom, 3.5 bath beauty also features a spacious bonus room that could easily serve as a 5th bedroom, office, or media space. The moment you walk in, you’re greeted by soaring 22-foot ceilings in the living room and a stunning spiral staircase that leads upstairs, a show-stopping focal point you won’t find just anywhere.

The living room and kitchen are thoughtfully connected by a double-sided gas-burning fireplace, creating warmth and character in both spaces. The kitchen offers gas appliances, a farmhouse sink, ample counter space, abundant cabinetry, and a remodeled pantry designed for maximum efficiency.

The primary suite is a retreat of its own, featuring an ensuite bath, a walk-in closet with vanity, and direct access into the laundry room, complete with added shelving for organization and convenience.

Upstairs, the bonus room features new LVP flooring, while the garage has been upgraded with custom flooring and a full shelving-organization system.

Situated on over half an acre, the backyard offers endless possibilities with plenty of room to roam, a concrete walking path, and a septic sprinkler system that can be alternated between the front and backyard.

With oversized parking, thoughtful upgrades throughout, and a design that stands apart from the rest. This home is anything but ordinary.
#21185262

Stonewall

550 Ramsey Drive

4 Beds

3 Baths

2,762 Sq.Ft.

$470,000

MLS#: 21185262
Price reduced
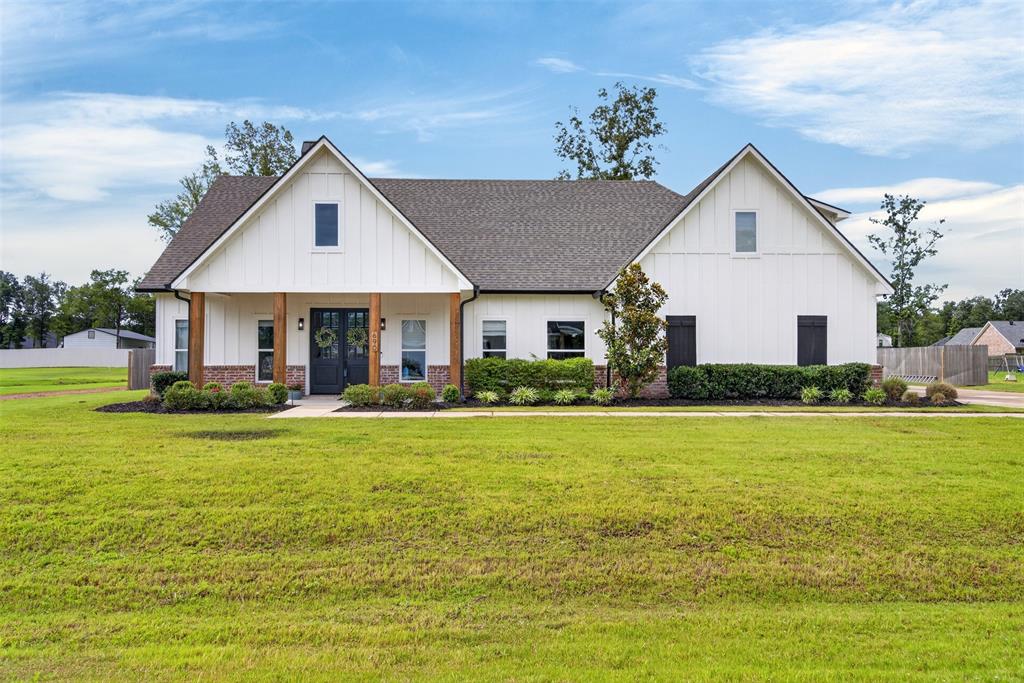
*BACK ON MARKET, AT NO FAULT OF THE SELLERS* Discover this newly built 5-bedroom, 3-bathroom home, set on over half an acre in Stonewall, LA. Constructed in 2023, this property embodies sophistication and comfort, perfect for those seeking a serene lifestyle. The heart of this home is its open-concept design, highlighted by a spacious kitchen and living room. The kitchen boasts a large island, stainless steel appliances, granite countertops, and a striking tiled backsplash, making it both stylish and functional. The living room, adorned with exposed cedar beams, offers a warm and inviting space for relaxation and entertainment. The thoughtfully designed layout features a private primary suite that promises tranquility and luxury. Enjoy the expansive walk-in shower, large soaking tub, dual vanity sinks, and a sizable walk-in closet conveniently connected to the laundry room, providing ultimate convenience and space efficiency.
Two guest bedrooms are located on one side of the home, accompanied by a full guest bathroom. A versatile room off the living area, currently used as a playroom, offers potential as an additional bedroom or flexible space. Upstairs lies a guest bedroom suite, complete with its own full bathroom, offering privacy and comfort. Exterior spaces are perfect for outdoor enjoyment and entertaining. The large extended patio at the back of the home is ideal for gatherings, while an extended driveway leads to the double car garage, enhancing both accessibility and curb appeal. This property combines luxury, flexibility, and convenience, offering everything needed to accommodate a variety of living needs. Come explore this beautiful home in Stonewall and experience the possibilities it presents for a refined and relaxed lifestyle.
#21310743

Stonewall

690 Popsi Lane

5 Beds

3 Baths

2,458 Sq.Ft.

$479,900

MLS#: 21310743

Price reduced
Built in 2023, this custom Craftsman-style home sits on 1 acre in the highly sought-after North DeSoto School District and offers 6 bedrooms and 2.5 bathrooms. The spacious living area features a stunning fireplace and flows seamlessly into a chef's kitchen with an oversized island and a large pantry with additional cabinetry and countertop space for meal prep and storage. Enjoy custom black windows, a large covered back patio, and a circular driveway that adds to the home's curb appeal. The property also includes a concrete slab ready for the shop of your dreams, with plans for a future 4-car garage featuring a 2-bedroom, 1-bath guest suite. The living room TV will remain with an acceptable offer. A rare combination of quality craftsmanship, thoughtful design, and endless potential!
#21320215

Stonewall

978 Stonewall Preston Road

6 Beds

2 Baths

2,838 Sq.Ft.

$475,000

MLS#: 21320215

Experience Luxury, Space & Modern Comfort on Over an Acre in Stonewall!
Now under construction, this stunning new construction home offers the perfect blend of style, functionality, and space in one of Stonewall's most sought-after locations. Situated on just over 1 acre, this thoughtfully designed home features 5 bedrooms, 3 full bathrooms, and a versatile floor plan that's ideal for today's lifestyle.
Step inside to an inviting open-concept living area where the spacious family room flows seamlessly into the designer kitchen. Homeowners will love the gas cooktop, expansive island, walk-in pantry, and abundant custom cabinetry providing exceptional storage for everything you need.
The secluded primary suite is designed to be your private retreat, featuring a spa-inspired ensuite complete with a luxurious soaking tub, oversized tile shower, dual vanities, and a spacious walk-in closet with the convenience of a pass-through to the laundry room.
Three additional bedrooms and a full bathroom are located on the main level, offering plenty of room for family or guests. Upstairs, you'll find the perfect 5th bedroom, guest suite, media room, or bonus room, complete with its own private ensuite bathroom for maximum flexibility.
Step outside to enjoy the large covered back patio, perfect for entertaining, relaxing, or taking in the peaceful surroundings of your spacious acreage.
With quality craftsmanship, designer finishes, and an unbeatable location, this exceptional home offers the best of country living with the convenience of being just minutes from everything Stonewall has to offer.
Don't miss your opportunity to make this beautiful new home yours while it's still under construction—there's still time to watch your dream home come to life!  NHC
#21332502

Stonewall

233 Pine Grove

5 Beds

3 Baths

2,367 Sq.Ft.

$485,000

MLS#: 21332502

Step into refined living with this exceptional 4 bedroom, 3.5 bath residence, offering 2,760 square feet of sophisticated design across two levels. Built in 2019, this home makes a statement from the moment you arrive, framed by beautiful curb appeal and set in one of the area’s most sought-after new neighborhoods. Inside, soaring vaulted ceilings create an immediate sense of grandeur, while rich wood flooring, ceramic tile, and a wood burning fireplace bring warmth and character to the living space. The gourmet kitchen is a true showpiece, featuring a gas cooktop, gas range, stainless appliances, and a spacious walk-in pantry, ideal for effortless entertaining. Retreat to the primary suite, complete with a private ensuite bath designed for everyday luxury. Step outside to the covered patio and porch, wired with surround sound, an entertainer’s dream for evening gatherings under the stars. Practical elegance continues with a 3-car garage, central heat and air, natural gas service, and a full security system with smoke detectors. Enjoy resort-style neighborhood amenities including a community pond, with a playground planned for future completion. HOA dues are just $360 annually. Zoned for Desoto Parish School District, this home delivers the space, style, and quality craftsmanship today’s discerning buyer expects.
#21342700

Stonewall

143 Oak Alley Road

4 Beds

3 Baths

2,760 Sq.Ft.

$499,000

MLS#: 21342700

Price reduced
**Exquisite Living in Stonewall: A Luxurious Retreat**

Embrace the epitome of luxury living in this stunning Stonewall estate, nestled on over 1.4 acres across two spacious lots. This Global Luxury home offers a harmonious blend of elegance and functionality, featuring 5 generous bedrooms, 3.5 bathrooms, and a 3-car garage—a true haven for discerning homeowners.

As you step inside, you're greeted by soaring ceilings that accentuate the grandeur of the open floor plan. The expansive living area seamlessly connects to the state-of-the-art kitchen, where culinary dreams come to life. The huge kitchen bar area serves as both a centerpiece and a casual dining spot, while nearby, a bright breakfast nook or formal dining room provide versatile spaces for entertainment and relaxation.

Every bedroom is designed as a tranquil retreat, with ample space to accommodate comfortable living. The primary suite, in particular, offers a sanctuary of luxury with a lavish ensuite bath and an abundance of closet and storage options. High ceilings and large windows flood each room with natural light, highlighting the quality details throughout the home.

Step outside to an entertainer's paradise that includes a massive fenced backyard, ensuring both privacy and endless opportunities for outdoor enjoyment. The expansive covered back patio is equipped with a wood-burning fireplace and a convenient half bath, creating an ideal setting for year-round gatherings. A small outdoor kitchen area is perfect for al fresco dining and entertaining.

This unique property perfectly balances luxury with practicality in one of Stonewall's most sought-after locations. Whether you're seeking a serene retreat or a vibrant place to host and entertain, this estate offers an unparalleled lifestyle of elegance and comfort.
#21169150

Stonewall

567 Ramsey Drive

5 Beds

3 Baths

3,332 Sq.Ft.

$615,000

MLS#: 21169150

 - property

Send a message

Message successfully sent.

Your message

What is 3 + 4 ?

Reason for contacting?

I agree to receive email communication and understand I can unsubscribe at any time.

I agree to be contacted by Next Level Realty Group via call, email, and text for real estate services. To opt out, you can reply 'stop' at any time or reply 'help' for assistance. You can also click the unsubscribe link in the emails. Message and data rates may apply. Message frequency may vary. Privacy Policy

Sign Out

Virtual Assistant

Would you like to take the next step with this property? We can help you schedule a showing or virtual tour, or send you more details.

Yes, I would like more information.

Thank You for Your Reply, One of Our Agents will contact you as soon as possible

No, maybe later.

Thank you, you can always contact me via email, phone number or through the contact form.

Realhub AI

Lucy - Your AI-Powered Realtor

Update Your Temporary Password

Personalize your search

Enter your email and we'll notify you immediately when new listings match what you're looking for.

or enter email address

Already have an account ? Login here

Continue your home search

I agree to receive communications and understand I can unsubscribe at any time.

I agree to be contacted by Next Level Realty Group via call, email, and text for real estate services. To opt out, you can reply 'stop' at any time or reply 'help' for assistance. You can also click the unsubscribe link in the emails. Message and data rates may apply. Message frequency may vary. Privacy Policy

Already have an account ? Login here

We use cookies

We use cookies primarily for analytics to enhance your experience. By accepting, you agree to our use of these cookies. You can manage your preferences or learn more about our cookies policy.