


Property
Beds
3
Full Baths
2
1/2 Baths
None
Year Built
2021
Sq.Footage
1,954
CUSTOM home on 1.17-acre lot. Beautiful property meticulously maintained. Offering 3 bedroom, 2 bath, dining with foyer and vaulted ceilings, quartz countertops, breakfast bar, custom cabinets, farm sink in kitchen, lots of storage, Luxury Vinyl plank floor throughout the home, 2 large walk in pantry, built in desk in the living room with privacy barn sliding doors, large Primary bed and bathroom, wood burning fireplace, with covered front and back porches to enjoy the sunrise and sunset. Back of the house faces East for the morning sunrise and front of the house faces West for the beautiful sunsets to enjoy. Solar screens are installed on all windows, oversized 2 car garage is attached with a sink, new garage system opener and an electrical plug for a generator. Detached 26x30 workshop with a 26x10 overhang. Shop has electricity, 2 bay doors, 10,000 lb vehicle list system, mounted TV, extra 220 hook up outlet. Very nice, detached RV carport with 50amp electricity available. Long concrete drive and additional gravel drive for the RV and new concrete pad and walk for the RV. Pipe fencing and gated parking area. Vivint security system, back patio TV, shop TV and Vehicle lift will come with the property. Seller is licensed Real Estate Agent. Survey available within the documents.
Features & Amenities
Interior
-
Other Interior Features
Built-in Features, Cathedral Ceiling(s), Chandelier, Eat-in Kitchen, Open Floorplan, Pantry, Vaulted Ceiling(s), Walk-In Closet(s), Wired for Data
-
Total Bedrooms
3
-
Bathrooms
2
-
Basement YN
NO
-
Cooling YN
YES
-
Cooling
Ceiling Fan(s), Central Air, Electric
-
Fireplace YN
YES
-
Heating YN
YES
-
Heating
Exhaust Fan, Central, Fireplace(s), Heat Pump
-
Pet friendly
N/A
Exterior
-
Garage
Yes
-
Garage spaces
4
-
Construction Materials
Brick
-
Other Exterior Features
Rain Gutters, Lighting, RV Hookup
-
Parking
Additional Parking, Driveway, Garage Door Opener, Garage Faces Side, Inside Entrance, Kitchen Level, Lighted, RV Access/Parking, RV Carport, Workshop in Garage, Boat, Attached
-
Patio and Porch Features
Covered, Front Porch, Rear Porch
-
Pool
No
-
Waterfront YN
NO
Area & Lot
-
Lot Features
Cleared
-
Lot Size(acres)
1.17
-
Lot Size(square feet)
50,965
-
Property Type
Residential
-
Property Sub Type
Single Family Residence
-
Architectural Style
Traditional
Price
-
Sales Price
$529,000
-
Tax Amount
$7,700
-
Sq. Footage
1,954
-
Price/SqFt
$270
HOA
-
Association
No
School District
-
Elementary School
Trenton
-
Middle School
Trenton
-
High School
Trenton
Property Features
-
Foundation Details
Slab
-
Sewer
Septic Tank
-
Tax Lot
24
-
Water Source
Public
Schedule a Showing
Showing scheduled successfully.
Mortgage calculator
Estimate your monthly mortgage payment, including the principal and interest, property taxes, and HOA. Adjust the values to generate a more accurate rate.
Your payment
Principal and Interest:
$
Property taxes:
$
HOA fees:
$
Total loan payment:
$
Total interest amount:
$
Location
County
Fannin
Elementary School
Trenton
Middle School
Trenton
High School
Trenton
Listing Courtesy of Michelle Forrester , eXp Realty LLC
RealHub Information is provided exclusively for consumers' personal, non-commercial use, and it may not be used for any purpose other than to identify prospective properties consumers may be interested in purchasing. All information deemed reliable but not guaranteed and should be independently verified. All properties are subject to prior sale, change or withdrawal. RealHub website owner shall not be responsible for any typographical errors, misinformation, misprints and shall be held totally harmless.

AGENT
Joe Boston
Call Joe today to schedule a private showing.

* Listings on this website come from the FMLS IDX Compilation and may be held by brokerage firms other than the owner of this website. The listing brokerage is identified in any listing details. Information is deemed reliable but is not guaranteed. If you believe any FMLS listing contains material that infringes your copyrighted work please click here to review our DMCA policy and learn how to submit a takedown request.© 2024 FMLS.
Related Properties

Leonard
901 N Main Street
4 Beds
2 Baths
2,778 Sq.Ft.
$629,000
MLS#: 21189907

Leonard
1536 County Road 4910
4 Beds
3 Baths
2,499 Sq.Ft.
$549,900
MLS#: 21292175
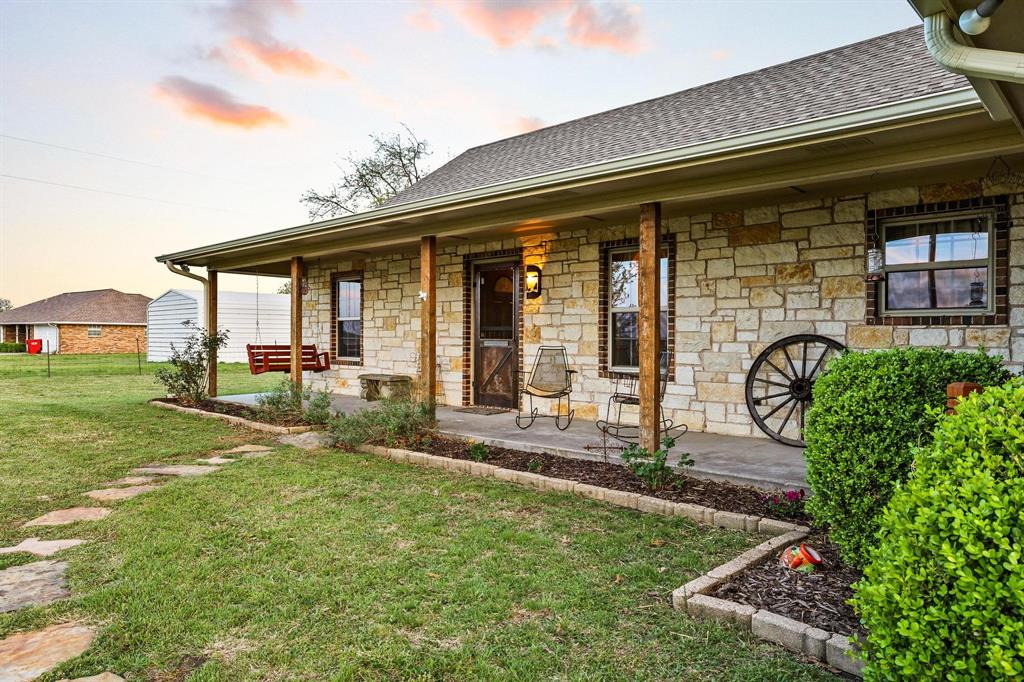
Leonard
420 County Road 4825
3 Beds
2 Baths
1,418 Sq.Ft.
$615,000
MLS#: 21227459

Leonard
605 Brown Road
4 Beds
3 Baths
2,891 Sq.Ft.
$599,900
MLS#: 21292124
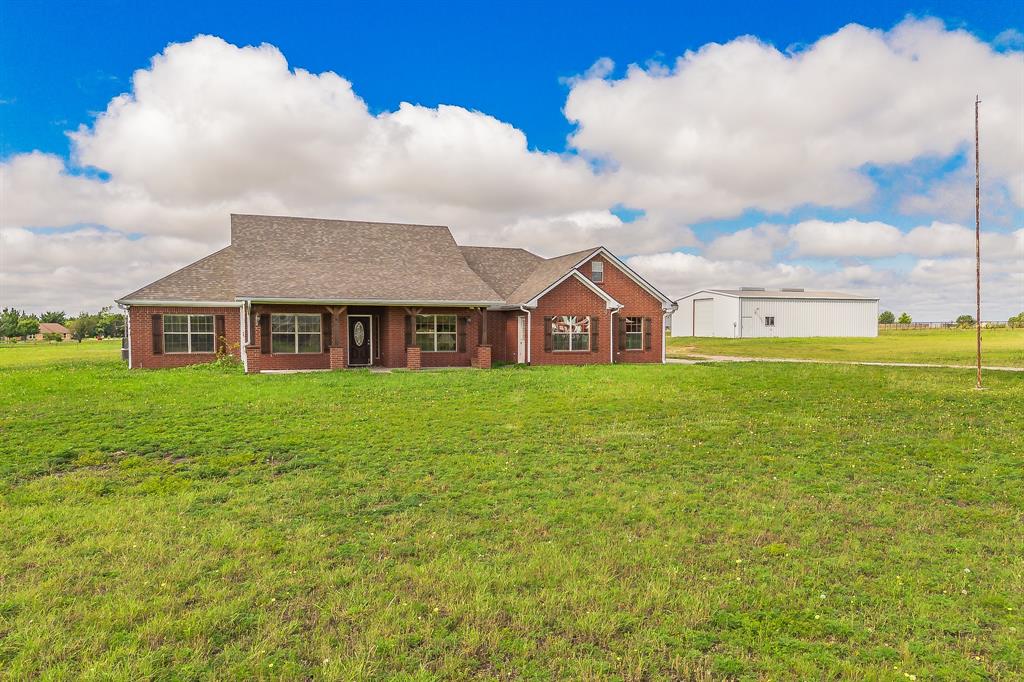
Leonard
117 Wagon Wheel Circle
4 Beds
3 Baths
2,635 Sq.Ft.
$525,000
MLS#: 21308615

Leonard
630 Brown Road
4 Beds
3 Baths
2,910 Sq.Ft.
$599,000
MLS#: 21339404

Leonard
8787 S State Highway 78
4 Beds
3 Baths
2,805 Sq.Ft.
$455,000
MLS#: 21358634
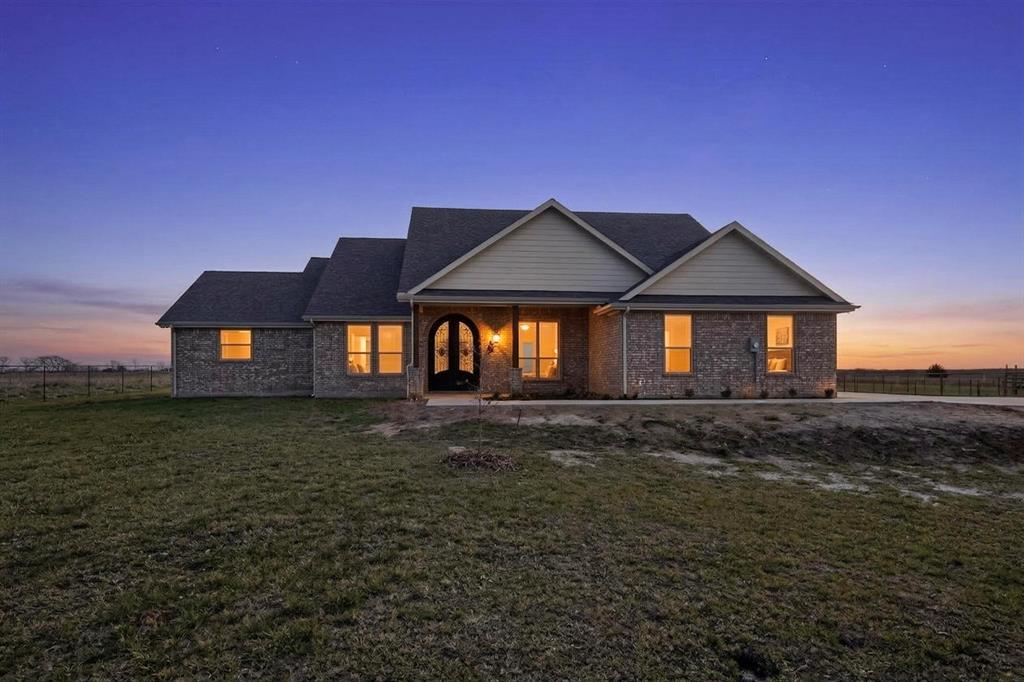
Leonard
6721 County Road 1140
3 Beds
3 Baths
2,254 Sq.Ft.
$486,500
MLS#: 21211983

Leonard
TBD Lot 1 County Road 4725
2 Beds
2 Baths
1,500 Sq.Ft.
$597,040
MLS#: 21257143
