


Property
Beds
2
Full Baths
1
1/2 Baths
None
Year Built
1952
Sq.Footage
924
Welcome to 220 Sky Acres Drive, a thoughtfully reimagined 2 bedroom, 1 bath cottage where timeless 1952 character meets sophisticated modern updates. Tucked away on a quiet cul de sac along the Trinity River and just steps from the Trinity Trails, this distinctive home offers convenient access to miles of scenic trails and outdoor recreation. Inside, beautifully refinished original oak hardwood floors preserve the warmth and character of the home. The updated kitchen features new white cabinetry, Calacatta quartzite countertops, white subway tile backsplash, stainless steel sink with commercial style faucet, luxury vinyl tile flooring, and a full suite of new matching stainless steel appliances, including a convection oven. The renovated bath blends classic style with modern finishes, featuring shiplap walls, a new vanity with quartz countertop, updated tub and shower surround, and sleek one piece toilet. A spacious utility flex area includes a front load washer and dryer and provides abundant additional storage. Thoughtful craftsmanship is evident throughout. A master carpenter installed new interior doors with new hardware selected to complement the home’s original 1950s aesthetic. Original crown and door moldings were carefully restored, while new 6 inch baseboards add a refined finishing touch. Additional improvements include new upgraded Low E windows, insulated exterior entry doors, smart thermostat, electric fireplace insert with supplemental heat, newer architectural shingle roof, and new seamless rain gutters. Outside, horizontal cedar privacy fencing along the sides of the property complements black metal fencing facing the river levee, providing privacy while preserving views of the surrounding green space. Ideally located minutes to The River District, shopping, dining, Shady Oaks Country Club, Lockheed Martin, and a short drive to Downtown Fort Worth and the Stockyards.
Features & Amenities
Interior
-
Other Interior Features
Natural Woodwork
-
Total Bedrooms
2
-
Bathrooms
1
-
Basement YN
NO
-
Cooling YN
YES
-
Cooling
Ceiling Fan(s), Central Air, Electric
-
Fireplace YN
YES
-
Heating YN
YES
-
Heating
Central, Fireplace Insert
-
Pet friendly
N/A
Exterior
-
Garage
Yes
-
Garage spaces
1
-
Construction Materials
Brick
-
Other Exterior Features
Rain Gutters
-
Parking
Driveway, Garage, Garage Door Opener, Attached
-
Pool
No
-
Waterfront YN
NO
Area & Lot
-
Lot Features
Wooded, Few Trees
-
Lot Size(acres)
0.139
-
Lot Size(square feet)
6,054
-
Property Type
Residential
-
Property Sub Type
Single Family Residence
Price
-
Sales Price
$259,900
-
Tax Amount
$3,227
-
Sq. Footage
924
-
Price/SqFt
$281
HOA
-
Association
No
School District
-
Elementary School
Burtonhill
-
Middle School
Stripling
-
High School
Arlington Heights
Property Features
-
Foundation Details
Pillar/Post/Pier
-
Sewer
Public Sewer
-
Tax Lot
3
-
Water Source
Public
Schedule a Showing
Showing scheduled successfully.
Mortgage calculator
Estimate your monthly mortgage payment, including the principal and interest, property taxes, and HOA. Adjust the values to generate a more accurate rate.
Your payment
Principal and Interest:
$
Property taxes:
$
HOA fees:
$
Total loan payment:
$
Total interest amount:
$
Location
County
Tarrant
Elementary School
Burtonhill
Middle School
Stripling
High School
Arlington Heights
Listing Courtesy of Anne Hufstetler, Northern Crain Realty, LLC
RealHub Information is provided exclusively for consumers' personal, non-commercial use, and it may not be used for any purpose other than to identify prospective properties consumers may be interested in purchasing. All information deemed reliable but not guaranteed and should be independently verified. All properties are subject to prior sale, change or withdrawal. RealHub website owner shall not be responsible for any typographical errors, misinformation, misprints and shall be held totally harmless.

AGENT
Joe Boston
Call Joe today to schedule a private showing.

* Listings on this website come from the FMLS IDX Compilation and may be held by brokerage firms other than the owner of this website. The listing brokerage is identified in any listing details. Information is deemed reliable but is not guaranteed. If you believe any FMLS listing contains material that infringes your copyrighted work please click here to review our DMCA policy and learn how to submit a takedown request.© 2024 FMLS.
Related Properties
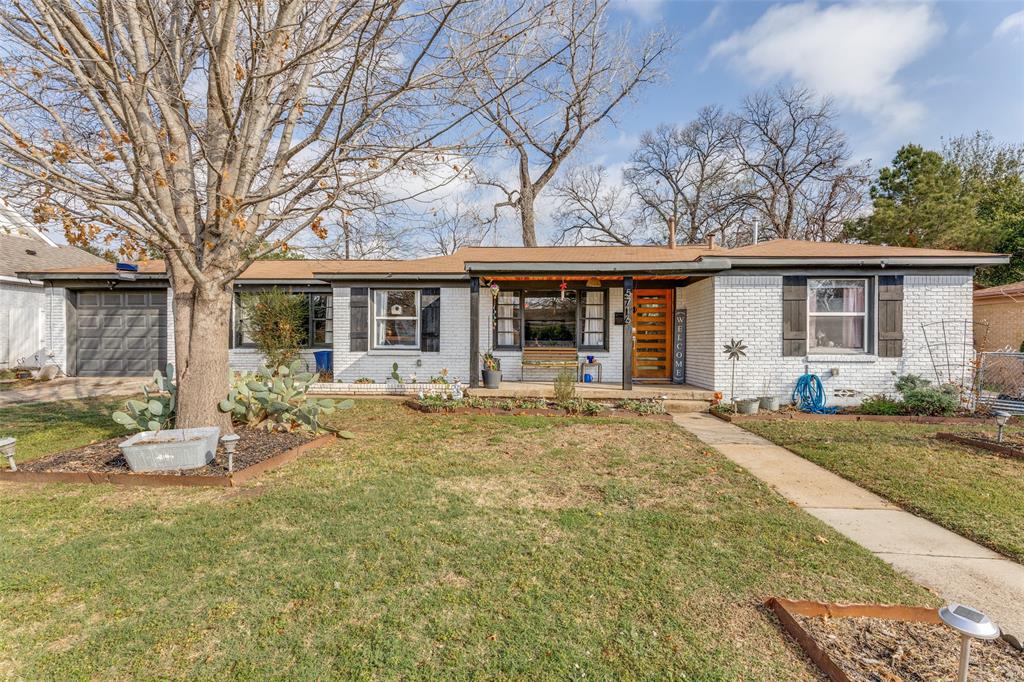
Westworth Village
5716 Tracyne Drive
3 Beds
1 Baths
1,432 Sq.Ft.
$299,999
MLS#: 21204877

Westworth Village
5761 Tracyne Drive
3 Beds
1 Baths
1,354 Sq.Ft.
$279,999
MLS#: 21375715

Westworth Village
5736 Tracyne Drive
3 Beds
1 Baths
1,440 Sq.Ft.
$279,000
MLS#: 21371807
