
Property
Beds
4
Full Baths
2
1/2 Baths
1
Year Built
2022
Sq.Footage
2,356
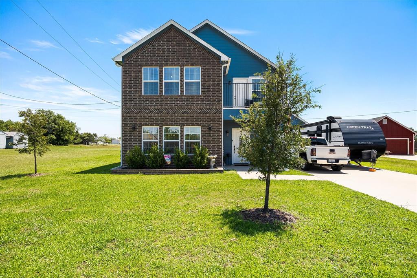
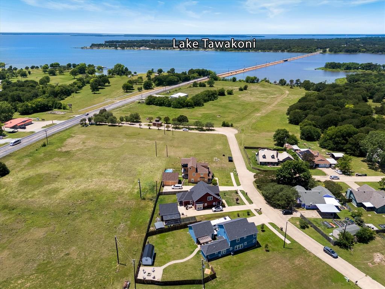
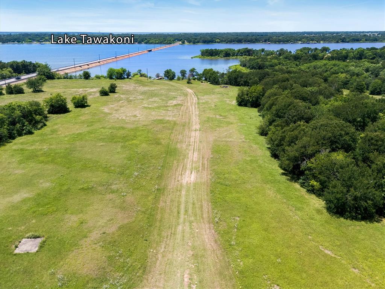
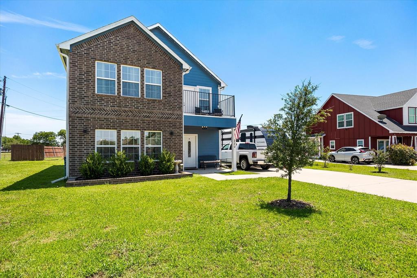
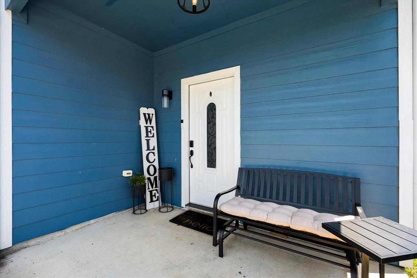
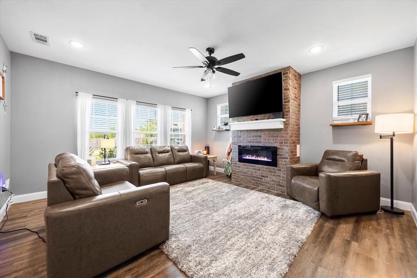
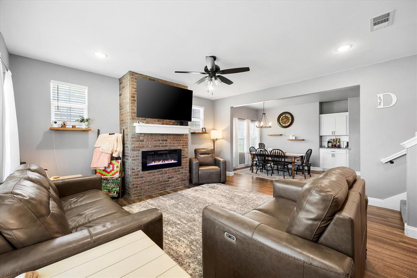
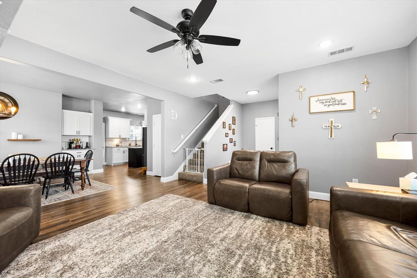
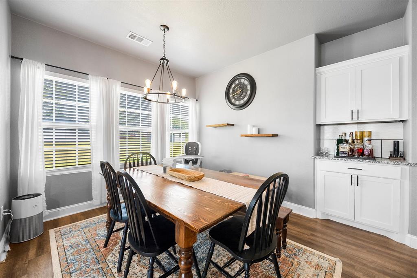
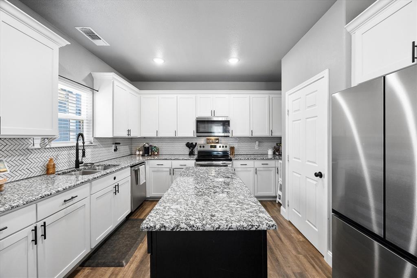
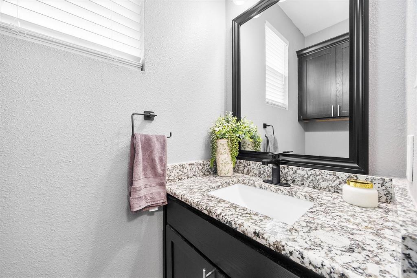
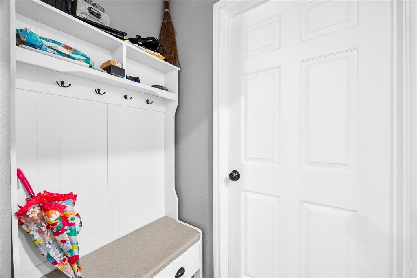
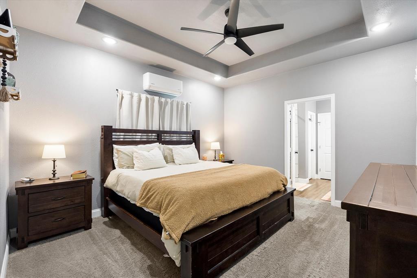
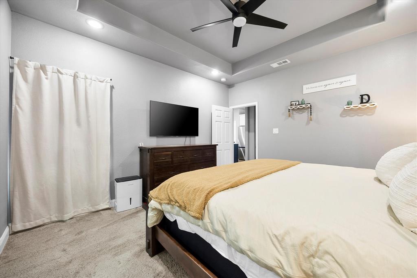
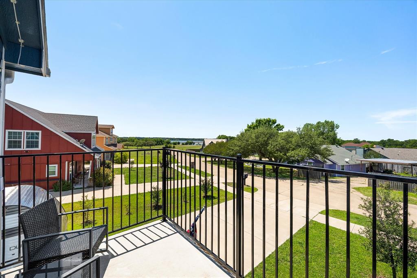
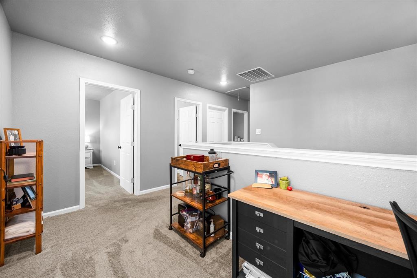
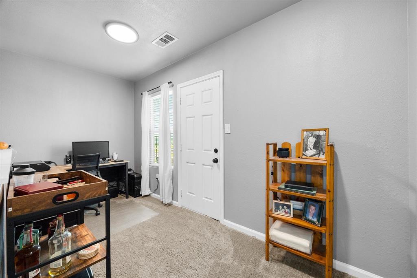
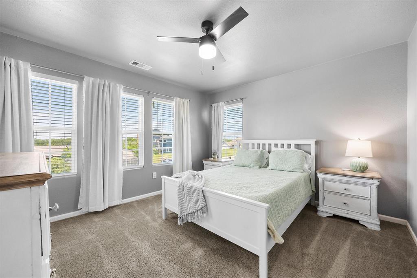
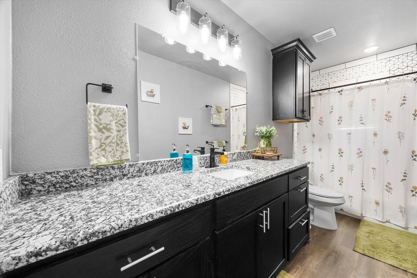
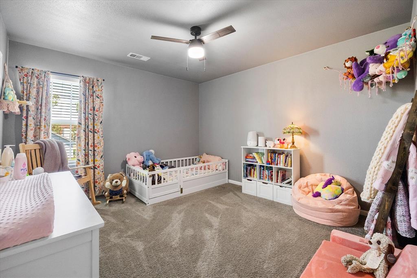
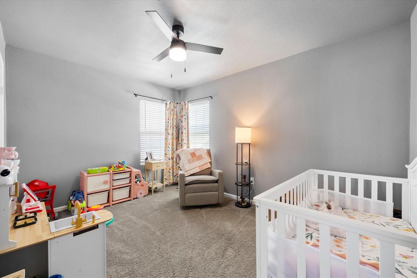
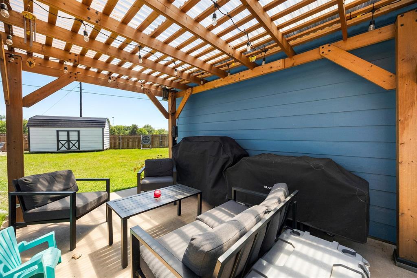
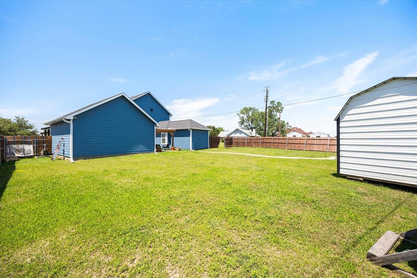
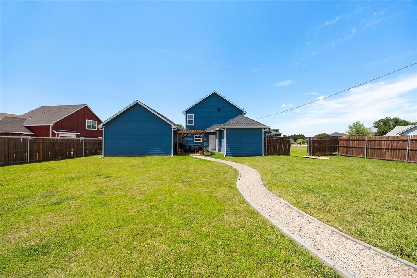
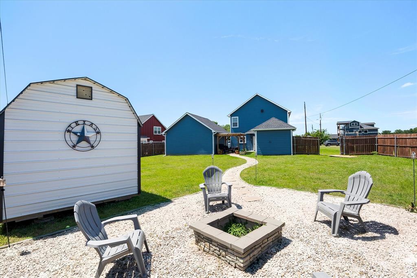
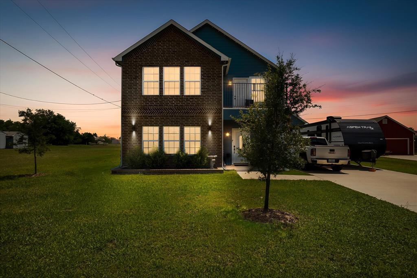
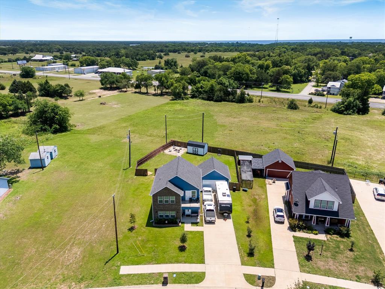
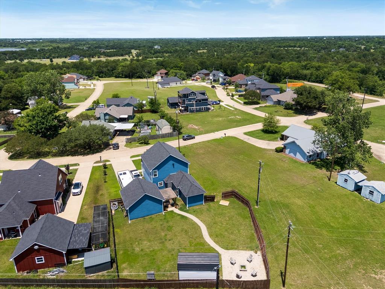
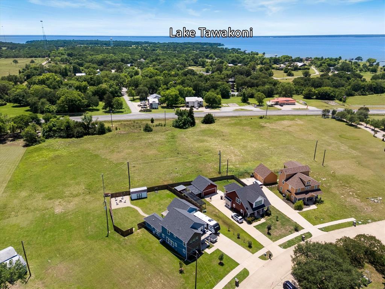
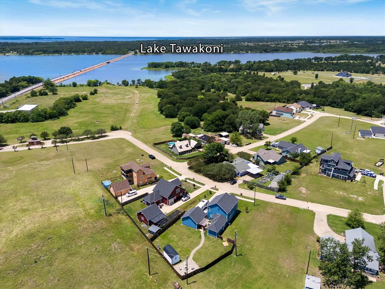
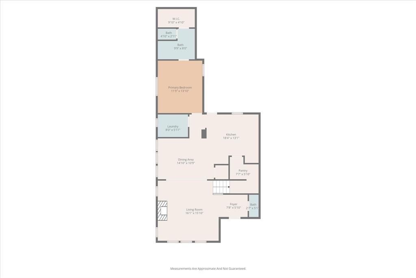
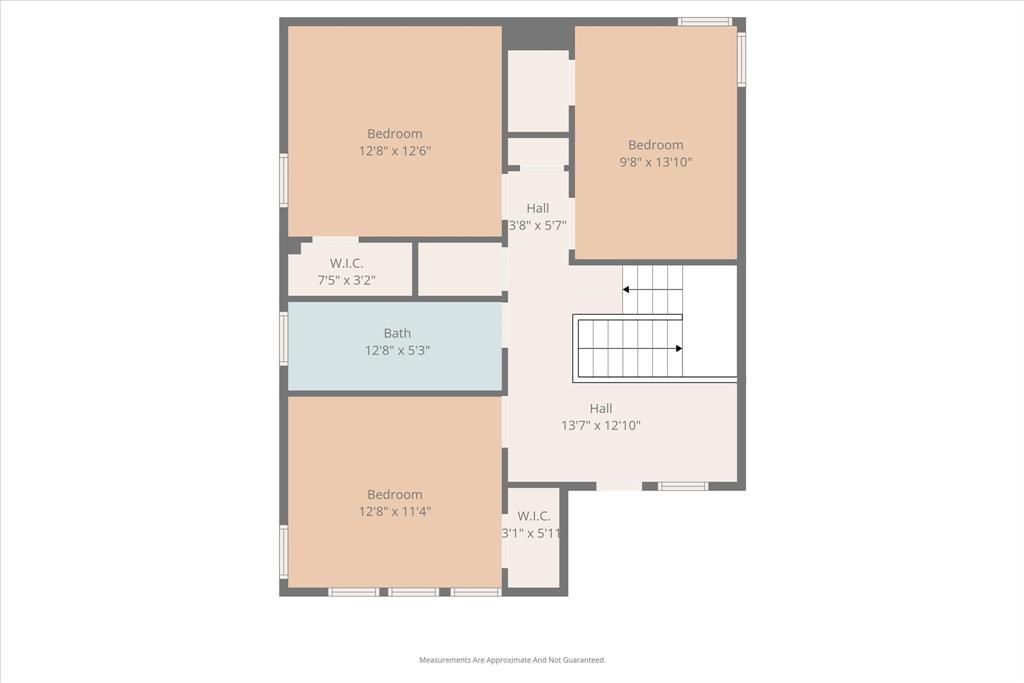
Welcome to 220 Swan Parkway in East Tawakoni, Texas. Newly constructed in 2022, this beautiful two-story home offers a thoughtfully designed floor plan with the primary bedroom located downstairs and three additional bedrooms, a full bath, office nook, and a second-story balcony upstairs with peaceful Lake Tawakoni views. The home still feels fresh and modern, with multiple seller improvements made over the last few years. The downstairs primary suite includes an additional mini-split HVAC unit, giving you extra comfort and temperature control for the deep sleep you truly deserve! Upstairs, the spacious layout offers room for guests, family, hobbies, or work-from-home needs, while the balcony provides the perfect place to enjoy morning coffee, evening sunsets, and that laid-back East Texas lake lifestyle. Outside, you’ll love the added pergola and firepit area, creating a backyard space that can be enjoyed year-round. Whether you’re hosting friends, relaxing after a long day, or making weekend memories, this outdoor setup is ready for it. The oversized detached garage is already equipped with a plug for electric vehicle charging options, and the added storage building provides extra room for tools, lake gear, seasonal items, or whatever else you need tucked away. Located in a fantastic neighborhood on the lake, this home is a wonderful option for anyone looking for a full-time residence, weekend getaway, or peaceful escape in East Tawakoni, TX.
Features & Amenities
Interior
-
Other Interior Features
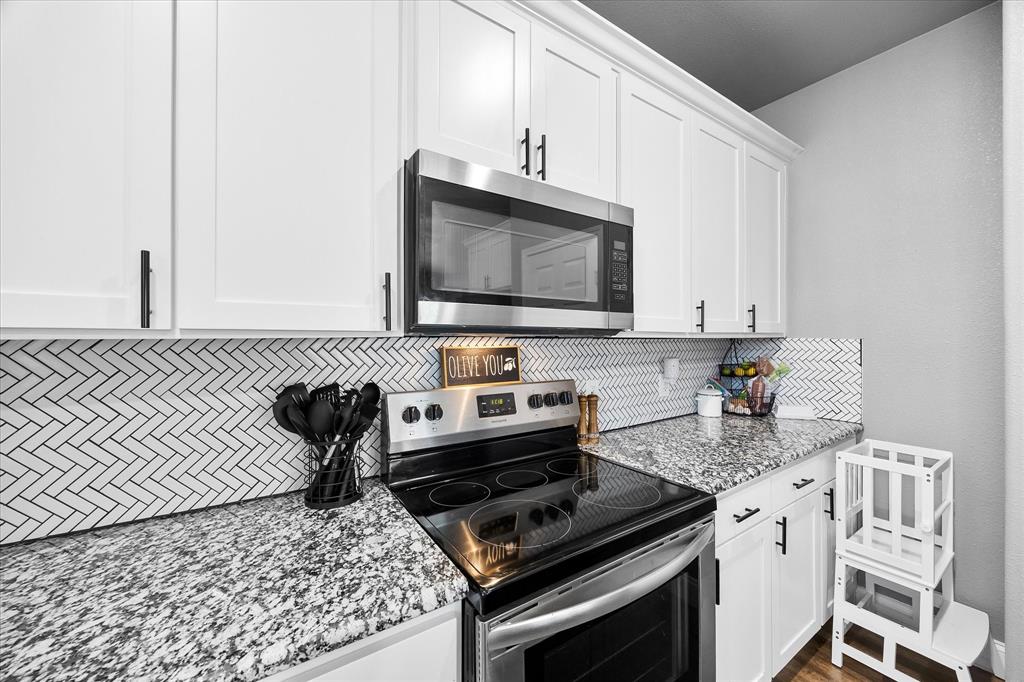
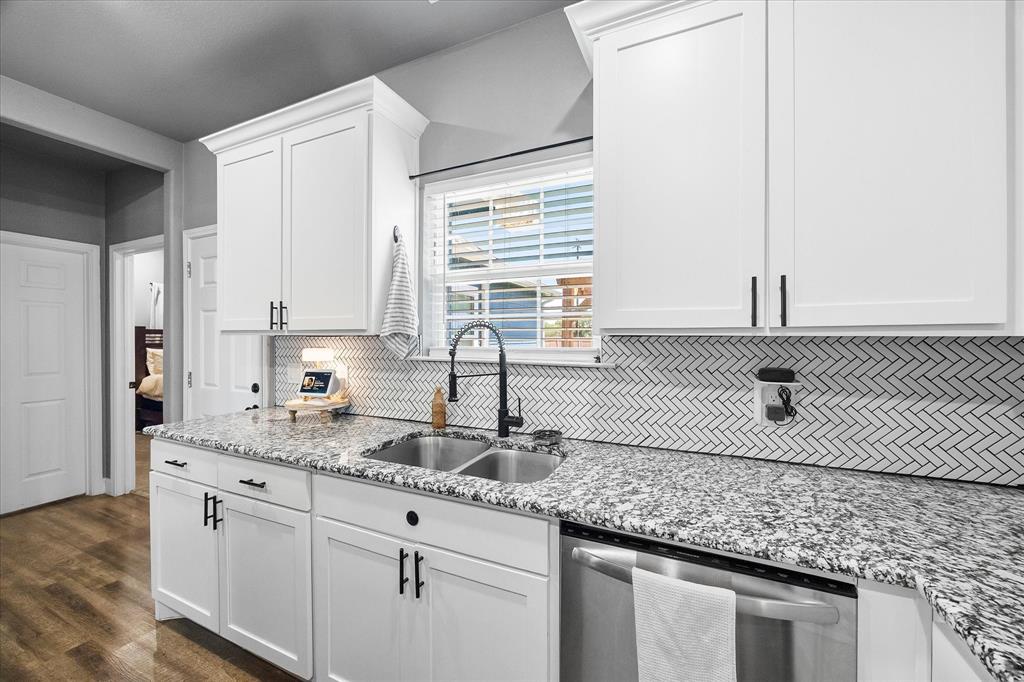
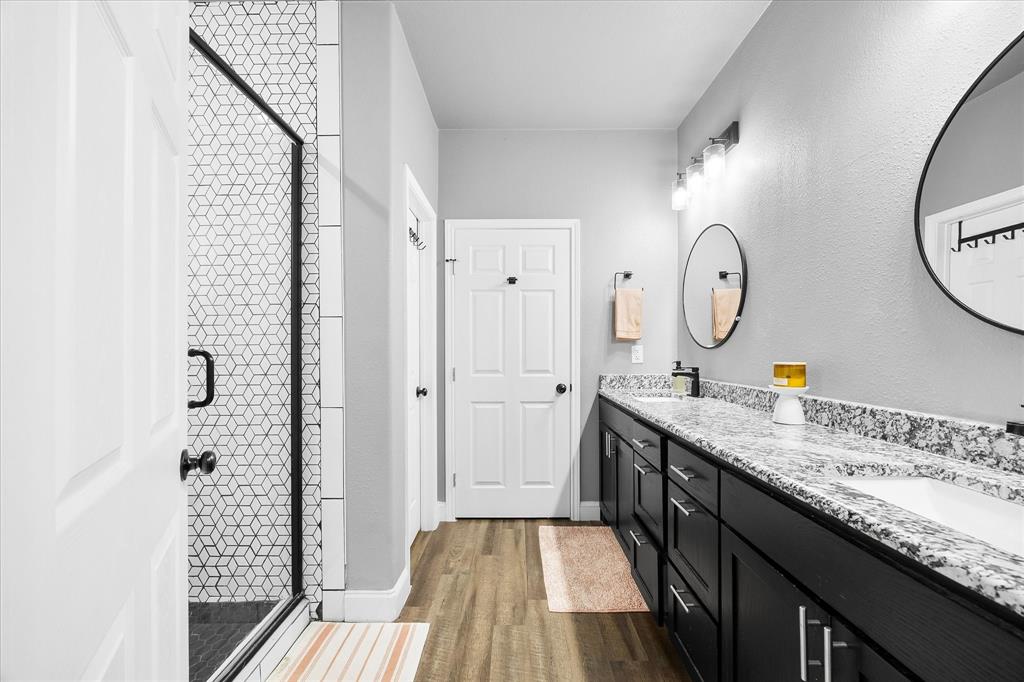
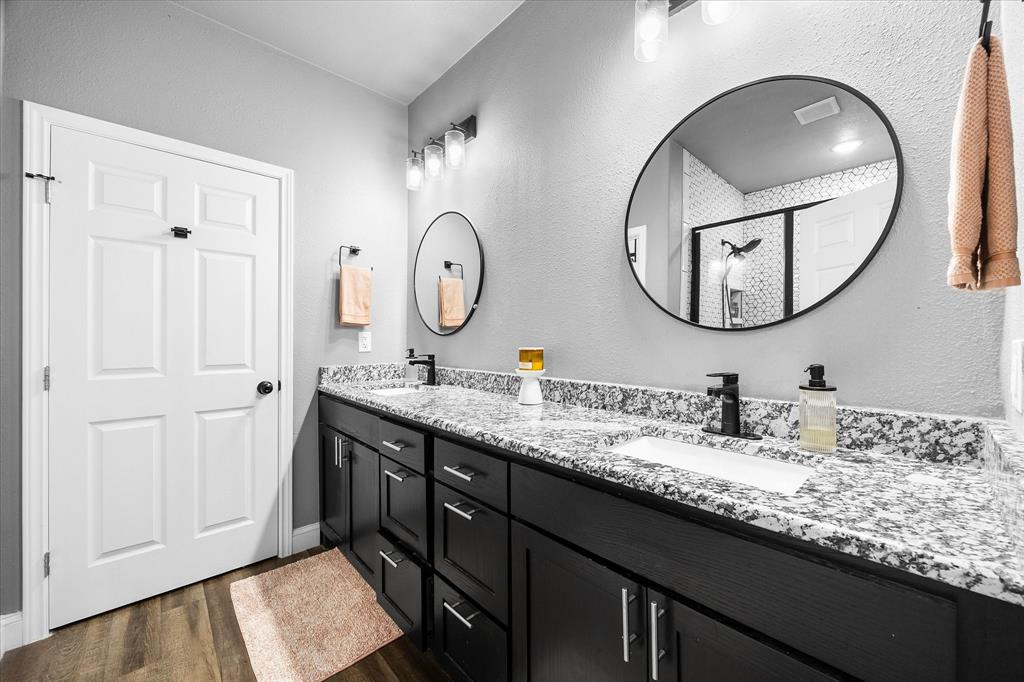
Double Vanity, Granite Counters, Kitchen Island, Open Floorplan, Pantry, Walk-In Closet(s), High Speed Internet
-
Total Bedrooms
4
-
Bathrooms
2
-
1/2 Bathrooms
1
-
Basement YN
NO
-
Cooling YN
YES
-
Cooling
Ceiling Fan(s), Central Air, Electric
-
Fireplace YN
YES
-
Heating YN
YES
-
Heating
Central, Electric, Fireplace(s)
-
Pet friendly
N/A
Exterior
-
Garage
Yes
-
Garage spaces
2
-
Other Exterior Features
Storage
-
Parking
Driveway, Enclosed, Garage, Garage Door Opener, Garage Faces Front
-
Pool
No
-
Waterfront YN
NO
Area & Lot
-
Lot Features
Interior Lot
-
Lot Size(acres)
0.184
-
Lot Size(square feet)
8,015
-
Property Type
Residential
-
Property Sub Type
Single Family Residence
Price
-
Sales Price
$339,000
-
Tax Amount
$7,272
-
Sq. Footage
2,356
-
Price/SqFt
$143
HOA
-
Association
YES
-
Association Fee
$50
-
Association Fee Frequency
Quarterly
-
Association Fee Includes
N/A
School District
-
Elementary School
Rains
-
Middle School
Rains
-
High School
Rains
Property Features
-
Foundation Details
Slab
-
Sewer
Public Sewer
-
Tax Lot
40
-
Water Source
Public
Schedule a Showing
Showing scheduled successfully.
Mortgage calculator
Estimate your monthly mortgage payment, including the principal and interest, property taxes, and HOA. Adjust the values to generate a more accurate rate.
Your payment
Principal and Interest:
$
Property taxes:
$
HOA fees:
$
Total loan payment:
$
Total interest amount:
$
Location
County
Rains
Elementary School
Rains
Middle School
Rains
High School
Rains
Listing Courtesy of Chrissy Earls, Real Broker, LLC
RealHub Information is provided exclusively for consumers' personal, non-commercial use, and it may not be used for any purpose other than to identify prospective properties consumers may be interested in purchasing. All information deemed reliable but not guaranteed and should be independently verified. All properties are subject to prior sale, change or withdrawal. RealHub website owner shall not be responsible for any typographical errors, misinformation, misprints and shall be held totally harmless.

AGENT
Joe Boston
Call Joe today to schedule a private showing.

* Listings on this website come from the FMLS IDX Compilation and may be held by brokerage firms other than the owner of this website. The listing brokerage is identified in any listing details. Information is deemed reliable but is not guaranteed. If you believe any FMLS listing contains material that infringes your copyrighted work please click here to review our DMCA policy and learn how to submit a takedown request.© 2024 FMLS.
Related Properties

East Tawakoni
674 Briggs Boulevard
3 Beds
2 Baths
1,365 Sq.Ft.
$394,000
MLS#: 21148630
East Tawakoni
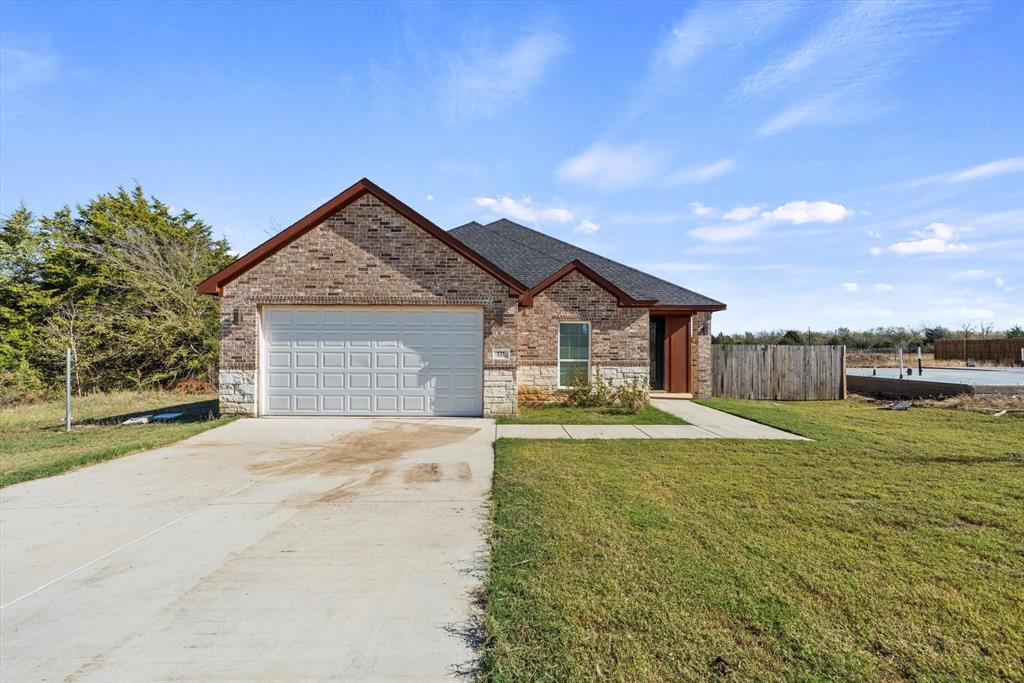
121 Pelican Court
4 Beds
2 Baths
1,740 Sq.Ft.
$278,500
MLS#: 21220552
East Tawakoni
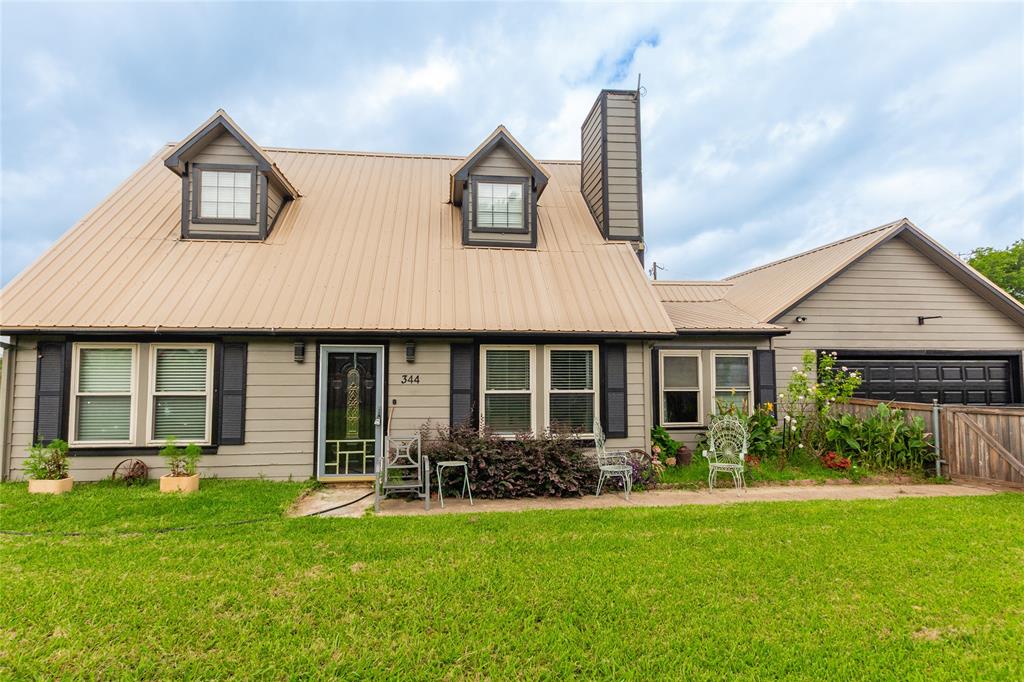
344 Egret Circle
4 Beds
2 Baths
1,329 Sq.Ft.
$299,900
MLS#: 21314111

East Tawakoni
230 RS County Road 1530
3 Beds
2 Baths
1,695 Sq.Ft.
$329,900
MLS#: 21335529

East Tawakoni
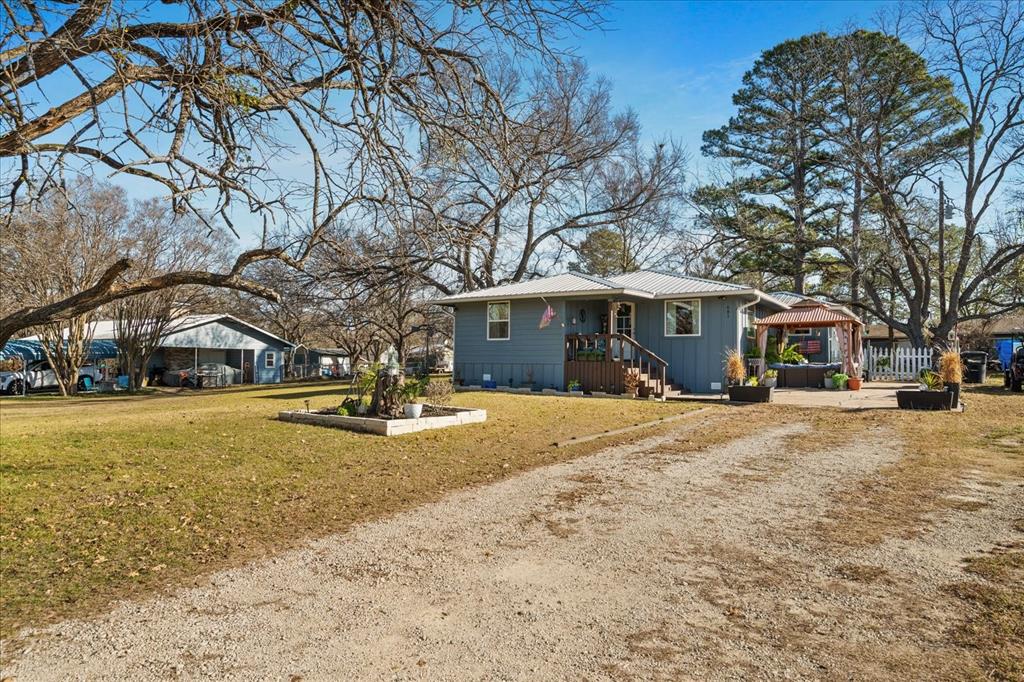
200 Harris Harbor
3 Beds
2 Baths
1,544 Sq.Ft.
$275,000
MLS#: 21384415
East Tawakoni
681 Briggs Boulevard
3 Beds
2 Baths
1,230 Sq.Ft.
$299,000
MLS#: 21298560

East Tawakoni
213 Club Circle
3 Beds
2 Baths
1,904 Sq.Ft.
$339,000
MLS#: 21342886

East Tawakoni
130 Blue Water
2 Beds
2 Baths
1,207 Sq.Ft.
$375,000
MLS#: 21349603
