


Property
Beds
4
Full Baths
2
1/2 Baths
1
Year Built
2011
Sq.Footage
2,394
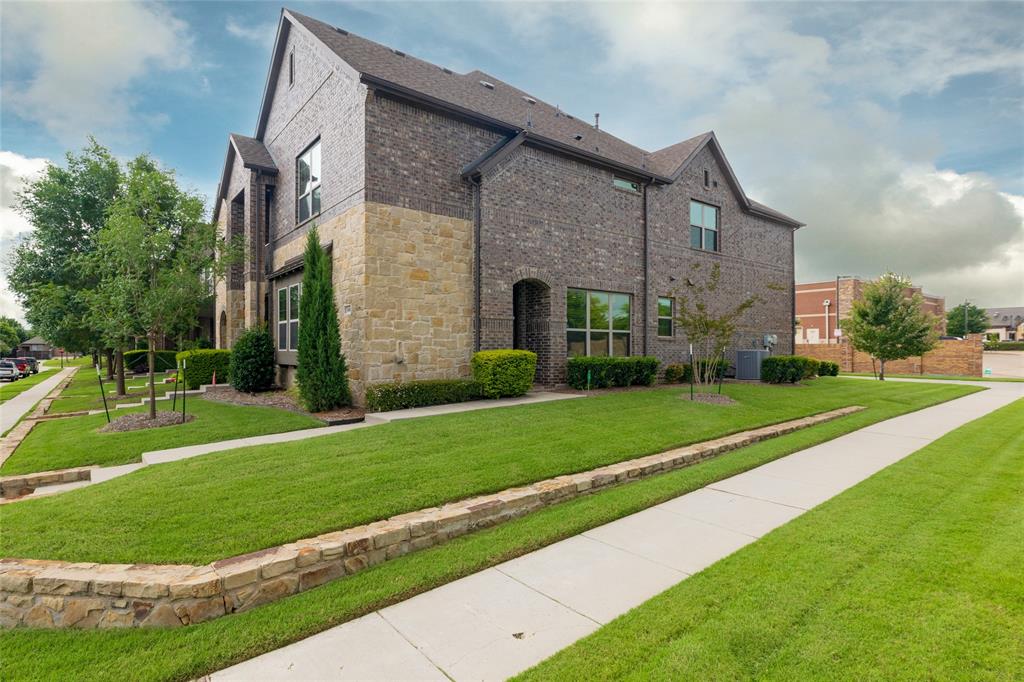
Location, location, location! This 4-bedroom home in Prosper ISD offers an incredibly convenient McKinney location with easy access to major highways, shopping, dining and everything you need nearby—while still enjoying a quieter setting tucked into the neighborhood. Inside, the open floor plan features soaring ceilings, abundant natural light and a dedicated dining room just off the main living areas. The spacious kitchen offers granite countertops, 42-inch cabinetry and plenty of room for gathering. One of the best features of this home is its setting—no homes directly behind you and peaceful green space just beyond the backyard. Enjoy outdoor living from the covered patio, or step upstairs to the second-story balcony for a fun and unexpected bonus space. Additional highlights include generously sized bedrooms with walk-in closets, great storage and an epoxy-coated garage floor. And a big bonus—the refrigerator, washer and dryer all stay with the home! With its combination of space, privacy, Prosper ISD schools and exceptional access to McKinney, Frisco and surrounding areas, 2201 Canyon Point has so much to offer.
Features & Amenities
Interior
-
Other Interior Features
Granite Counters, Open Floorplan, Pantry, Vaulted Ceiling(s), Walk-In Closet(s), High Speed Internet
-
Total Bedrooms
4
-
Bathrooms
2
-
1/2 Bathrooms
1
-
Basement YN
NO
-
Cooling YN
YES
-
Cooling
Ceiling Fan(s), Central Air, Electric
-
Fireplace YN
YES
-
Heating YN
YES
-
Heating
Central
-
Pet friendly
N/A
Exterior
-
Garage
Yes
-
Garage spaces
2
-
Construction Materials
Brick
-
Other Exterior Features
Balcony, Rain Gutters
-
Parking
Garage Faces Rear, Attached
-
Patio and Porch Features
Covered
-
Pool
No
-
Waterfront YN
NO
Area & Lot
-
Lot Features
Few Trees, Interior Lot, Landscaped, Subdivided
-
Lot Size(acres)
0.1
-
Lot Size(square feet)
4,356
-
Property Type
Residential
-
Property Sub Type
Single Family Residence
-
Architectural Style
Traditional
Price
-
Sales Price
$392,000
-
Tax Amount
$7,326
-
Sq. Footage
2,394
-
Price/SqFt
$163
HOA
-
Association
YES
-
Association Fee
$172
-
Association Fee Frequency
Semi-Annually
-
Association Fee Includes
N/A
School District
-
Elementary School
Mike and Janie Reeves
-
Middle School
Jones
-
High School
Rock Hill
Property Features
-
Foundation Details
Slab
-
Sewer
Public Sewer
-
Tax Lot
22
-
Water Source
Public
Schedule a Showing
Showing scheduled successfully.
Mortgage calculator
Estimate your monthly mortgage payment, including the principal and interest, property taxes, and HOA. Adjust the values to generate a more accurate rate.
Your payment
Principal and Interest:
$
Property taxes:
$
HOA fees:
$
Total loan payment:
$
Total interest amount:
$
Location
County
Collin
Elementary School
Mike and Janie Reeves
Middle School
Jones
High School
Rock Hill
Listing Courtesy of Stacy Barnes, C21 Fine Homes Judge Fite
RealHub Information is provided exclusively for consumers' personal, non-commercial use, and it may not be used for any purpose other than to identify prospective properties consumers may be interested in purchasing. All information deemed reliable but not guaranteed and should be independently verified. All properties are subject to prior sale, change or withdrawal. RealHub website owner shall not be responsible for any typographical errors, misinformation, misprints and shall be held totally harmless.

AGENT
Joe Boston
Call Joe today to schedule a private showing.

* Listings on this website come from the FMLS IDX Compilation and may be held by brokerage firms other than the owner of this website. The listing brokerage is identified in any listing details. Information is deemed reliable but is not guaranteed. If you believe any FMLS listing contains material that infringes your copyrighted work please click here to review our DMCA policy and learn how to submit a takedown request.© 2024 FMLS.
Related Properties

McKinney
9817 Diamondback
3 Beds
2 Baths
1,837 Sq.Ft.
$399,000
MLS#: 21383948

McKinney
5909 Pinyon Drive
4 Beds
2 Baths
2,260 Sq.Ft.
$410,000
MLS#: 21306268
McKinney
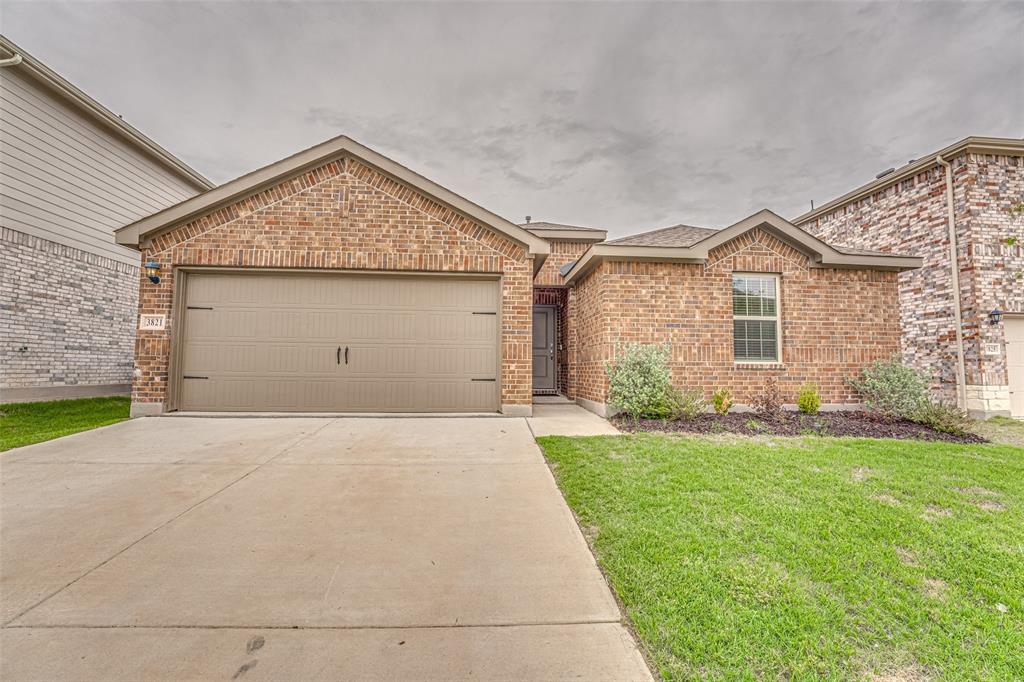
3821 KENWORTH Lane
3 Beds
2 Baths
1,479 Sq.Ft.
$315,000
MLS#: 21258203

McKinney
7120 Planters Row Drive
3 Beds
2 Baths
1,447 Sq.Ft.
$339,999
MLS#: 21350831

McKinney
4905 Fox Ridge Lane
3 Beds
2 Baths
1,245 Sq.Ft.
$333,500
MLS#: 21285565
McKinney
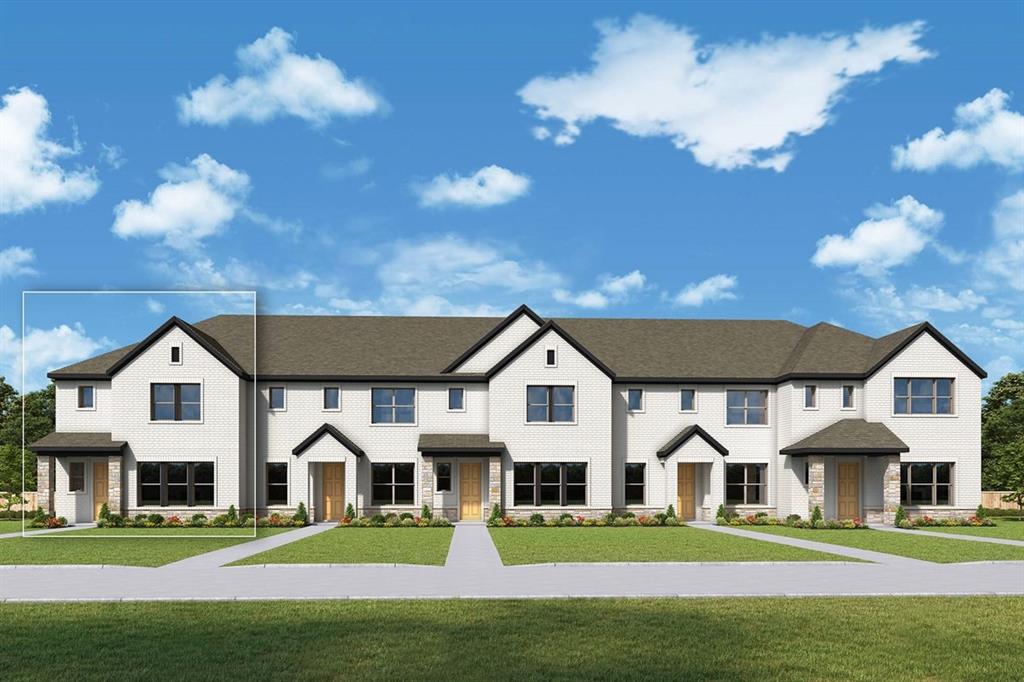
2865 McNaughton Drive
3 Beds
2 Baths
2,089 Sq.Ft.
$462,860
MLS#: 21323782
McKinney
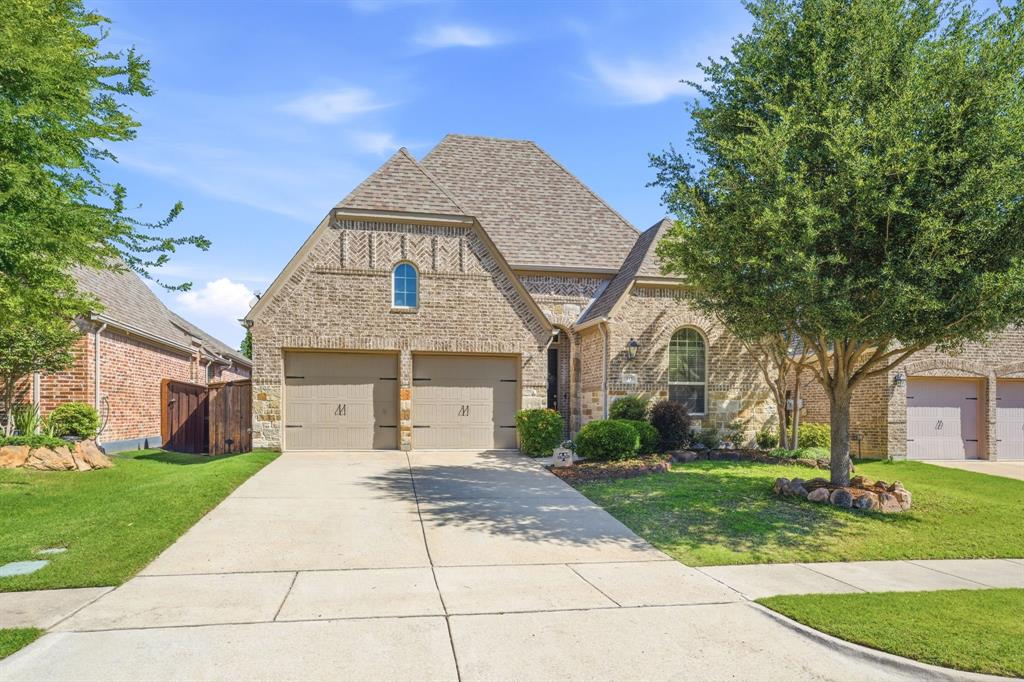
317 Mossy Rock Drive
4 Beds
3 Baths
2,057 Sq.Ft.
$449,000
MLS#: 21258475

McKinney
436 Gibbons Creek Trail
3 Beds
2 Baths
1,830 Sq.Ft.
$442,000
MLS#: 21340390
McKinney
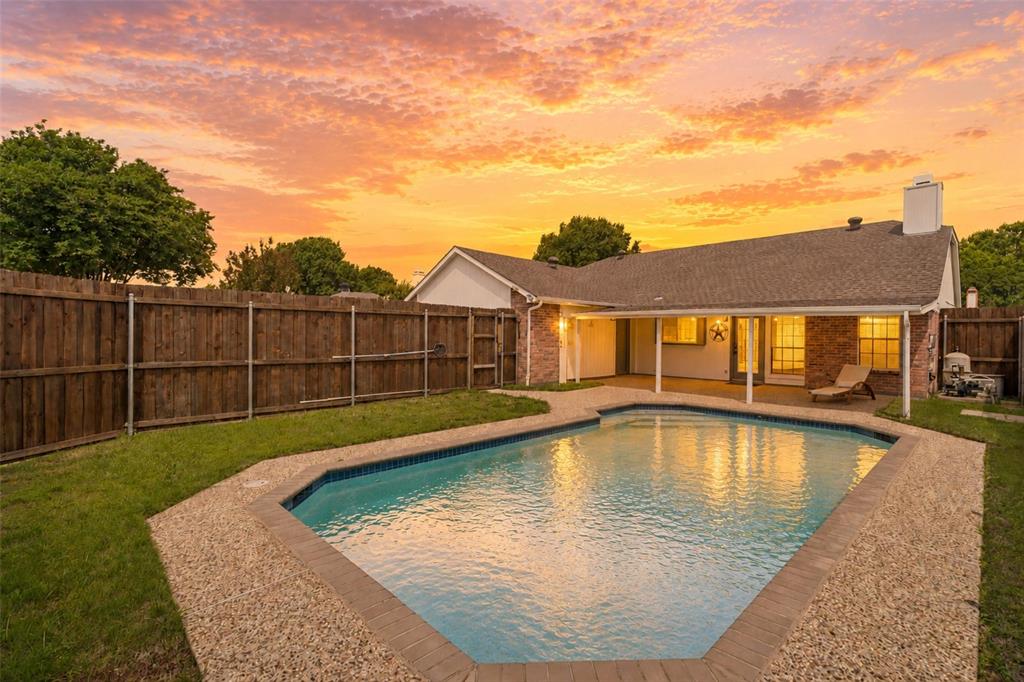
4405 Durango Lane
3 Beds
2 Baths
1,862 Sq.Ft.
$455,000
MLS#: 21264431
McKinney
3000 Gaylord Drive
3 Beds
2 Baths
1,980 Sq.Ft.
$370,000
MLS#: 21273466
