


Property
Beds
5
Full Baths
3
1/2 Baths
None
Year Built
1947
Sq.Footage
2,384
Centrally located on a prime corner lot, this versatile duplex offers an outstanding opportunity for investors or owner-occupants seeking rental income potential. Featuring two separate units with private yards and a 16' x 40' shop with electricity, this property delivers flexibility, functionality, and long term value in the heart of Abilene. Unit 1 (3 Bedroom, 2 Bath, 1,664 SF): This spacious two story unit has been thoughtfully updated and offers an open, comfortable layout. The upper level features an oversized living area, three bedrooms, one bathroom, and an exterior staircase that provides convenient access to the covered carport. The lower level offers a flexible bonus room ideal for a home office, playroom, or study, plus a combined bathroom and laundry room. This unit also enjoys a private fenced yard and direct access to the workshop. Unit 2 (2 Bedroom, 1 Bath, 720 SF): Located on the ground level, this charming unit offers a functional floor plan with two bedrooms, one bathroom, and its own private yard, creating a sense of privacy and independence. Additional Features: A 16' x 40' workshop with electricity provides excellent space for storage, hobbies, or equipment needs. Whether you're expanding your investment portfolio or searching for a live-in-one, rent-the-other opportunity, this centrally located duplex offers a rare combination of flexibility, income potential, and usable outdoor space.
Features & Amenities
Interior
-
Other Interior Features
Built-in Features, Pantry, High Speed Internet
-
Total Bedrooms
5
-
Bathrooms
3
-
Basement YN
NO
-
Cooling YN
YES
-
Cooling
Ceiling Fan(s), Central Air, Electric, Window Unit(s)
-
Heating YN
YES
-
Heating
Central, Electric
-
Pet friendly
N/A
Exterior
-
Garage
No
-
Construction Materials
Vinyl Siding
-
Other Exterior Features
Rain Gutters
-
Parking
Carport, Driveway
-
Pool
No
-
Waterfront YN
NO
Area & Lot
-
Lot Features
Corner Lot
-
Lot Size(acres)
0.23
-
Lot Size(square feet)
10,018
-
Property Type
Residential Income
-
Property Sub Type
Duplex
Price
-
Sales Price
$325,000
-
Tax Amount
$4,219
-
Sq. Footage
2,384
-
Price/SqFt
$136
HOA
-
Association
No
School District
-
Elementary School
Austin
-
Middle School
Madison
-
High School
Cooper
Property Features
-
Foundation Details
Pillar/Post/Pier, Slab
-
Senior Community YN
NO
-
Sewer
Public Sewer
-
Tax Lot
10
-
Water Source
Public
Schedule a Showing
Showing scheduled successfully.
Mortgage calculator
Estimate your monthly mortgage payment, including the principal and interest, property taxes, and HOA. Adjust the values to generate a more accurate rate.
Your payment
Principal and Interest:
$
Property taxes:
$
HOA fees:
$
Total loan payment:
$
Total interest amount:
$
Location
County
Taylor
Elementary School
Austin
Middle School
Madison
High School
Cooper
Listing Courtesy of Kayla Couch , RE/MAX Big Country
RealHub Information is provided exclusively for consumers' personal, non-commercial use, and it may not be used for any purpose other than to identify prospective properties consumers may be interested in purchasing. All information deemed reliable but not guaranteed and should be independently verified. All properties are subject to prior sale, change or withdrawal. RealHub website owner shall not be responsible for any typographical errors, misinformation, misprints and shall be held totally harmless.

AGENT
Joe Boston
Call Joe today to schedule a private showing.

* Listings on this website come from the FMLS IDX Compilation and may be held by brokerage firms other than the owner of this website. The listing brokerage is identified in any listing details. Information is deemed reliable but is not guaranteed. If you believe any FMLS listing contains material that infringes your copyrighted work please click here to review our DMCA policy and learn how to submit a takedown request.© 2024 FMLS.
Related Properties

Abilene
2023 N Willis Street
None Beds
None Baths
3,312 Sq.Ft.
$300,000
MLS#: 21341937
Abilene
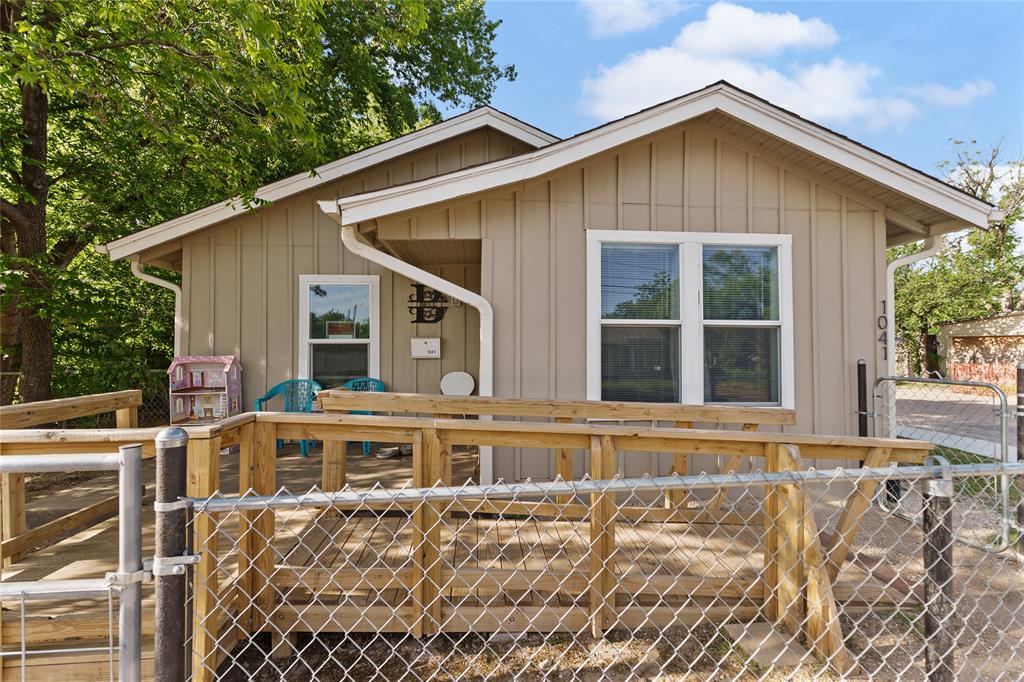
1041 S 14th Street
6 Beds
4 Baths
2,352 Sq.Ft.
$380,000
MLS#: 21265657

Abilene
117 Victoria Street
7 Beds
3 Baths
1,408 Sq.Ft.
$350,000
MLS#: 21325505
