Features & Amenities

Interior

  • Other Interior Features

    Eat-in Kitchen, Granite Counters, Kitchen Island, Pantry, Walk-In Closet(s), Other

  • Total Bedrooms

    4

  • Bathrooms

    2

  • Basement YN

    NO

  • Cooling YN

    YES

  • Cooling

    Central Air, Electric

  • Heating YN

    YES

  • Heating

    Exhaust Fan, Central, Electric

  • Pet friendly

    N/A

Exterior

  • Garage

    Yes

  • Garage spaces

    2

  • Construction Materials

    Brick

  • Other Exterior Features

    Rain Gutters, Lighting, Private Entrance, Private Yard, Storage

  • Parking

    Additional Parking, Boat, Circular Driveway, Direct Access, Drive Through, Driveway, Electric Gate, Garage, Garage Faces Side, Gated, Golf Cart Garage, Gravel, Guest, Kitchen Level, Outside, Oversized, RV Access/Parking, Secured, See Remarks, Storage, Workshop in Garage, Other, Attached

  • Patio and Porch Features

    Deck, Covered

  • Pool

    Yes

  • Pool Features

    Cabana, Fenced, Gunite, In Ground, Outdoor Pool, Pool Sweep, Private, Salt Water

Area & Lot

  • Lot Features

    Wooded, Cul-De-Sac, Greenbelt, Interior Lot, Irregular Lot, Many Trees, Other, Sloped

  • Lot Size(acres)

    1.0

  • Lot Size(square feet)

    43,560

  • Property Type

    Residential

  • Property Sub Type

    Single Family Residence

  • Architectural Style

    Traditional

Price

  • Sales Price

    $475,000

  • Tax Amount

    $10,151

  • Sq. Footage

    2,222

  • Price/SqFt

    $213

HOA

  • Association

    No

School District

  • Elementary School

    Choice Of School

  • Middle School

    Choice Of School

  • High School

    Choice Of School

Property Features

  • Foundation Details

    Slab

  • Senior Community YN

    NO

  • Sewer

    Public Sewer

Schedule a Showing

Showing scheduled successfully.

<
>
IN PERSON
VIA CHAT

What is 3 + 4 ?


Change time

Mortgage calculator

Estimate your monthly mortgage payment, including the principal and interest, property taxes, and HOA. Adjust the values to generate a more accurate rate.

Your payment

Principal and Interest:

$

Property taxes:

$

HOA fees:

$

Total loan payment:

$

Total interest amount:

$

Location

County

Dallas

Elementary School

Choice Of School

Middle School

Choice Of School

High School

Choice Of School

Listing Courtesy of Leanna Moss, Diversified Realty Consultants

RealHub Information is provided exclusively for consumers' personal, non-commercial use, and it may not be used for any purpose other than to identify prospective properties consumers may be interested in purchasing. All information deemed reliable but not guaranteed and should be independently verified. All properties are subject to prior sale, change or withdrawal. RealHub website owner shall not be responsible for any typographical errors, misinformation, misprints and shall be held totally harmless.

Agent Joe Boston

AGENT

Joe Boston

Call Joe today to schedule a private showing.


* Listings on this website come from the FMLS IDX Compilation and may be held by brokerage firms other than the owner of this website. The listing brokerage is identified in any listing details. Information is deemed reliable but is not guaranteed. If you believe any FMLS listing contains material that infringes your copyrighted work please click here to review our DMCA policy and learn how to submit a takedown request.© 2024 FMLS.
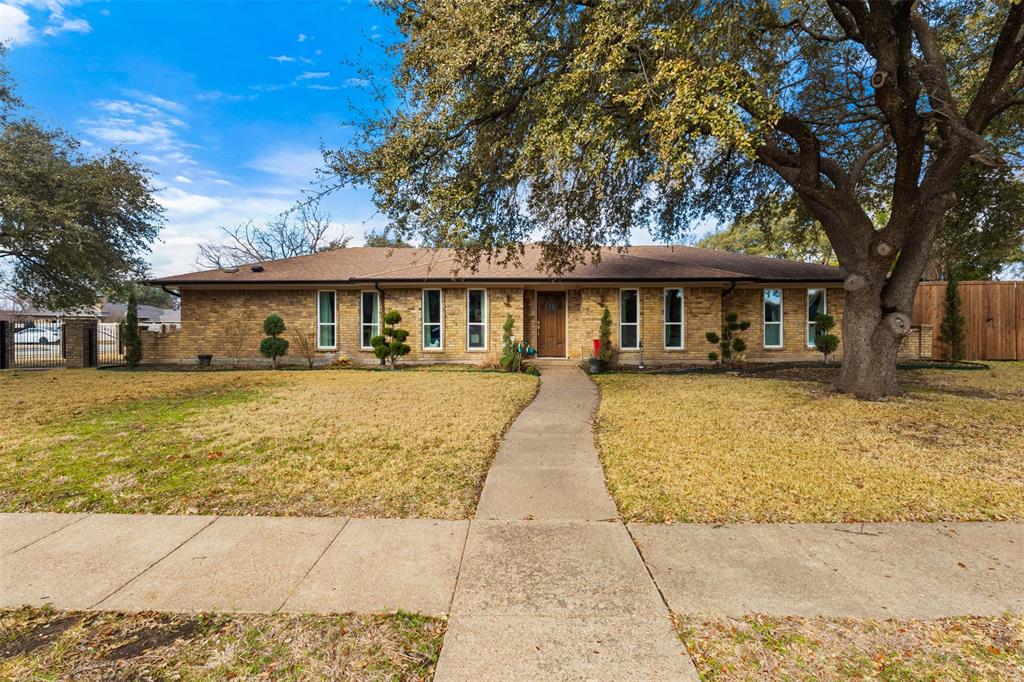
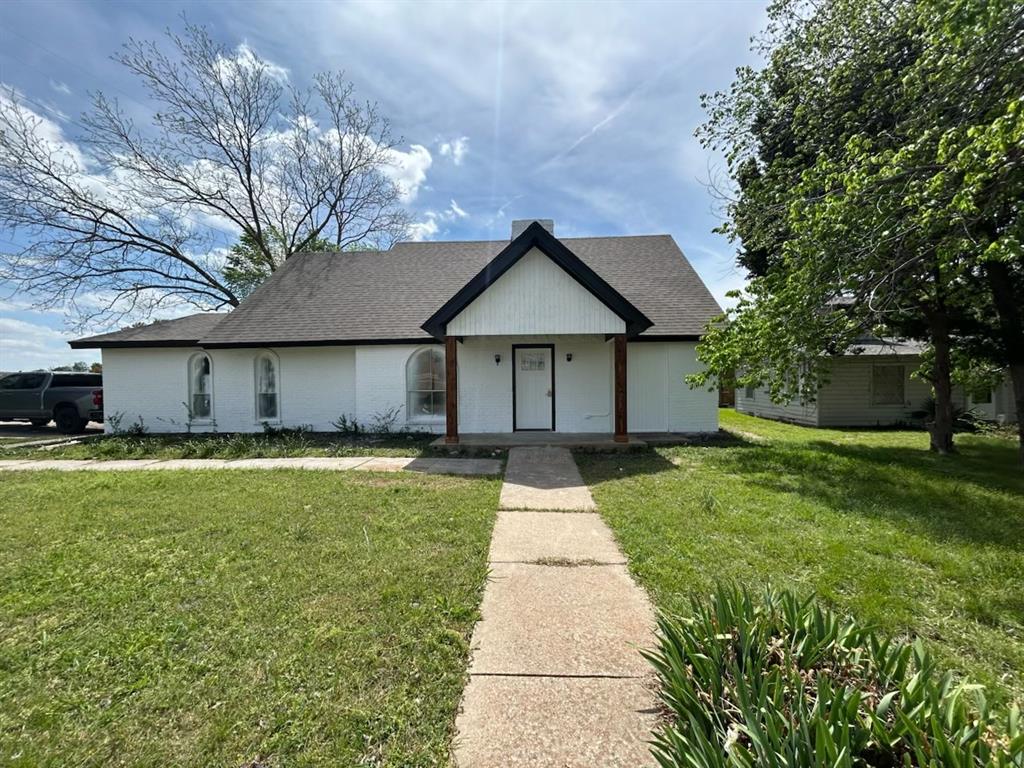
With 1 Acre & No HOA, this 1 story 2200+sf home sits on a quiet cul-de-sac w 4 Bed,2 Living,2 Dining. Sparkling Saltwater Pool & Fun Sun Deck are fenced; oversized pine-adorned Cabana for BBQs; 3 Electric Gates for secure parking of rec vehicles, boats or trade equipment; Wired Workshops & storage; Private Treed access to Nature Trails. Be sure to peak inside the house too! Real hand-scraped hardwood floors greet you in an open foyer flanked by a formal dining & generous flex or office space.  Expansive eat-in kitchen has granite counters, custom oak cabinetry, sturdy pull-outs, a Double oven, mobile island, & undermount LEDs. Breakfast bar transitions to the large family room. Primary bedroom & ensuite w modern frameless shower & huge walk-in closet. Split plan. Fresh Paint, New Roof, DBL hung windows, Solar Screens, Security Cameras & more! Enjoy perfect spot 1 Mile to PGBT & dining-retail of Firewheel & choice of Public School! This dynamic property offers a BIG BANG value! MUST SEE

2202 Country Hollow Lane

Message successfully sent.

What would you like to know?

What is 3 + 4 ?

I agree to receive email communication and understand I can unsubscribe at any time.

I agree to be contacted by Next Level Realty Group via call, email, and text for real estate services. To opt out, you can reply 'stop' at any time or reply 'help' for assistance. You can also click the unsubscribe link in the emails. Message and data rates may apply. Message frequency may vary. Privacy Policy

Related Properties

Fully Remodeled Gem in Garland – Move-In Ready!  
Welcome to 4017 Kazak, Garland, TX, a beautifully renovated property offering modern upgrades, thoughtful improvements, and exceptional versatility.
 One of the standout features is the new apartment unit, ideal for rental income, multi-generational living, or a private guest suite. 

This home has been extensively updated from top to bottom, featuring new walls in the kitchen, brand-new wood flooring throughout (no carpet!), and all-new ceiling sheetrock for a fresh, modern feel. Enjoy peace of mind with new windows and a new electrical panel, ensuring energy efficiency and reliability for years to come. The completely remodeled bathrooms showcase stylish finishes, while the home boasts new doors and cabinets throughout, enhancing both design and functionality. Step outside to find a double driveway with added pavement, providing ample parking space. Drainage improvements include a French drain system and new gutters, helping protect your investment. The newly installed fence offers privacy and a clean, finished look to the backyard. Move-in ready with extensive updates inside and out!
#21186244

Garland

4017 Kazak Street

5 Beds

3 Baths

2,186 Sq.Ft.

$565,000

MLS#: 21186244
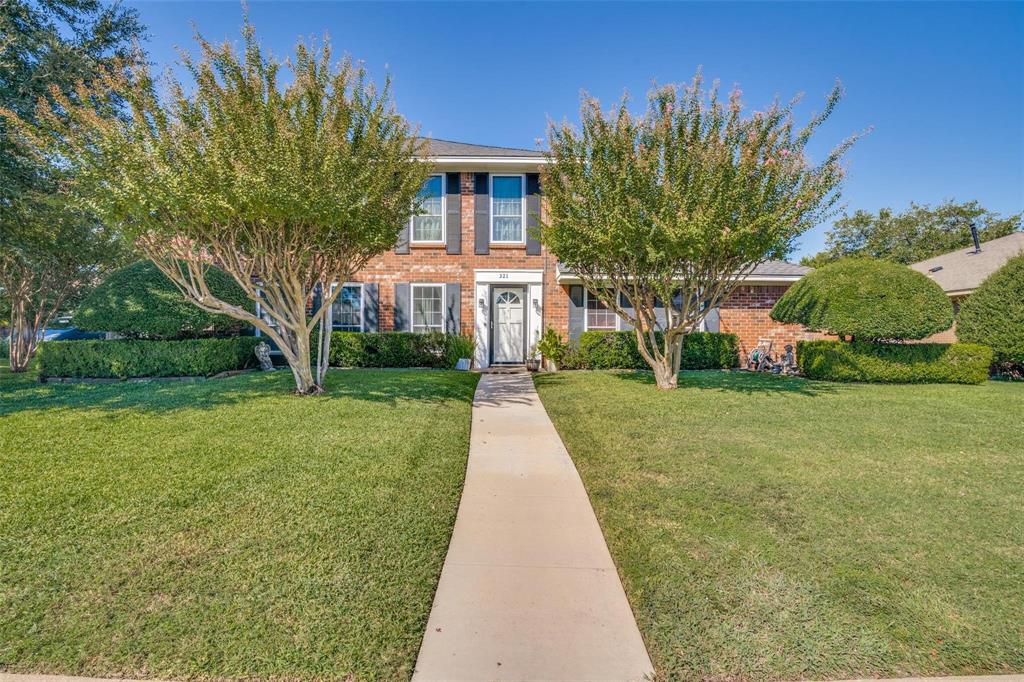
Quiet, established neighborhood boast a spacious four bedroom home designed for a growing family that loves to entertain. The oversized den features a striking wood-burning brick fireplace with an expansive elevated hearth as its centerpiece. Just steps away, the wet bar connects seamlessly to the covered patio, hot tub, diving pool, and serene koi pond—perfect for indoor-outdoor gatherings.  Two generous dining areas offer plenty of room for hosting large groups, while the upstairs family room provides an ideal space for kids or additional activities. A convenient guest half bath downstairs includes a double vanity. The main-level primary suite features a walk-in closet and an ensuite bath with double vanities, a separate tub, and shower. Upstairs, three spacious bedrooms can each accommodate king-size beds. Additional highlights include a privacy-fenced backyard and an extended driveway with room for a boat, RV, or multiple vehicles. Located in a desirable area with school choice options and easy access to the freeway and nearby shopping and dining.
#21243665

Garland

321 Kingsbridge Drive

4 Beds

2 Baths

2,518 Sq.Ft.

$425,000

MLS#: 21243665

Seller is offering a lender-paid temporary interest rate buydown for qualified buyers. Qualified buyers may be eligible for Down Payment Assistance. Contact listing agent for details and eligibility. Room to breathe defines 914 Bromwich St, a well-built 4-bedroom, 2.5-bath home spanning 2,264 square feet in a friendly, tree-lined corner of Garland. Solid construction and a thoughtful floor plan set the tone here—this is a house designed for real life.
Two generous living areas give the household space to spread out, whether the goal is movie nights, quiet reading, or hosting a crowd. A bright sunroom bonus stretches your options further, doubling as a home office, playroom, or peaceful retreat bathed in natural light. Four bedrooms offer plenty of flexibility for family, guests, or hobbies, while the half bath keeps entertaining effortless.
The neighborhood is a genuine highlight. Garland Parks & Recreation sits less than a mile away for trails, sports, and weekend fresh air, and G&G Asian Super Market keeps specialty shopping close. Families appreciate North Garland High School nearby, and errands stay simple with Sam's Club just up the road. Commuters gain an edge, too, with Downtown Garland Station connecting you across the metroplex. For those weighing long term value, the combination of durable build quality, ample square footage, and a rental-friendly location makes this address especially compelling. 
Comfortable today and built to last, 914 Bromwich St blends space, character, and connection in one appealing package.
#21341025

Garland

914 Bromwich Street

4 Beds

2 Baths

2,264 Sq.Ft.

$390,000

MLS#: 21341025

Brand new roof Spacious home with four bedrooms and four bathrooms, this home provides generous space for comfortable living. Warm hard floors add elegance throughout, while soaring ceilings create a bright, grand atmosphere. Enjoy a spacious family room and a stunning island kitchen featuring a heavy-duty grill cooktop and granite countertops—a true chef’s favorite. You will love the beautiful cozy game room upstairs. 

The layout includes double walk-in closets and a convenient Jack-and-Jill bathroom for added functionality. Outside, you’ll find a designated dog-run area in the backyard. Plus, a brand-new roof is on the way.

Don’t miss the opportunity to make this beautiful home yours—schedule a showing today!
#21217137

Garland

7410 Woodsprings Drive

4 Beds

4 Baths

3,254 Sq.Ft.

$535,000

MLS#: 21217137
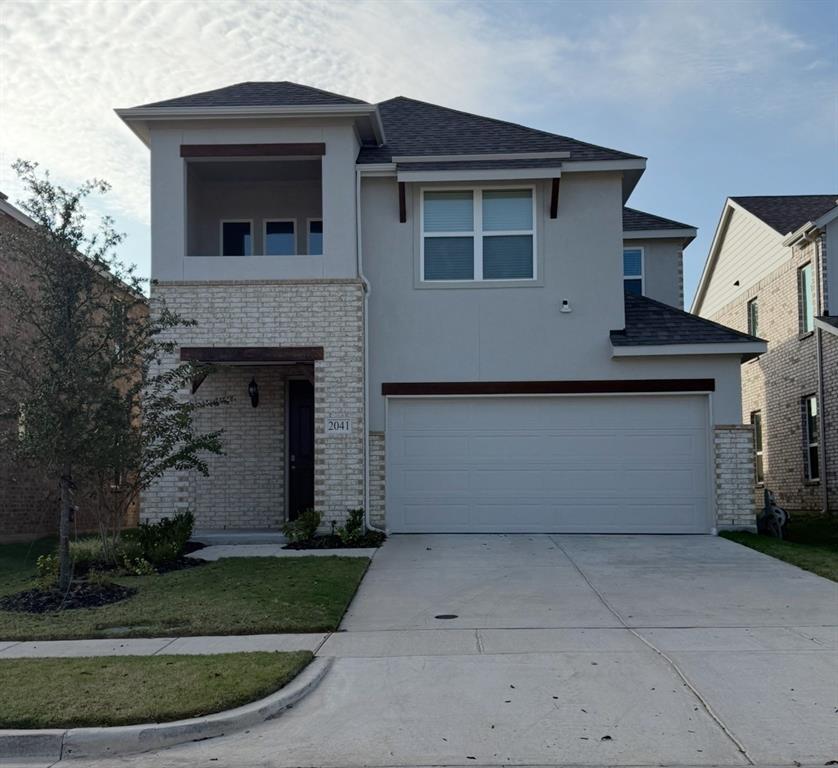
Step into this beautifully updated 3-bedroom, 2.5-bath home, featuring an open floor plan designed for both style and functionality. The heart of the home is the spacious kitchen, complete with updated stainless steel appliances, an expansive layout, and plenty of room for cooking, dining, and gathering. Close to shopping, dining, and entertainment at Firewheel Town Center, over 60 holes of champion-style golf at Firewheel Golf Park, and 12 acres of water slides, rides, and more at Hawaiian Falls Garland.

Enjoy seamless indoor–outdoor living with a covered patio that opens to a large backyard, perfect for entertaining, relaxing, or creating your ideal outdoor oasis. Upstairs, you’ll love the private balcony overlooking the neighborhood — a peaceful spot for morning coffee or winding down in the evening.

This cozy yet spacious home comes move-in ready, including a washer, dryer, refrigerator, and a pre-installed Vivint security system with cameras for an added peace of mind.

With modern updates, generous living spaces, and thoughtful extras throughout, this home is ready for you to make it your own.
#21127700

Garland

2041 Belvedere Street

3 Beds

2 Baths

2,100 Sq.Ft.

$450,000

MLS#: 21127700

Located at 1501 Buckeye Trail in Garland, this 4-bedroom, 2.5-bath home sits on a spacious corner lot and offers a versatile floor plan, abundant natural light, and convenient access to parks, shopping, dining, and major commuter routes throughout the DFW area. Buyers searching for homes in Garland will appreciate the generous outdoor space, functional layout, and established neighborhood setting. Inside, the thoughtfully designed floor plan provides comfortable living areas for everyday living and entertaining. Large windows, including distinctive transom windows in the dining room and game room, enhance the home's bright and open feel, while tinted windows throughout help improve comfort and energy efficiency. The spacious bedrooms offer flexibility for guests, a home office, hobbies, or changing lifestyle needs. Outside, the large corner lot provides ample yard space for outdoor activities, gardening, or future enhancements. The home's location near a neighborhood park adds convenient access to green space and outdoor recreation. Conveniently located in Garland with easy access to major highways, shopping, restaurants, and employment centers, this property offers the benefits of an established neighborhood while remaining close to everyday conveniences and destinations across the Dallas-Fort Worth area. 3D tour available online
#21348146

Garland

1501 Buckeye Trail

4 Beds

3 Baths

2,633 Sq.Ft.

$525,000

MLS#: 21348146
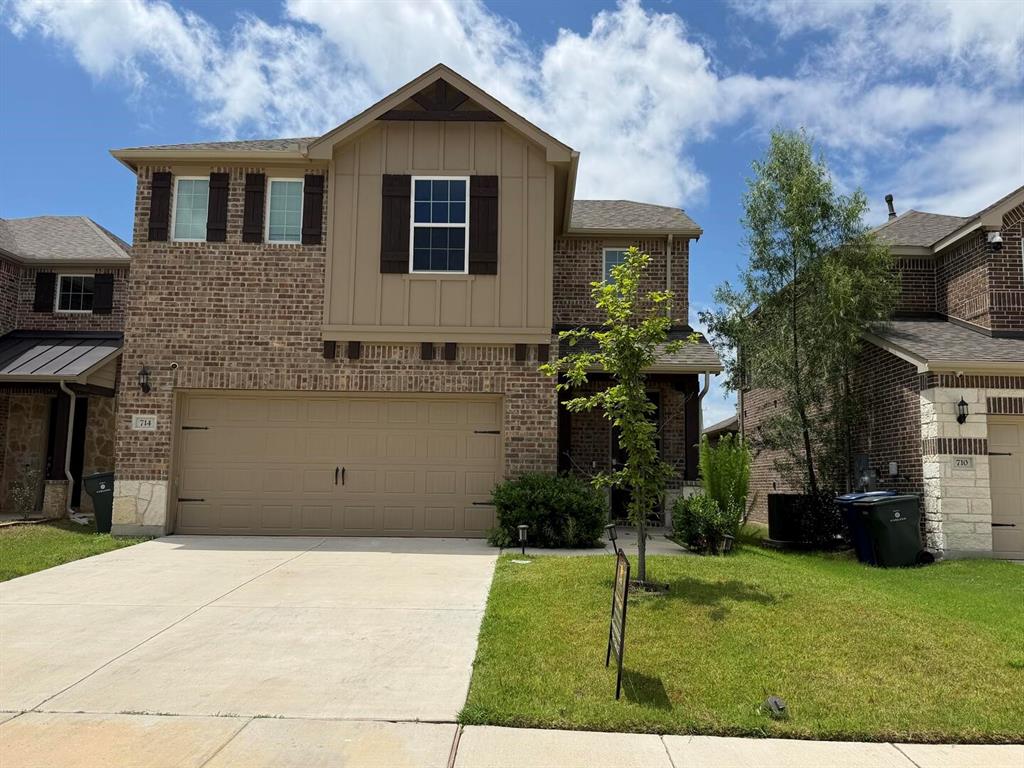
LOCATION! LOCATION! LOCATION! This stunning 2023-built home offers the perfect mix of style, comfort, and convenience— Bridgewater in Garland and  just within walking distance to I-30 for an easy commute.
Step inside to a bright, open layout with soaring ceilings and natural light throughout. The main floor features a private office with French doors, plus a spacious living and dining area that flows into a modern kitchen with a large island, quartz countertops, and stainless steel gas appliances. Refrigerator, washer, and dryer are all included—move-in ready!
Upstairs, enjoy 3 spacious bedrooms, a versatile loft, and 2.5 baths across 2,179 sq ft. Premium upgrades, smart home features, and elegant touches like tray ceilings add to the appeal.
Located in a top-rated A+ school district and close to shopping, dining, and entertainment, this home truly has it all.
Don’t miss out—schedule your showing today!
#21253855

Garland

714 Creekwater Lane

3 Beds

2 Baths

2,177 Sq.Ft.

$455,000

MLS#: 21253855
Zoned Light Commercial District, Community Retail, or Single Family. Completely Remodeled! Conveniently located close to highways & shopping & restaurants. Reside, rent out, or Demo .34 Lot. The square footage is 1735. Large great room as you enter with a spacious kitchen, a half bath down, a breakfast room, & Extra Room. The Master is downstairs with 3 or 4 other Bedrooms Upstairs. A nice-sized yard and a 2-car garage. Large Pecan trees. Part of an estate and was an investment property, so no seller disclosure. No OWNER FINANCING.. New Survey & Roof. Application & Survey in documents.
#21225656

Garland

2814 Bobtown Road

4 Beds

2 Baths

1,735 Sq.Ft.

$384,900

MLS#: 21225656

New! Beautiful and spacious single story! Four bedrooms, two full baths, with separate planning-office room. Home includes, island kitchen, granite counters throughout, LED lighting, full sprinkler system, professionally engineered post tension foundation, and much more!
Welcome to Fireside by the Lake!
Conveniently located just 2 miles from Interstate 30, this beautiful community gets its name due to its proximity of Lake Ray Hubbard. Here at Fireside, you can experience the convenience of easy access highways, while enjoying a serene and beautiful location outside of the city. Fireside by the Lake is also nestled within the highly regarded Garland ISD. Don’t miss out on this opportunity, schedule a tour of Fireside by the Lake today and discover why it’s the perfect place to call home!
#21350088

Garland

8429 Everly Drive

4 Beds

2 Baths

1,935 Sq.Ft.

$425,585

MLS#: 21350088

Outstanding 5Bed Room, 4Bath, 2 Living,2 Dining, 3 Car Garage. This  north west facing Grand home has 4190 square feet and is in the pretstegeous Emerald Lake Community.Property is in Good condition, currently occupied by owner. Nice swimming pool, Game Room and Media Room Up stairs. Nailed down solid hard wood flooring in many areas including 1st floor living office and master Bedroom. Elegant entry way boasts with nice chandlier and a high ceiling. The office  room with French doors and with custom paint, window covering and 2 inch blinds can also be used as 1st living. Light and bright Living area with Gas fire place with gas logs and blessed with high ceilings and custom painting. Lots of energy efficient large windowns to make light and bright customry to custom builder Grand Home. The Large Gourmet Kitchen with Granite counters, double sink, recessed lights, 48 inch custom cabinets snd shutter on window. The Formal dining with Crown Moulding and trim, light and bright has windows with 2 inch blinds and curtain. walking out the kithen is a serving bar with cabinet for your convenience. Fabulous master boasts with many upgrades like custom paint nailed down hardwood flooring ceiling fan and custom lightings.Master bath with jetted tub, separate sinks and stand up shower. Large master closet. entry to garage is throught the mudroom and utility area which also have a sink .3 car rear garage is very convenient for parking and storage. Upstairs Boasting with 4 bedrooms, game room and great media room. Beautiful front elevation and backyard with swimming pool for entertainment in the evening as sun goes down. Board on Board cedar fencing and much more to see. Listed lot below market for quick sale,  May need replace carpet upstairs in Bed rooms, and stain fence and a bit of touch ups. please send your highest and best offer asap to steal this property. seller have no survey.Buyer or Buyer agent to varify all information including square feed and schools.
#21358347

Garland

1510 Summit Ridge Drive

5 Beds

3 Baths

4,193 Sq.Ft.

$499,900

MLS#: 21358347

 - property

Send a message

Message successfully sent.

Your message

What is 3 + 4 ?

Reason for contacting?

I agree to receive email communication and understand I can unsubscribe at any time.

I agree to be contacted by Next Level Realty Group via call, email, and text for real estate services. To opt out, you can reply 'stop' at any time or reply 'help' for assistance. You can also click the unsubscribe link in the emails. Message and data rates may apply. Message frequency may vary. Privacy Policy

Sign Out

Virtual Assistant

Would you like to take the next step with this property? We can help you schedule a showing or virtual tour, or send you more details.

Yes, I would like more information.

Thank You for Your Reply, One of Our Agents will contact you as soon as possible

No, maybe later.

Thank you, you can always contact me via email, phone number or through the contact form.

Realhub AI

Lucy - Your AI-Powered Realtor

Update Your Temporary Password

Personalize your search

Enter your email and we'll notify you immediately when new listings match what you're looking for.

or enter email address

Already have an account ? Login here

Continue your home search

I agree to receive communications and understand I can unsubscribe at any time.

I agree to be contacted by Next Level Realty Group via call, email, and text for real estate services. To opt out, you can reply 'stop' at any time or reply 'help' for assistance. You can also click the unsubscribe link in the emails. Message and data rates may apply. Message frequency may vary. Privacy Policy

Already have an account ? Login here

We use cookies

We use cookies primarily for analytics to enhance your experience. By accepting, you agree to our use of these cookies. You can manage your preferences or learn more about our cookies policy.