


Property
Beds
4
Full Baths
3
1/2 Baths
2
Year Built
1978
Sq.Footage
3,285
COMPLETELY RENOVATED - PRIVATE POOL - PAID-OFF SOLAR - EXTENSIVE 2025 UPGRADES! Welcome to 2202 Owens Blvd, a beautifully updated 4-bedroom, 3-full-bath, 2-half-bath home offering 3,285 square feet of modern living in Richardson. Extensive renovations completed in 2025 include luxury vinyl plank flooring, updated windows, modern lighting, designer finishes, and major interior and exterior improvements. The spacious open-concept floor plan offers abundant natural light, multiple living areas, and flexible spaces perfect for a home office, media room, or game room. The renovated kitchen features quartz countertops, stainless steel appliances, generous cabinetry, bar seating, and a spacious walk-in pantry. Step outside to your PRIVATE BACKYARD OASIS featuring a sparkling swimming pool, 8-foot privacy fence, and BRAND-NEW Jandy AquaLink Smart Automation System with convenient smartphone controls. One of the home's most impressive features is its FULLY PAID-OFF SOLAR PANEL SYSTEM, with electricity costs totaling approximately just $1,500 over the past 12 months! Additional major improvements include COMPLETE PVC PLUMBING throughout the home, providing long-term value and peace of mind. Optional furnishings are available for buyers seeking a seamless move-in experience. Ideally located minutes from CityLine, US-75, President George Bush Turnpike, shopping, dining, parks, and major employers. MOVE-IN READY, EXTENSIVELY RENOVATED, ENERGY EFFICIENT, AND DESIGNED FOR ENTERTAINING! Schedule your private showing today.
Features & Amenities
Interior
-
Other Interior Features
Chandelier, Double Vanity, Granite Counters, Kitchen Island, Natural Woodwork, Open Floorplan, Pantry, In-Law Floorplan
-
Total Bedrooms
4
-
Bathrooms
3
-
1/2 Bathrooms
2
-
Basement YN
NO
-
Cooling YN
YES
-
Cooling
Central Air, ENERGY STAR Qualified Equipment
-
Fireplace YN
YES
-
Heating YN
YES
-
Heating
Central
-
Pet friendly
N/A
Exterior
-
Garage
Yes
-
Garage spaces
2
-
Parking
Garage, Garage Faces Rear, Attached
-
Pool
No
-
Waterfront YN
NO
Area & Lot
-
Lot Size(acres)
0.207
-
Lot Size(square feet)
9,016
-
Property Type
Residential
-
Property Sub Type
Single Family Residence
Price
-
Sales Price
$615,000
-
Financing Options
Conventional
-
Sq. Footage
3,285
-
Price/SqFt
$187
HOA
-
Association
No
School District
-
Elementary School
Yale
-
Middle School
Apollo
-
High School
Berkner
Property Features
-
Foundation Details
Pillar/Post/Pier
-
Sewer
Public Sewer
-
Water Source
Public
Schedule a Showing
Showing scheduled successfully.
Mortgage calculator
Estimate your monthly mortgage payment, including the principal and interest, property taxes, and HOA. Adjust the values to generate a more accurate rate.
Your payment
Principal and Interest:
$
Property taxes:
$
HOA fees:
$
Total loan payment:
$
Total interest amount:
$
Location
County
Dallas
Elementary School
Yale
Middle School
Apollo
High School
Berkner
Listing Courtesy of Shayan Ahmadi, VIP Realty
RealHub Information is provided exclusively for consumers' personal, non-commercial use, and it may not be used for any purpose other than to identify prospective properties consumers may be interested in purchasing. All information deemed reliable but not guaranteed and should be independently verified. All properties are subject to prior sale, change or withdrawal. RealHub website owner shall not be responsible for any typographical errors, misinformation, misprints and shall be held totally harmless.

AGENT
Joe Boston
Call Joe today to schedule a private showing.

* Listings on this website come from the FMLS IDX Compilation and may be held by brokerage firms other than the owner of this website. The listing brokerage is identified in any listing details. Information is deemed reliable but is not guaranteed. If you believe any FMLS listing contains material that infringes your copyrighted work please review our DMCA policy and learn how to submit a takedown request.© 2024 FMLS.
Related Properties

Richardson
4433 Sanderosa Lane
5 Beds
3 Baths
4,084 Sq.Ft.
$649,000
MLS#: 21367322

Richardson
1802 Longmont Place
5 Beds
3 Baths
3,040 Sq.Ft.
$675,000
MLS#: 21309319

Richardson
732 James Drive
4 Beds
3 Baths
1,975 Sq.Ft.
$509,999
MLS#: 21405093

Richardson
852 Rohan Drive
3 Beds
2 Baths
2,012 Sq.Ft.
$495,000
MLS#: 21418179

Richardson
1107 Sundial Drive
3 Beds
2 Baths
2,545 Sq.Ft.
$540,000
MLS#: 21367611

Richardson
3303 Stonehenge Drive
5 Beds
3 Baths
4,056 Sq.Ft.
$650,000
MLS#: 21394644
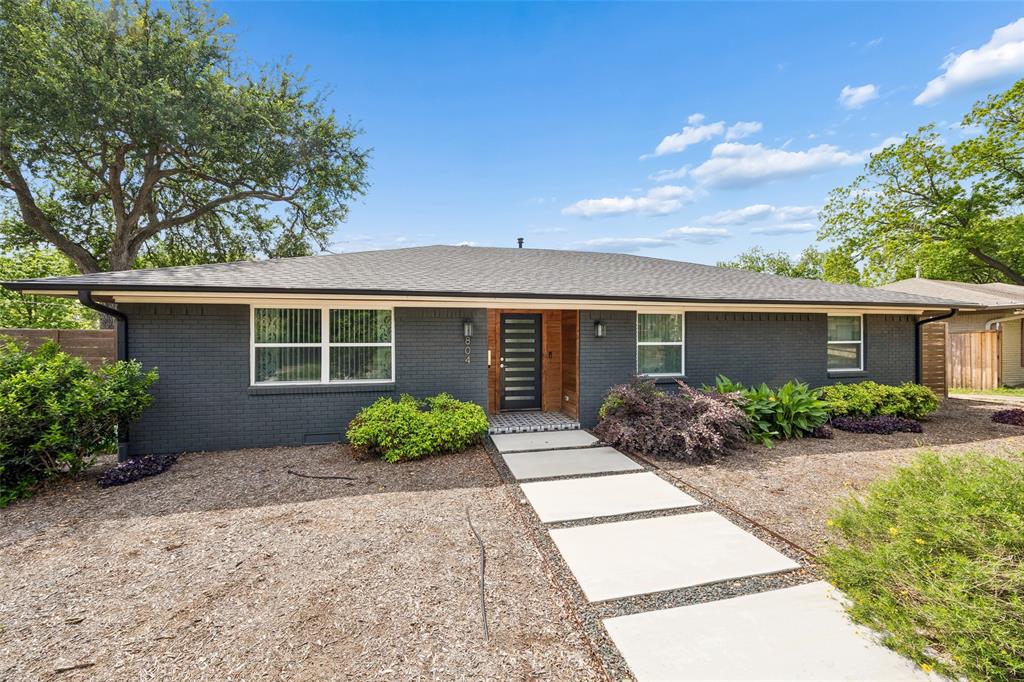
Richardson
804 S Weatherred Drive
3 Beds
2 Baths
2,034 Sq.Ft.
$540,000
MLS#: 21247962

Richardson
933 Blue Lake Circle
5 Beds
3 Baths
2,934 Sq.Ft.
$725,000
MLS#: 21369998

Richardson
706 Oakridge Trail
3 Beds
2 Baths
2,127 Sq.Ft.
$591,775
MLS#: 21215790

Richardson
807 Morningstar Trail
3 Beds
2 Baths
2,424 Sq.Ft.
$519,000
MLS#: 21364302
