Features & Amenities

Interior

  • Other Interior Features

    Eat-in Kitchen, High Speed Internet

  • Total Bedrooms

    4

  • Bathrooms

    2

  • Basement YN

    NO

  • Cooling YN

    YES

  • Cooling

    Ceiling Fan(s), Central Air, Electric

  • Fireplace YN

    YES

  • Heating YN

    YES

  • Heating

    Central, Electric

  • Pet friendly

    N/A

Exterior

  • Garage

    No

  • Parking

    Assigned, Driveway

  • Pool

    No

  • Waterfront YN

    NO

Area & Lot

  • Lot Features

    Few Trees, Interior Lot

  • Lot Size(acres)

    0.145

  • Lot Size(square feet)

    6,316

  • Property Type

    Residential

  • Property Sub Type

    Single Family Residence

Price

  • Sales Price

    $249,000

  • Tax Amount

    $5,304

  • Sq. Footage

    1,588

  • Price/SqFt

    $156

HOA

  • Association

    No

School District

  • Elementary School

    Frances And Jeannette Lee

  • Middle School

    Caddomills

  • High School

    Caddomills

Property Features

  • Tax Lot

    2 & 3

Schedule a Showing

Showing scheduled successfully.

<
>
IN PERSON
VIA CHAT

What is 3 + 4 ?


Mortgage calculator

Estimate your monthly mortgage payment, including the principal and interest, property taxes, and HOA. Adjust the values to generate a more accurate rate.

Your payment

Principal and Interest:

$

Property taxes:

$

HOA fees:

$

Total loan payment:

$

Total interest amount:

$

Location

County

Hunt

Elementary School

Frances And Jeannette Lee

Middle School

Caddomills

High School

Caddomills

Listing Courtesy of Stacie Noble, Coldwell Banker Apex, REALTORS

RealHub Information is provided exclusively for consumers' personal, non-commercial use, and it may not be used for any purpose other than to identify prospective properties consumers may be interested in purchasing. All information deemed reliable but not guaranteed and should be independently verified. All properties are subject to prior sale, change or withdrawal. RealHub website owner shall not be responsible for any typographical errors, misinformation, misprints and shall be held totally harmless.

Agent Joe Boston

AGENT

Joe Boston

Call Joe today to schedule a private showing.


* Listings on this website come from the FMLS IDX Compilation and may be held by brokerage firms other than the owner of this website. The listing brokerage is identified in any listing details. Information is deemed reliable but is not guaranteed. If you believe any FMLS listing contains material that infringes your copyrighted work please review our DMCA policy and learn how to submit a takedown request.© 2024 FMLS.
Welcome home to small town charm in the heart of Caddo Mills! This beautifully updated 4 bedroom, 2 bathroom home offers the perfect blend of rustic character and modern comfort. Step inside to discover beautiful luxury vinyl plank flooring, warm cedar accents, soaring ceilings, and an inviting open concept living space filled with natural light. Floating shelves and decorative fireplace create a cozy yet elegant atmosphere, adding timeless rustic charm throughout. The spacious kitchen features crisp white cabinetry, granite countertops, ample storage, and plenty of room for everyday living and entertaining. Retreat to the generously sized primary suite, complete with a private ensuite bathroom and his-and-hers closets. Three additional cozy bedrooms offer flexibility for family, guests, or a home office. Outside, enjoy a fully fenced backyard with plenty of space to relax, entertain, or play. Conveniently located in the highly sought after Caddo Mills ISD, this charming home offers the benefits of small town living with NO HOA! Don't miss your opportunity to call this beauty home!

2206 Drake Street

Message successfully sent.

What would you like to know?

What is 3 + 4 ?

I agree to receive email communication and understand I can unsubscribe at any time.

I agree to be contacted by Next Level Realty Group via call, email, and text for real estate services. To opt out, you can reply 'stop' at any time or reply 'help' for assistance. You can also click the unsubscribe link in the emails. Message and data rates may apply. Message frequency may vary. Privacy Policy

Related Properties

This spacious 3-bedroom, 2-bathroom home features all the upgrades one could need and is so much more than just your usual starter home! A beautiful open concept flows through the  living area and takes you into the heart of the home, the kitchen. Adjacent to the kitchen you'll find an additional flex space that you could use as a formal dining space or an additIonal family room: YOUR CHOICE! The entertainers' back is perfect for hosting your family and friends either in the bright sunroom, (perfect for outdoor sports' night).... or take it to the patio to enjoy a cool relaxing night around the chimney next to the built-in-grill under the Texas sky. This home is the perfect blend between cozy living and fantastic outdoor enjoyment. 

Seller is VERY MOTIVATED! Schedule you tour today and enjoy lender credits toward your closing costs or rate buy down.

Recent upgrades: Foundation repaired, gutters and french drain added in the last 5 months.
#21359004

Caddo Mills

2618 Horne Circle

3 Beds

2 Baths

1,800 Sq.Ft.

$259,000

MLS#: 21359004

Welcome home to 114 Sunberry Drive. This well-maintained residence offers 5 bedrooms and 2 full bathrooms with a spacious open-concept floor plan ideal for everyday living and entertaining. Luxury vinyl plank flooring extends throughout the main living areas. The kitchen features ample cabinet and counter space, providing excellent functionality and storage, and opens seamlessly to the dining and living areas. The living room is bright and airy, enhanced by abundant natural light. The primary suite is generously sized and includes a private en-suite bath with a separate shower and walk-in closet. Secondary bedrooms are well proportioned and offer flexibility for guests, home office, or additional living needs. Additional features include a tankless hot water heater, water softening system, full irrigation system, and gutters. Conveniently located in sought-after Caddo Mills ISD, within walking distance to the elementary school, and just minutes from I-30, shopping, and dining.
#21353142

Caddo Mills

114 Sunberry Drive

5 Beds

2 Baths

2,011 Sq.Ft.

$289,000

MLS#: 21353142
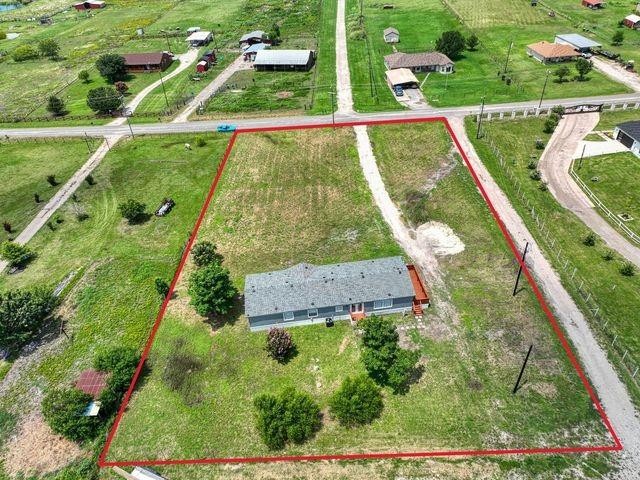
This home has been completely reborn through an extensive 1 year renovation! The bright, open layout features ALL NEW: 12 Mil luxury vinyl plank flooring, quartz countertops, cabinets, marble tile backsplash, showers and tubs, stainless steel appliances, plugs-switches, and window blinds. Major updates include ALL NEW: roof, foundation work, HVAC and ductwork, exterior doors, French doors, and exterior skirting. The majority of the windows, interior doors, plumbing, and subfloor were replaced. The primary suite offers a walk-in closet, dual vanities, soaking tub, separate shower, and an attached study, that could also be a nursery. 1.249 acre lot, a new gravel driveway, and a refinished wood deck. See it today!
#21314182

Caddo Mills

2736 COUNTY ROAD 2134

4 Beds

2 Baths

2,128 Sq.Ft.

$259,499

MLS#: 21314182
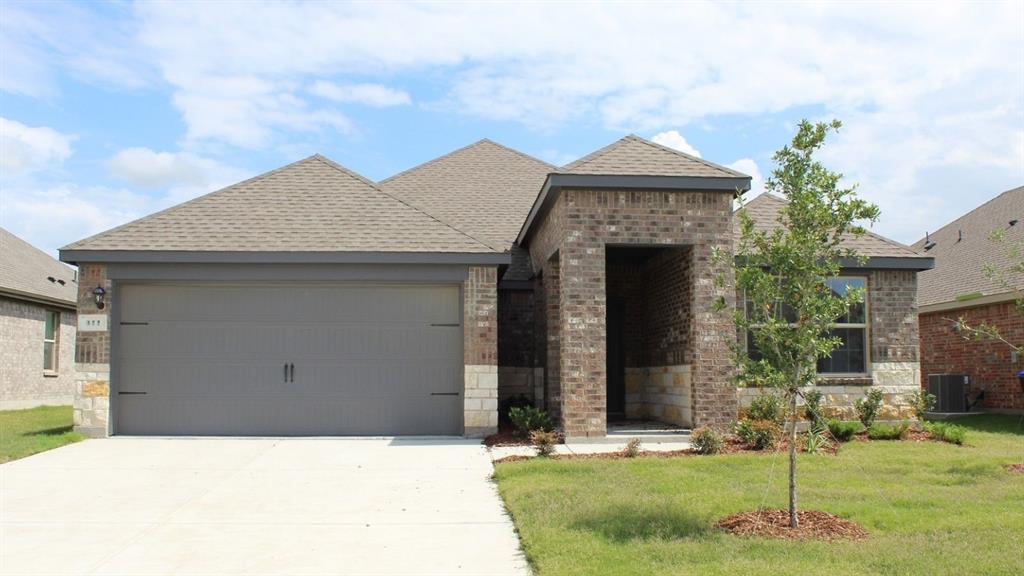
New! Great open concept floor plan! Three bedrooms, two full baths, with covered patio. Home includes, island kitchen, granite counters throughout, LED lighting, full sprinkler system, professionally engineered post tension foundation, and much more!
Come see this stunning new community in Caddo Mills nestled between Hwy 66 and I-30. Enjoy small town country living with access to downtown Dallas only 42 miles away. With a playground, community pool, and 3 large lakes under an hour away, there’s no shortage of outdoor fun available with this neighborhood. This community has something for everyone! Schedule a tour today!
#21274935

Caddo Mills

411 Range Road

3 Beds

2 Baths

1,646 Sq.Ft.

$280,990

MLS#: 21274935

New! Spacious floor plan! Four bedrooms, two full baths, with separate planning room-office. Home includes, island kitchen, granite counters throughout, LED lighting, full sprinkler system, professionally engineered post tension foundation, and much more!
Come see this stunning new community in Caddo Mills nestled between Hwy 66 and I-30. Enjoy small town country living with access to downtown Dallas only 42 miles away. With a playground, community pool, and 3 large lakes under an hour away, there’s no shortage of outdoor fun available with this neighborhood. This community has something for everyone! Schedule a tour today!
#21377204

Caddo Mills

402 Campfield Drive

4 Beds

2 Baths

1,935 Sq.Ft.

$297,490

MLS#: 21377204

Welcome to 128 Whitetail Way…A HOME THAT TRULY FEELS LIKE A MODEL!!! From the moment you walk through the door, you’ll notice the difference. This highly sought after Bergamot floorplan features RARE 10 foot ceilings, A BUILDER UPGRADE NO LONGER OFFERED, creating a space that feels noticeably larger, brighter, and more open than anything else you’ve seen. This home has been meticulously maintained and beautifully styled, with updated light fixtures and upgraded cabinetry hardware in the kitchen that adds a clean, modern touch. The open concept layout is ideal for everyday living and entertaining, with a spacious living area that flows seamlessly into the kitchen and dining space. The kitchen features a gas cooktop, abundant cabinetry, and plenty of prep space, making it both functional and inviting. Offering 4 bedrooms and 2 full bathrooms, the layout provides flexibility for families, guests, or a home office, while the split bedroom design adds privacy and the primary suite serves as a quiet retreat. Additional highlights include a tankless hot water heater, 2 car garage, and a floorplan that maximizes every square foot. Step outside to a large covered patio overlooking the backyard, with plenty of room for outdoor seating, a TV, and grilling, perfect for entertaining. Located within walking distance to the brand new Kathy Kirkpatrick Elementary, this community offers a resort style pool, splash pad, scenic walking trails, ponds for catch and release fishing, a pool house, and playground, along with year round events and youth sports that create a true sense of community. Zoned to highly rated Caddo Mills ISD and offering quick access to I-30 and Hwy 66, you are just minutes from local dining, shopping, and all the charm Caddo Mills is known for. In a market full of similar options, this home stands out with a level of finish, layout, and presentation you simply won’t find in most resale or new construction.
#21401666

Caddo Mills

128 Whitetail Way

4 Beds

2 Baths

1,826 Sq.Ft.

$264,900

MLS#: 21401666
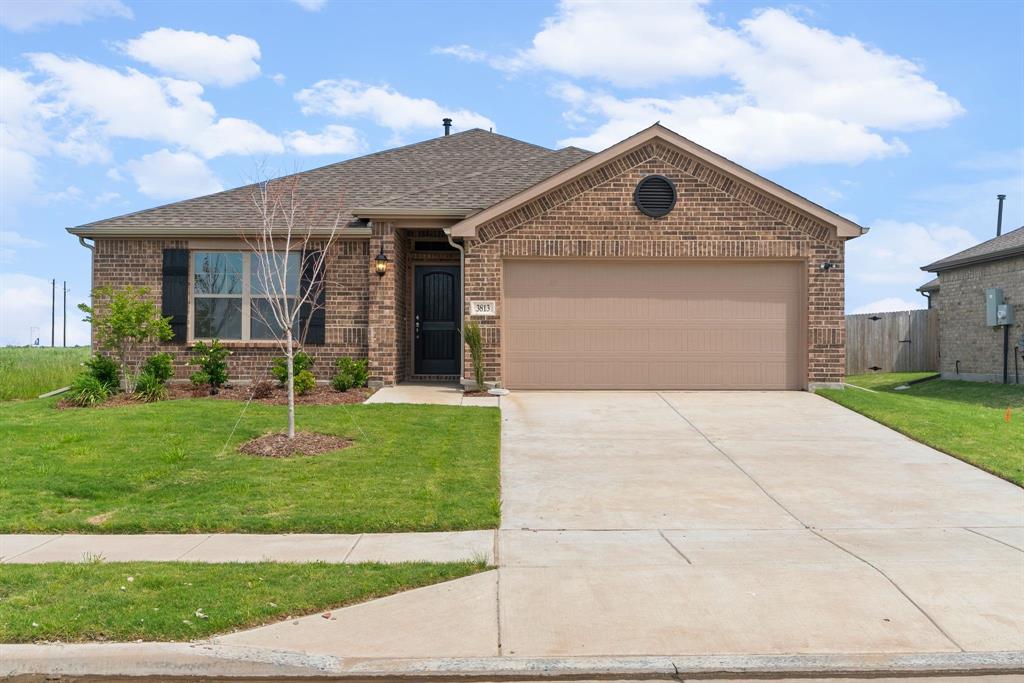
Located in sought after Caddo Mills ISD! Built by Altura Homes - Ready Now! ~ Welcome to Altura's Hickory floor plan, a beautifully designed home that effortlessly blends spaciousness and modern living. With 4 bedrooms, 2 baths, and a 2-car garage, this layout provides ample room for your family to grow and thrive. As you enter the home, you'll find 3 generously sized secondary bedrooms, perfect for family, guests, or a home office. The master bedroom, located at the rear of the home, offers a private and serene retreat. The luxurious primary ensuite features dual sinks, a separate tub and shower, and his-and-her closets, ensuring both comfort and convenience. The kitchen, located at the heart of the home, is equipped with Frigidaire stainless steel appliances, including a dishwasher, gas range, and micro-hood. Beautiful 42-inch cabinets with crown molding, along with granite countertops and an undermount stainless steel sink in the island, add both style and practicality to this space. Whether you're hosting gatherings or enjoying quiet moments with loved ones, the Hickory floor plan brings both style and functionality to every corner of your home.
#21243216

Caddo Mills

3813 Arrowchop Drive

4 Beds

2 Baths

1,698 Sq.Ft.

$274,032

MLS#: 21243216

Welcome to 80 County Road 1118 in Caddo Mills! Situated on approximately 1.27 acres at the corner of Business Highway 380 and County Road 1118, this 1,154-square-foot home features 3 bedrooms and 1.5 baths with plenty of space to make your own. The property offers a spacious lot with frontage along both Business Highway 380 and County Road 1118, providing great accessibility while still offering room to spread out. Conveniently located with easy access to Caddo Mills, Greenville, and surrounding areas. With its acreage, corner location, and possibilities for personalization, this property offers a great opportunity to create a place that fits your needs.
#21402448

Caddo Mills

80 County Road 1118

3 Beds

1 Baths

1,154 Sq.Ft.

$245,000

MLS#: 21402448

INCREDIBLE BUYER INCENTIVES: $4,000 MORTGAGE CONCESSION. Opendoor Home Loans will contribute up to $4,000 towards a permanent interest rate buy-down if you finance with Opendoor Home Loans LLC.

204 Deception Pass Ln is a one-story Caddo Mills home built in 2024 on a 7,100-square-foot lot. The kitchen centers on an island with a sink and includes a refrigerator, range, microwave, and dishwasher. It opens to the main living area, where a row of windows faces the backyard. Four bedrooms provide sleeping space, and one bathroom includes a two-sink vanity and shower. A laundry room and an additional interior room provide space beyond the main living and sleeping areas. Outside, a covered patio overlooks the fenced backyard. An attached two-car garage provides parking and storage. Home comes with a 100-Day Home Warranty
#21411533

Caddo Mills

204 Deception Pass Lane

4 Beds

2 Baths

1,900 Sq.Ft.

$270,000

MLS#: 21411533

Send a message

Message successfully sent.

Your message

What is 3 + 4 ?

Reason for contacting?

I agree to receive email communication and understand I can unsubscribe at any time.

I agree to be contacted by Next Level Realty Group via call, email, and text for real estate services. To opt out, you can reply 'stop' at any time or reply 'help' for assistance. You can also click the unsubscribe link in the emails. Message and data rates may apply. Message frequency may vary. Privacy Policy

Sign Out

Virtual Assistant

Would you like to take the next step with this property? We can help you schedule a showing or virtual tour, or send you more details.

Yes, I would like more information.

Thank You for Your Reply, One of Our Agents will contact you as soon as possible

No, maybe later.

Thank you, you can always contact me via email, phone number or through the contact form.

Realhub AI

Lucy - Your AI-Powered Realtor

Update Your Temporary Password

Personalize your search

Enter your email and we'll notify you immediately when new listings match what you're looking for.

or enter email address

Already have an account ? Login here

Continue your home search

I agree to receive communications and understand I can unsubscribe at any time.

I agree to be contacted by Next Level Realty Group via call, email, and text for real estate services. To opt out, you can reply 'stop' at any time or reply 'help' for assistance. You can also click the unsubscribe link in the emails. Message and data rates may apply. Message frequency may vary. Privacy Policy

Already have an account ? Login here

We use cookies

We use cookies primarily for analytics to enhance your experience. By accepting, you agree to our use of these cookies. You can manage your preferences or learn more about our cookies policy.