Features & Amenities

Interior

  • Total Bedrooms

    3

  • Bathrooms

    1

  • 1/2 Bathrooms

    1

  • Basement YN

    NO

  • Cooling YN

    YES

  • Cooling

    Central Air

  • Heating YN

    YES

  • Heating

    Central, Electric

  • Pet friendly

    N/A

Exterior

  • Garage

    No

  • Construction Materials

    Brick

  • Parking

    Carport

  • Pool

    No

Area & Lot

  • Lot Size(acres)

    0.069

  • Lot Size(square feet)

    3,005

  • Property Type

    Residential

  • Property Sub Type

    Townhouse

Price

  • Sales Price

    $244,000

  • Tax Amount

    $3,107

  • Sq. Footage

    1,260

  • Price/SqFt

    $193

HOA

  • Association

    No

School District

  • Elementary School

    Thompson

  • Middle School

    Long

  • High School

    Smith

Property Features

  • Foundation Details

    Slab

  • Sewer

    Public Sewer

Schedule a Showing

Showing scheduled successfully.

<
>
IN PERSON
VIA CHAT

What is 3 + 4 ?


Change time

Mortgage calculator

Estimate your monthly mortgage payment, including the principal and interest, property taxes, and HOA. Adjust the values to generate a more accurate rate.

Your payment

Principal and Interest:

$

Property taxes:

$

HOA fees:

$

Total loan payment:

$

Total interest amount:

$

Location

County

Denton

Elementary School

Thompson

Middle School

Long

High School

Smith

Listing Courtesy of Kosal Cheng, REKonnection, LLC

RealHub Information is provided exclusively for consumers' personal, non-commercial use, and it may not be used for any purpose other than to identify prospective properties consumers may be interested in purchasing. All information deemed reliable but not guaranteed and should be independently verified. All properties are subject to prior sale, change or withdrawal. RealHub website owner shall not be responsible for any typographical errors, misinformation, misprints and shall be held totally harmless.

Agent Joe Boston

AGENT

Joe Boston

Call Joe today to schedule a private showing.


* Listings on this website come from the FMLS IDX Compilation and may be held by brokerage firms other than the owner of this website. The listing brokerage is identified in any listing details. Information is deemed reliable but is not guaranteed. If you believe any FMLS listing contains material that infringes your copyrighted work please click here to review our DMCA policy and learn how to submit a takedown request.© 2024 FMLS.
Well maintained town-home offers an open floor plan on the first floor with a huge living room. Updated vinyl flooring throughout except the stair.  Brand new microwave. Tiles in kitchen and bathrooms. No HOA, Located near PGBT, I 35. Minutes from Hmart, stores, restaurants, hospitals and more.... It won't last long.

2207 Sheraton Drive

Message successfully sent.

What would you like to know?

What is 3 + 4 ?

I agree to receive email communication and understand I can unsubscribe at any time.

I agree to be contacted by Next Level Realty Group via call, email, and text for real estate services. To opt out, you can reply 'stop' at any time or reply 'help' for assistance. You can also click the unsubscribe link in the emails. Message and data rates may apply. Message frequency may vary. Privacy Policy

Related Properties

NEW  $5,000 SELLER CONCESSIONS!!    Updated and move in ready, this beautifully renovated townhome combines modern style with an open, airy layout in a convenient Carrollton location. High ceilings and abundant natural light create an inviting living space centered around a cozy fireplace, while the loft overlooking the family room provides the perfect flex space for a home office, second living area or an exercise space. The fully remodeled kitchen has been opened to the dining and living areas, creating exceptional flow for everyday living and entertaining. It features granite countertops, updated cabinetry, breakfast bar seating, and generous prep space. Throughout the home, carpet has been replaced with engineered wood flooring, with tile flooring in both bathrooms for a cohesive, low-maintenance finish. The desirable floor plan offers two spacious bedrooms and two full baths, including a private upstairs retreat. A rear-entry two-car garage provides ample storage and convenience. Ideally located near shopping, dining, and major highways, this updated townhome offers comfort, style, and easy living.
#21316090

Carrollton

2800 Keller Springs Road 6B

2 Beds

2 Baths

1,200 Sq.Ft.

$249,900

MLS#: 21316090

Step inside to a recently renovated two-bedroom layout the features a cozy fireplace, an abundance of natural sunlight and much more! Cosmetic upgrades include flooring, countertops and stainless appliances. Premium location within The DFW Metroplex and situated just moments away from President George Bush Turnpike (PGBT) and the Dallas North Tollway, your commute to Downtown Dallas, Plano, or Frisco is a breeze. Enjoy premier access to excellent local shopping, diverse dining options, Addison's bustling nightlife, and local favorites like H-Mart. HOA includes water, sewer, trash, along with external grounds, structural items such as roof and foundation, access to the community swimming pool and onsite parking. Buyer and Buyer's Agent to verify all information.
#21356063

Carrollton

2200 E Trinity Mills Road 402

2 Beds

1 Baths

797 Sq.Ft.

$199,000

MLS#: 21356063

Price reduced
Welcome home to this beautifully updated first floor condo that combines style, comfort, and convenience! The open concept layout creates a seamless flow between the kitchen, dining, and living area, highlighted by gorgeous hardwood flooring throughout and fresh updates including new lighting, updated ceiling fans, and a cozy gas burning fireplace. The kitchen has been recently refreshed with sleek new countertops, a new backsplash, updated fixtures, and fresh paint, making it as functional as it is attractive. Step outside onto your private patio, where tranquil views of the community pond create the perfect spot to enjoy your morning coffee or evening wine. The spacious primary suite room offers a large walk-in closet and the primary bathroom features dual sinks along with a separate shower and soaking tub. The secondary bedroom also has walk-in closet, great natural light and has direct access to the second bathroom. A covered parking space is located directly in front of the unit, with plenty of additional guest parking available throughout the community. Residents enjoy low maintenance living with a community pool, club house and HOA dues that include cable and water. With its prime location just minutes from shopping, dining, and major highways, this home makes it easy to experience all the best of North Dallas living. Move right in and enjoy a lifestyle that blends comfort and convenience.
#21224409

Carrollton

3550 Country Square Drive 111

2 Beds

2 Baths

1,026 Sq.Ft.

$208,500

MLS#: 21224409
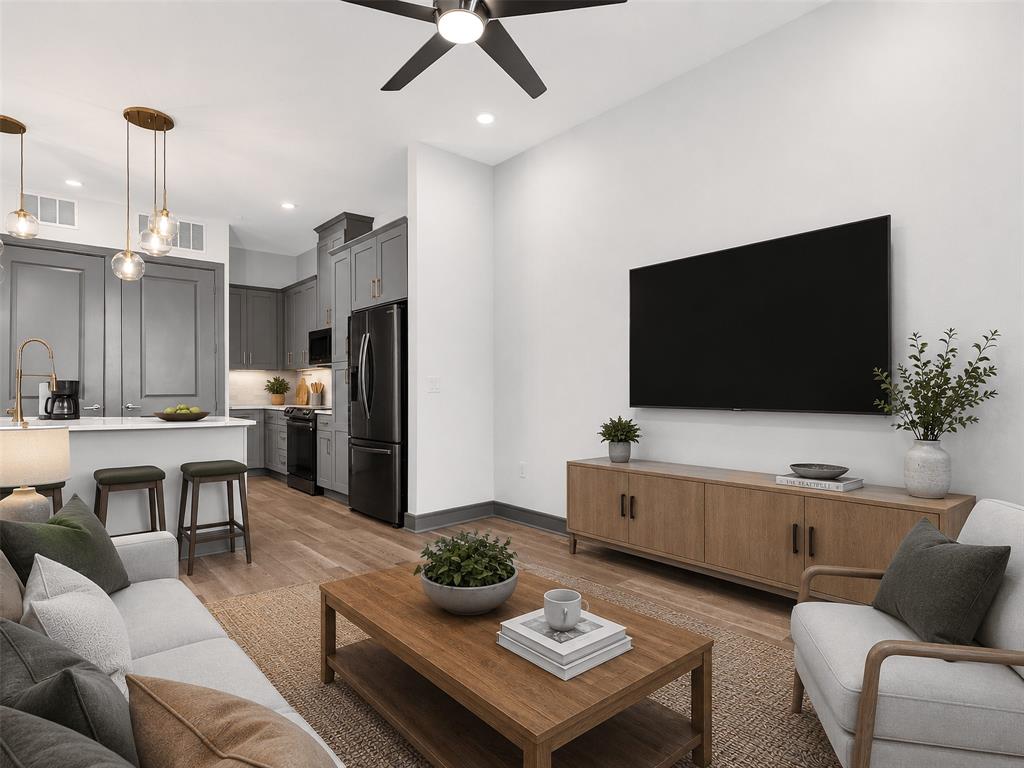
Experience luxury living in this condominium, designed for modern comfort, this upscale resort-style residence features an open-concept kitchen with quartz countertops and a breakfast bar. Residents enjoy exclusive access to five elevators, a secure building entry, a fitness center, a yoga studio, a lounge, and conference rooms. Outdoor amenities include a sparkling pool, a dog park, bike storage, and scenic jogging and biking trails leading to Nob Hill Greenbelt. Conveniently located near H-Mart, 99 Ranch Market, Walmart, Lowe’s, and a variety of restaurants, with easy access to I-35, TX-121, and George Bush Turnpike. Future retail stores and dining options will enhance the vibrant community. The View lifestyle embodies community, health, relaxation, and business in a contemporary setting with resort-quality amenities. Residents can unwind in a serene courtyard featuring lush landscaping, a stone plaza, and water features. Parking for residents is within a reasonable walking distance from the building and the unit. This unit is subject to property taxes in both Denton County and Dallas County. Parking #3056 It is virtually staged.
#21135824

Carrollton

2700 Old Denton Road 3370

1 Beds

1 Baths

835 Sq.Ft.

$230,000

MLS#: 21135824

Beautifully renovated in 2026 with all-new flooring throughout and many updates. Elegant lighting and a stunning, designer-inspired primary bathroom. The spacious living room features soaring vaulted ceilings, creating an open and inviting space. Conveniently located in the heart of the Metroplex with easy access to shopping, dining, and major highways.
#21333843

Carrollton

2835 Keller Springs Road 805

2 Beds

2 Baths

1,225 Sq.Ft.

$215,000

MLS#: 21333843
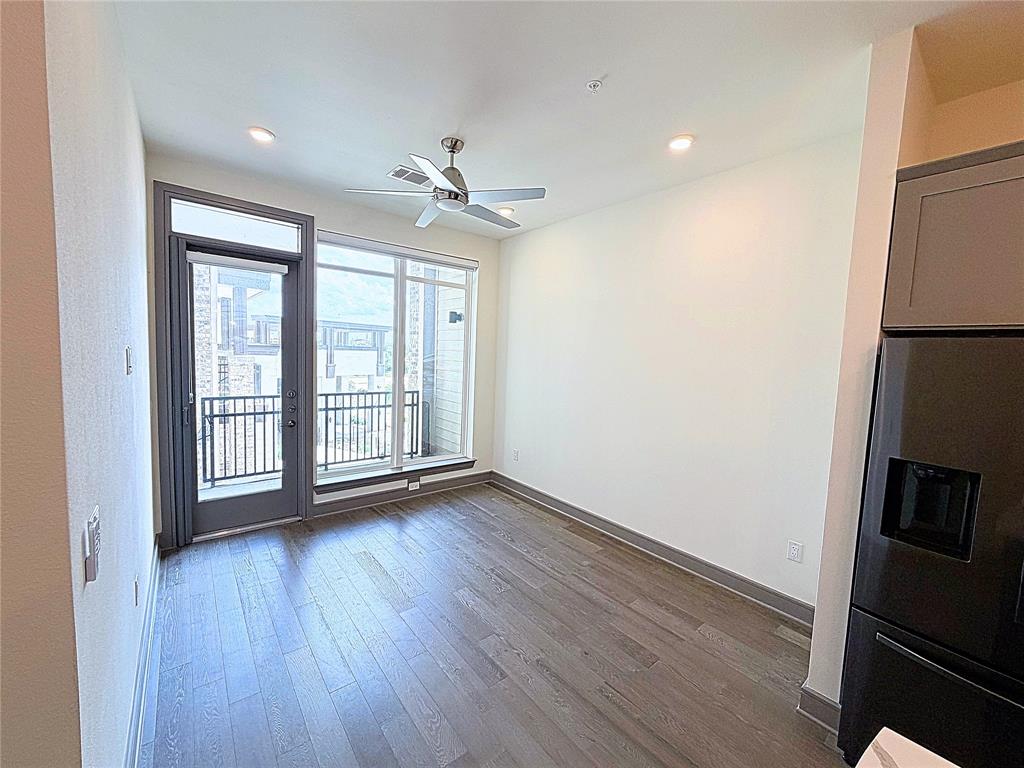
None
#21301168

Carrollton

2700 Old Denton Road 3311

1 Beds

1 Baths

835 Sq.Ft.

$269,000

MLS#: 21301168

Price reduced
Charming detached townhome with a private yard in a welcoming community! This darling 2-bedroom, 1.5-bath home with a 2-car garage offers the feel of a single-family home and features a private entry through a gated courtyard. Inside, you’ll find a comfortable and inviting layout perfect for everyday living.
Enjoy outdoor space with a nice-sized yard, ideal for relaxing, entertaining, or play. The neighborhood offers wonderful amenities including a community pool overlooking a scenic greenbelt, a clubhouse, and green space with a charming bridge and walking paths—perfect for evening strolls or outdoor time with family and pets.
Located within walking distance to highly acclaimed Country Place Elementary and just minutes from Polk Middle School, this home is also conveniently close to major roads and the shopping, dining, and entertainment options of Addison, Carrollton, and North Dallas.
**For everyone’s safety and comfort, we kindly ask that no pets be brought to showings. There are two cats that will be in the home. Please make sure they do not get out**
A fantastic opportunity to enjoy comfort, convenience, and community in a great location!
#21331937

Carrollton

2643 Via Ventura Circle

2 Beds

1 Baths

1,176 Sq.Ft.

$279,000

MLS#: 21331937

Price reduced
Great Floor plan, very few units have a real yard, concrete patio great for grilling, Shed in back for storage and grass for kids and pets. Two story unit with lots of upgrades, new bathrooms, granite countertops, new appliances, new Trane air conditioning system inside and out. Washer and dryer connections in first floor.
Huge master bedroom in first floor with sitting area, updated bathroom and 2 closets. Two bedrooms, a full bath and a loft upstairs. Energy efficient vinyl windows. MOVE IN READY.
#21326804

Carrollton

2035 Clubview Drive

3 Beds

2 Baths

1,780 Sq.Ft.

$289,000

MLS#: 21326804

Price reduced
Welcome to this beautifully updated home in the heart of Carrollton, where thoughtful improvements and everyday functionality come together. Inside, you'll find luxury vinyl flooring throughout the main living areas and stairs, refreshed cabinetry, updated lighting, and a remodeled primary bath featuring new countertops, sinks, fixtures, and an ADA-compliant bidet toilet. Recent improvements also include a new breaker panel, AC repairs, GFCI outlets near wet areas, and updated ceiling fans for added comfort and peace of mind. Outdoor living is just as inviting with a rebuilt upper-level deck, refreshed landscaping featuring St. Augustine grass, fresh mulch, and outdoor lighting, creating the perfect setting to relax or entertain. Conveniently located near shopping, dining, parks, major highways, and everyday conveniences, this move-in ready home offers an exceptional opportunity to enjoy all that Carrollton has to offer.
#21329534

Carrollton

2059 Embassy Way

3 Beds

3 Baths

1,514 Sq.Ft.

$289,999

MLS#: 21329534
Price reduced
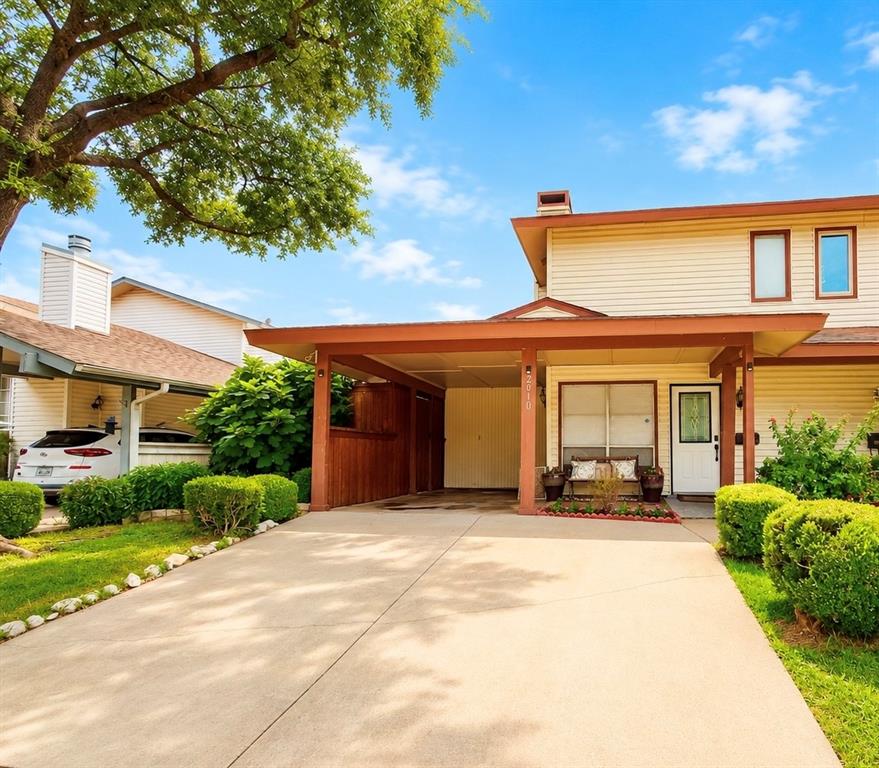
Beautifully maintained 3-bedroom, 2-bath townhome offering the perfect blend of comfort, style, and low-maintenance living. New roof Aug.2026, The HVAC system was replaced in November 2025. Fresh interior paint in a modern off-white color palette, spacious living room with a cozy wood burning fireplace is ideal for everyday living and entertaining. Kitchen with Granite black and white countertops, ample cabinet space, and a large window overlooking the beautifully private patio with a bar, lots of natural light. The dining area opens through a sliding glass door to the covered patio complete with a custom-built grill, creating an exceptional outdoor living space perfect for relaxing or entertaining family and friends. The thoughtfully designed floor plan offers generously sized bedrooms, lots of closet space, an updated bathroom, a private exterior storage room, and a covered carport for added convenience.  Enjoy the benefits of an affordable HOA that includes exterior maintenance, trash service, and access to the community clubhouse, walking trails  and swimming pool located just one block away no need to drive. Perfect for morning or evening walking. Conveniently located near shopping, dining, parks, and major highways including President George Bush Turnpike, I-35E, and the Dallas North Tollway, this move-in-ready home offers exceptional value in an established Carrollton community.  Some photos have been AI-enhanced for improved image quality and presentation. ALL INFORMATION IS DEEMED RELIABLE BUT IS NOT GUARANTEED AND SHOULD BE INDEPENDENTLY VERIFIED specially, schools, HOA, taxes, and square footage.
#21313901

Carrollton

2010 Via Sonoma

3 Beds

2 Baths

1,472 Sq.Ft.

$279,900

MLS#: 21313901

 - property

Send a message

Message successfully sent.

Your message

What is 3 + 4 ?

Reason for contacting?

I agree to receive email communication and understand I can unsubscribe at any time.

I agree to be contacted by Next Level Realty Group via call, email, and text for real estate services. To opt out, you can reply 'stop' at any time or reply 'help' for assistance. You can also click the unsubscribe link in the emails. Message and data rates may apply. Message frequency may vary. Privacy Policy

Sign Out

Virtual Assistant

Would you like to take the next step with this property? We can help you schedule a showing or virtual tour, or send you more details.

Yes, I would like more information.

Thank You for Your Reply, One of Our Agents will contact you as soon as possible

No, maybe later.

Thank you, you can always contact me via email, phone number or through the contact form.

Realhub AI

Lucy - Your AI-Powered Realtor

Update Your Temporary Password

Personalize your search

Enter your email and we'll notify you immediately when new listings match what you're looking for.

or enter email address

Already have an account ? Login here

Continue your home search

I agree to receive communications and understand I can unsubscribe at any time.

I agree to be contacted by Next Level Realty Group via call, email, and text for real estate services. To opt out, you can reply 'stop' at any time or reply 'help' for assistance. You can also click the unsubscribe link in the emails. Message and data rates may apply. Message frequency may vary. Privacy Policy

Already have an account ? Login here

We use cookies

We use cookies primarily for analytics to enhance your experience. By accepting, you agree to our use of these cookies. You can manage your preferences or learn more about our cookies policy.