


Property
Beds
6
Full Baths
4
1/2 Baths
None
Year Built
2024
Sq.Footage
4,591
Space is the luxury at 2208 Birdwatch Lane. Offering over 4,500 square feet in Mansfield’s Birdsong community, this expansive 2024-built home features six bedrooms, four baths, a dedicated study, oversized game room, and additional flex space—creating a floor plan designed to adapt to the way you live. Tax records reflect eight bedrooms; the home is presented as six to showcase the versatility of its additional spaces. A dramatic two-story living room sets the tone with soaring ceilings, abundant natural light, a fireplace, and striking floor-to-ceiling architectural accent wall. A sweeping curved staircase and open second-story overlook add architectural interest, while the private first-floor study provides a dedicated work-from-home space. Upstairs, the home’s scale and flexibility truly shine. An expansive game room offers plenty of space for movie nights, play, entertaining, or multiple seating areas, while an additional flex room can serve as a media room, fitness space, hobby room, or homework space. Generously sized secondary bedrooms and well-appointed baths provide comfortable private spaces alongside the home’s abundant shared living areas. Outside, a covered patio opens to a large fenced backyard with an expansive lawn and plenty of opportunity for outdoor entertaining and recreation. Birdsong amenities include a neighborhood pool, playground, green spaces, and sidewalks. With Highways 287 and 360 nearby, residents have convenient access to Mansfield ISD schools and the area’s growing selection of shopping, dining, and entertainment, with Joe Pool Lake, Cedar Hill State Park, Hawaiian Falls, and Fields at Station 63 offering even more recreation nearby. With six bedrooms, multiple living and flex spaces, and over 4,500 square feet, this home offers something increasingly valuable: room for everyone—and room for everything.
Features & Amenities
Interior
-
Other Interior Features
Double Vanity, Eat-in Kitchen, Granite Counters, Kitchen Island, Open Floorplan, Pantry, Walk-In Closet(s), High Speed Internet, In-Law Floorplan
-
Total Bedrooms
6
-
Bathrooms
4
-
Basement YN
NO
-
Cooling YN
YES
-
Cooling
Electric
-
Fireplace YN
YES
-
Heating YN
YES
-
Heating
Natural Gas
-
Pet friendly
N/A
Exterior
-
Garage
Yes
-
Garage spaces
3
-
Construction Materials
Brick, Stone
-
Parking
Driveway, Garage, Attached
-
Pool
No
-
Waterfront YN
NO
Area & Lot
-
Lot Features
Subdivided
-
Lot Size(acres)
0.245
-
Lot Size(square feet)
10,672
-
Property Type
Residential
-
Property Sub Type
Single Family Residence
-
Architectural Style
Traditional
Price
-
Sales Price
$680,000
-
Tax Amount
$16,370
-
Financing Options
Cash, Conventional, FHA, VA Loan
-
Sq. Footage
4,591
-
Price/SqFt
$148
HOA
-
Association
YES
-
Association Fee
$720
-
Association Fee Frequency
Annually
-
Association Fee Includes
N/A
School District
-
Elementary School
Annette Perry
-
Middle School
Charlene McKinzey
-
High School
Mansfield
Property Features
-
Foundation Details
Slab
-
Sewer
Public Sewer
-
Tax Lot
31
-
Water Source
Public
Schedule a Showing
Showing scheduled successfully.
Mortgage calculator
Estimate your monthly mortgage payment, including the principal and interest, property taxes, and HOA. Adjust the values to generate a more accurate rate.
Your payment
Principal and Interest:
$
Property taxes:
$
HOA fees:
$
Total loan payment:
$
Total interest amount:
$
Location
County
Johnson
Elementary School
Annette Perry
Middle School
Charlene McKinzey
High School
Mansfield
Listing Courtesy of David Chicotsky, Briggs Freeman Sotheby's Int'l
RealHub Information is provided exclusively for consumers' personal, non-commercial use, and it may not be used for any purpose other than to identify prospective properties consumers may be interested in purchasing. All information deemed reliable but not guaranteed and should be independently verified. All properties are subject to prior sale, change or withdrawal. RealHub website owner shall not be responsible for any typographical errors, misinformation, misprints and shall be held totally harmless.

AGENT
Joe Boston
Call Joe today to schedule a private showing.

* Listings on this website come from the FMLS IDX Compilation and may be held by brokerage firms other than the owner of this website. The listing brokerage is identified in any listing details. Information is deemed reliable but is not guaranteed. If you believe any FMLS listing contains material that infringes your copyrighted work please review our DMCA policy and learn how to submit a takedown request.© 2024 FMLS.
Related Properties

Mansfield
1388 Fairhaven Drive
4 Beds
3 Baths
3,494 Sq.Ft.
$695,000
MLS#: 21361071

Mansfield
3201 Wildpointe Court
4 Beds
3 Baths
3,506 Sq.Ft.
$750,000
MLS#: 21408907

Mansfield
1804 Eastwood Court
5 Beds
3 Baths
3,716 Sq.Ft.
$595,000
MLS#: 21350437

Mansfield
7401 Bent Trail
4 Beds
3 Baths
3,490 Sq.Ft.
$799,900
MLS#: 21196156
Mansfield
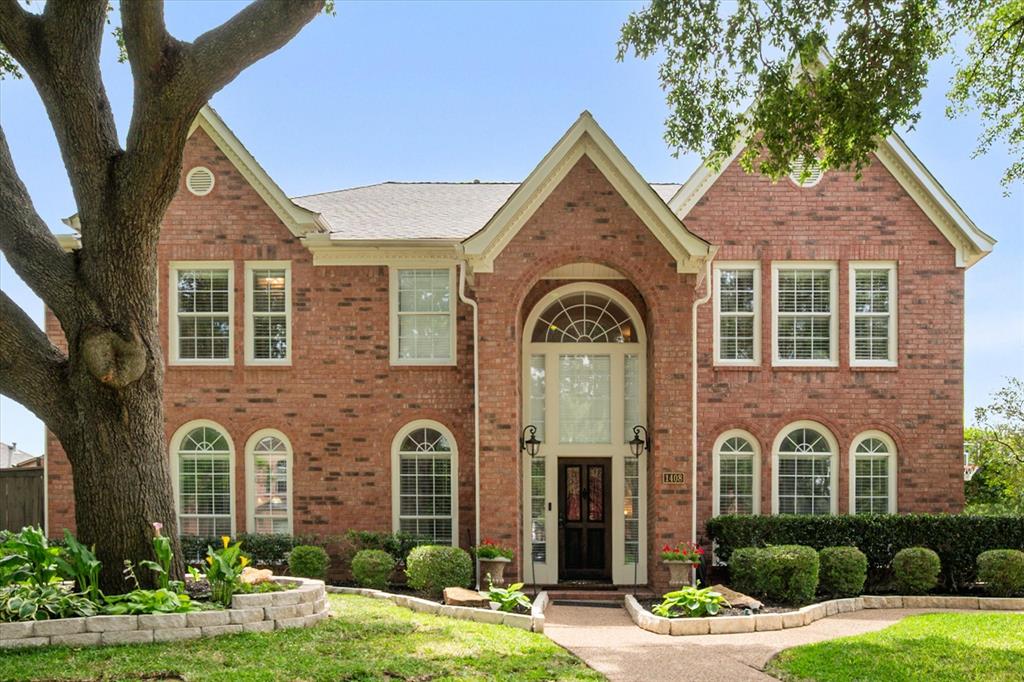
1408 Merion Drive
4 Beds
3 Baths
3,694 Sq.Ft.
$665,000
MLS#: 21286615
Mansfield
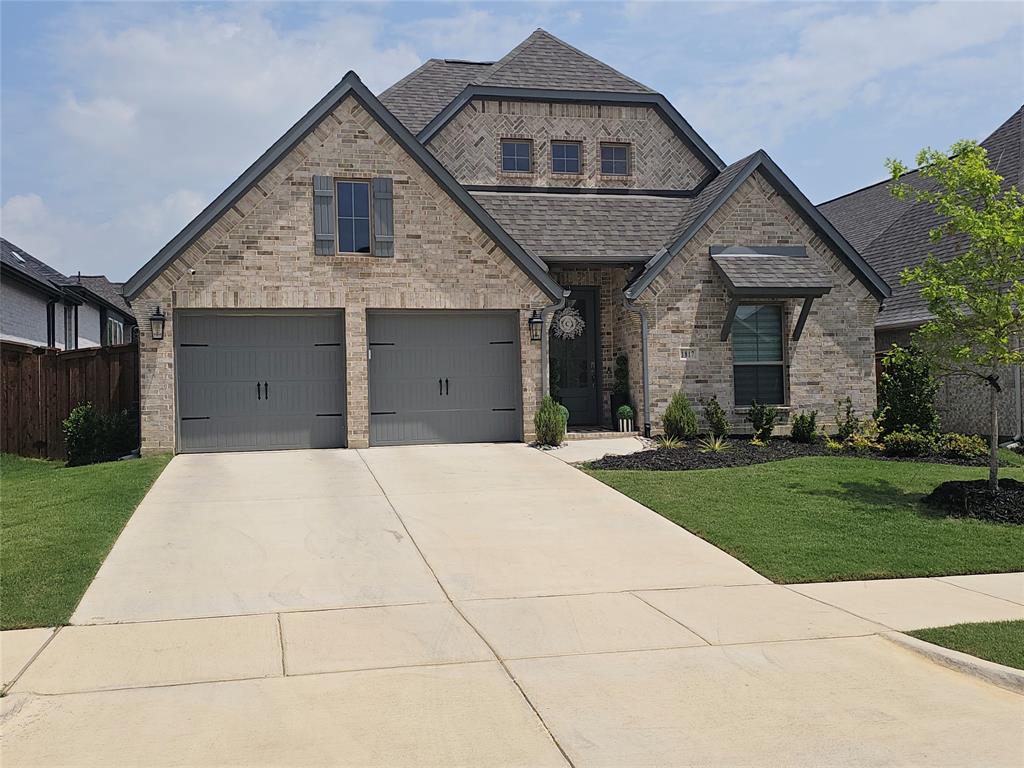
1817 Buckeye Lane
4 Beds
3 Baths
2,635 Sq.Ft.
$580,000
MLS#: 21255787

Mansfield
2008 Johnson Road
5 Beds
4 Baths
3,942 Sq.Ft.
$719,900
MLS#: 21355064

Mansfield
2312 Hawk Meadow Court
5 Beds
3 Baths
3,269 Sq.Ft.
$679,078
MLS#: 21323584

Mansfield
5011 Lake Park Drive
5 Beds
3 Baths
3,518 Sq.Ft.
$560,000
MLS#: 21399575

Mansfield
1904 Lasseter Drive
5 Beds
4 Baths
3,326 Sq.Ft.
$599,000
MLS#: 21374706
