
Property
Beds
6
Full Baths
5
1/2 Baths
1
Year Built
2019
Sq.Footage
4,058
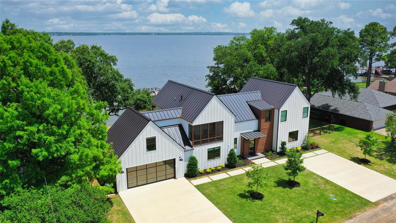
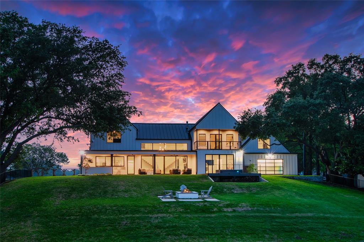
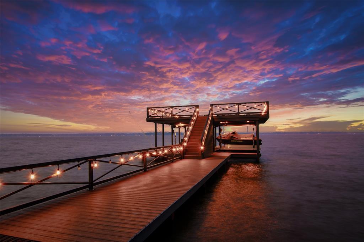
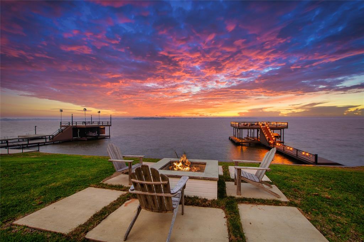
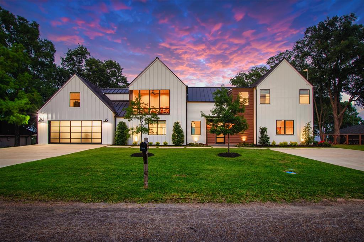
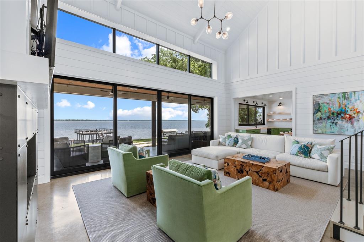
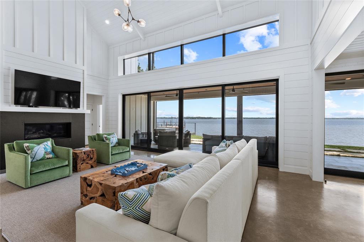
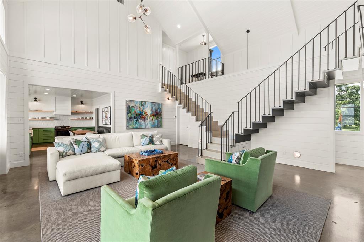
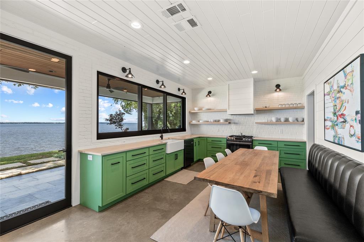
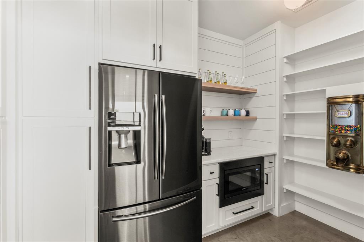
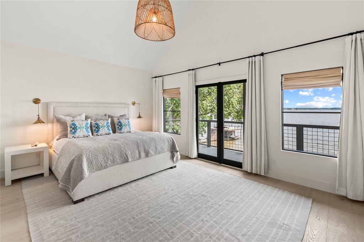
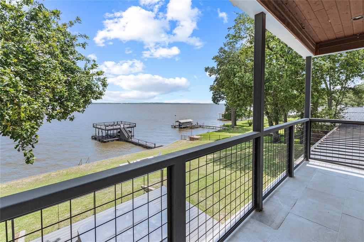
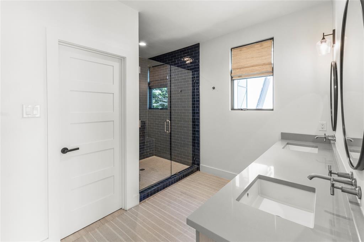
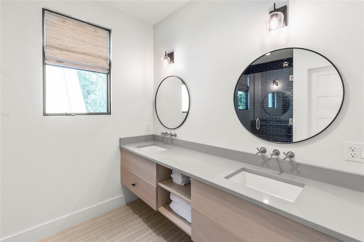
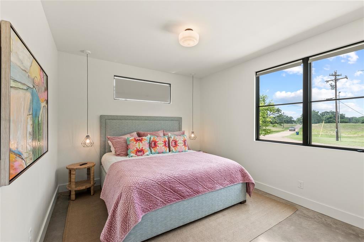
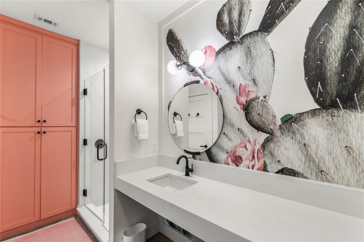
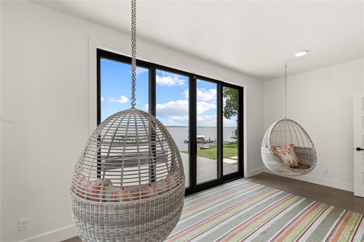
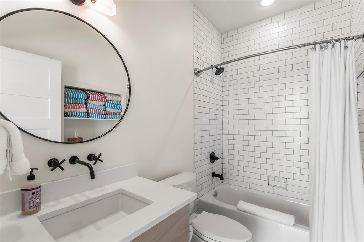
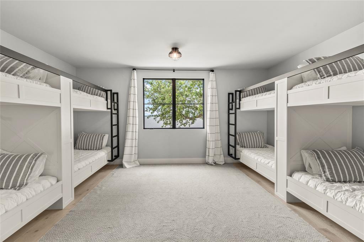
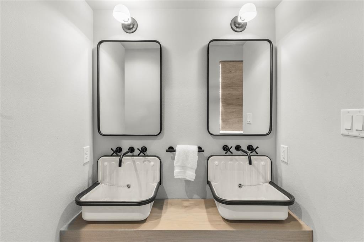
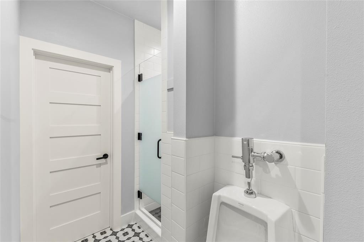
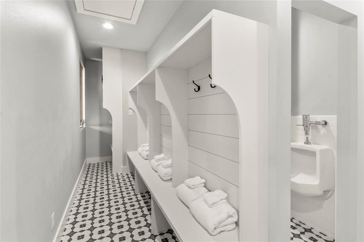
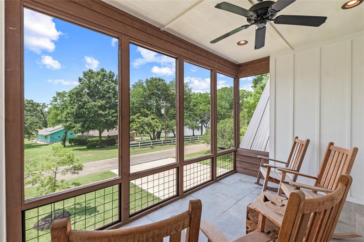
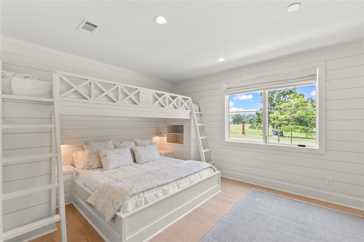
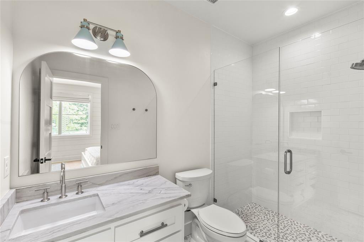
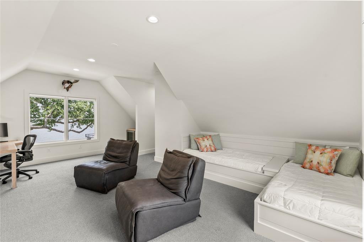
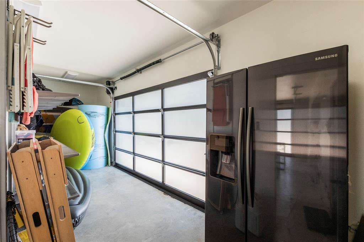
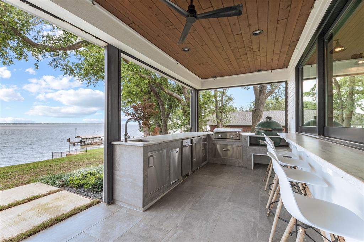
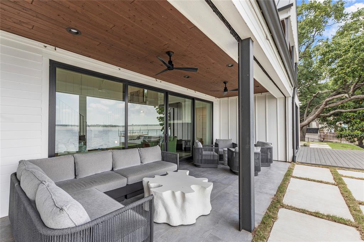
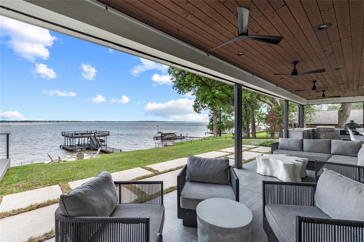
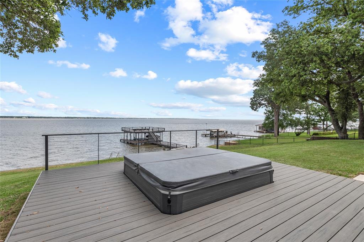
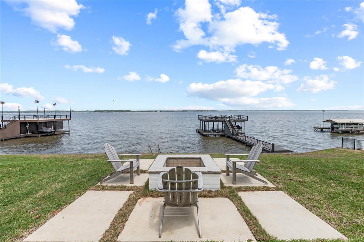
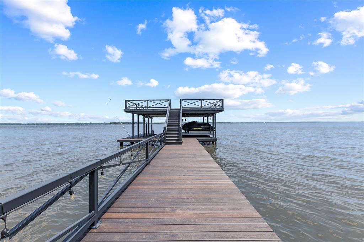
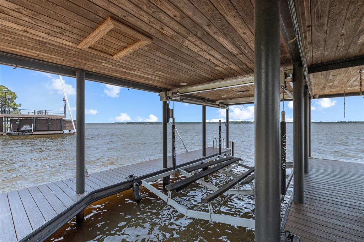
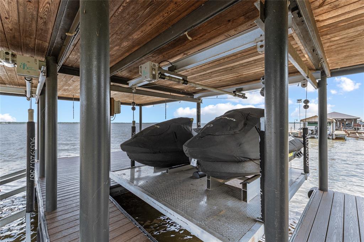
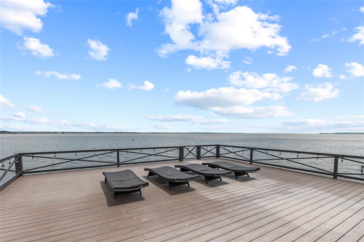
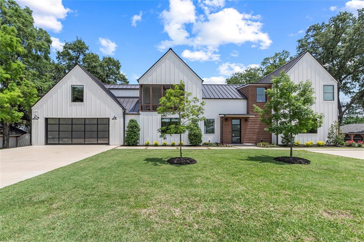
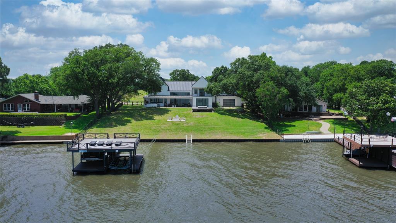
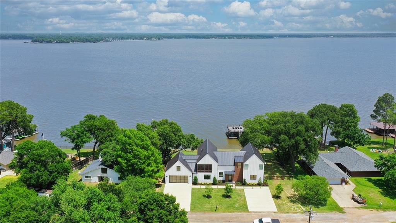
Featured in D Magazine this sprawling half acre property offers deep water and a spectacular modern style home with waterviews from almost every room. In addition to 3 ensuite bedrooms, there are 2 bunk rooms--one with 8 built in twin bunks and another with built in king bed with 2 bunk beds. Over the garage is versatile bedroom-office-gameroom with half bath. Eat in kitchen with quartzite counter tops and cozy dining table booth. Outdoor kitchen with bar area, Green Egg, griddle, sink, ice maker and refrigerator. Watch beautiful sunrises on the expansive porch with cooling mist-bug system and motorized screens or sunsets from the screen porch on the front of the home. Relax around the firepit or take dip in the oversized Hot Springs hot tub for a perfect way to end a day at the lake. Climate controlled oversized garage plus lakeside storage for water toys. Tankless WH. Boathouse with composite decking. Watercraft available separately.
Features & Amenities
Interior
-
Other Interior Features
Built-in Features, Double Vanity, Eat-in Kitchen, Open Floorplan, Pantry, Vaulted Ceiling(s), Walk-In Closet(s)
-
Total Bedrooms
6
-
Bathrooms
5
-
1/2 Bathrooms
1
-
Basement YN
NO
-
Cooling YN
YES
-
Cooling
Ceiling Fan(s), Central Air, Electric
-
Fireplace YN
YES
-
Heating YN
YES
-
Heating
Exhaust Fan, Central, Electric
-
Pet friendly
N/A
Exterior
-
Garage
Yes
-
Garage spaces
2
-
Construction Materials
Board & Batten Siding
-
Other Exterior Features
Balcony, Boat Slip, Dock, Fire Pit, Rain Gutters, Lighting, Misting System, Outdoor Grill, Outdoor Kitchen, Storage
-
Parking
Garage, Garage Door Opener, Garage Faces Front, Storage, Attached
-
Patio and Porch Features
Covered, Deck, Front Porch, Patio, Rear Porch, Screened
-
Pool
No
-
Waterfront YN
YES
Area & Lot
-
Lot Features
Few Trees, Landscaped, Waterfront
-
Lot Size(acres)
0.54
-
Lot Size(square feet)
23,522
-
Property Type
Residential
-
Property Sub Type
Single Family Residence
-
Architectural Style
Mid-Century Modern
Price
-
Sales Price
$2,250,000
-
Tax Amount
$21,820
-
Sq. Footage
4,058
-
Price/SqFt
$554
HOA
-
Association
No
School District
-
Elementary School
Malakoff
-
Middle School
Malakoff
-
High School
Malakoff
Property Features
-
Foundation Details
Slab
Schedule a Showing
Showing scheduled successfully.
Mortgage calculator
Estimate your monthly mortgage payment, including the principal and interest, property taxes, and HOA. Adjust the values to generate a more accurate rate.
Your payment
Principal and Interest:
$
Property taxes:
$
HOA fees:
$
Total loan payment:
$
Total interest amount:
$
Location
County
Henderson
Elementary School
Malakoff
Middle School
Malakoff
High School
Malakoff
Listing Courtesy of Debbie French, Ebby Halliday Realtors
RealHub Information is provided exclusively for consumers' personal, non-commercial use, and it may not be used for any purpose other than to identify prospective properties consumers may be interested in purchasing. All information deemed reliable but not guaranteed and should be independently verified. All properties are subject to prior sale, change or withdrawal. RealHub website owner shall not be responsible for any typographical errors, misinformation, misprints and shall be held totally harmless.

AGENT
Joe Boston
Call Joe today to schedule a private showing.

* Listings on this website come from the FMLS IDX Compilation and may be held by brokerage firms other than the owner of this website. The listing brokerage is identified in any listing details. Information is deemed reliable but is not guaranteed. If you believe any FMLS listing contains material that infringes your copyrighted work please click here to review our DMCA policy and learn how to submit a takedown request.© 2024 FMLS.
Related Properties

Tool
1617 Maple Drive
4 Beds
4 Baths
4,370 Sq.Ft.
$2,290,000
MLS#: 21201795
