


Property
Beds
4
Full Baths
2
1/2 Baths
None
Year Built
2019
Sq.Footage
1,604
FRESHLY UPDATED, MOVE-IN READY! This beautiful home features NEW CARPET, FRESH INTERIOR PAINT, and an UPGRADED TIMBERLINE HDZ CLASS 3 IMPACT-RESISTANT ROOF. It may even provide potential savings on homeowners insurance. Add in open-concept living, spacious bedrooms, a large backyard, and community amenities, and this home has so much to offer! Step inside to a bright and inviting open-concept layout where the living, kitchen, and dining areas flow seamlessly together perfect for everyday living, entertaining, or simply relaxing at home. The kitchen sits at the heart of the home and features a large center island, granite countertops, wood cabinetry, stainless steel appliances, and a spacious pantry with plenty of storage. The split-bedroom floor plan offers added privacy, with generously sized secondary bedrooms separated from the primary suite. The private primary retreat features a large walk-in closet, dual sinks, and an oversized tub and shower area. A separate utility room with washer and dryer hookups is conveniently located near the two-car garage. Step outside to enjoy your morning coffee under the covered back patio, take in beautiful Texas sunsets, or enjoy the spacious backyard with plenty of room for outdoor activities, entertaining, or simply relaxing. The community also offers a pool and playground, perfect for making the most of those warm Texas days. Fresh updates, open-concept living, a spacious backyard, and community amenities all that’s missing is you. Schedule your showing today and come see everything this home has to offer!
Features & Amenities
Interior
-
Other Interior Features
Built-in Features
-
Total Bedrooms
4
-
Bathrooms
2
-
Basement YN
NO
-
Cooling YN
YES
-
Cooling
Central Air, Electric
-
Heating YN
YES
-
Heating
Central, Electric
-
Pet friendly
N/A
Exterior
-
Garage
Yes
-
Garage spaces
2
-
Construction Materials
Brick
-
Parking
Garage, Attached
-
Pool
No
-
Waterfront YN
NO
Area & Lot
-
Lot Size(acres)
0.132
-
Lot Size(square feet)
5,749
-
Property Type
Residential
-
Property Sub Type
Single Family Residence
-
Architectural Style
Traditional
Price
-
Sales Price
$305,900
-
Sq. Footage
1,604
-
Price/SqFt
$190
HOA
-
Association
YES
-
Association Fee
$800
-
Association Fee Frequency
Annually
-
Association Fee Includes
N/A
School District
-
Elementary School
Bluehaze
-
Middle School
Brewer
-
High School
Brewer
Property Features
-
Foundation Details
Slab
-
Sewer
Public Sewer
-
Tax Lot
20
-
Water Source
Public
Schedule a Showing
Showing scheduled successfully.
Mortgage calculator
Estimate your monthly mortgage payment, including the principal and interest, property taxes, and HOA. Adjust the values to generate a more accurate rate.
Your payment
Principal and Interest:
$
Property taxes:
$
HOA fees:
$
Total loan payment:
$
Total interest amount:
$
Location
County
Tarrant
Elementary School
Bluehaze
Middle School
Brewer
High School
Brewer
Listing Courtesy of Stefanie Daugherty, Relo Radar
RealHub Information is provided exclusively for consumers' personal, non-commercial use, and it may not be used for any purpose other than to identify prospective properties consumers may be interested in purchasing. All information deemed reliable but not guaranteed and should be independently verified. All properties are subject to prior sale, change or withdrawal. RealHub website owner shall not be responsible for any typographical errors, misinformation, misprints and shall be held totally harmless.

AGENT
Joe Boston
Call Joe today to schedule a private showing.

* Listings on this website come from the FMLS IDX Compilation and may be held by brokerage firms other than the owner of this website. The listing brokerage is identified in any listing details. Information is deemed reliable but is not guaranteed. If you believe any FMLS listing contains material that infringes your copyrighted work please click here to review our DMCA policy and learn how to submit a takedown request.© 2024 FMLS.
Related Properties

Fort Worth
3601 Ryan Avenue
3 Beds
1 Baths
2,245 Sq.Ft.
$270,000
MLS#: 21123219

Fort Worth
6317 Seal Cove
2 Beds
2 Baths
1,011 Sq.Ft.
$265,000
MLS#: 21222593

Fort Worth
8173 Heritage Place Drive
4 Beds
2 Baths
1,848 Sq.Ft.
$345,000
MLS#: 21273823

Fort Worth
4621 Mccart Avenue
3 Beds
2 Baths
1,980 Sq.Ft.
$327,500
MLS#: 21239784

Fort Worth
9616 Thorncrown Lane
3 Beds
2 Baths
1,907 Sq.Ft.
$337,900
MLS#: 21307953

Fort Worth
9620 Thorncrown Lane
3 Beds
2 Baths
1,907 Sq.Ft.
$337,900
MLS#: 21312091

Fort Worth
9700 Thorncrown Lane
3 Beds
2 Baths
1,907 Sq.Ft.
$337,900
MLS#: 21312101
Fort Worth
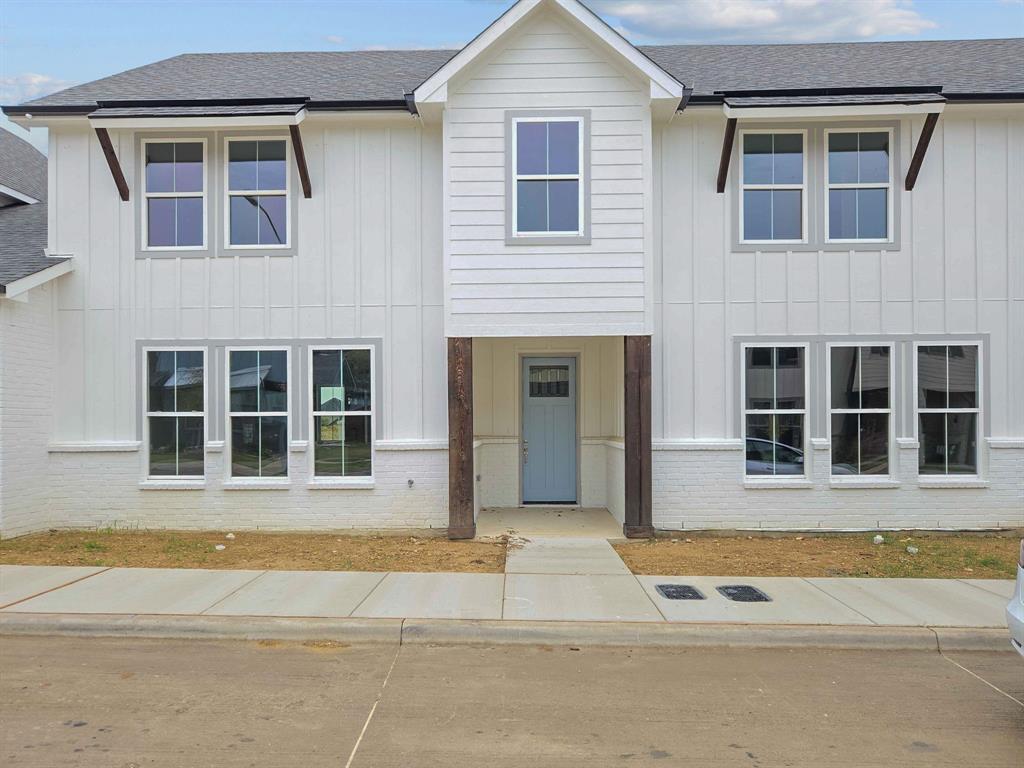
9624 Thorncrown Lane
3 Beds
2 Baths
1,907 Sq.Ft.
$337,900
MLS#: 21312111

Fort Worth
201 W Lancaster Avenue 406
2 Beds
2 Baths
934 Sq.Ft.
$269,900
MLS#: 21301363
Fort Worth
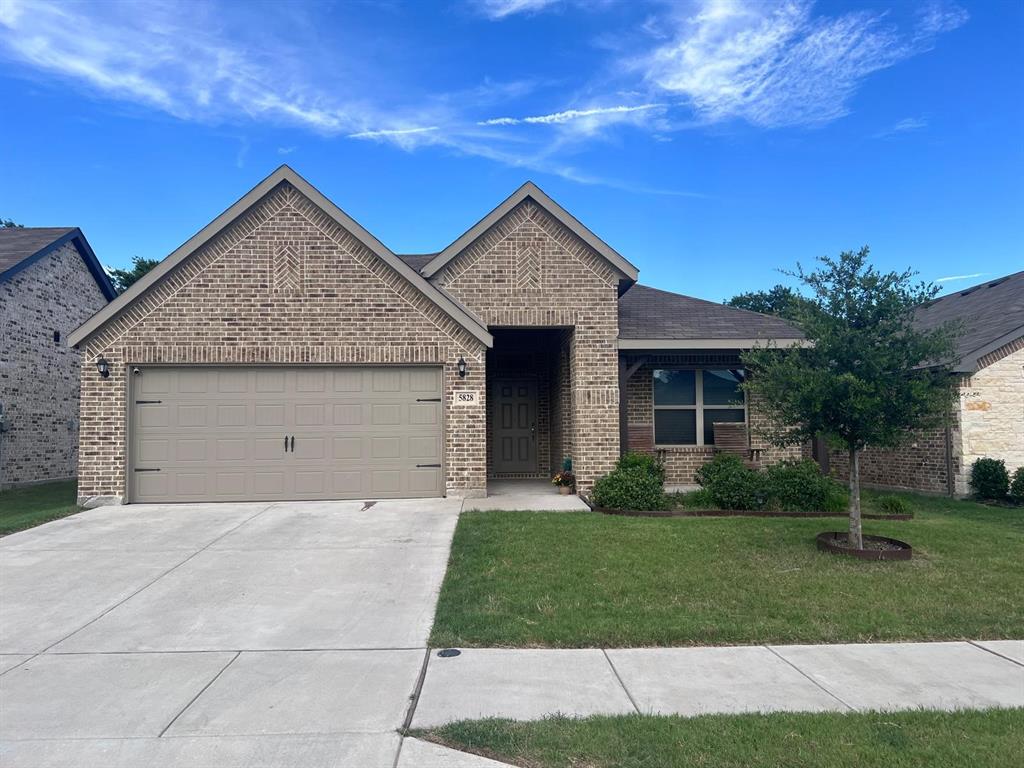
5828 Brookville Drive
3 Beds
2 Baths
1,861 Sq.Ft.
$324,000
MLS#: 21309450
