
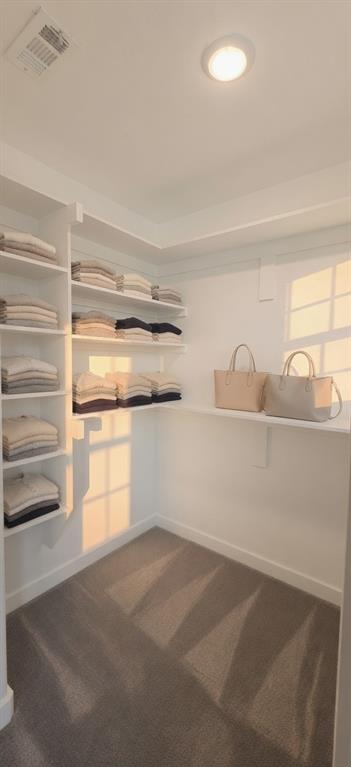
Property
Beds
6
Full Baths
4
1/2 Baths
2
Year Built
2026
Sq.Footage
3,244
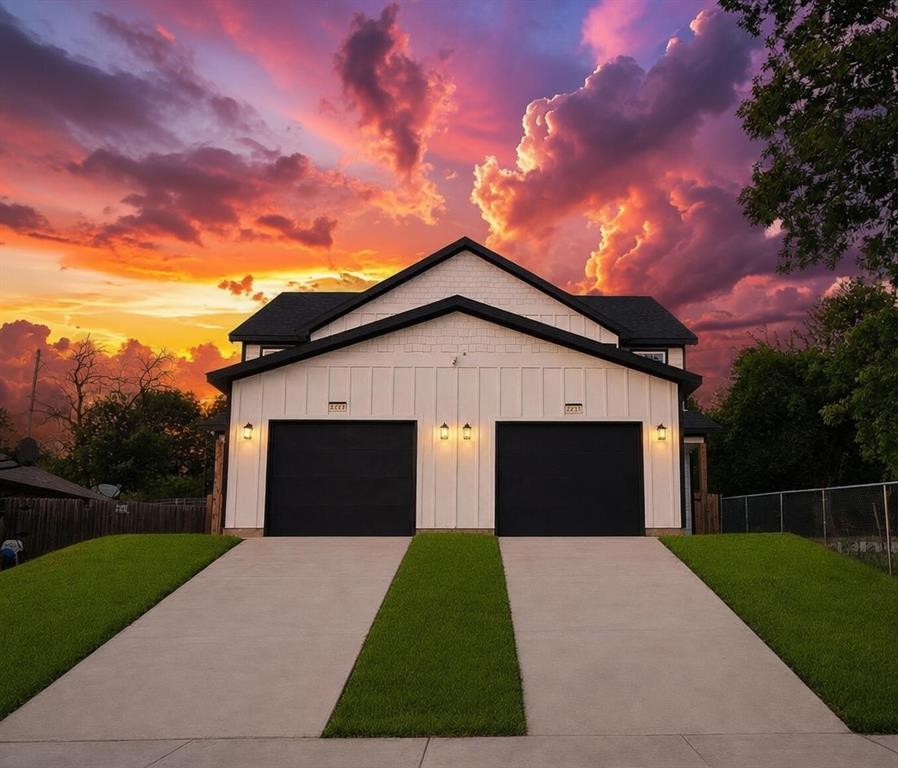
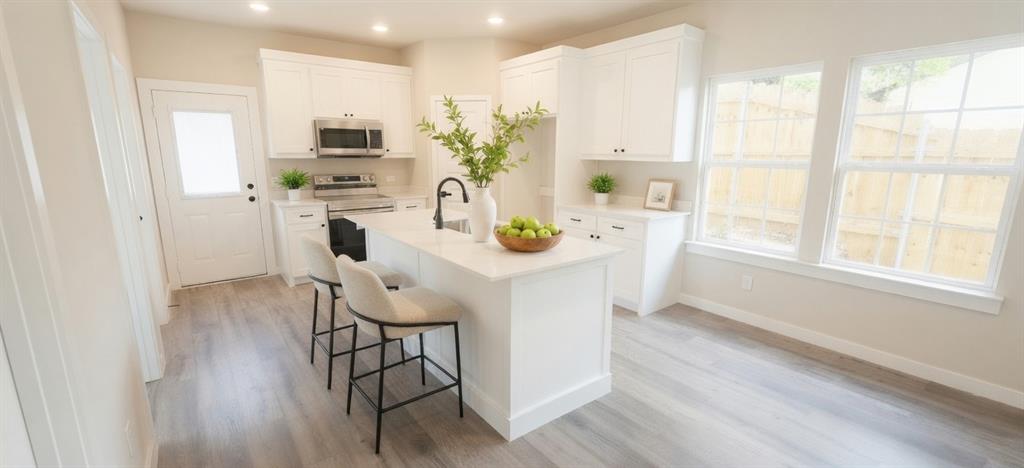
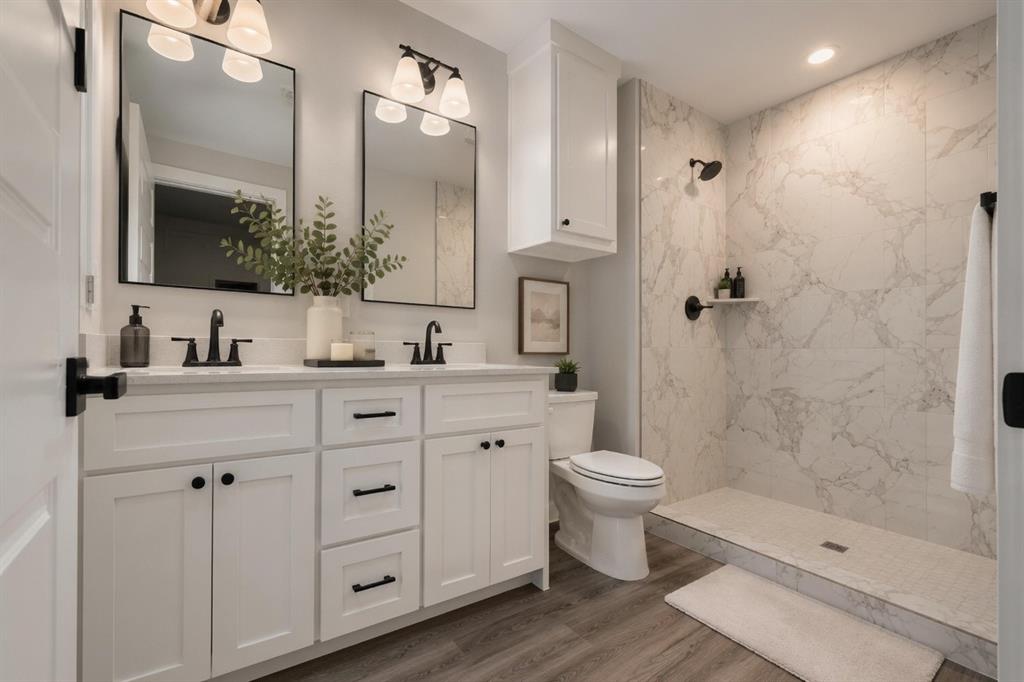
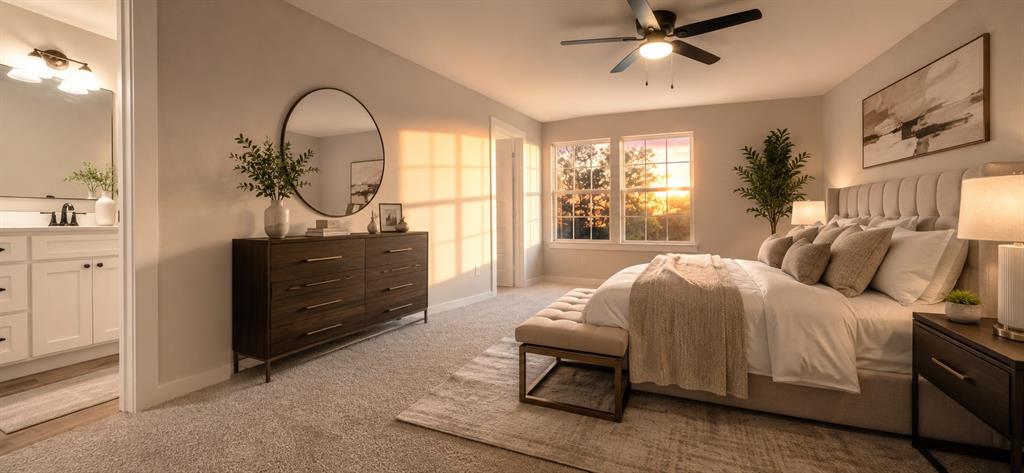
Welcome to this exceptional BRAND-NEW Duplex offering modern luxury, thoughtful design, and incredible versatility in Fort Worth! This rare new construction opportunity features two beautifully designed units, totaling approximately 3,244 sq ft. With 6 bedrooms, 4 full bathrooms, and 2 half bathrooms combined, this property is perfect for investors, multi-generational living, or buyers looking to house hack by living in one unit while generating income from the other. Step inside and experience a stunning open-concept floor plan with a spacious living area that flows seamlessly into the dining space and beautifully designed kitchen. The kitchen features abundant cabinetry, generous pantry storage, modern finishes, and plenty of space for entertaining. The main level also includes a stylish half bathroom and convenient access to the attached garage, featuring Wi-Fi-enabled functionality for added convenience. Upstairs, the beautifully designed layout offers a central open area leading to three spacious bedrooms and two full bathrooms per unit. The secondary bedrooms provide generous closet space and beautiful natural light. The bathrooms showcase elegant finishes, quartz countertops, modern fixtures, and a contemporary design. The private primary suite offers a luxurious retreat with a spacious bedroom, a beautiful ensuite bathroom featuring dual vanities, big mirrors, stylish lighting, a modern shower, and a large walk-in closet with a window that fills the space with natural light. Both units feature the same exceptional floor plan with a mirrored layout, providing flexibility and consistency for owners and tenants. Outside, enjoy a fully fenced backyard, and a spacious driveway. Brand-new duplexes of this quality are a rare find in this area. This property offers endless possibilities! Don’t miss the opportunity to own a beautifully crafted new construction duplex with incredible space, style, and investment potential! Book a showing today!
Features & Amenities
Interior
-
Other Interior Features
Eat-in Kitchen, Kitchen Island, Open Floorplan, Pantry, Walk-In Closet(s)
-
Total Bedrooms
6
-
Bathrooms
4
-
1/2 Bathrooms
2
-
Cooling YN
YES
-
Cooling
Central Air
-
Heating YN
YES
-
Heating
Central
-
Pet friendly
N/A
Exterior
-
Garage
No
-
Construction Materials
Vinyl Siding
-
Other Exterior Features
Lighting
-
Parking
Concrete, Covered, Direct Access, Driveway, Garage, Garage Door Opener, Garage Faces Front, Inside Entrance, Kitchen Level, Lighted, Oversized
-
Pool
No
-
Waterfront YN
NO
Area & Lot
-
Lot Size(acres)
0.1423
-
Lot Size(square feet)
6,199
-
Property Type
Residential Income
-
Property Sub Type
Duplex
Price
-
Sales Price
$545,000
-
Sq. Footage
3,244
-
Price/SqFt
$168
HOA
-
Association
No
School District
-
Elementary School
Ta Sims
-
Middle School
James
-
High School
Polytechni
Property Features
-
New Construction
YES
-
Accessibility Features
Accessible Doors, Smart Technology
-
Foundation Details
Slab
-
Sewer
Public Sewer
-
Water Source
Public
Schedule a Showing
Showing scheduled successfully.
Mortgage calculator
Estimate your monthly mortgage payment, including the principal and interest, property taxes, and HOA. Adjust the values to generate a more accurate rate.
Your payment
Principal and Interest:
$
Property taxes:
$
HOA fees:
$
Total loan payment:
$
Total interest amount:
$
Location
County
Tarrant
Elementary School
Ta Sims
Middle School
James
High School
Polytechni
Listing Courtesy of Karla Ochoa , LPT Realty, LLC
RealHub Information is provided exclusively for consumers' personal, non-commercial use, and it may not be used for any purpose other than to identify prospective properties consumers may be interested in purchasing. All information deemed reliable but not guaranteed and should be independently verified. All properties are subject to prior sale, change or withdrawal. RealHub website owner shall not be responsible for any typographical errors, misinformation, misprints and shall be held totally harmless.

AGENT
Joe Boston
Call Joe today to schedule a private showing.

* Listings on this website come from the FMLS IDX Compilation and may be held by brokerage firms other than the owner of this website. The listing brokerage is identified in any listing details. Information is deemed reliable but is not guaranteed. If you believe any FMLS listing contains material that infringes your copyrighted work please click here to review our DMCA policy and learn how to submit a takedown request.© 2024 FMLS.
Related Properties
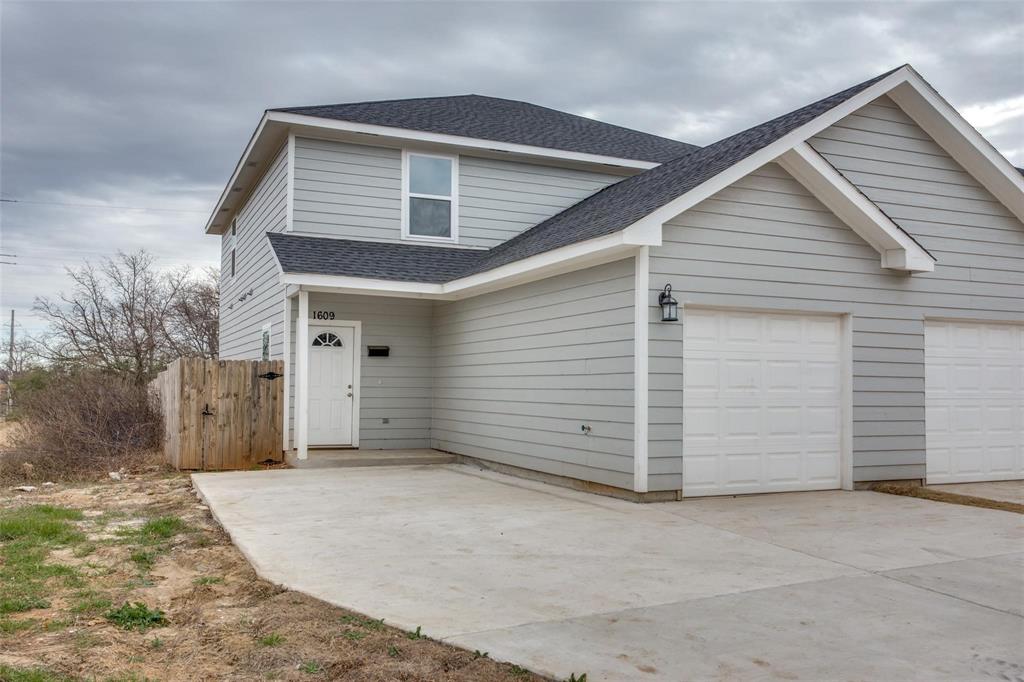
Fort Worth
1609 Daniel Street
6 Beds
4 Baths
2,740 Sq.Ft.
$449,000
MLS#: 21248330
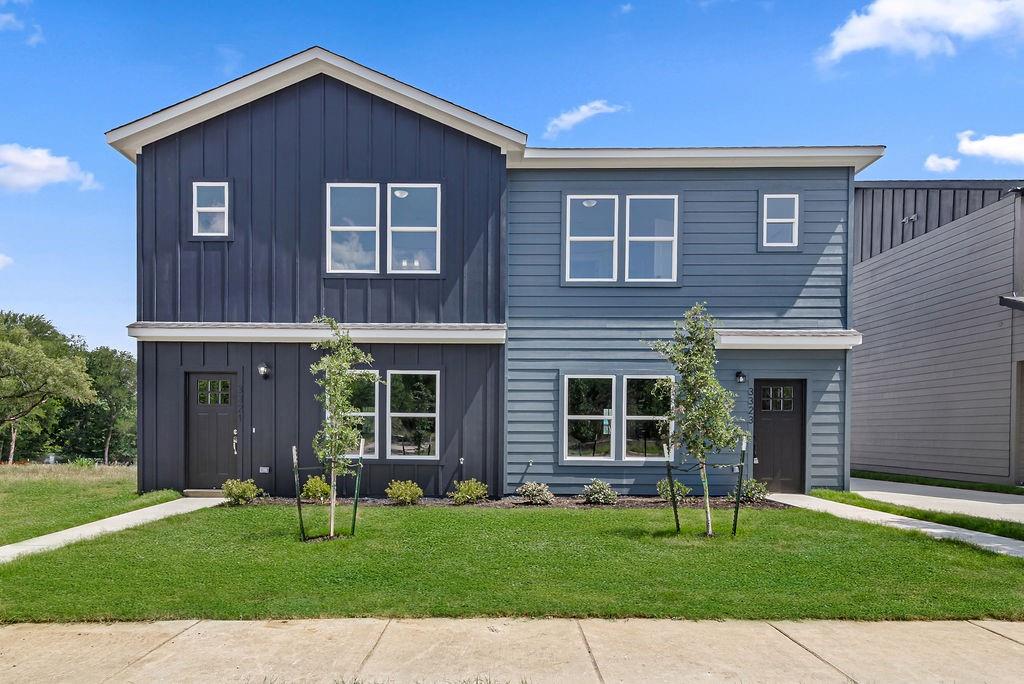
Fort Worth
3125 N Lumber Street
6 Beds
4 Baths
3,239 Sq.Ft.
$489,900
MLS#: 21300591
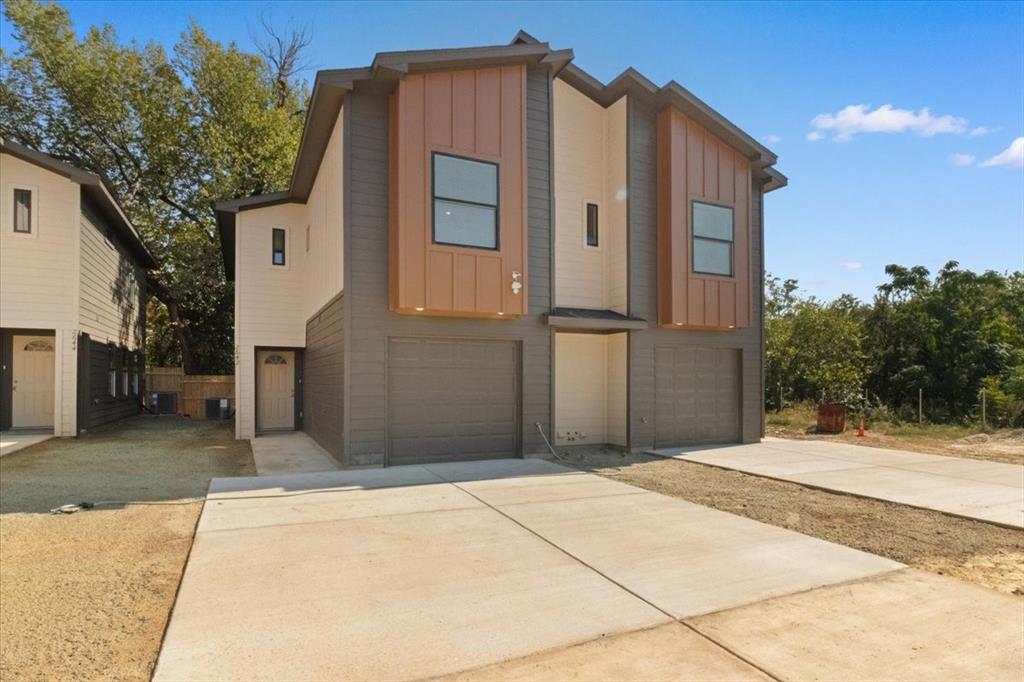
Fort Worth
2644-2646 Hutchinson Street
6 Beds
5 Baths
2,730 Sq.Ft.
$539,000
MLS#: 21221604
Fort Worth
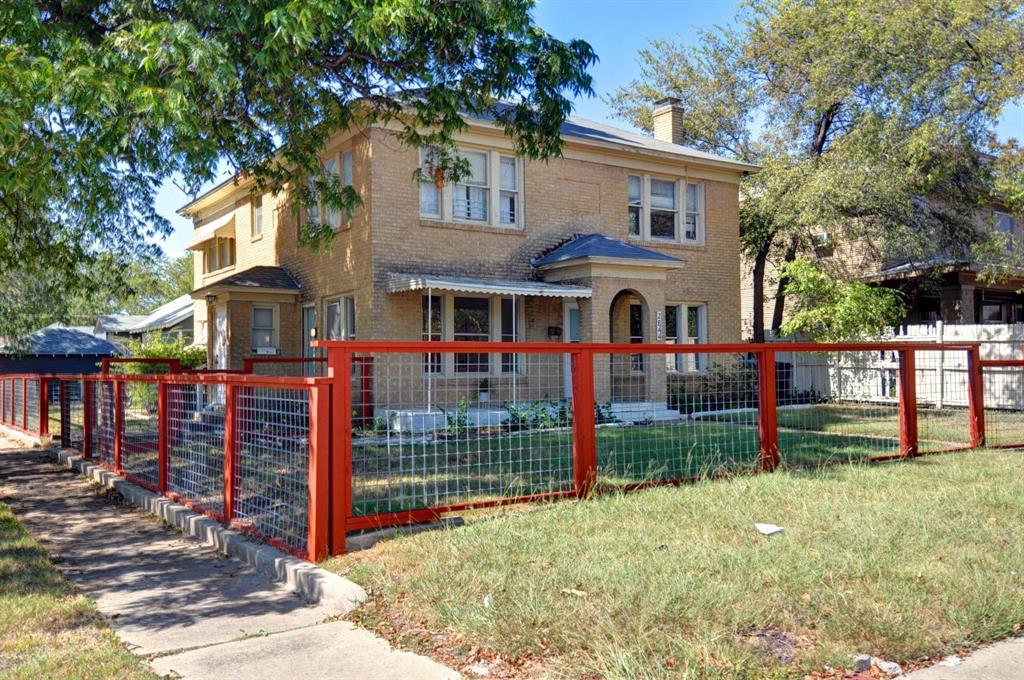
2844 Travis Avenue
6 Beds
4 Baths
3,632 Sq.Ft.
$640,000
MLS#: 21205127

Fort Worth
5917 SHADYDELL Drive
8 Beds
4 Baths
4,352 Sq.Ft.
$649,000
MLS#: 21294840

Fort Worth
5011 Ledgestone Drive
4 Beds
4 Baths
3,216 Sq.Ft.
$607,500
MLS#: 21224948
Fort Worth
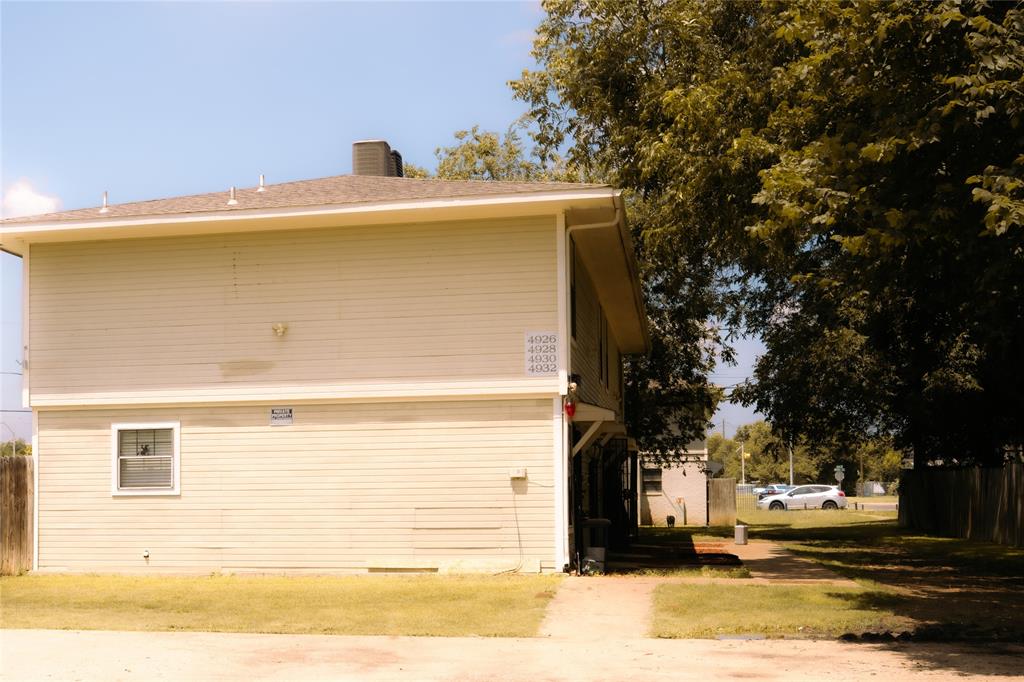
4926 Flamingo Road
None Beds
None Baths
3,120 Sq.Ft.
$448,000
MLS#: 21277280
Fort Worth
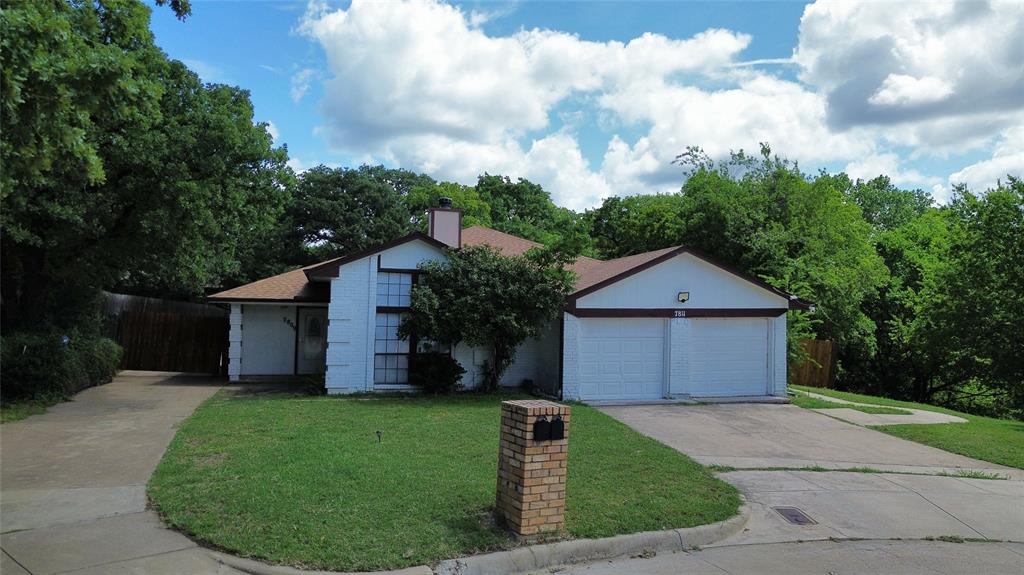
7809 Laver Court 7809-7811
5 Beds
4 Baths
2,500 Sq.Ft.
$448,900
MLS#: 21262679
Fort Worth
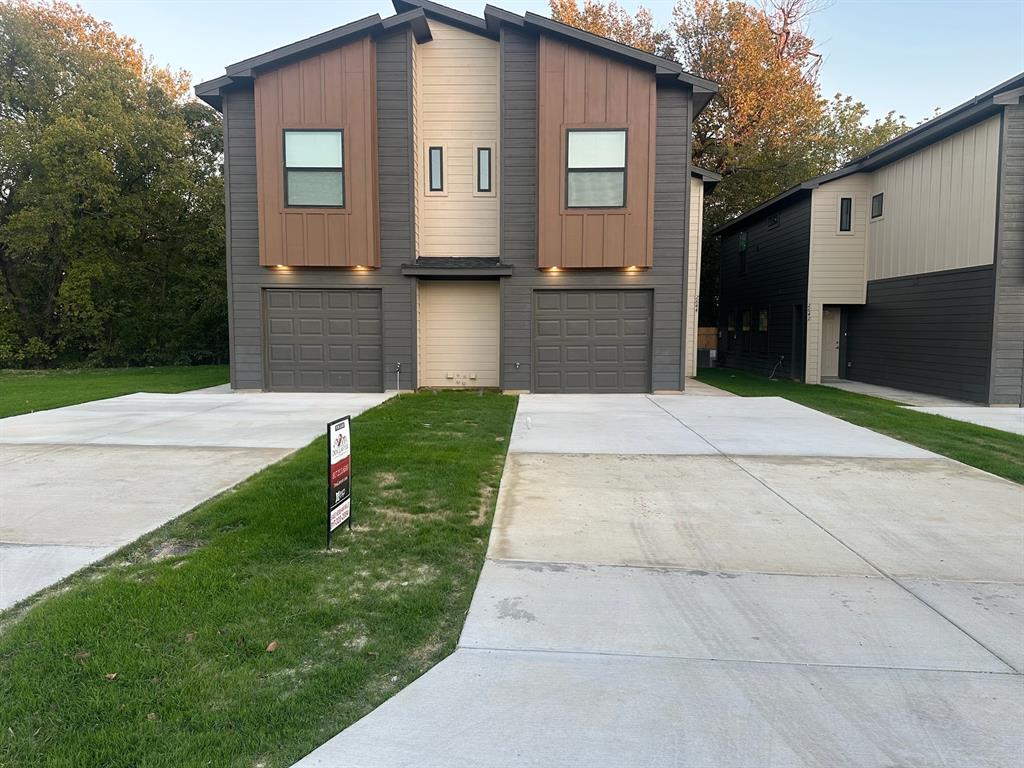
2640-2642 Hutchinson Street
6 Beds
4 Baths
2,730 Sq.Ft.
$539,000
MLS#: 21084846
Fort Worth
5236 Bonnell Avenue
None Beds
None Baths
2,390 Sq.Ft.
$499,000
MLS#: 21192142
