


Property
Beds
4
Full Baths
3
1/2 Baths
1
Year Built
2013
Sq.Footage
4,175
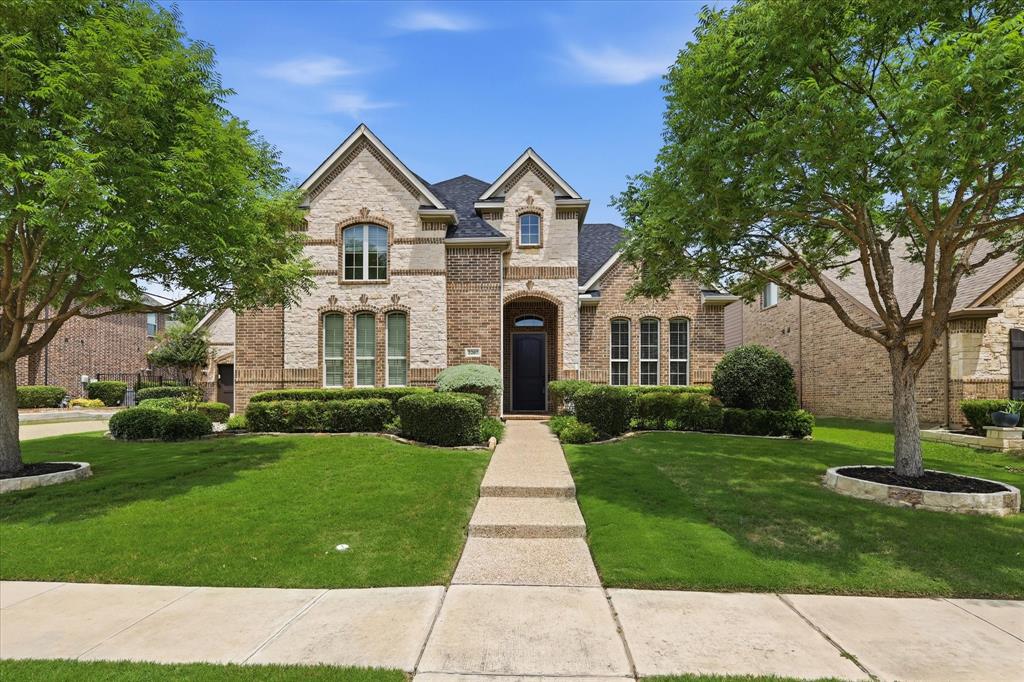
**WELCOME HOME TO TROPHY CLUB!** Meticulously maintained and thoughtfully updated, this spacious 4-bedroom, 3.5-bath home offers tall ceilings, an abundance of natural light, and a flexible floor plan with plenty of room for everyday living and entertaining. Hand scraped hardwood flooring extends throughout the main living spaces, while the kitchen features NEW quartz countertops carried up the backsplash for an elegant, finished look, abundant cabinetry, double ovens, a gas cooktop, and a large center island with plenty of room for gathering. A formal dining room and private office with French doors add both function and versatility. The first-floor primary suite offers a wall of windows, a spacious bath, and a large walk-in closet with convenient access to the laundry room. Off the main living area, a versatile bonus room offers endless possibilities as a playroom, exercise space, additional living area, or even the perfect place for a golf simulator. Upstairs, three secondary bedrooms are joined by a spacious game room and oversized media room complete with a wet bar and extra storage. NEW carpet and lighting add a fresh feel throughout. Outside, the spacious backyard provides plenty of green space for children and pets, along with ample room to create the backyard of your dreams, including a pool and outdoor living area. Ideally located in sought-after Trophy Club with highly regarded schools, parks, trails, community amenities, shopping and dining nearby, plus convenient access to Hwy 114 and DFW International Airport. *Additional recent improvements include a new roof in 2023, new garage doors in 2023, new upstairs AC in 2024, and a new coil on the downstairs AC unit.
Features & Amenities
Interior
-
Other Interior Features
Built-in Features, Eat-in Kitchen, Kitchen Island, Pantry, Vaulted Ceiling(s), Walk-In Closet(s), High Speed Internet
-
Total Bedrooms
4
-
Bathrooms
3
-
1/2 Bathrooms
1
-
Basement YN
NO
-
Cooling YN
YES
-
Cooling
Ceiling Fan(s), Central Air
-
Fireplace YN
YES
-
Heating YN
YES
-
Heating
Exhaust Fan, Central, Natural Gas
-
Pet friendly
N/A
Exterior
-
Garage
Yes
-
Garage spaces
3
-
Construction Materials
Brick, Stone
-
Other Exterior Features
Rain Gutters, Lighting
-
Parking
Covered, Driveway, Enclosed, Garage, Garage Door Opener, Garage Faces Front, Garage Faces Side, Attached
-
Patio and Porch Features
Covered
-
Pool
No
-
Waterfront YN
NO
Area & Lot
-
Lot Features
Few Trees, Interior Lot, Landscaped, Subdivided
-
Lot Size(acres)
0.29
-
Lot Size(square feet)
12,632
-
Property Type
Residential
-
Property Sub Type
Single Family Residence
-
Architectural Style
Traditional
Price
-
Sales Price
$1,025,000
-
Tax Amount
$18,801
-
Sq. Footage
4,175
-
Price/SqFt
$245
HOA
-
Association
YES
-
Association Fee
$450
-
Association Fee Frequency
Annually
-
Association Fee Includes
N/A
School District
-
Elementary School
Lakeview
-
Middle School
Medlin
-
High School
Byron Nelson
Property Features
-
Foundation Details
Slab
-
Tax Lot
19
Schedule a Showing
Showing scheduled successfully.
Mortgage calculator
Estimate your monthly mortgage payment, including the principal and interest, property taxes, and HOA. Adjust the values to generate a more accurate rate.
Your payment
Principal and Interest:
$
Property taxes:
$
HOA fees:
$
Total loan payment:
$
Total interest amount:
$
Location
County
Denton
Elementary School
Lakeview
Middle School
Medlin
High School
Byron Nelson
Listing Courtesy of Kristin Vivian, Compass RE Texas, LLC
RealHub Information is provided exclusively for consumers' personal, non-commercial use, and it may not be used for any purpose other than to identify prospective properties consumers may be interested in purchasing. All information deemed reliable but not guaranteed and should be independently verified. All properties are subject to prior sale, change or withdrawal. RealHub website owner shall not be responsible for any typographical errors, misinformation, misprints and shall be held totally harmless.

AGENT
Joe Boston
Call Joe today to schedule a private showing.

* Listings on this website come from the FMLS IDX Compilation and may be held by brokerage firms other than the owner of this website. The listing brokerage is identified in any listing details. Information is deemed reliable but is not guaranteed. If you believe any FMLS listing contains material that infringes your copyrighted work please click here to review our DMCA policy and learn how to submit a takedown request.© 2024 FMLS.
Related Properties

Trophy Club
2762 Chatswood Drive
4 Beds
3 Baths
3,947 Sq.Ft.
$899,000
MLS#: 21338284
Trophy Club
2207 Malin Drive
4 Beds
3 Baths
4,684 Sq.Ft.
$1,149,000
MLS#: 21272547

Trophy Club
302 Skyline Drive
4 Beds
3 Baths
3,250 Sq.Ft.
$839,900
MLS#: 21343792

Trophy Club
5 Woodlands Court
5 Beds
4 Baths
4,622 Sq.Ft.
$924,000
MLS#: 21205793

Trophy Club
2803 Waverley Drive
5 Beds
4 Baths
4,264 Sq.Ft.
$900,000
MLS#: 21369029

Trophy Club
18 Hideaway Court
4 Beds
3 Baths
3,585 Sq.Ft.
$850,000
MLS#: 21336523

Trophy Club
2749 Waverley Drive
4 Beds
3 Baths
3,119 Sq.Ft.
$825,000
MLS#: 21327319
Trophy Club
543 Timber Ridge Drive
4 Beds
3 Baths
3,542 Sq.Ft.
$950,000
MLS#: 21170865
